Structural analysis of a buidling using Robot Structural Analysis
1) What are HVAC systems? Why are they essential in the modeling of buildings ?
Ans- HVAC stands Heating,Ventilation, Air conditioning.
HVAC system is designed to achieve the enviormental requirement of comfort of occupants & process.HVAC system are more used in different type of building as residential, industrial, commercial & institutional.
HVAC system doing enables the proper circulation of air inside the building, it also helps in modifying the building temperature according to the needs of the climate season and also enhancing the productivity and achieving energy efficiency.
2) From week 7 assignment, based on the building designed use the same Revit file to design a HVAC system for each floor to cover the topics included in the class.
a. Typical HVAC unit includes Distribution center
b. Collector
c. Ducts
d. Blower
Based on the layout choose appropriate ducts and elevation using property browser and assign the components to appropriate groups to complete modeling of the HVAC unit
Ans - Here we are create new mechanical template and saved as HVAC System. Then go to System Tab and place dupply defuser and mechanical system etc then create layout .
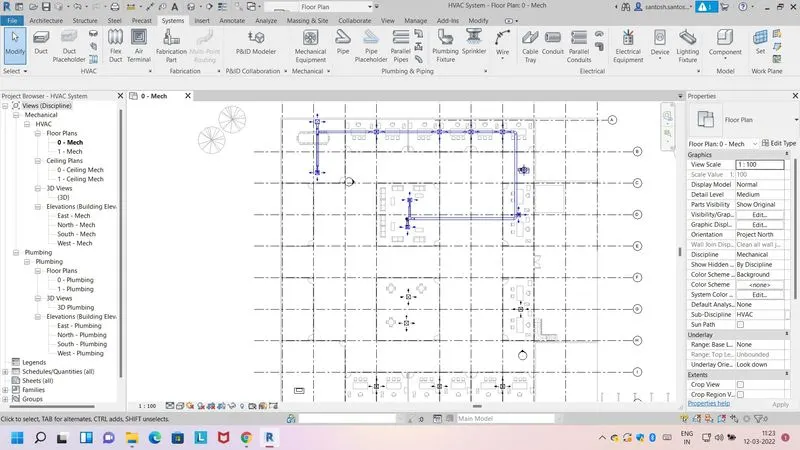
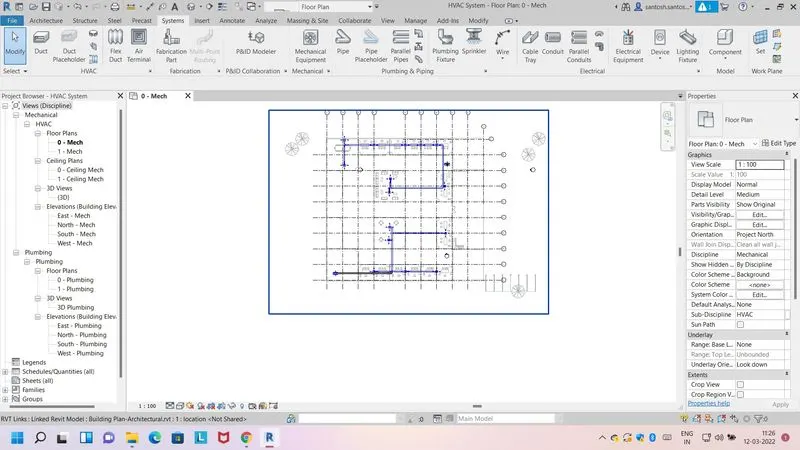
3) Use the add-ins tab to load plug-ins for robot structural analysis to your Revit software ?
Ans - Go to browser and search Structural robotic analysis toolkit 2022 and installed.
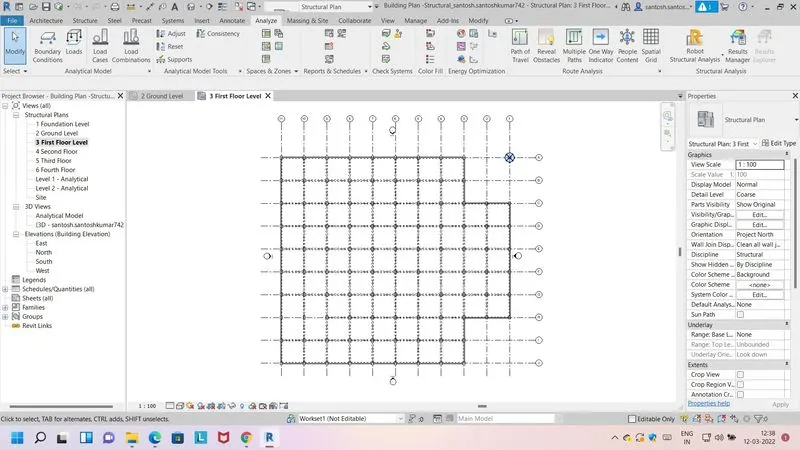
4) Why do we need to assess buildings/analyze while modeling elements? Does design affect modeling in anyways?
Ans - The Process to determine the find out support, reaction, bending moment, stress, strain, rotation, shear force, deflection of a structure under some specified loads or combination of loads is knoen as structural analysis.
Structural analysis is a comprehensive determination to assure that the deformation due to load in structure will be satisfactory and lower than the permissible limit.
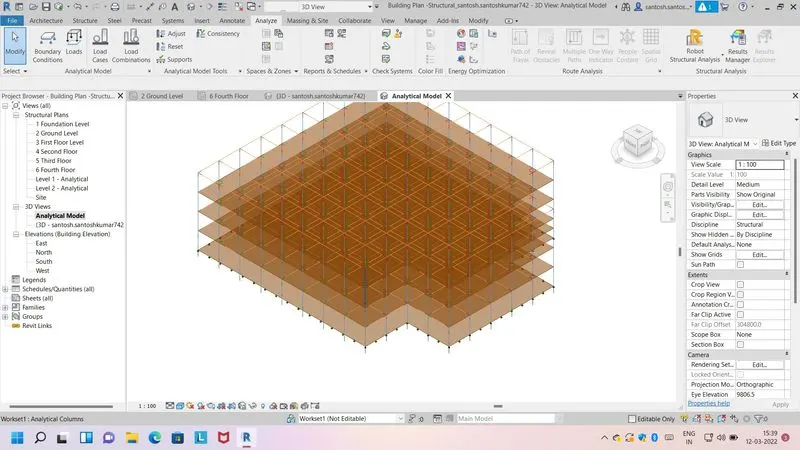
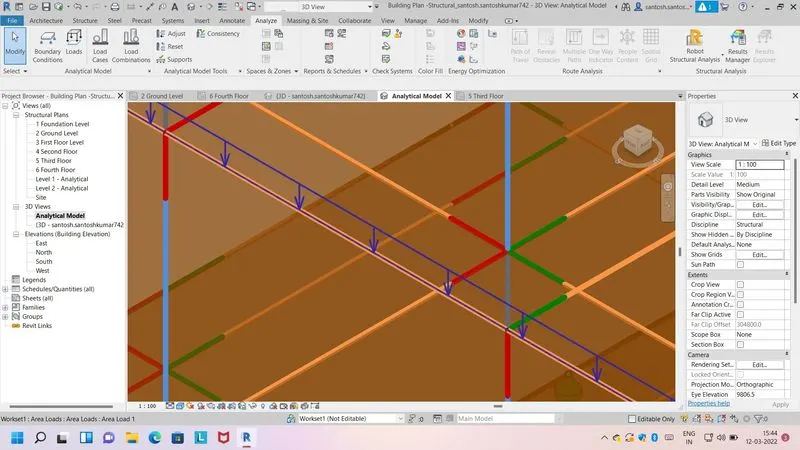
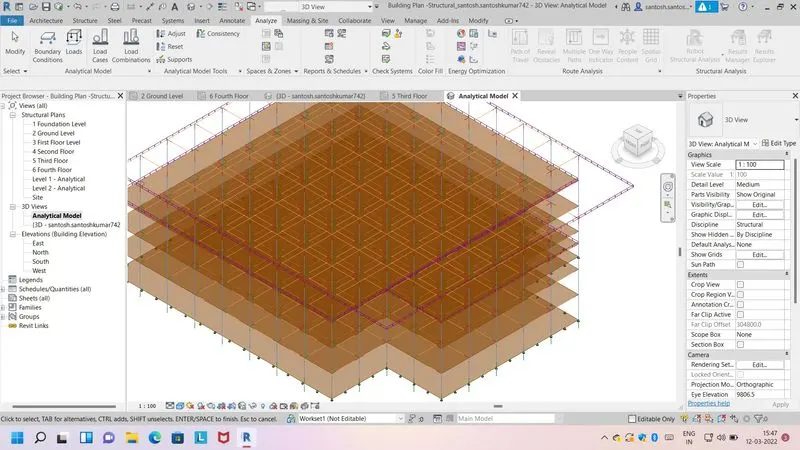
5) From the structural model developed in week 6 and 7, export the complete analytical model to robot structural analysis.
a. List your assumptions on what boundary conditions will be realistic for the analysis approach
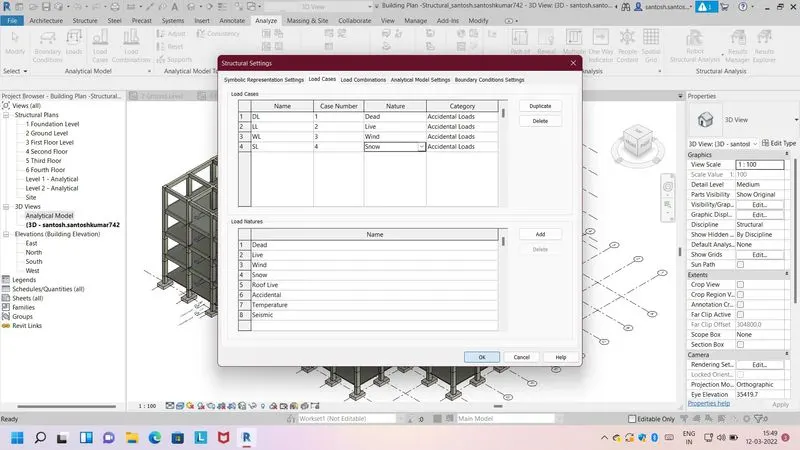
b. Use the design standards to decide what loads must be applied to floorings based on the type of structure decided
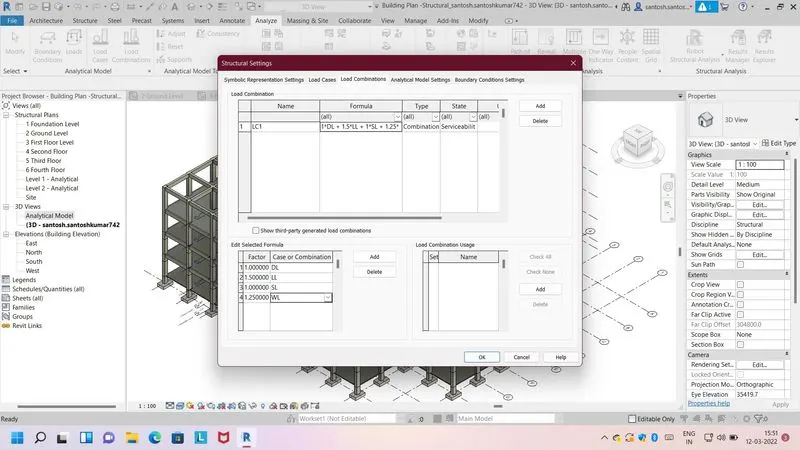
c. List the load combinations and include them in the analysis model
d. Analyze the building and report the following results
i. Maximum Moment in each floor for all Load Combinations
ii. Maximum Displacement in each floor for all Load combinations
iii. Lateral Displacement in building for all Lateral Load combinations
e. After analysis, do you think you have a better approach or idea in modeling structural members?
Ans -
6) What is energy analysis and why do we need to consider it while modeling in Revit?
How does the factor of sustainability improve the quality of your design?
Ans - Energy analysis means as designed structure to estimate the potential electric energy saving from measures and to estimate the cost of achieving such saving, as revit model with insight to analyze the energy performance of our designed model with energy optimization techniques, that can help on the overall performance.
Factor of sustainability improve the quality of our design-
- Lower energy
- Impact of Climate change
- Resource of consumption
- Quality and durability
- Nontoxic material