Introduction to REVIT concepts
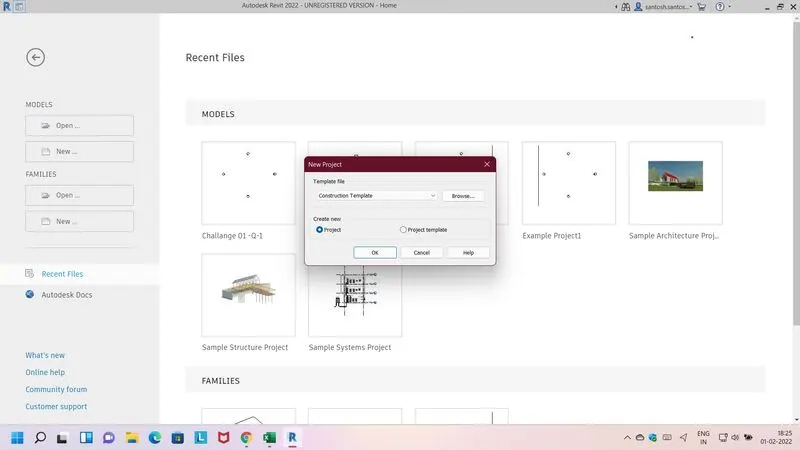
1) From the file menu, create a new project (Structural / Architectural / Construction template ) and name the project appropriately?
Aim- From the file menu, create a new project and name the project
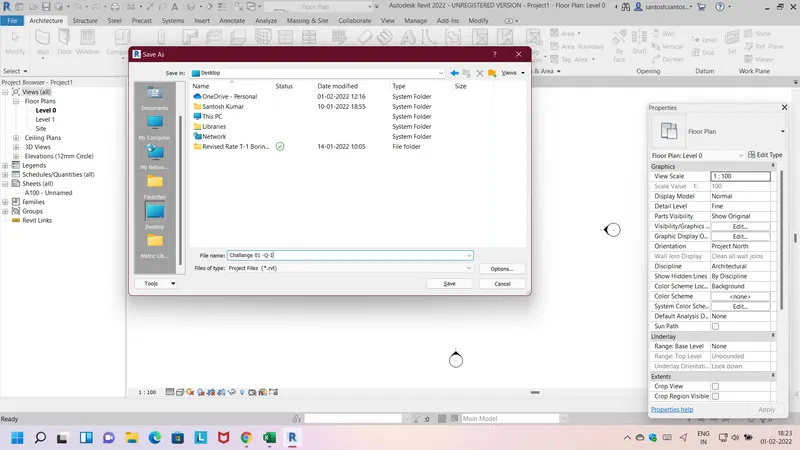
2) Save the new project file. Close and open using icons from file toolbar
Aim-save the new project,close and open using icons from toolbar
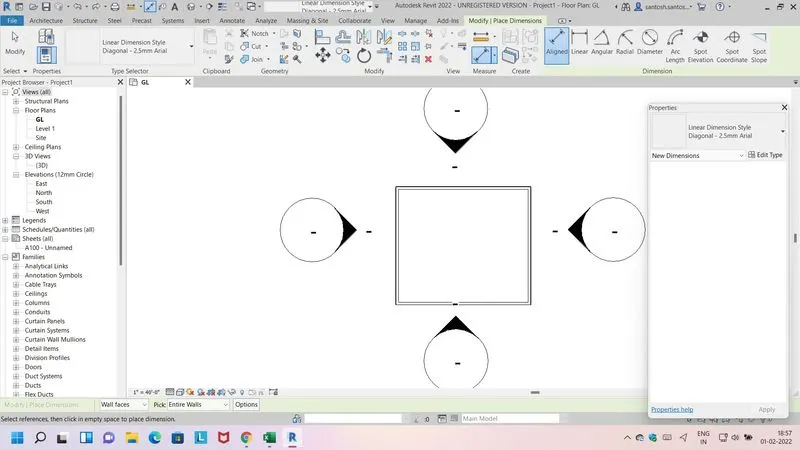
3) From the architecture/ structure toolbar familiarize with options to draw a wall. Create a rectangular layout of walls of about 40’-0” X 35’-0”
Aim- Draw a wall and craet a layout 40'X35'
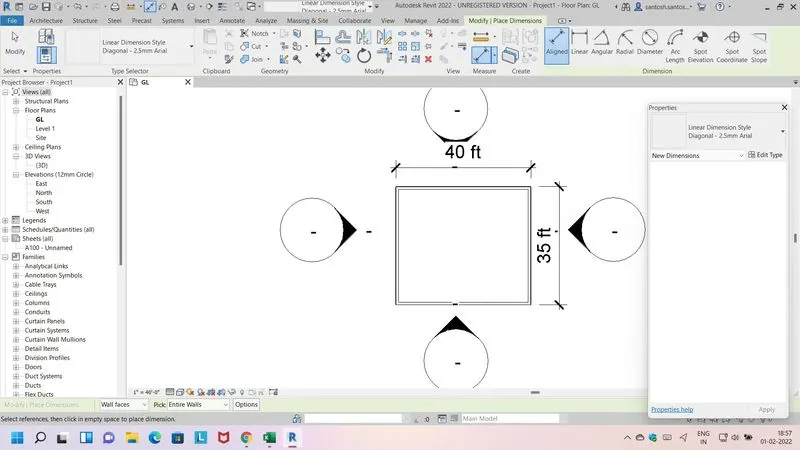
4) From the Annotate toolbar use the aligned option to add dimensions to the layout
Aim-Dimension of drawing
5) Use the properties browser to switch to different wall types
Aim- 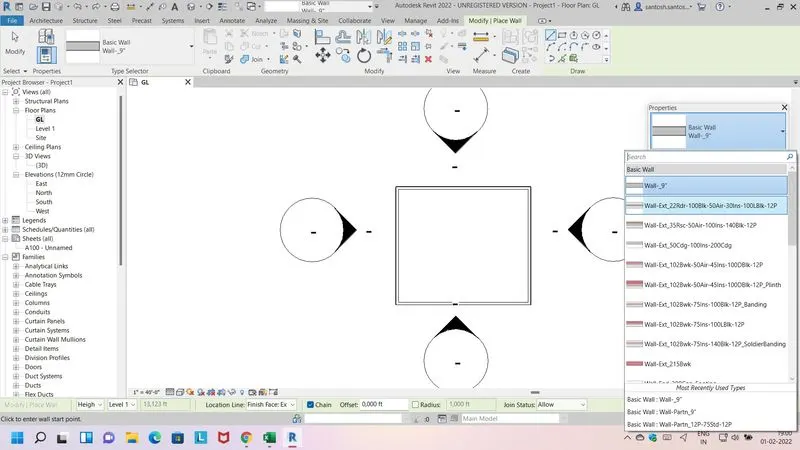
6) Create a 3D view from the view toolbar and save the view with the appropriate name
Aim- Create 3D view and save with name
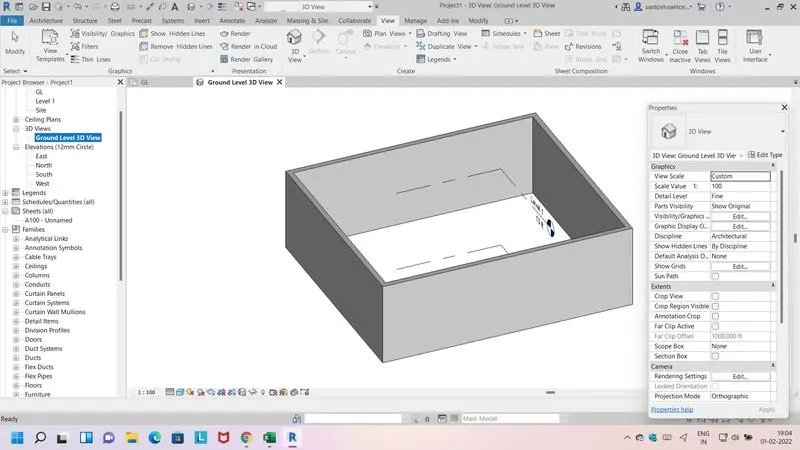
7) Navigate through the 3D model using the view cube. Orbit/pan through the model layout created
Aim- Navigate through view cube
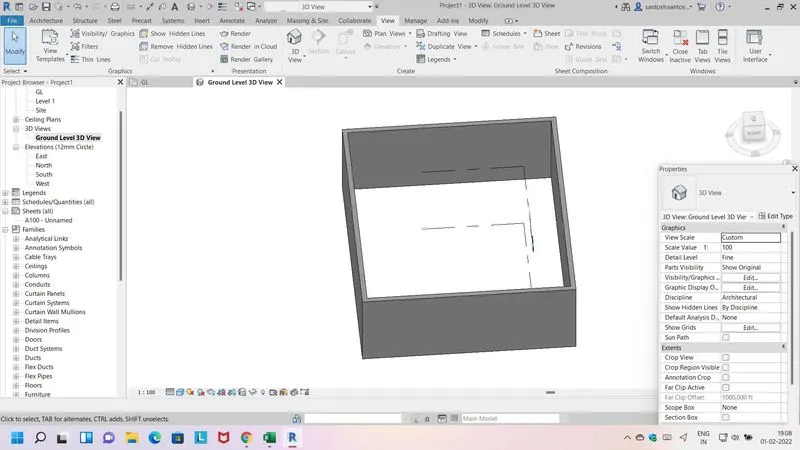
8) Use the visibility settings option below to switch model to shaded, realistic, hidden lines option
Aim-Visibility setting
shaded
reallistic
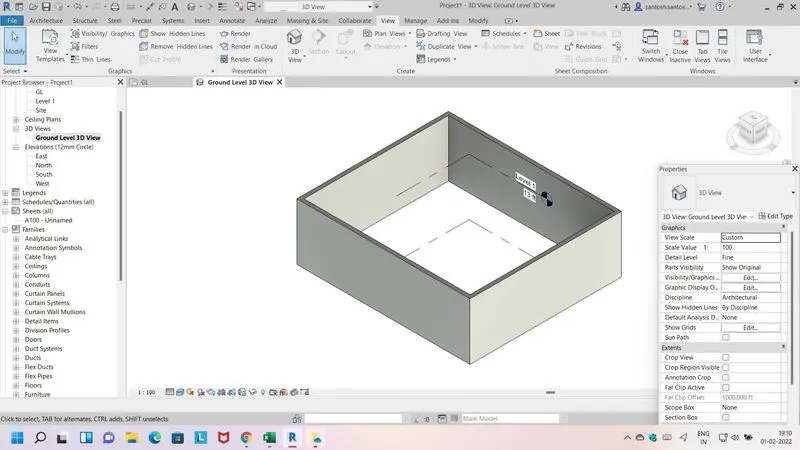
Hidden lines
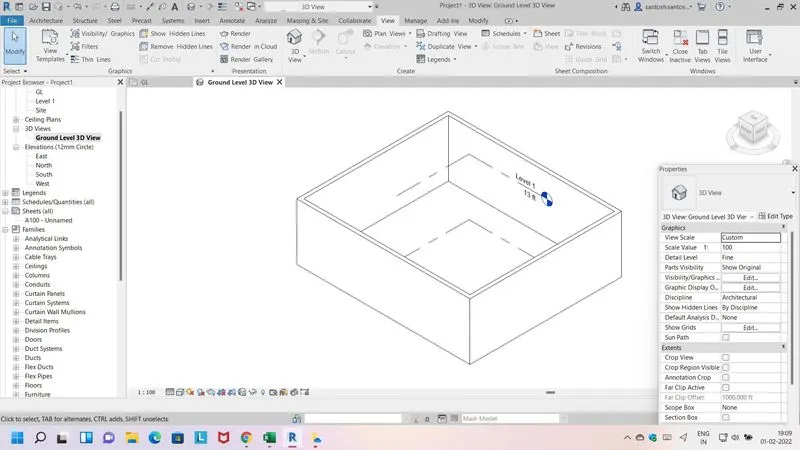
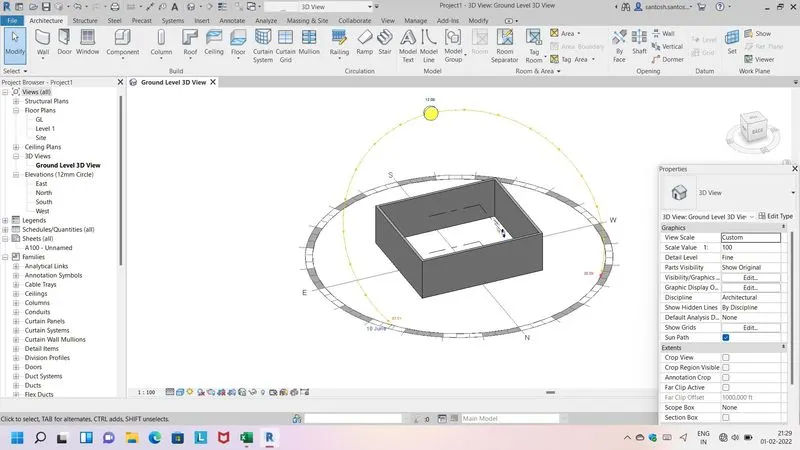
9) Turn the sun path on and off to view shadings in the layout created
Aim- Sun path on and off view
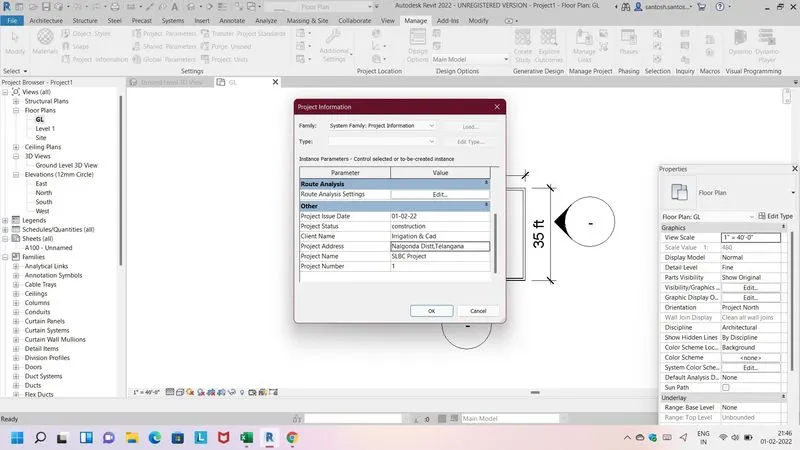
10) Use the Manage toolbar to enter project settings, project name, and project issue date (choose according to your convenience).
Aim- project setting
11) What is the Analyze toolbar used in Revit? How it is beneficial for design and modeling
Ans-Analyze toolbar used in rivet for analysis of load and scheduling and Quantity estmating etc.
12) What are the links that Revit supports to be linked to the model?
Ans- link option available in insert menu it is using any oter rivet model to current model.
13) Why do you need the Collaborate tab in Revit? How it supports modeling and its efficiency
Ans-Collaborate tab needed for all team member work in a model simultasionly .