Introduction to National Building Code and Steps in a Construction project
1) Why are building codes or standards essential for the modeling/ efficiency of drawings in Revit ?
Ans- Building code designed to protect building and people and property inside them from fire, earthquack,windstorm and other extreme event, the also ensure structural integrity, electrical, plumbing & mechanical system safety.
Building codes essential for efficiency of drawings in rivet -
- A set of Standard that are uniform to all structure it protects the construction safety.
- Modern Construction method
- provide building standards
2) From the National Building Code list the groups that will be essential to you when you begin modeling in Autodesk Revit ?
Ans- Following groups will be essential when i begin modelling in Autodesk Revit-
Group 1 - For development, building planning and related aspects.
Group 2 - For structural design and related aspects.
Group 3 - For construction related aspects including safety.
Group 4 - For Aspects relating to building services.
Group 5 - For Aspects relating to plumbing services including solid waste management.
As per National Building code Building has classified following group
1) Group A - Residential Building
2) Group B - Educational Building
3) Group C - Assembly Building
4) Group D - Institutional Building
5) Group E - Mercantile Building
6) Group F - Business Building
7) Group G - Storage Building
8) Group H - Industrial Building
9) Group J - Hazardous Building
3) List the five major steps that occur in project cycle . The steps should include from conceptualization of project to maintenance and final stage?
Ans - List the five major steps that occur in project cycle-
1. Location or siting
2. Conceptualization and Planning
3. Designing and detailing
4. Construction or Execution
5. Maintenance & Repair
4) Give examples of different disciplines involved in construction of a project ?
Ans- Following disciplines involved in construction of a project-
- Construction
- Finance & Estimating
- Contracts & Bid
- Geotechinical
- Managements
- Structural
- Surveying etc
5) How are buildings classified ? Place the following buildings under each category ?
a. Four unit apartments
b. School with capacity of 1000 students
c. A single unit shop.
d. Multi story Shopping complex
e. Steel machine factory
Ans - The national building code of india defines a types of building as per NBC as any structure for whatsoever purpose and whatsoever material constructed and every part there of whatsoever used as human hbitate or not.
Place the following buildings under each category-
a) Four Unit apartments - Group A - Residential Building
b) School with capacity of 1000 students - Group B - Educational Building
c) A Single unit Shop - Group E - Mercantile Building
d) Multi story Shopping complex - Group E - Mercantile Building
e) Steel Machine factory - Group H - Industrial Building
6) Distinguish the roles of Design team and Management team?
Ans-
Role of Design Team - The ensure proper implementation of the design like from fire & life safety ,structural adequacy landscape and planning , design team may be associated during construction/Execution stage.
Role of Management Team - The team shall be responsible to achive satisfactory comppletion of the project with regard to cost, time and Quality.
7) Refer to NBC, Identify the modeling requirements for the project ( from week 4).
a. Height Limitations
b. Area Limitations
c. Room sizing
d. Wall height
e. Thickness based on fire life and safety
f. Passageway requirements
Ans-
a- Height Limitation - As per NBC 2005 Clause C-2.5 , The Height of Building shall not exceed 15 m.
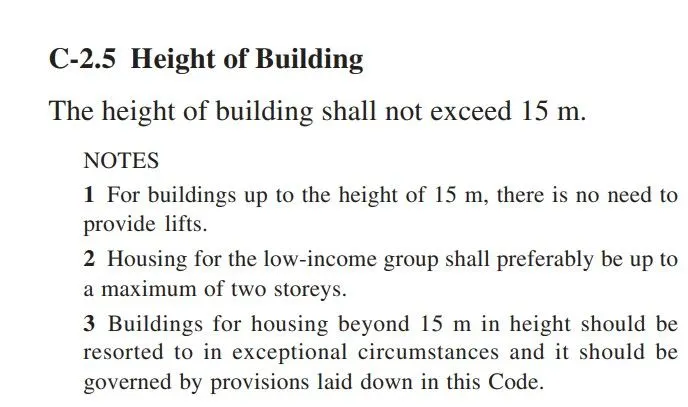
The height of building in my model is 6 m
b. Area Limitations - As per NBC 2005 clause C-2.3.1, The Minimum plot size with ground coverage not exceeding 75%, shall not be less than 40 sqm in small and medium town and not less than 30 sqm in metropolitan area.
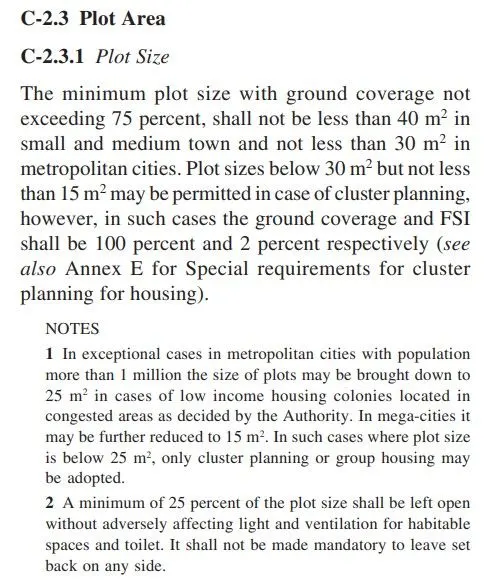
The area occupied by the building in my model is greater than 40 sqm. Floor area of my model is 38' X 36' =127.09 sqm.
c. Room sizing - As per NBC 2005, clause C-3.3, Total area of all rooms shall not less than 15.5 sqm
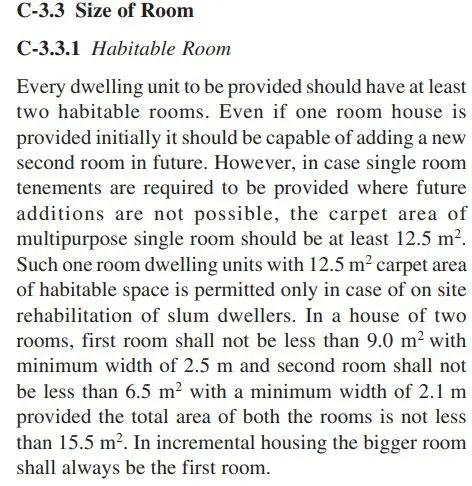
In my Model have 3 Rooms , total area is 34.45 sqm.
d. Wall height - As per NBC 2005 clause F-3.4 , wall minimum height should be-
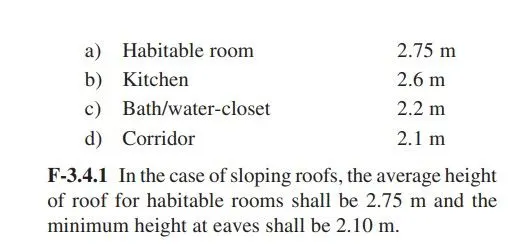
In my model wall height is 3 m.
e. Thickness based on fire life and safety- As per NBC Thickness for masonry wall is given by the Table 2 of Fire and life safety section
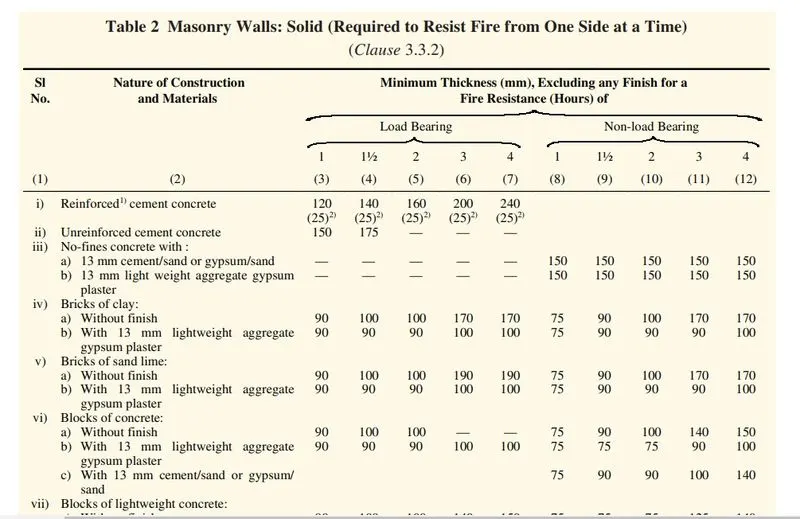
in my model wall thickness is 8" (203 mm)
f. Passageway requirements - As per NBC 2005 Table 1
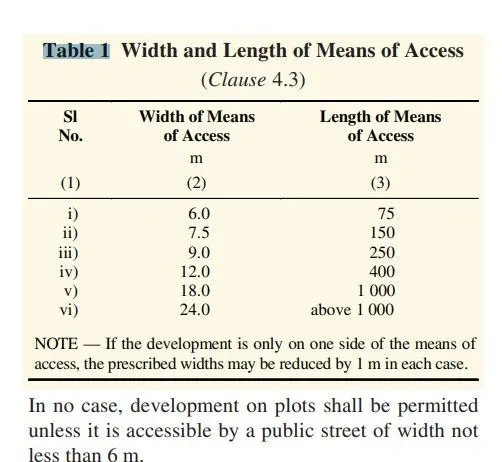
In my model passage area 22'4" X 20'3"
8) We have identified requirements for modeling from question 7, Use these numbers from code book and verify the numbers used in modeling the unit from week 2 to week 4. If the numbers are not reasonable, use the numbers obtained from the code book to create a revision of the mode.
This model resembles the actual modeling requirements for Project 1 of course work ?
Ans- As per NBC 2005 criteria my model is safe in Following aspects
a. Height Limitations
b. Area Limitations
c. Room sizing
d. Wall height
e. Thickness based on fire life and safety
f. Passageway requirements