Sketch a G+1 residential plan according to Vaastu Shastra and Calculation of Loads as per IS code
Sketch a G+1 floor residential plan, according to Vaastu Shastra, and list down the names of the structural drawings required to be provided to the site for construction.
Also, assume the sizes of the structural elements (Column, Beam, Slab, etc.,) and accordingly calculate the individual corresponding loads from the members as per IS code.
Aim of the project:
Sketch a G+1 floor residential plan, according to Vaastu Shastra, and list down the names of the structural drawings required to be provided to the site for construction.
Also, assume the sizes of the structural elements (Column, Beam, Slab, etc.,) and accordingly calculate the individual corresponding loads from the members as per IS code.
GROUND FLOOR PLAN:
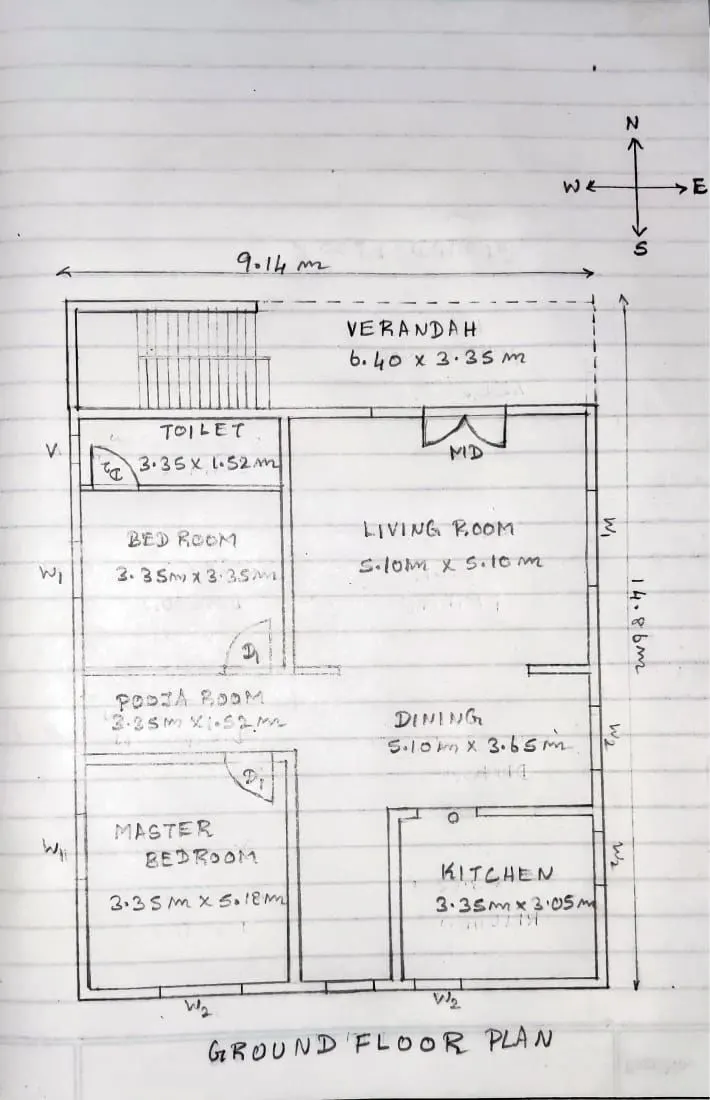
Dimensions of Ground Floor plan:
Living room - 5.10m x 5.10m
Kitchen room - 3.35m x 3.05m
Dining room - 5.10m x 3.65m
Master bedroom - 3.35m x 5.18m
Bedroom - 3.35m x 3.35m
Pooja room - 3.35m x 1.52m
Toilet - 3.35m x 1.52m
Verandah - 6.40m x 3.35m
FIRST FLOOR PLAN:
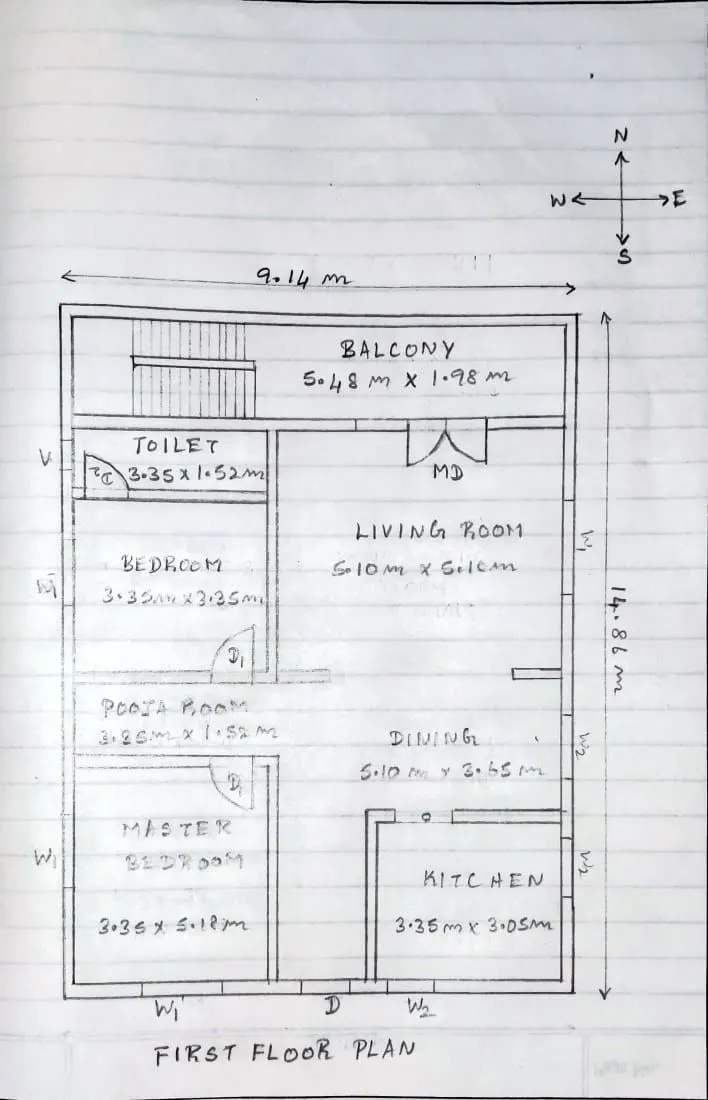
Dimensions of First Floor plan:
Living room - 5.10m x 5.10m
Kitchen room - 3.35m x 3.05m
Dining room - 5.10m x 3.65m
Master bedroom - 3.35m x 5.18m
Bedroom - 3.35m x 3.35m
Pooja room - 3.35m x 1.52m
Toilet - 3.35m x 1.52m
Balcony - 5.48m x 1.98m
Vastu Shastra followed during planning :
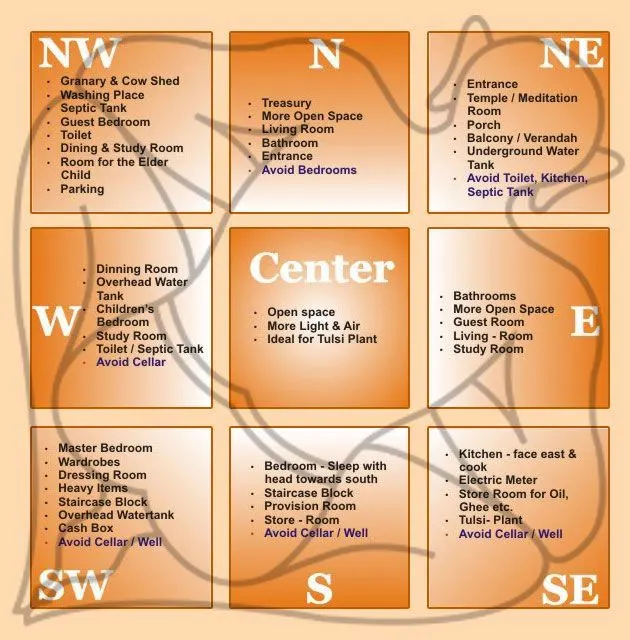
- Entrance of the house is provided in the North east direction which is a symbol of progress in life.
- Living room is placed in north east direction.
- Master bedroom is placed in south west portion this direction brings good health and prosperity.
- Kitchen is placed in south east direction
- Staircase is placed at Northwest corner
- Bathroom and toilet is paced in North west direction.
List of drawings provided at the construction project:
- Centre line drawing
- Footing and column layout with reinforcement details
- Column schedule with reinforcement details
- Plinth beam layout with reinforcement details
- First floor beam layout with reinforcement
- Centre line draing
- Floor plans
- Foundation plans
- Design drawings
- Block plan
- Roof slab layout
- Column layout
- Site plans
- Column sections.
- Septic tank design
- Overhead water tank design
- Plinth beam section
- Setting out plan
- Section drawing of buildings
- Plumbing details
- Electrification details.
Calculation of loads:
I.Dead load calculations:
1.Dead load of columns:
Dimensions of columns = 0.3m x 0.3m
Height of columns = [Slab thickness x 2] + [Height of wall for each floor x 2]
= [0.25x2] + [3x2]
=6.5m
Total volume of concrete= 0.3x0.3x6.5 = 0.585m^3
Unit weight of RCC = 25KN/m^3
Unit weight of Building materials used in construction works as per IS 875 (Part-I)
Dead load of column = 25 x 0.585 = 14.62KN
II.Dead load of beams:
Dimension of beam = 0.3m x 0.45m
Total volume of concrete = 0.3 x 0.45 x 1 = 0.135m^3
Unit weight of RCC = 25KN/m^3
Unit weight of Building materials used in the construction works as per IS 875 (Part - I)
Dead load of beam = 25 x 0.135 = 3.375KN
III. Dead load of slab:
Slab is always designed for the span of 1m.
Hence assume size of slab as 1m x 1m
Thickness of slab = 0.25m
Density of RCC = 25KN/m^3
Self weight of slab = 1x1x0.25x25 = 6.25KN
IV.Dead load of walls:
Dead load of external wall:
Thickness of External walls = 0.23m
Unit weight of brick wall = 20KN/m^3
Unit weight of Building materials used in the construction works as per IS 875 (Part-I)
Height of wall = 3m
Load of wall on beams = 3x0.23x20 = 13.8KN
Dead load of Internal wall:
Thickness of internal wall = 0.15m
Unit weight of brick wall = 20KN/m^3
Unit weight of Building materials used in the construction works as per IS 875 (Part-I)
Height of wall = 3m
Load of wall on beam = 3 x 0.15 x 20 =9KN
2.LIVE LOAD CALCULATION:
AS PER IS875 part-2
Bed room = 2KN/m^2
Living room = 2KN/m^2
Bath room = 2KN/m^2
Terrace = 3KN/m^2
Staircase = 3KN/m^2
Kitchen = 2KN/m^2
3.WIND LOAD CALCULATION:
wind load is designed only when the height of the building exceeds 10m
The height of designed building is 6.5m which is less than 10m
So, the calculation of wind load is not required.
References and IS codes used for the design:
IS 875 1987, Part-1 for Dead load.
IS 875 1987, Part-2 for Live load
IS 875 1987, Part-3 for Wind load
IS 456 2000, For Reinforcement Concrete.
RESULT:
- The plan is prepared by Vaastu Shastra concept considering the principles and consideration of Vaastu Shastra.
- The load calculations are done as per the IS code Considerations.