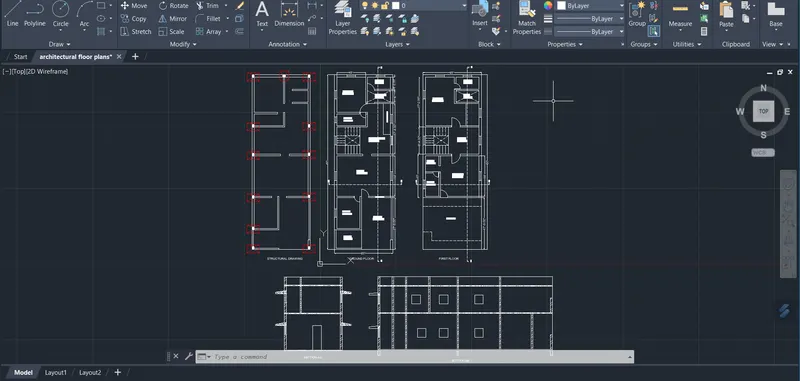
Project 1 _Creating an Architectural plan for the provided plot size and develop relevant basic structural drawings
Creating an Architectural plan for the provided plot size and develop relevant basic structural drawings:
Design and Draft a layout of a residential building with the following details:
a. Plot Size: 60’x20’(18.3m x6m)
b. Orientation- Facing East
c. Develop the following: 1. Architectural Drawing (Floor Plan, Elevations, and Sections) 2. Structural Drawing (Column, Bean, Footing Plan)
AIM:
To create a architectural plan as per the required specifications using AutoCAD.
PROCEDURE:
STEP-1:
- Initially set the limits of the drawing as per the requiements.
- Specify the lower left corner : 0'0",0'0"
- Specify the upper right corner:100'0",100'0"

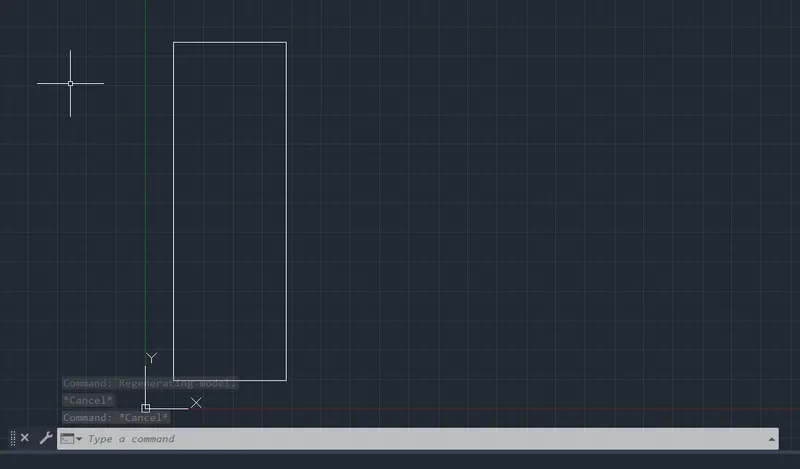
- Then by using the rectangle command create a rectangle.
- Specify the length of the rectangle : 20'
- Specify the width of the rectangle : 60'
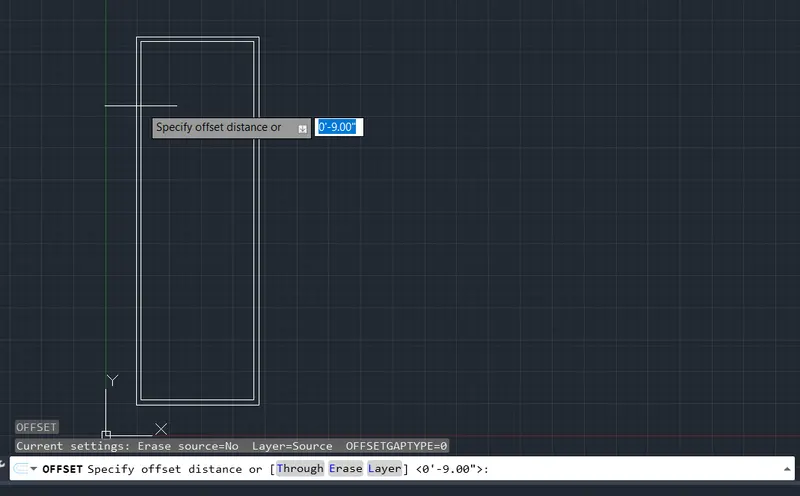
- By using the offset command create the wall thickness : 9"
- Then by using the offset command create partitions of walls as per the given room dimensions.
- Trim off the unwanted lines using trim command.
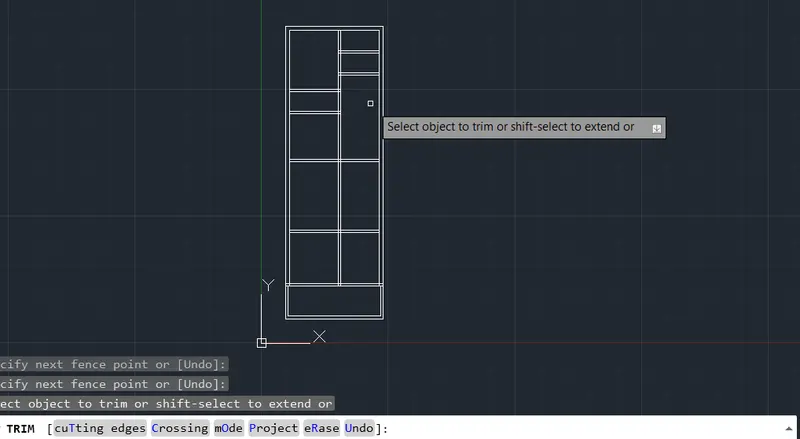
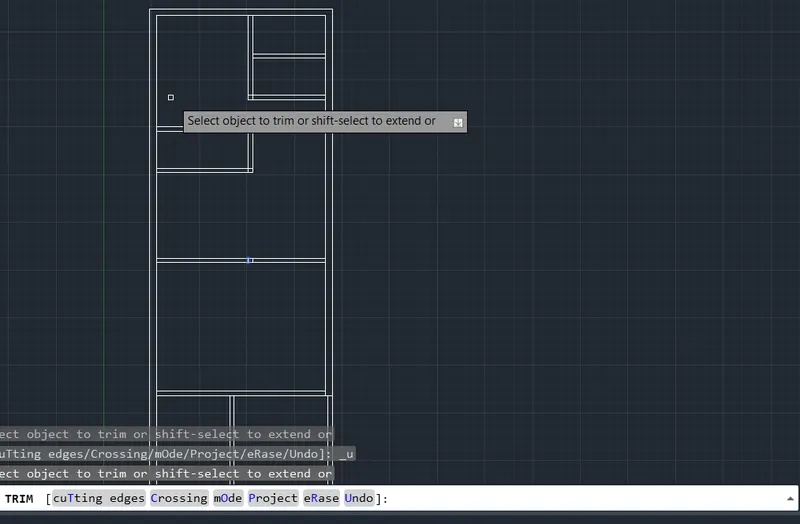
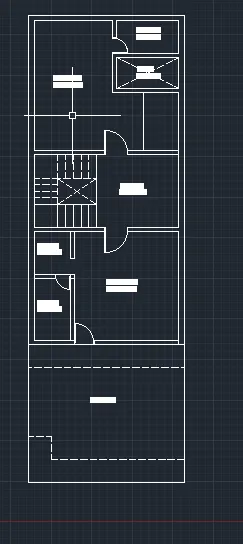
- Then by using offset command create the staircase by equally giving the offsets.
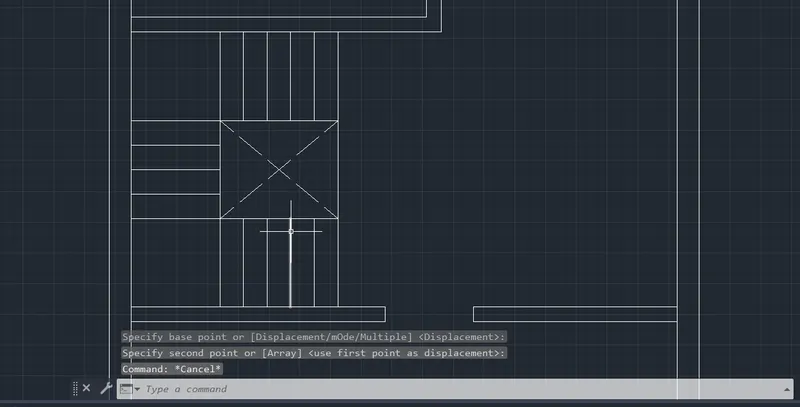
- Specify the openn areas as Dotted lines by changing the By layer properties.
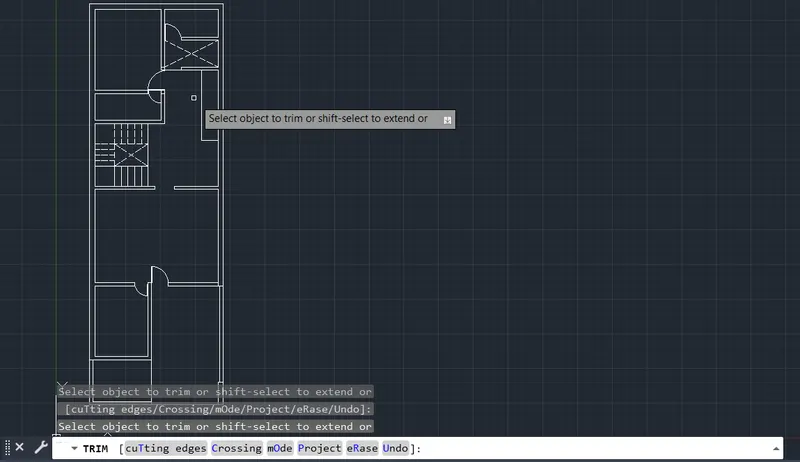
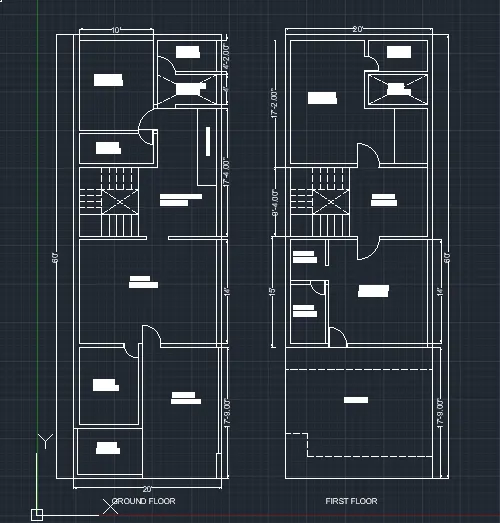
- After completion of all the drawings as per the requirement, using the Mtext give proper specifications for the rooms.
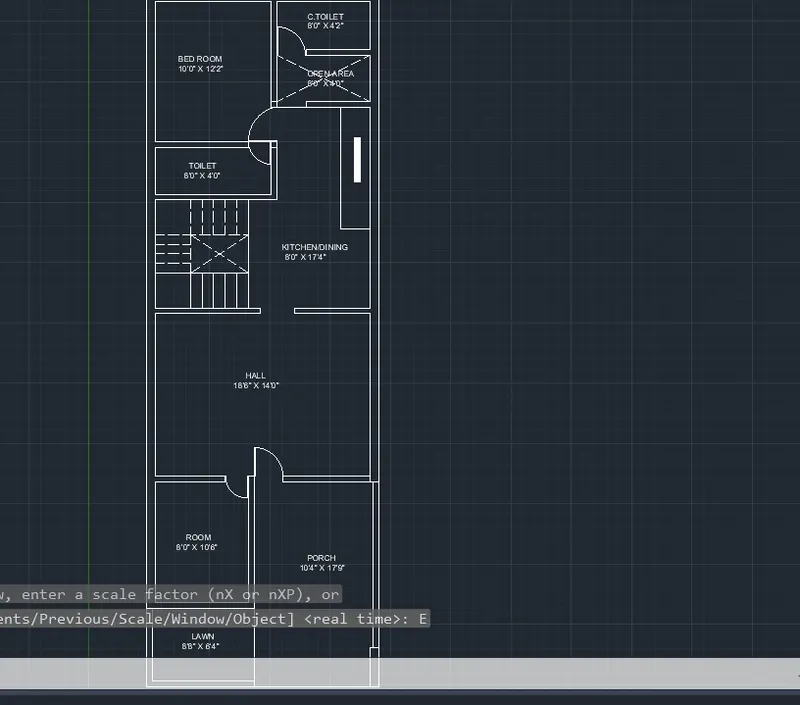
- Then after that by using The DIM command give proper dimensions as per the specifications.
STEP-2:
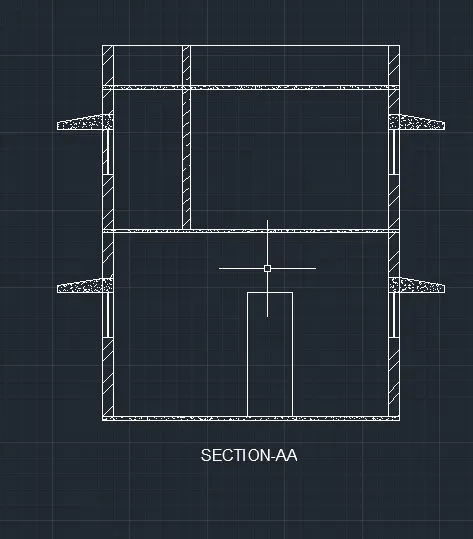
- To create a section plan of section-AA thake reference line from the plan and extend the lines and trim off the unwanted lines.
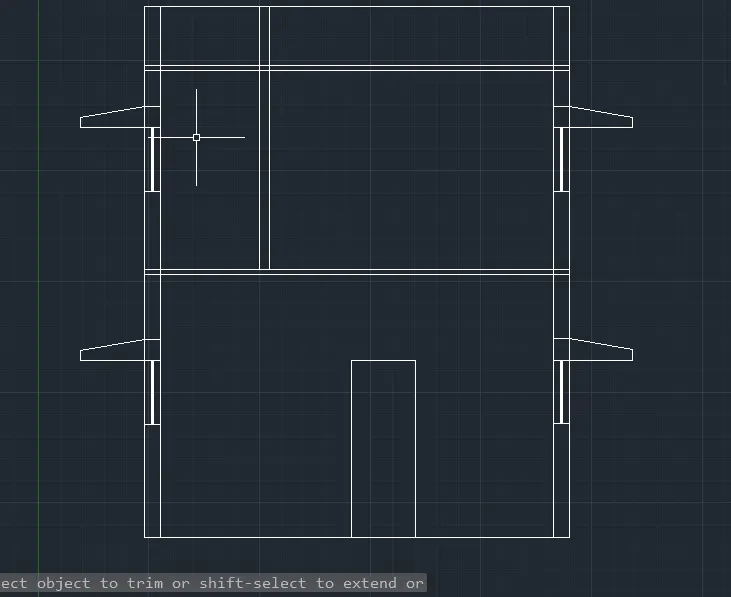
- Give proper windows and doors as per the requirements.
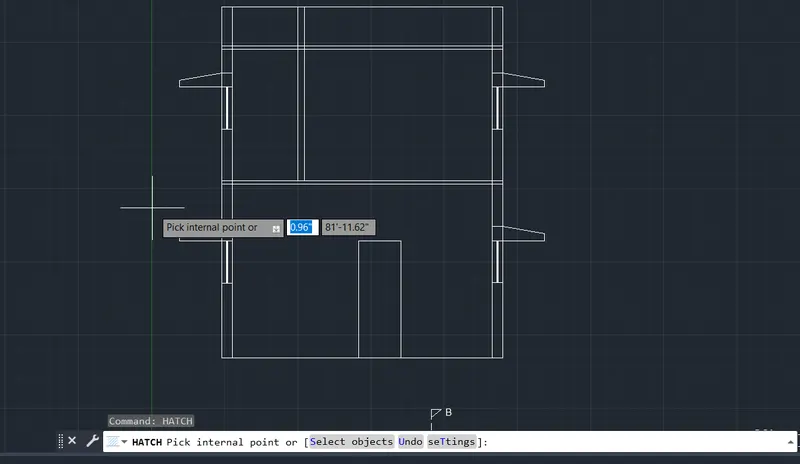
- Using the Hatch command hatch the wall and other concrete components as per the requirement.
STEP-3:
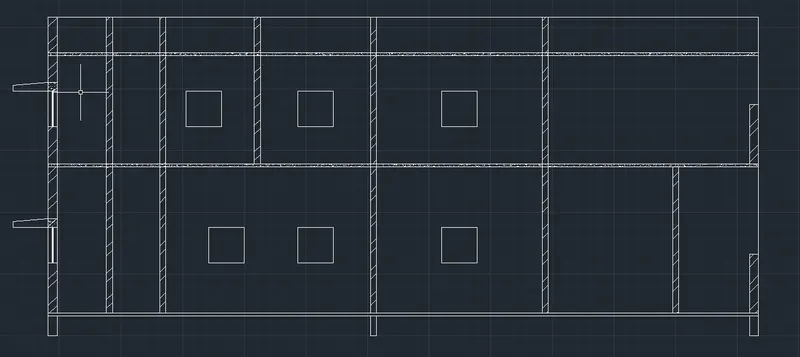
- To create the section-BB take the reference line from the plan.
- Using the Trim command trimm off the unwanted lines.
- Provide proper doors and windows as per the plan.
- Using the Hatch command hatch the walls and concrete components as per the specifications.
- After that create the structural drawing by taking reference of the Plan and then place the column as per the required size using the rectangle and hatch command.
RESULT:
In this project we have created an architectural plan as per the given requirement using workable tools. By this we can easily review the work and use them for technical analysis of the plan and structure.