Sketch a G+1 residential plan according to Vaastu Shastra and Calculation of Loads as per IS code
1. Aim : To Sketch a G+1 floor residential plan, according to Vaastu Shastra, and list down the names of the structural drawings required to be provided to the site for construction.
2. Introduction :
Vaastu Shastra
It is the basic needs that needs to be followed for every home that the ancient science of architecture and acts as a guideline to design your home in the way that enhances positive energy
Our nature is abundant with however of energy sources like sun, wind, moon, water, earth and fire.
Effect of sunrays flow of winds pull of earth magnetic field and other sushcosmic energies influence our lives in a very unfathamable way. We can make the most of natures gift and live a life replite with wealth, health and success by learning to balance its five elements earth, water, fire, air, space around us.
According to no of tradiations beliefs each home comes with its own energyk tupe
Therefore its very crucial to understand the link between healing of vastu and our homes in warning positivity and good vibes.
Significance of directions
Four cardianal direction - North, South, East and West
Four intercardinal direction - North east, North west, south west and South east
North - wealth
South - Dharma
East and West - overall property
Basic Principles of vastu shastra
Shape
Room basics
Home centre
Stairs and furniture
Water
Dining table
Mirror placement
Auspicious directions as per vastu Shastra
Kitchen
South-east is best
North-east to be avoided
Stair case
South-west is best
North-east to be avoided
Toilet
North-west is best
North-east to be avoided
Master Bed room
South-west is best
Guest room
North-west is best
Living room
North-west is best
Over head tanks
West is best
Underground tanks
North-east is best
South-west to be avoided.
3. Sketch of a G+1 floor Duplex residential plan
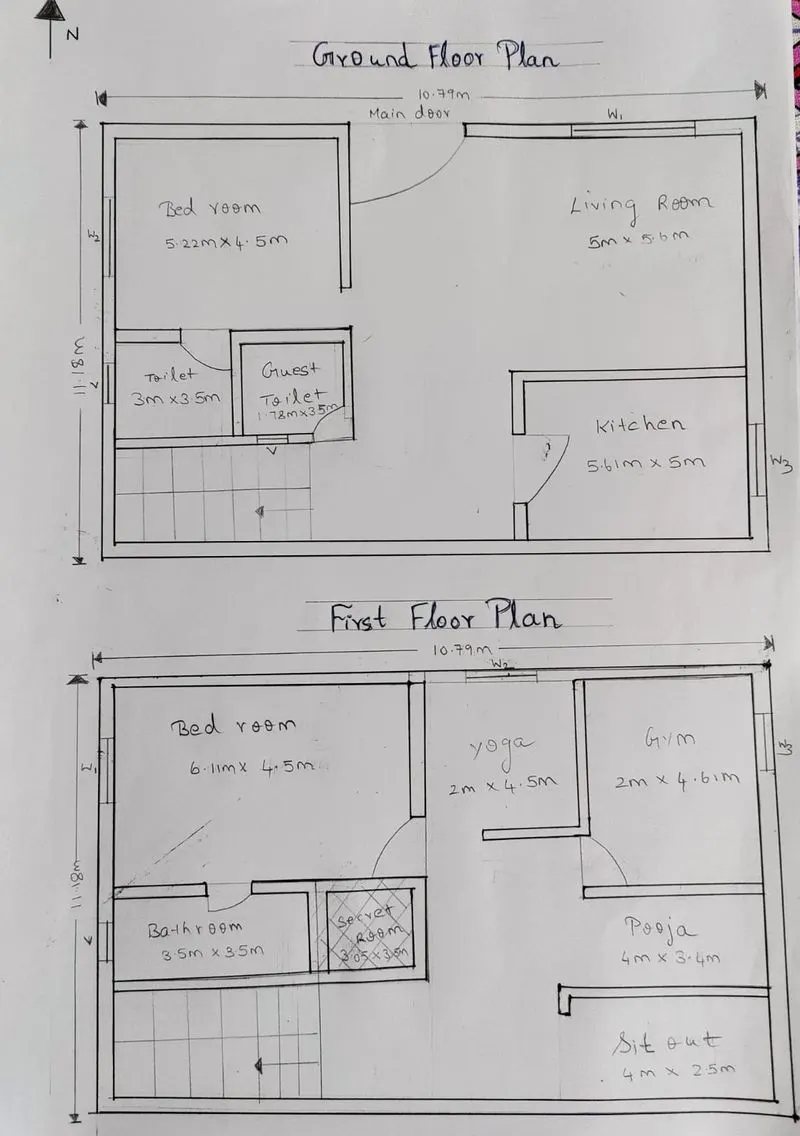
Below are the dimensions :
| Ground floor Dimension | ||
| S.No | Description | Dimension |
| 1 | Living Room | 5m x 5.6m |
| 2 | Bed room | 5.22m x 4.5m |
| 3 | Toilet | 3m x 3.5m |
| 4 | Guest Toilet | 1.78m x 3.5m |
| 5 | Kitchen | 5.61m x 5m |
| First floor Dimension | ||
| S.No | Description | Dimension |
| 1 | Bed room | 6.11m x 4.5m |
| 2 | Bathroom | 3.5m x 3.5m |
| 3 | Secret room | 3.05m x 3.5m |
| 4 | Yoga | 2m x 4.5m |
| 5 | Gym | 2m x 4.6m |
| 6 | Pooja | 4m x 3.4m |
| 7 | Sit out | 4m x 2.5m |
External Wall thickness provided - 0.23m
Internal Wall thickness provided - 0.11m
Let's assume
* Thickness of slab - 0.125m
* All Column dimension - 0.30m x 0.30m
* All Beam dimension - 0.30m x 0.45 m
* Wall height of Ground floor / First floor - 4m
4. Sample Calculations :
a) Dead Load Calculation :
Size of the column : 0.30 x 0.30 x 4m
Unit weight of concrete (ie) RCC = 25 KN / m^3 ( as per IS : 875 part 1 )
Ht of column = (0.125*2) + (4+4) = 8.25m
Dead load of a column = 0.3 * 0.3 * 8.25* 25
= 18.56 KN.
b) Beam load calculation :
Beam dimension - 0.30m x 0.45 m
Unit weight of concrete (ie) RCC = 25 KN / m^3 ( as per IS : 875 part 1 )
Dead load of a column = beam dim x unit wt of concrete
= 0.3 * 0.45 * 25
= 3.375 KN/m.
c)Slab load calculation :
Thickness of slab - 0.125m
Unit weight of concrete (ie) RCC = 25 KN / m^3 ( as per IS : 875 part 1 )
Dead load of a Slab = slab thickness x unit wt of concrete
= 0.125 * 25
= 3.125 KN/m^2.
d) Wall load calculation :
Height of wall - 3m
Thickness of external wall - 0.23 m
Unit weight of brick masonry = 20 KN / m^3 ( as per IS : 875 part 1 )
Self weight of wall = Unit wt x thickness x height
= 20 * 0.23 *3
= 13.8 KN/m
Thickness of internal wall - 0.11 m
Unit weight of brick masonry = 20 KN / m^3 ( as per IS : 875 part 1 )
Self Weight of the wall = unit weight of wall * thickness * height
= 20 * 0.11 *3
= 6.6 KN/m.
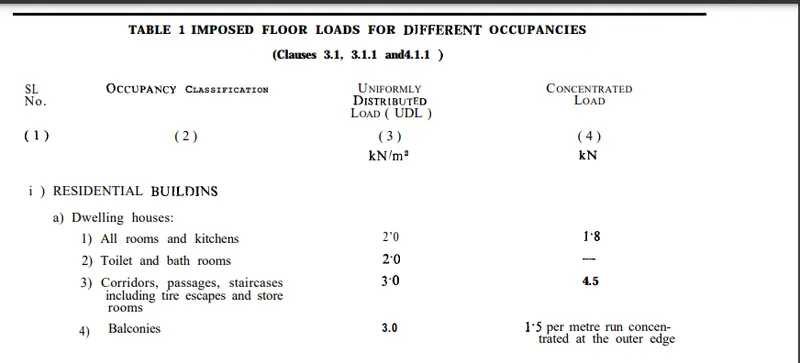
Live Load Calculation :
As per IS : 875 part-2, for residential building, live load are as follows
| Living | 2KN/m3 |
| Kitchen | 2KN/m3 |
| Bedroom | 2KN/m3 |
| Toilet / Bathroom | 2KN/m3 |
| Yoga / gym | 2KN/m3 |
| Sitout | 3KN/m3 |
| Staircase | 3KN/m3 |
Wind Load Calculations :
As the height of the building is below 10 mtrs, this calculation is not required ( only if the height is above 10 mtrs thi shall be considered ).
5.The structural drawings required to be provided to the site for construction are
Centre line drawing
Footing & column layout with reinforcement details
Column schedule with reinforcement details
Plinth beam layout with reinforcement details
First floor beam layout with reinforcement details
First floor slab layout with reinforcement details
Lift pit & headroom reinforcement details.
6.Result :
* The plan of G+1 Floor residential building is prepared with the concept of Vaastu Shasthra.
* The calculations of loads are done as per IS code considerations.