Sketch a G+1 residential plan according to Vaastu Shastra and Calculation of Loads as per IS code
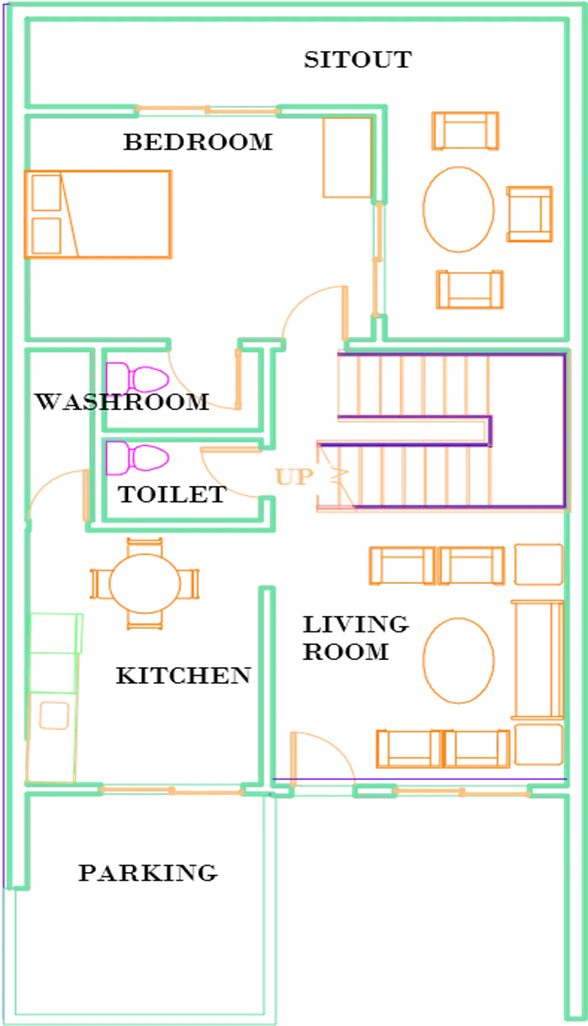
GROUND FLOOR
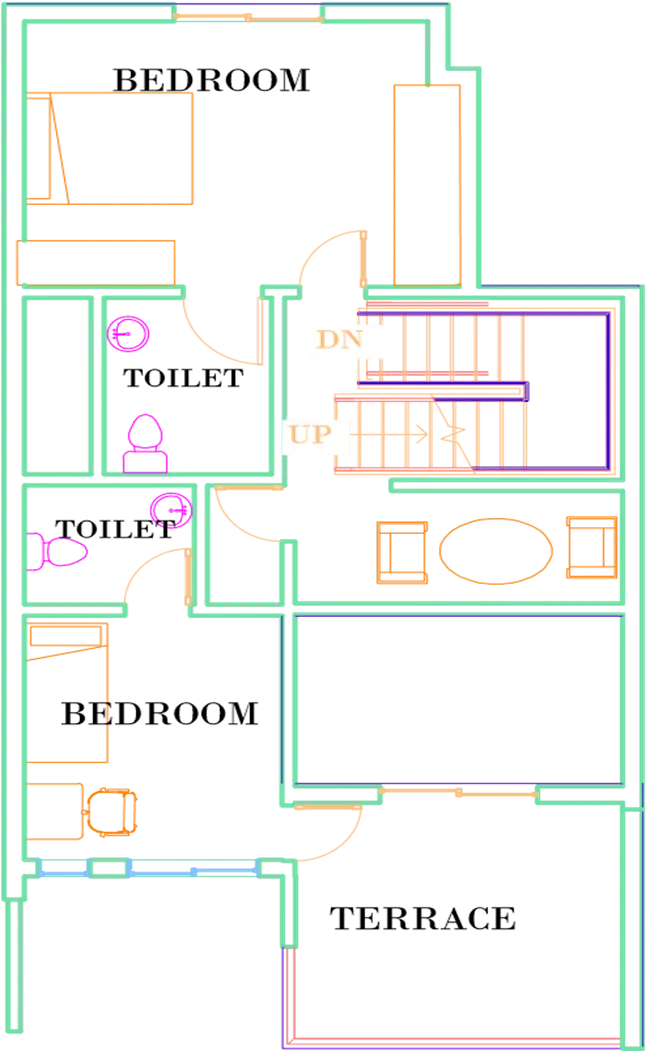
FIRST FLOOR:
GROUND FLOOR DIMENTION: 15514mmX7445mm
|
ROOMS |
DIMENSION (in mm) |
|
Bedroom |
3566 x 4430 |
|
Sit-out |
3566 x 2525 |
|
Toilets |
2216 x 1232 |
|
Washroom |
1464 x 776 |
|
Living room |
4130 x 3763 |
|
Kitchen |
4038 x 3157 |
|
Parking |
3447 x 3157 |
FIRST FLOOR DIMENTION:14075mm x 7405mm
|
ROOMS |
DIMENSION (in mm) |
|
Bedroom |
3642 x 4688 |
|
Toilet |
2419 x 3210 |
|
Balcony/ Terrace |
3282 x 3803 |
|
Study Room |
2353 x 3803 |
|
Second bedroom |
3350 x 2992 |
|
Sitting place |
1698 x 3803 |
COLUMNS:
All columns are 500 x 500 mm
For columns, height assume is 3m.
C(500 x 500): Total volume of concrete: 0.5x0.5x3=0.75 m^3
Unit weight of concrete: 25 KN/m^3
Dead load of column= 25x0.75 = 18.75 KN
BEAMS:
All beams are 300 x 600 mm
B(300 x 600): Total volume of concrete: 0.3x0.6= 0.18m^2
Unit weight of concrete: 25 KN/m^3
Dead load of column= 25x0.18=4.5 KN/m
SLAB:
Slab thickness:150mm
Dead load of slab: per unit of length
Dead thickness = 150mm= 0.125m
Density = 25 KN/m^3
Dead load = 25 x 0.150 = 3.75KN/m^3.
WALL:
Wall load for height of 3.5m:
Height of wall = 3.5m
Thickness of wall = 230mm= 0.23m
Unit weight of brick= 20 KN/m^3
Dead load of wall = 3.5x0.23x20=16.1 KN/m
LIVE LOAD:
Live load/ Imposed load is 2KN/m^3
As per IS code 875(Part-2)
WIND LOAD:
As the height of the wall is 3.5m,
For G+1 total height is 7m, wind load is not needed to be applied.