Creating Bar Bending schedule, Different Door types, and Creation of standard drawing templates using AutoCad
1.Aim: To draw a template.
Template1
Procedure:
- The template is drawn by the following tools:
- lines
- Offfset
- Fillet
- Text
- Create attributes
- Command:ATTDEF
- enter tag, promps and enter.
- Now the attributes are created.
- Attributes are created for entering the data.
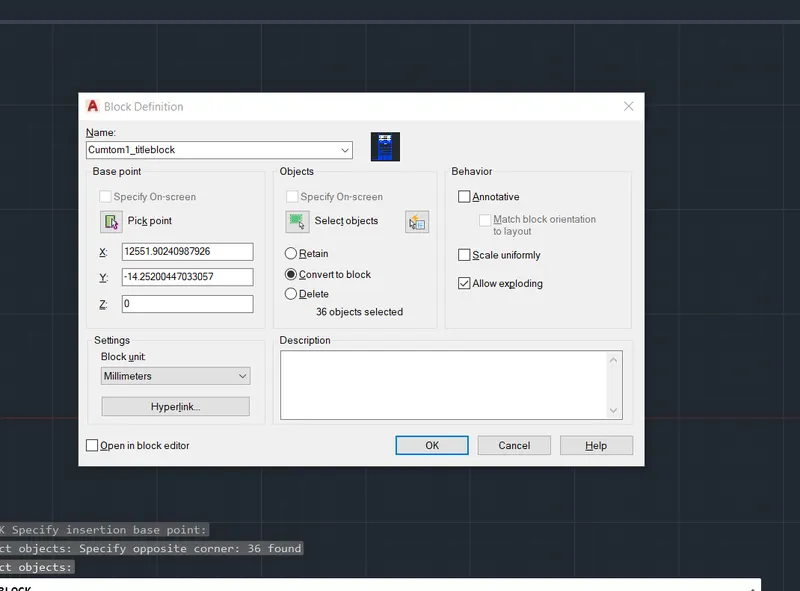
- After entering the attributes block is created as custom1_titleblock
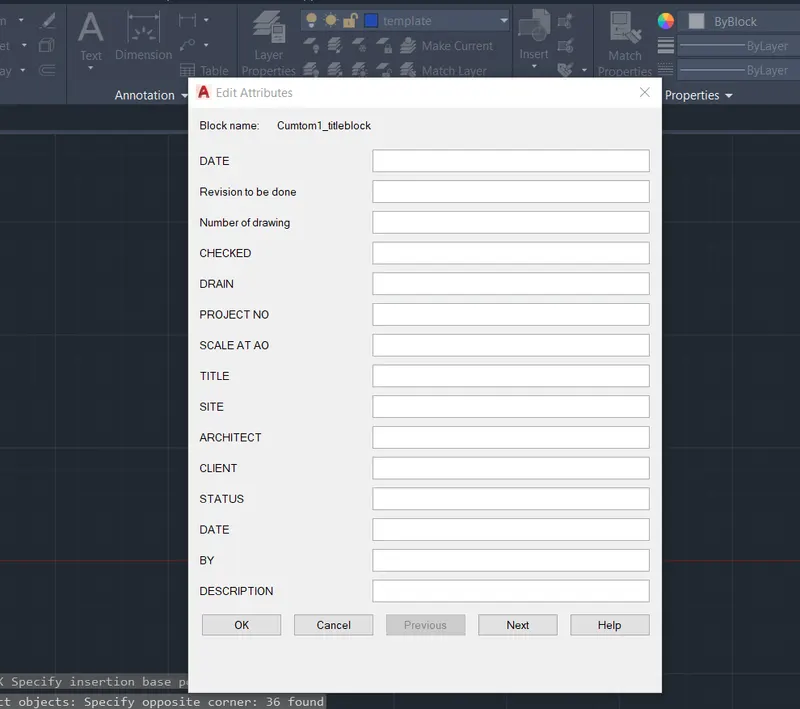
- After entering the block this table appears as the attributes is created.
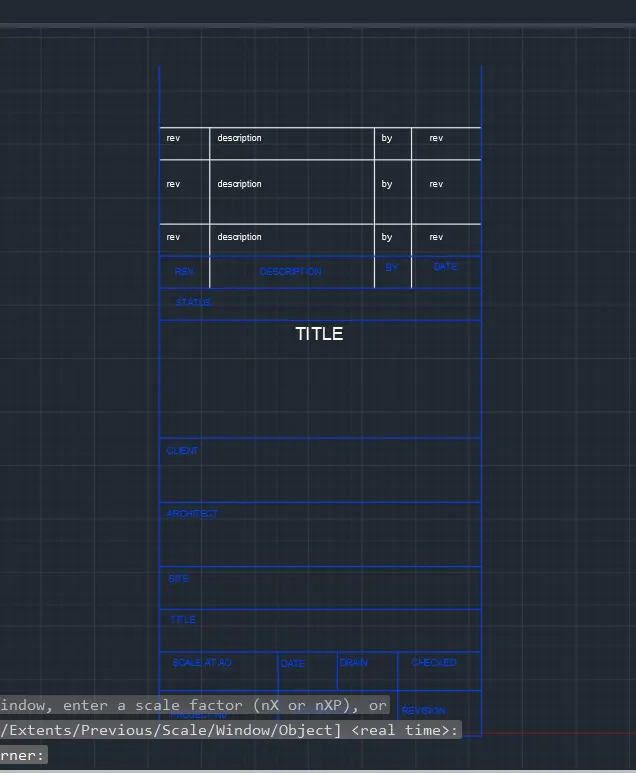
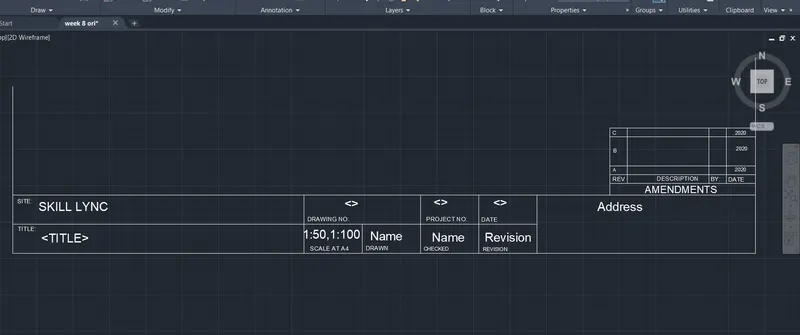
Template2:
Procedure:
- The template is drawn by the following tools:
1 lines
2 Offfset
3 Fillet
4 Text
- Attributes is used for the data:
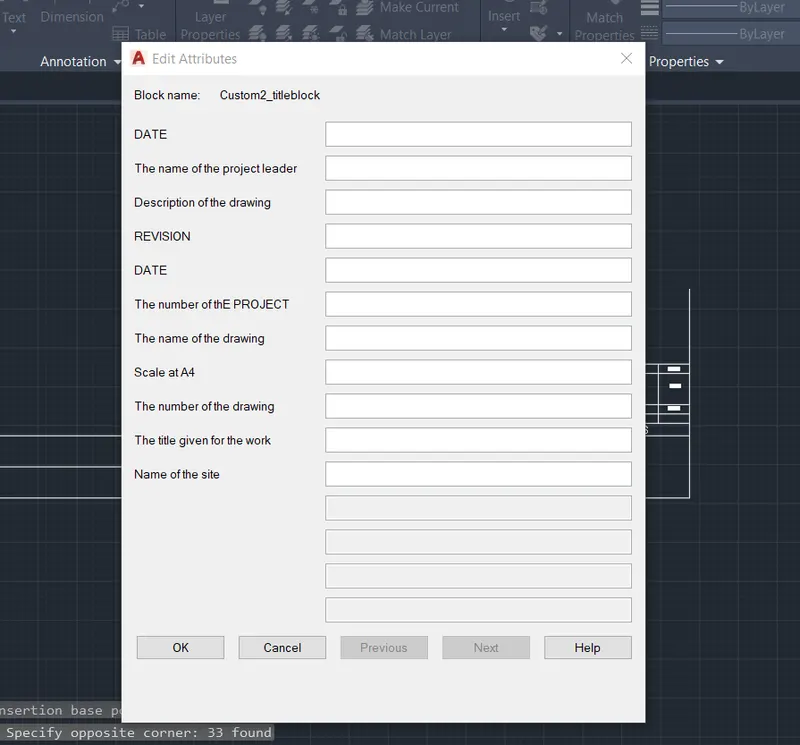
- After entering the attributes block is created as custom2_titleblock
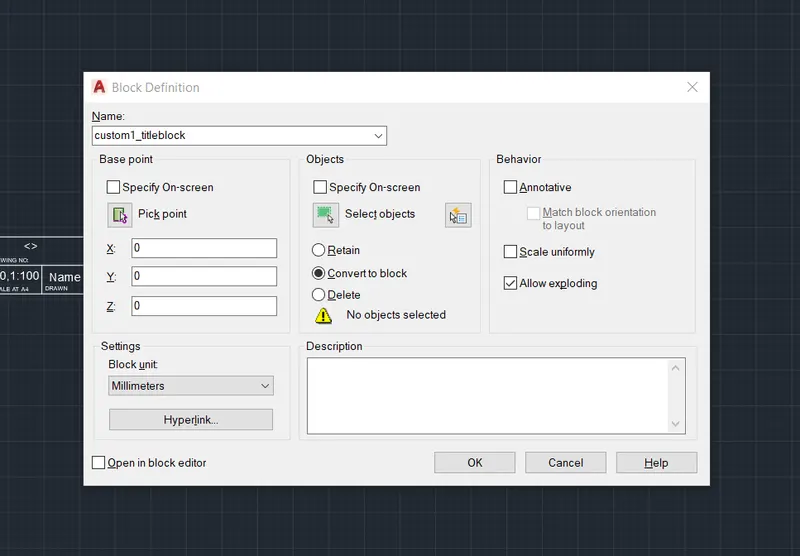
The attributes are created and the data can be entered.
2. Aim: Create the door type for warehouse
Procedure:
- Drawn using following tools:
- Line
- Fillet
- Offset
- After the drawing is completed, Create a block
- To create a block.
- Command:B
- Enter the name of the block
- Pick a point fronm where its gonna be inserted.
- Slected object.
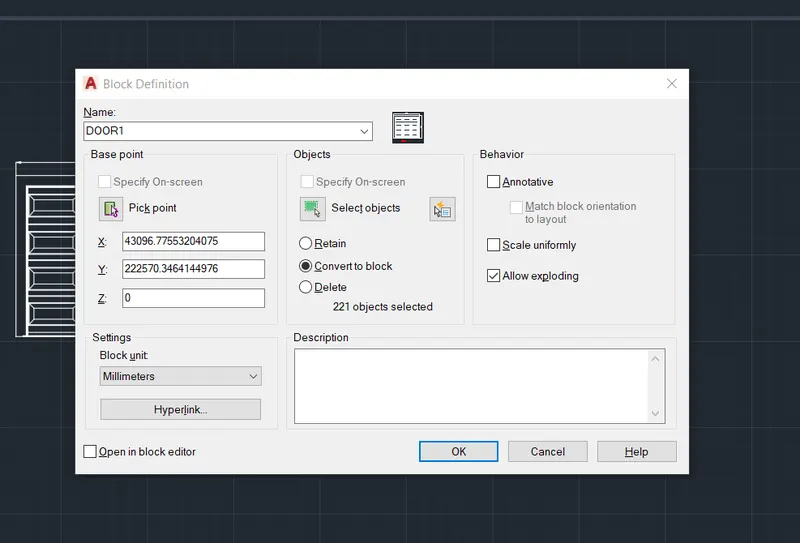
- Convert it to block
- Click OK.
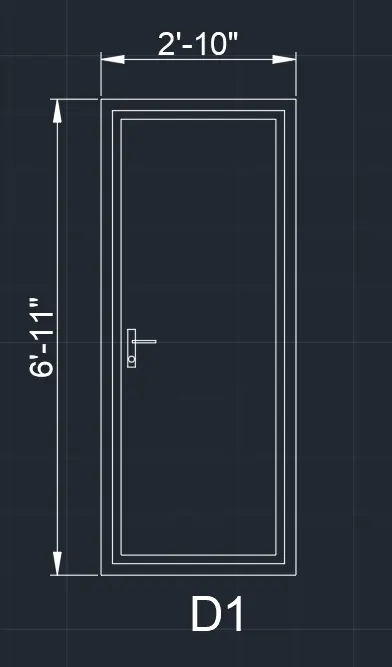
Now the block is created for the Door 1.
.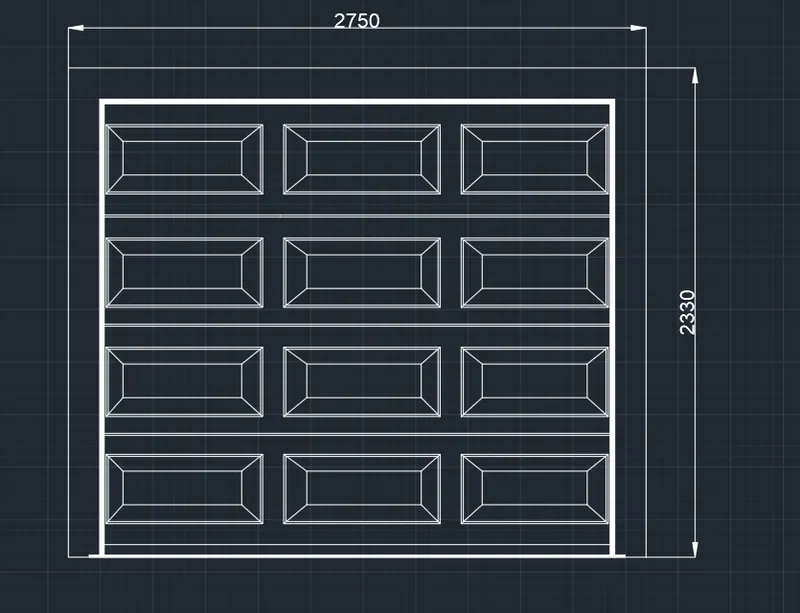
The door 1 can alsobe inserted where required.
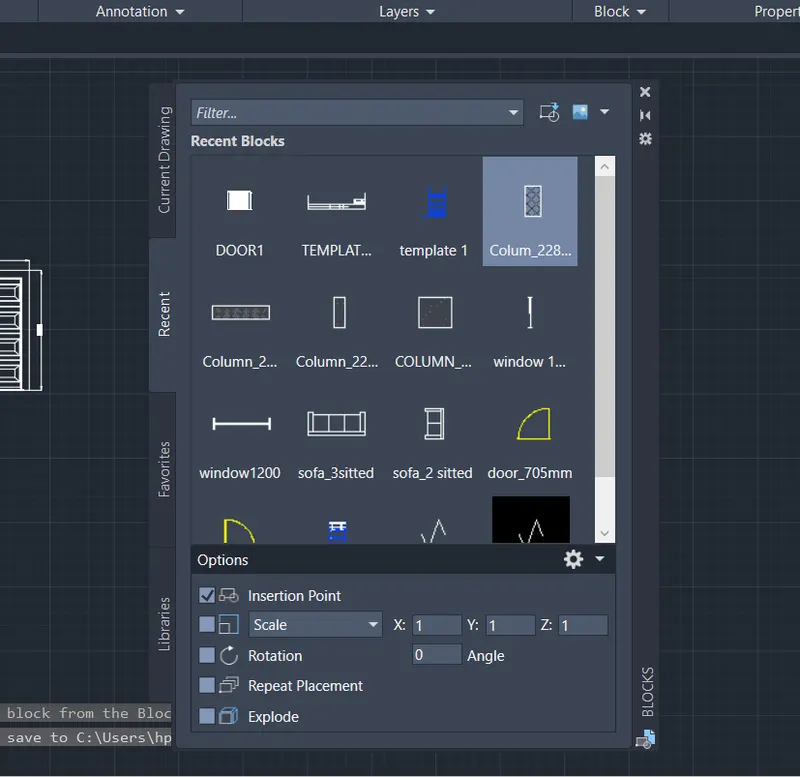
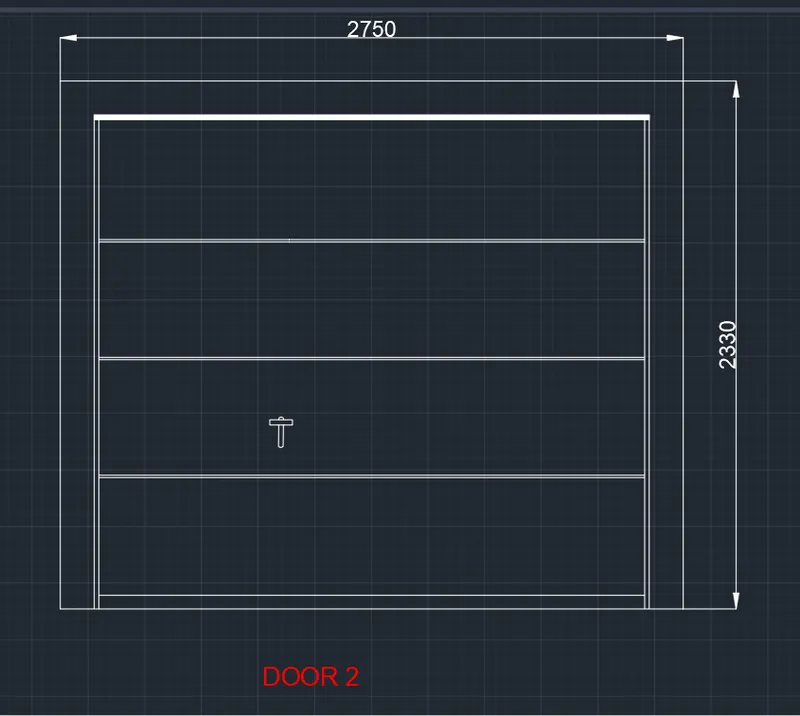
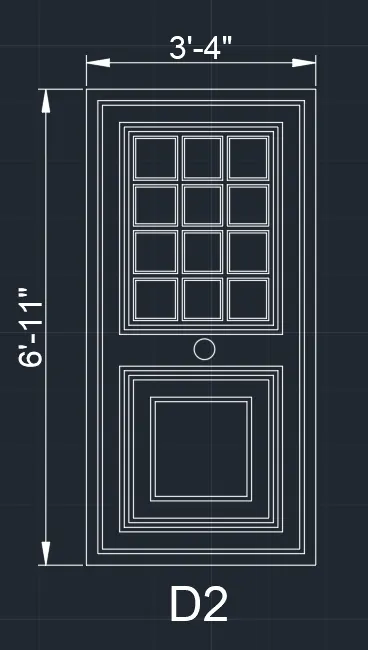
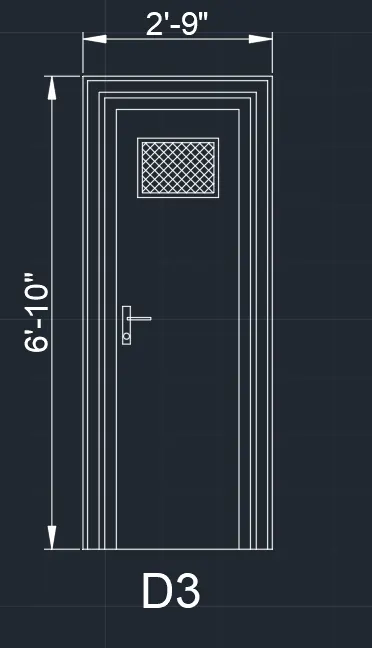
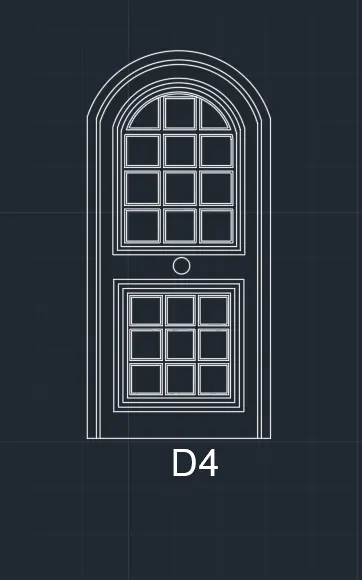
- Similarly Door 2,3,4,5,6, is also made as a block.
- DOOR2
3.Aim: Creating given symbol with name as a block and arranging it.
Procedure:
- Drawn using the following tool:
- line
- fillet
- circle
- join
- After the symbol is drawn
- Eg:

- Give a name using TEXT command.

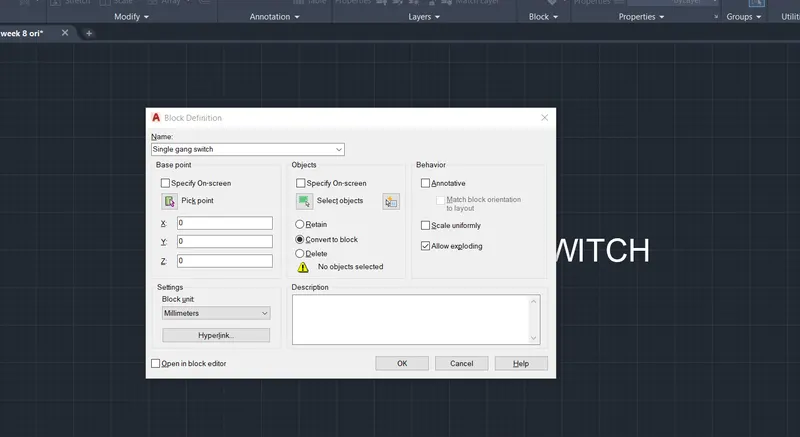
- Create block
- To create a block.
- Command:B
- Enter the name of the block
- Pick a point fronm where its gonna be inserted.
- Slected object.
- Convert it to block
- Click OK.
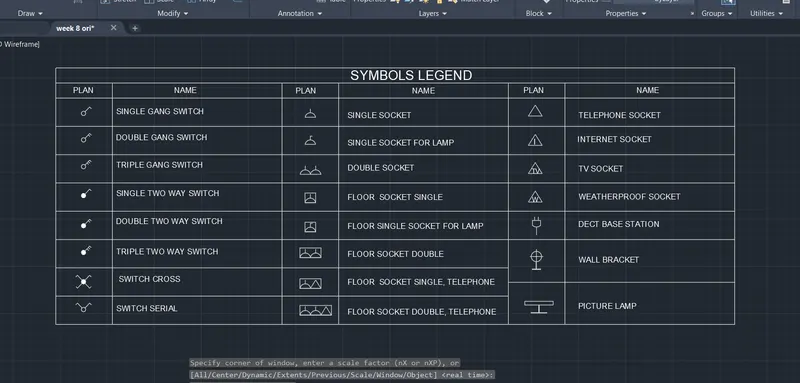
- Similarly draw all the symbol and create a block out of it.
- Now after creating a block draw a table
- Insert the blocks in the table.
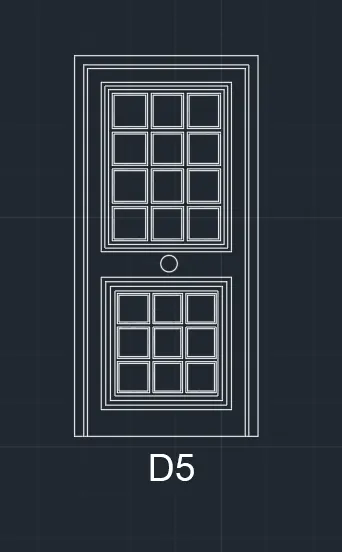
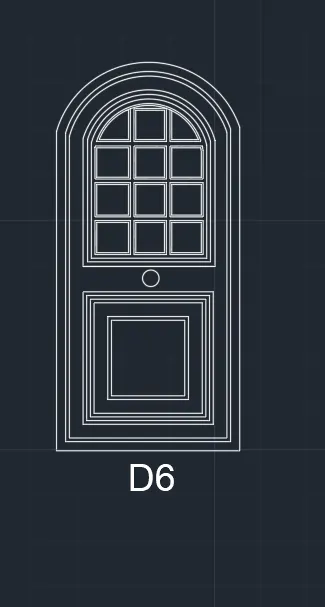
4. Aim: Create a door type for residential building.
This drawing is completed using the following tools:
- Line
- Fillet
- Offset
- After the drawing is completed, Create a block
- To create a block.
- Command:B
- Enter the name of the block
- Pick a point fronm where its gonna be inserted.
- Slected object.
- Convert it to block
- Click OK.
Now the block is created for the Door 1,2,3,4,5,6.
5.Aim : Creating all the given figure as a block and inserting them in the table.
Procedure:
- For Example:A(20mm) is drawn
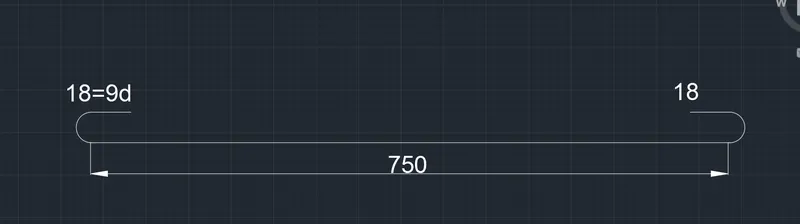
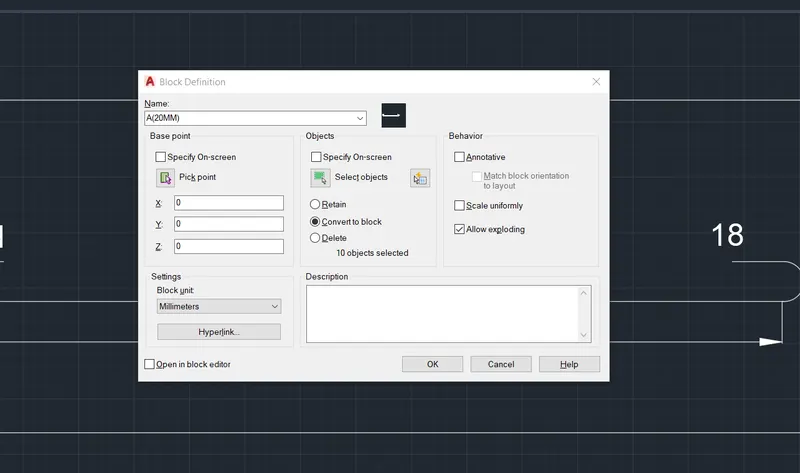
- Create a block.
- Command:B
- Enter name :A(20mm)
- Pick a point
- Select the object
- Similarly, draw all the figure and createe a block out of it.
- Draw the table.
- Enter the names
- Insert the drawing
- Command:I
- Choose the blocked saved to be inserted
- EG:
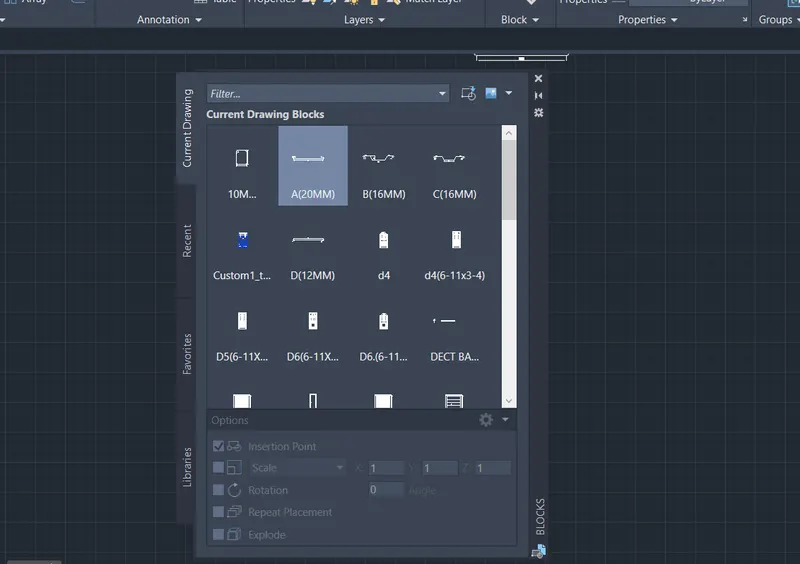
- Similarly all the figure created as a block can be inserted
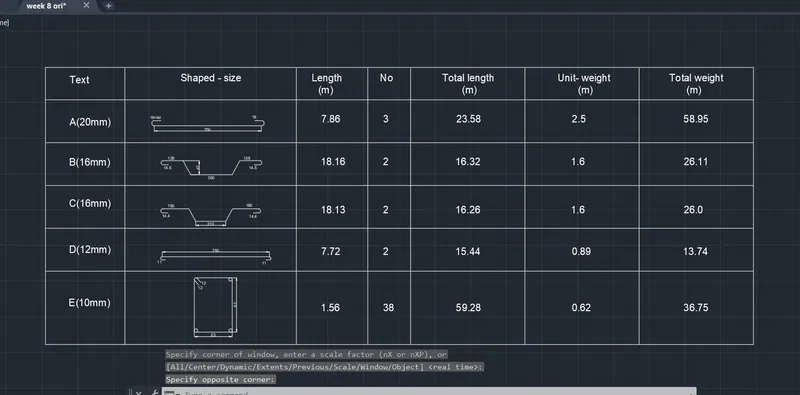
The names and values are inserted using text command.
ALL THE SCREENSHOTS ARE TAKEN BY A COMPUTAER APPLICATION NAMED : SNIP & SKETCH