Project 1 _Creating an Architectural plan for the provided plot size and develop relevant basic structural drawings
Aim: To design a residential building and draftn Architectural drawing and Structural drawing .
Plot Size: 60' x 20'
Orientation: Facing East
ARCHITECTURAL DRAWING
A. Floor Plan : Ground Floor and First Floor
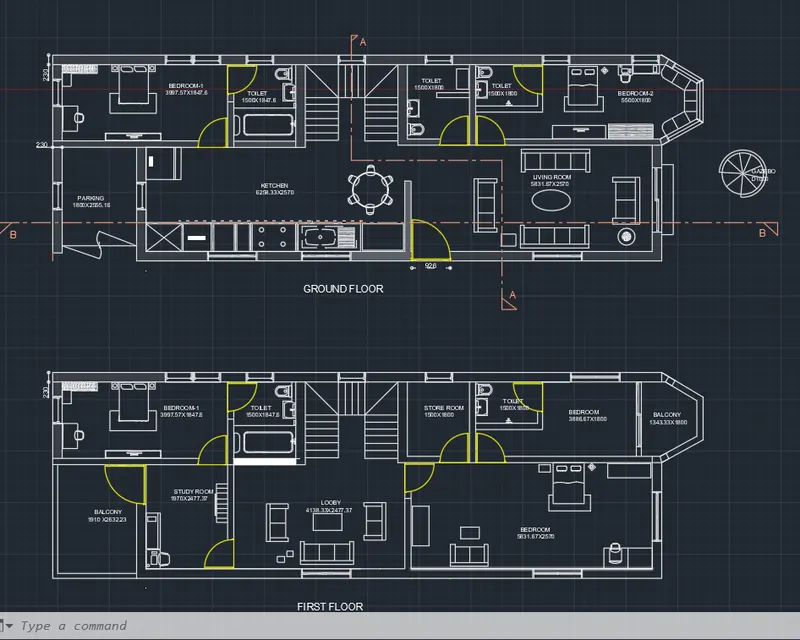
Procedure:
1. Architectural plan is first drafted in paper
2. Then the drawing is carried out in AutoCAD software.
3. The plan is sketched using the following tools:
- Line
- Spline
- Fillet
- Circle
- Array
- Offset
- Arc
- Blocks
4. Thickness of walls: Inner wall -150mm
Outer wall- 230mm
Partition wall - 120mm
5. Doors and windows are then inserted.
Sizes: 1200,926, 800, 600
6. Doors and windows are created a s block and inserted.
7. Creating furnitures with dimention required.
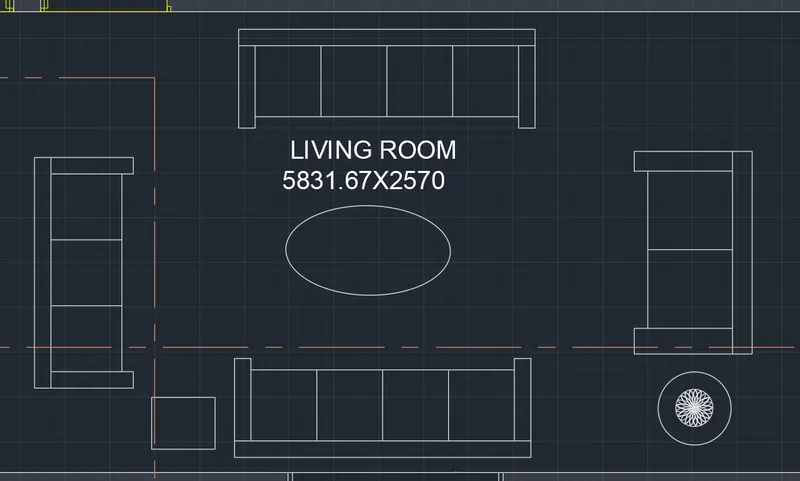
8. Drawing entities create blocks and insert it .
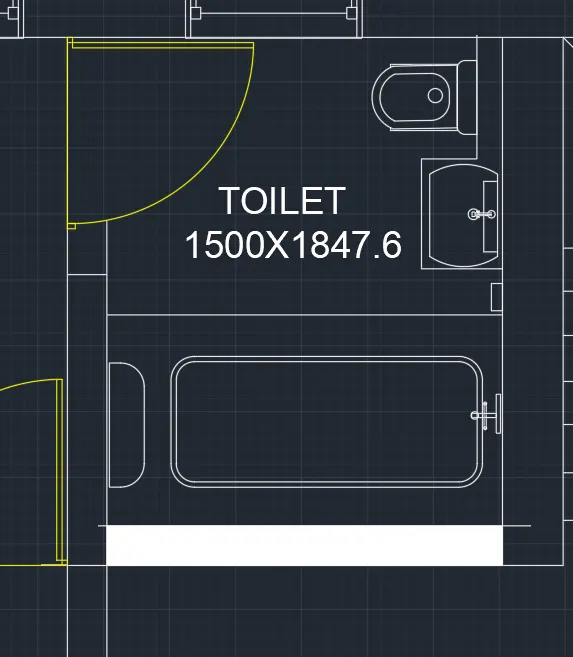
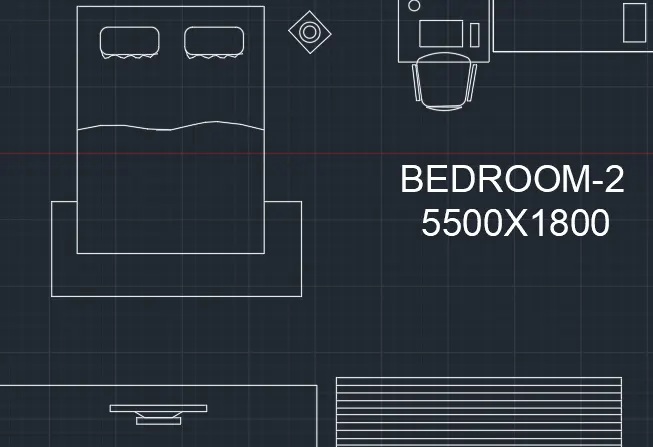
9. Naming the rooms using annotation
10. Gazebo is also planned with Diameter 1000mm
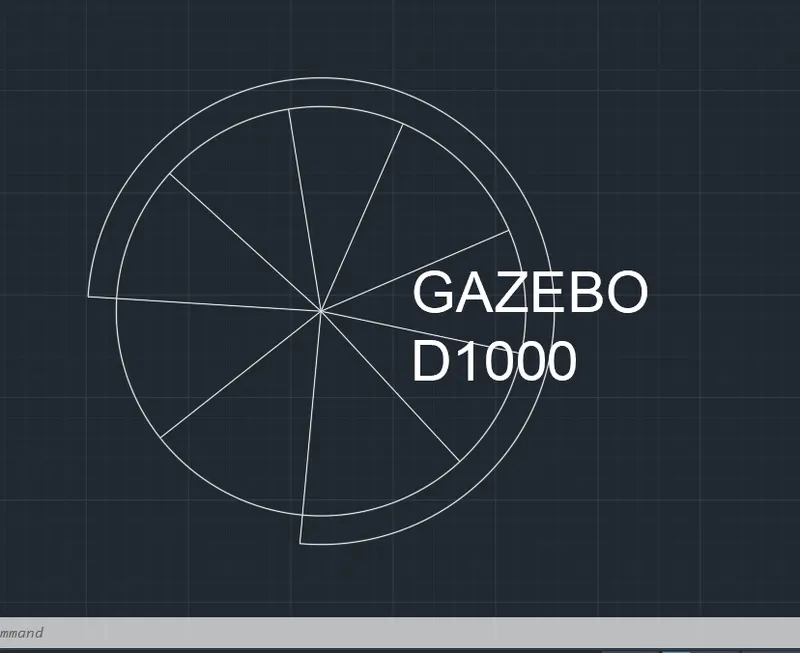
11. Staircase: 2400x 4400 mm
Rise: 150mm
Thread : 250mm
12. Dimention are in mm
13. The screenshot is taken by an computer application named" snip and sketched".
B. Elevations:
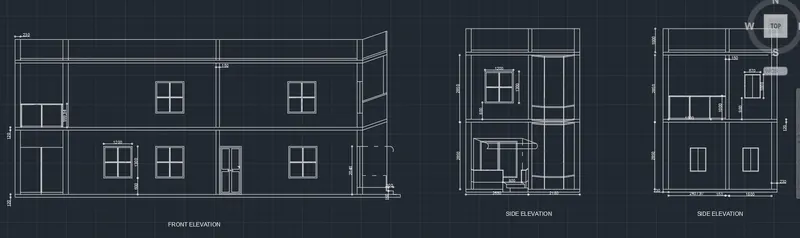
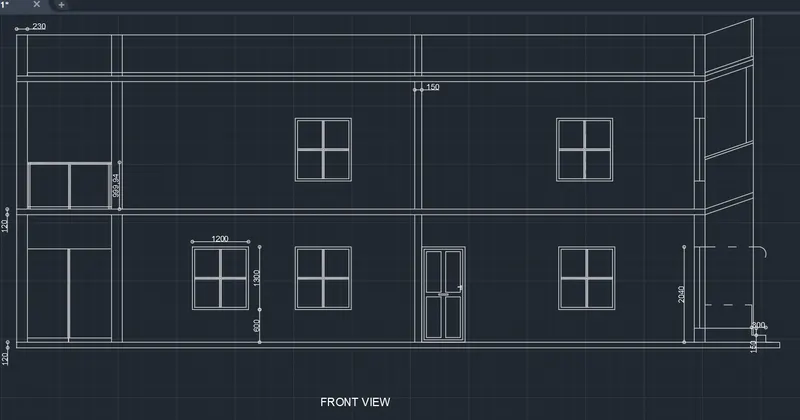
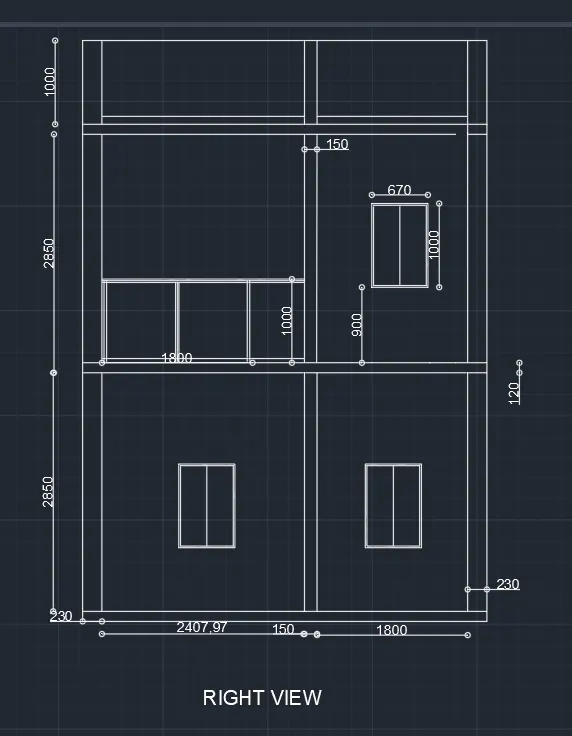
This elevations are drawn according to the dimension given
Floor to floor height: 2850m
Thickness of slab : 120mm
Terrace: prapet height 1000mm
Front elevation:
Side elevation: Left
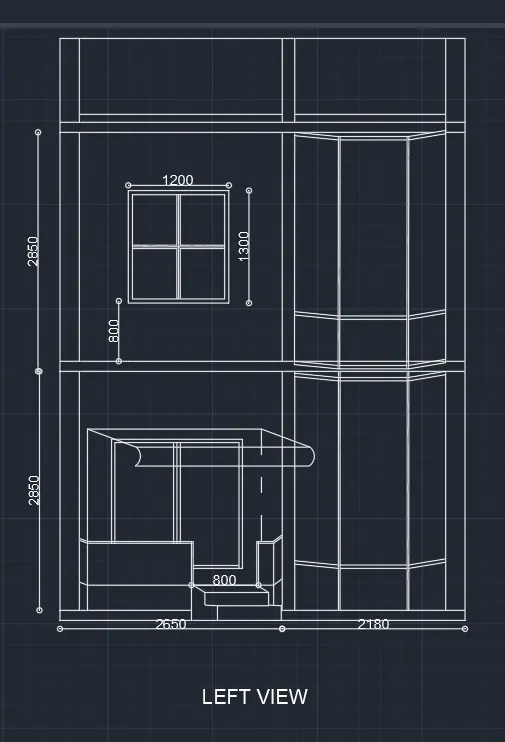
So here in the side view we can see a "Patio" and an attached Gazebo.
Side elevation:Right
C. Sections:
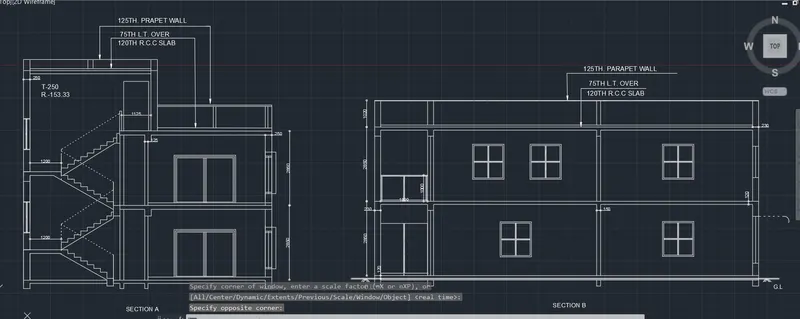
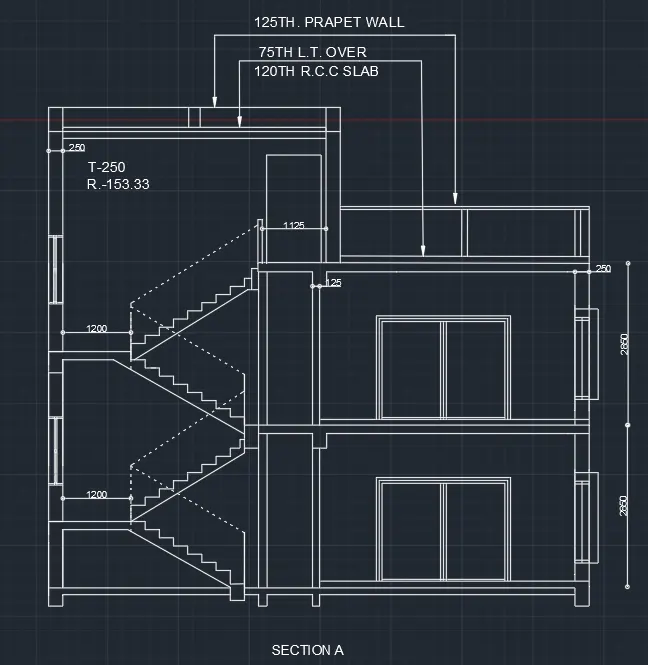
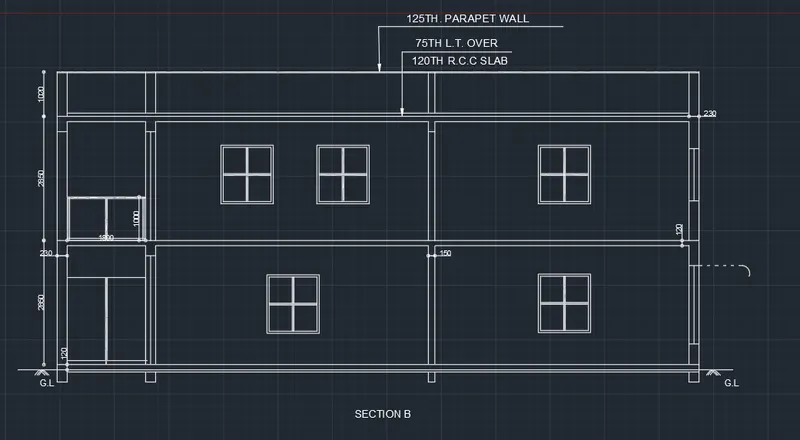
There are 2 sections : section A and B
- Both the section are cut vertically and horizontally
- Floor to floor height: 2850m
- Thickness of slab : 120mm
- Terrace: prapet wall 125mm
- Dimention in mm
- Staircase: 2400x 4400 mm
Rise: 150mm
Thread : 250mm
Section A;
Section B:
STRUCTURAL PLAN:
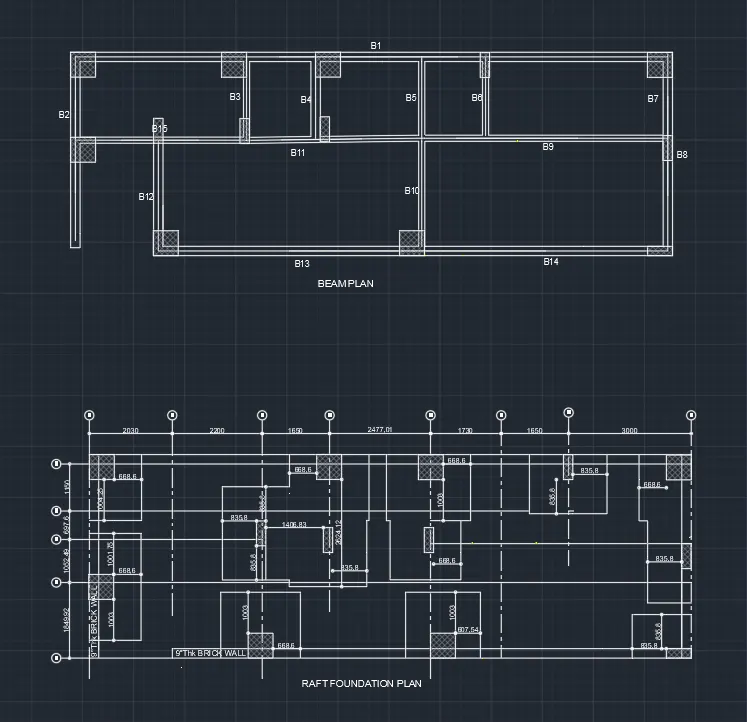
A.Column and footing plan;
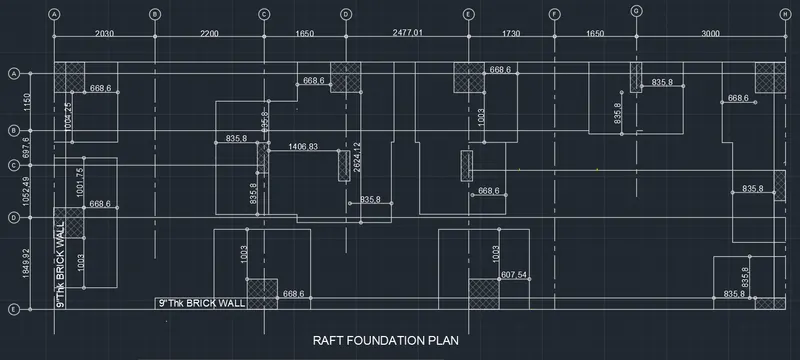
The section are made using leader and attributes
Column size:
- 609.6x609.6mm
- 228.6 x 609.6mm
- 228.6 x 457.2mm
- 2743.2 x 609.6mm.
The column and footing is placed where required
The dimensions are in mm
The colmns are hatched
And section are divided horizontally nd vertically
Line type change where required.
B. Beam Plan
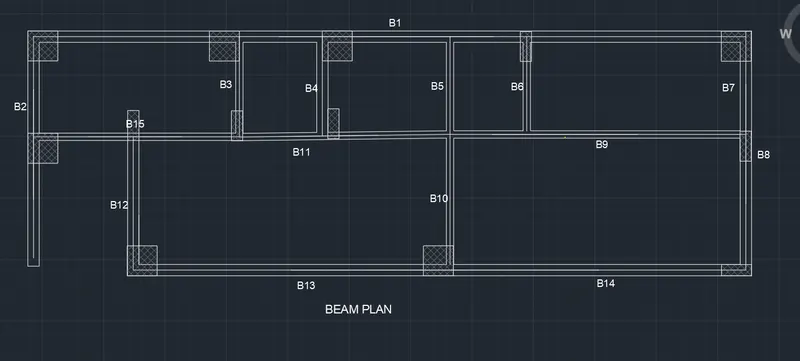
Numbes of beam : 15
Beam plan is drawn using centre line tool