Creating Kitchen layout, Hatching of Architectural elements and sectional view of an Industrial Building in AutoCad
1.AIM: Create layout of kitchen
Procedure:
- Sketch the kitchen using the following tools
- Lines
- Circles
- Arcs
- Fillet
- Offset
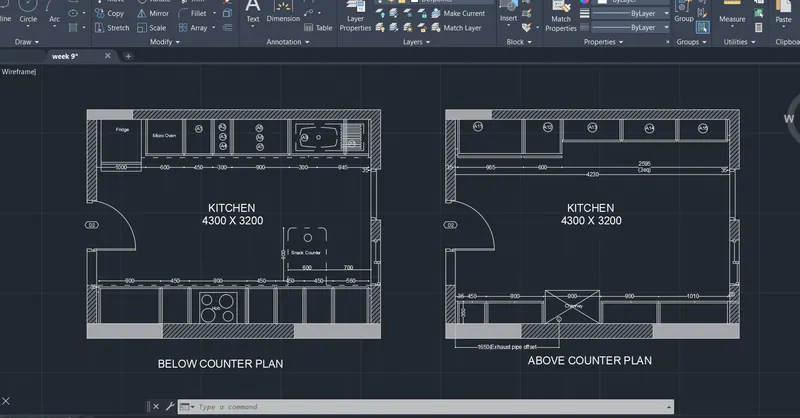
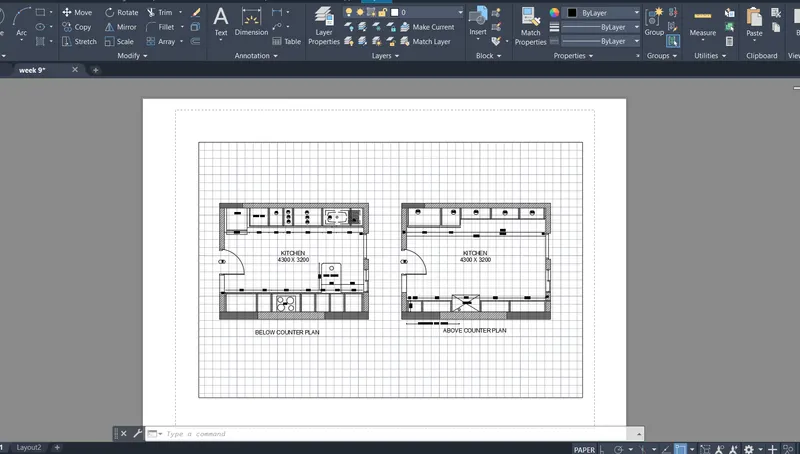
- Then turn on the layer tab:
- view>layout tabs
- Then the first drawing cand be seen in layout
- It can also be renamed
2. AIM:Create an elevation plan
Procedure:
- Sketch elavation using the following tools
- Lines
- Circles
- Arcs
- Fillet
- Offset
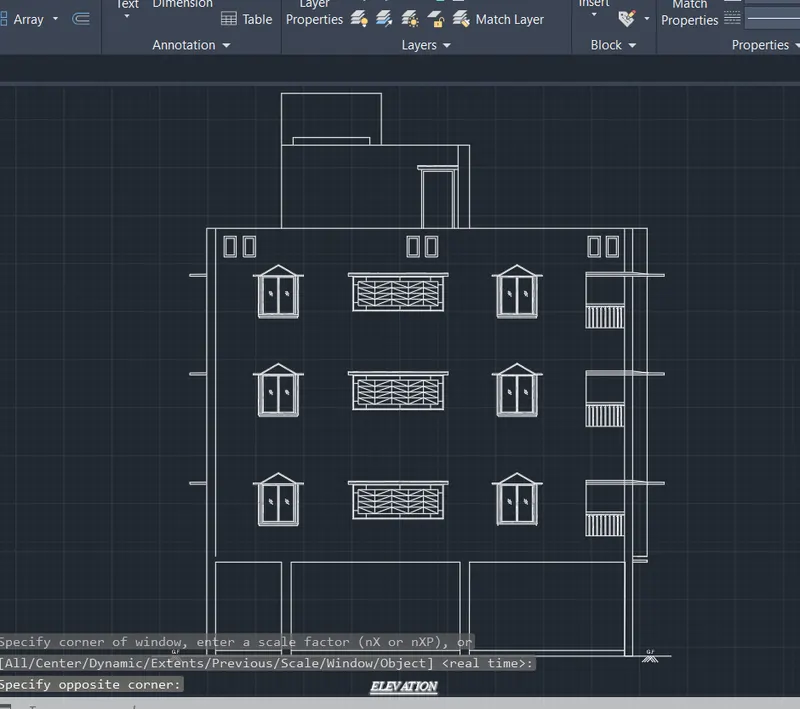
- [MS] go to model space
- Enter [v] view
- Select the plan
- Name the plan
- Ribbon: LAYOUT
- Insert view
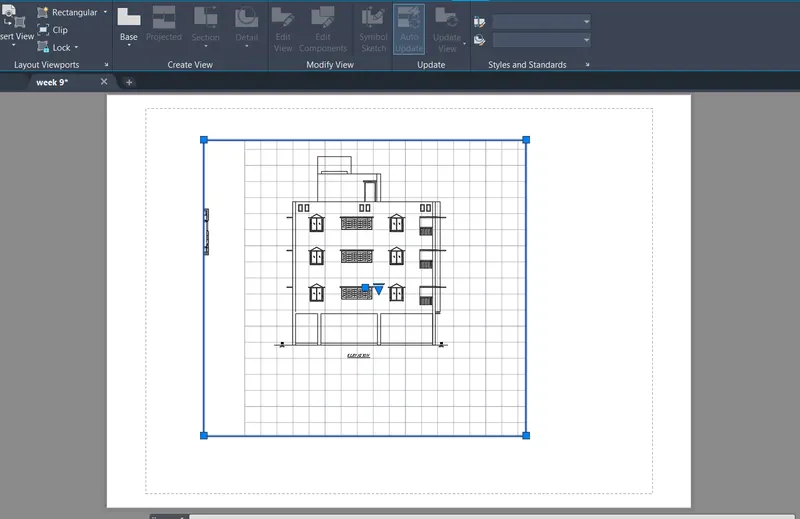
The view can be adjusted and renamed.
3. AIM:Create the section view of an industrial building.
Procedure:
- Drawn using following tools:
- Line
- Circle
- Fillet
- Offset
- Text
- Leader
- Hatches
- Dimensions are in mm
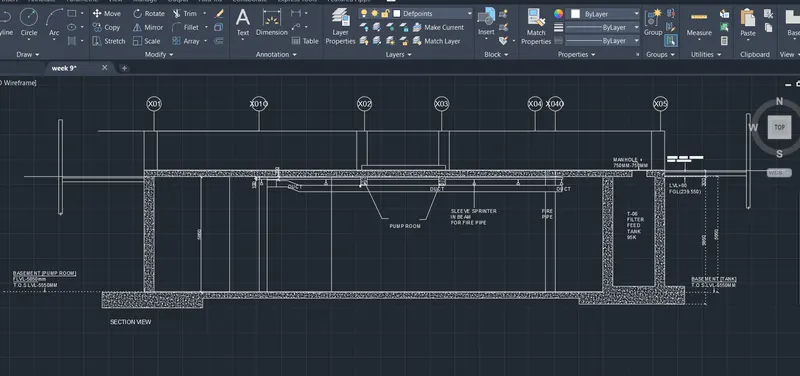
ALL THE IMAGES ARE CAPTURED USING "SNIP&SKETCH".