Creating a Residence Layout, Seating plan, Toilet and Utility room plan using AutoCad
AIM : Sketching the layout of a residence and Consider all dimensions as reference to sketch the unit plan.
Introduction : Use of line command , XL command ,Trim command , Circel command , Arc command
offcet command , Text command , Dimension linear
PROCEDURE :
Command: XL
XLINE
Specify a point : H
Command: XLINE
Specify a point : V
COMMAND O
Specify offecet of line : 9"
Specify next offecet of line : 25'
Specify next offecet of line : 9"
COMMAND O
Specify offecet of line :43'6.5"
Specify next offecet of line : 9"
COMMAND O
Specify offecet of line : 12'6"
Specify next offecet of line : 9" in -x direction
COMMAND O
Specify offecet of line :6'8"
Specify next offecet of line : 4.5"
Specify offecet of line : 11'
Specify next offecet of line : 4.5"
Specify offecet of line :4'8"
Specify next offecet of line : 4.5"
Specify offecet of line :12'
Specify next offecet of line : 9"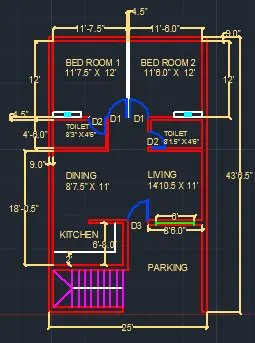
COMMAND TR
Trim Command
Trim all the edge point of all room for Bed room, Toilet , Dining room , living room, Kitchen and for stair case.
COMMAND O
Specify offecet of line :12' in x axis
Specify next offecet of line : 4.5" in x axis
Specify next offecet of line : 12' in x axis
Specify next offecet of line : 9" in x axis
COMMAND O
Specify offecet of line : 8'1.5" in - x axis
Specify next offecet of line : 4.5"
COMMAND O
Specify next offecet of line : 8'3" in x axis
Specify next offecet of line : 4.5"
COMMAND TR
Trim Command
Trim all the edge point of all room for Bed room, Toilet , Dining room , living room, Kitchen and for stair case.
COMMAND L
Line
Specify first point of line:
Specify second point of line: 0.5"
Specify Third point of line: 3'3"
Command c
circle
Specify center of circel :
Specify Diameter of circle : from one point to another point
Command : TRIM
Trim all the edge line to form arc as a door
Command : co
copy all the doors to the access of door point
Command line
specify the first point :
specify the next pont of line : for the entrance window
Command : O
offecet
Specify the first offcet of line : 3'
Specify the second offcet of line : 3'
Command E
Erase the middle line :
The dimensions of door are
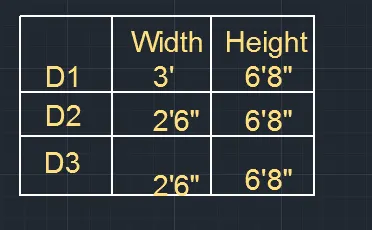
Command DLI
for Dimension length of all lines
Command T
To enter text for all rooms and wanted area
AIM : Sketching the seating plan for an outdoor canopy.
INTURDUCTION: Circle command , line command , arc command , rectangle command , Array command.
PROCEDURE :
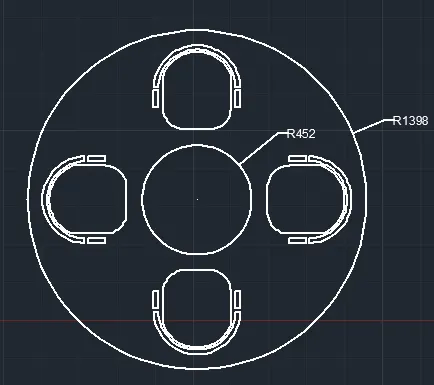
Command: C
CIRCLE
Specify center point for circle :
Specify radius of circle or Diameter : d
Specify diameter of circle : 2796
Command: CIRCLE
Specify center point for circle :
Specify diameter of circle :904
Command : L
line
Specify First point of line :
Specify second point of line : Assumed
Specify Third point of line : Assumed
command ARC
Specify first point of arc :
Specify second point of arc : Assumed connecting two end point of line
Comman CHA :
Chamfer:
Specify first chamfer dimension : Assumed as 15
Specify Second chamfer dimension : Assumed as 15
Command polar array
select the object to array :
Select the center of circle :
Select the number of item to array : 4
Command C
Circle
Specify center point of circle :
Specify radius of circle or Diameter : Assumed
Command C
Circle
Specify center point of circle :
Specify radius of circle or Diameter : Assumed
Command : REC
Specify the dimension of Rectangle :D
Specify first Dimension of Rectangle : Assumed
Specify Second Dimension of Rectangle : Assumed
Command : DRA
Dimension radius to view the dimension of the circle
AIM : Sketching the part plan for the toilers and utilities room and Consider the outer wall thickness as 300mm and inner wall thickness as 150mm. Also assumig the missing dimension, Texts, dimensions, and hatches are only for
INTURDUCTION: command xl , line command , offcet commamd , circle command , Trim command , Arc command,
Rectangle command , Dimension linear command , Hatch command.
PROCEDURE :
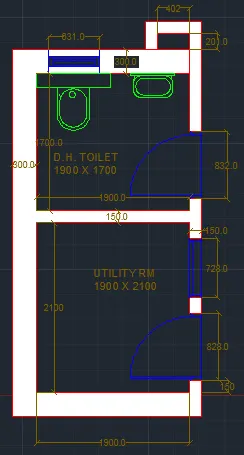
Command : xL
Construction line
Specify First point of line : H
Specify second point of line : V
COMMAND O
Specify offecet of line 1900 in - x axis
Specify next offecet of line : 150
COMMAND O
Specify offecet of line :2100 in - y axis
Specify next offecet of line : 150
Specify offecet of line :1700 -y axis
Specify next offecet of line :300
Specify offecet of line : 201- y axis
Specify next offecet of line :300
Specify offecet of line : 402 in - x axis
Specify next offecet of line : 150
Command L
line
Specify the first point of line :
Specify the second point of line : for the window
COMMAND O
Specify offecet of line : 828 in y axis
Command L
Specify the first point of line :
specify the second point of line: 728 in y axis
Command L
Specify the first point of line :
specify the second point of line: 832 in y axis
COMMAND O
Specify offecet of line :201in y axis
Specify next offecet of line : 150
COMMAND O
Specify offecet of line :402 in -x axis
Specify next offecet of line : 150
COMMAND REC
Specify dimension of rectangle : d
Specify dimension of rectangle : assumed
Command arc
Specify the length of arc is : Assumed for toilet
Command : H
Hatch the all required item to hatch
Command : DLI
Dimension linear : to define the Dimension of the line