Sketch a G+1 residential plan according to Vaastu Shastra and Calculation of Loads as per IS code
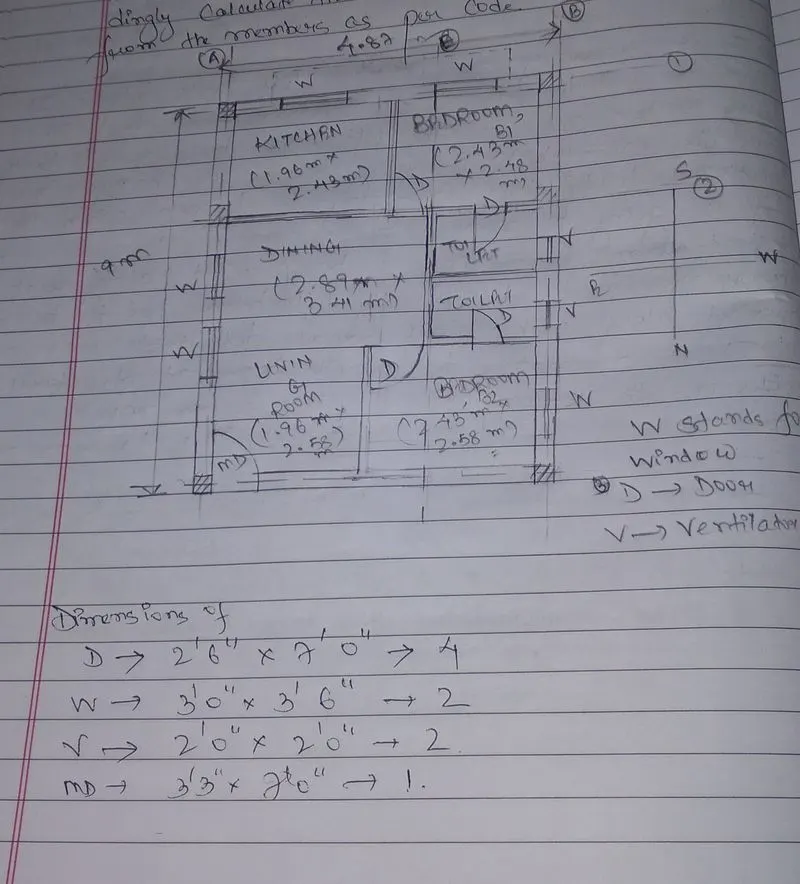
Fig:- Schematic plan for G+1 Residential Bteuilding
1.Given data:- Dimensions of door , D =2'6"*7'0" = 4 Nos
Dimensions of window,W=3'0"*3'6"=2 Nos
Dimensions of ventilator,V=2'0"*2'0"=2 Nos
Dimensions of Main door,MD=3'3"*7'0"=1 Nos
Total length of building = 9 m
Total width of building = 4.87 m
Dimension of kitchen=1.96 m*2.43 m
Dimension of bedroom,B1=2.43 m*2.48 m
Dimension of bedroom,B2=2.43 m*2.58 m
Dimension of dining room=2.89 m*3.41 m
Dimension of living room=1.96 m*2.58 m
Dimension of column= 300 mm*300 mm
Dimension of beam=300 mm*450 mm
Thickness of slab=125 mm
Height of wall=4.5 m
Thickness of outer brick wall=230 mm
Thickness of inner brick wall=115 mm
2. To find:- Calculate the individual corresponding loads from the member
3. Solution:-
Step 1:- Calculation of dead load of column
Assume height of column = 3 m
Total volume of concrete=0.3*0.3*3=0.27 m^3
Unit weight of concrete= 25 kN/m^3
Dead load of column=25*0.27=6.75 kN
Since column are provided at six corners of the building, total dead load = 6.75*6 = 40.5 kN
Step 2:- Calculation of dead load of beam
Dead load of beam = 12*0.3*0.45*25=40.5 kN/m
Step 3:- Calculation of dead load and live load of slab
Dead load of slab= 25*0.125=3.125 kN/m^2
Livel load of slab=2 kN/m^2
Step 4:- Calculation of brickwall load
For outer wall,assume thickness of the outer wall= 230 mm
Height of wall=4.5 m
Unit weight of brick wall = 20 kN/m^3 (IS 875: Part-1,1987)
Dead load of outer brick wall = 20*0.23*4.5 = 20.7 kN/m
For inner wall,assume thickness of the inner wall = 115 mm
Dead load of inner brick wall = 20*0.115*4.5 = 10.35 kN/m
4.Results:-
Dead load for all columns = 40.5 kN
Dead load for all beams = 40.5 kN/m
Dead load for all individual slabs= 3.125 kN/m^2
Live load for all individual slabs = 2 kN/m^2
Dead load of outer brick wall = 20.7 kN/m
Dead load of inner brick wall = 10.35 kN/m
5. Structural drawings that are required to be provided at the site:-
a) Centre line drawing
b) Footing and column layout with reinforcement details
c) Column schedule with reinforcement details
d) Plinth beam layout with reinforcement details
e) Roof slab with layout details
f) Floor beam layout with slab details
g) Architectural drawing and Sectional Elevations of building