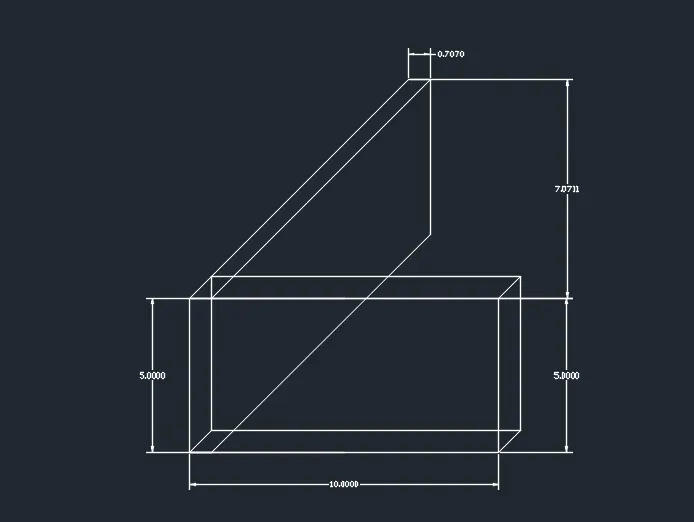
Creating a Floor plan, Footing detail and Isometric view using AutoCad
AIM:- To create a floor plan,footing detail and isometric view using AutoCAD
PROCEDURE:-
Step 1:- Units are set to metre (m)
limits and limax are used
Zoom command is also used
Snap and grid spacing of 0.5 unit is used
Grid snap is rectangular and isometric snap
Step 2:-
Command:- Line
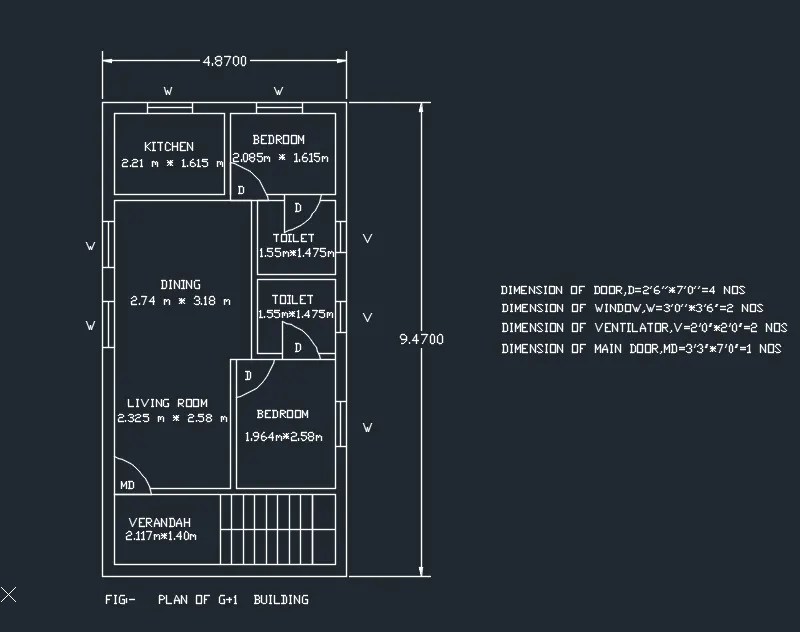
Specify first point:-1,1
Specify next point:[email protected],0
Specify next point:-@0,9.47
Specify next point:[email protected],0
Specify next point:-close
Command:-Offset
Specify offset distance:-0.23
Select point on side to offset:-Select 4 corner of the side of the object
Draw bedroom,kitchen,dining,toilet,living room etc are used by using command offset,line,trim and arc
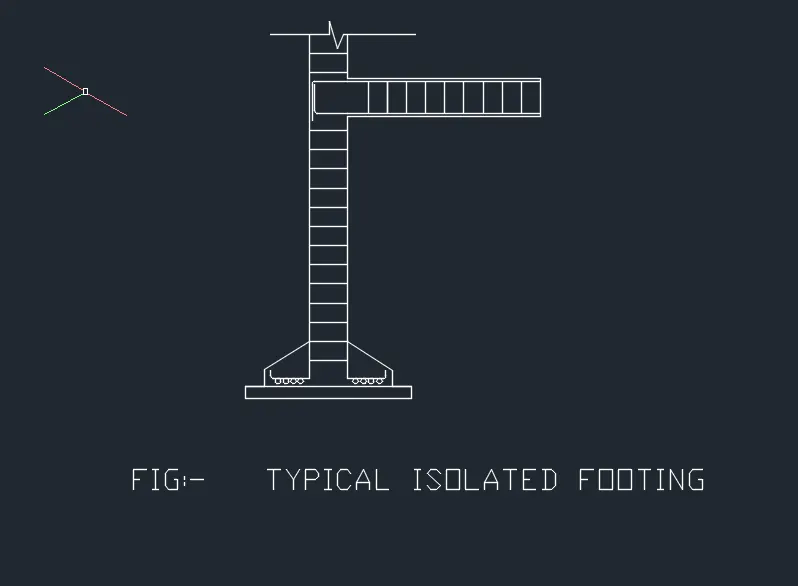
Typical isolated footing are shown by using command line,trim,offset,fillet etc
Typical isometric plan of wall are as given below