Drafting of various geometries using Chamfer, Fillet tool in AutoCad
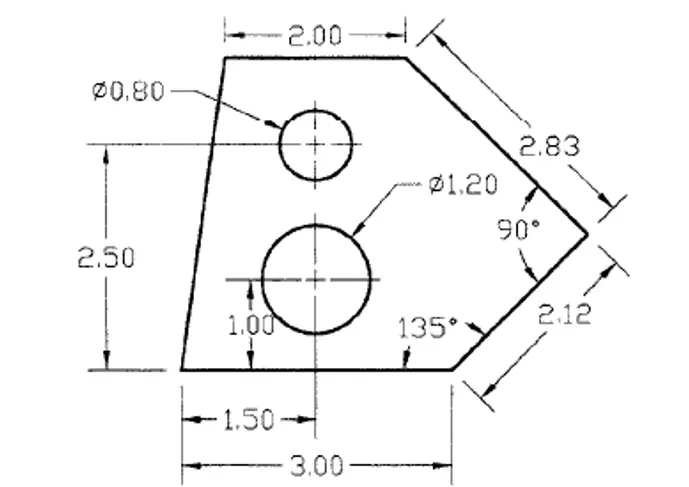
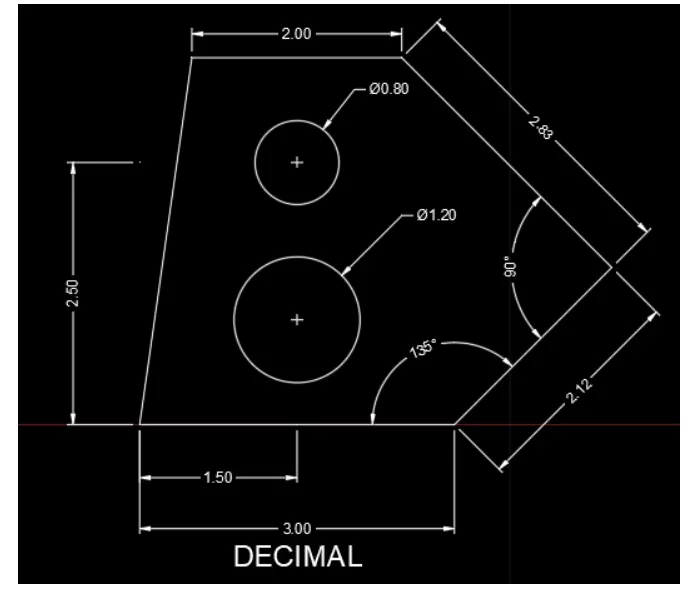
1. AIM:- To draft the following geometry 1 by using AutoCAD 2022 drafting software
PROCEDURE:-
- Click on AutoCAD application and open the application
- Type a command QNEW to save the file
- Limits and limax is used
- Zoom command is also used
- Type a command units
- Select decimal in type,0.00 in precision and meters in units to scale inserted content.
- Type a command Line
- Specify first point:-1,1
- Specify next point:-@3,0
- Specify next point:[email protected]<45
- Specify next point:[email protected]<135
- Specify next point:-@-2,0
- Specify next point:-1,1
Type a command circle
- Specify centre point of circle:-2.5,2
- Specify diameter of circle:-1.2
- Type a command circle
- Specify centre point for circle:-2.5,3.5
- Specify diameter of circle:-0.80
- Dimensions are marked by using commands such as DIMLINEAR,DIMANGULAR etc
- Drafting of above geometry is done
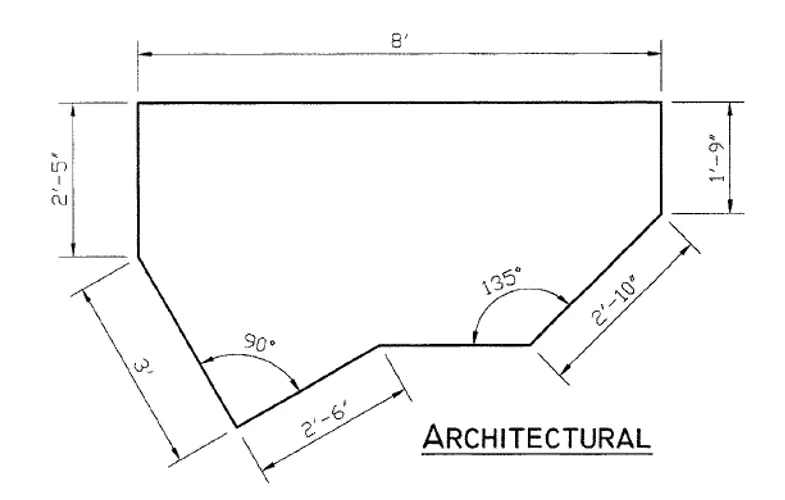
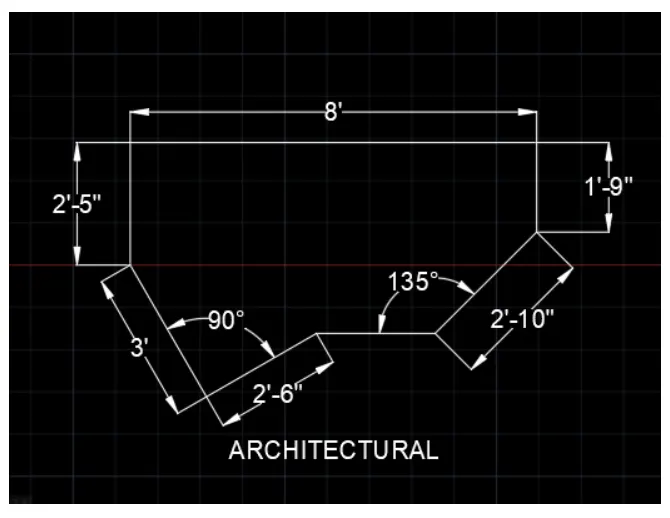
2. AIM:- To draft the following geometry 2 by using AutoCAD 2022 drafting software
PROCEDURE:-
PROCEDURE:-
- Click on AutoCAD application and open the application
- Type a command QNEW to save the file
- Limits and limax is used
- Zoom command is also used
- Type a command units
- Select architectural in type,0'-0" in precision and inches in units to scale inserted content
- Type a command line
- Specify first point:-7,1
- Specify next point:-@3'<135
- Specify next point:-2'6"<45
- Type a command line
- Specify first point:-7,1
- Specify next point:-@0,2'5"
- Specify next point:-@8',0
- Specify next point:-@0,1'9"
- Specify next point:-@2'10"<225
- Joined the end point of the line.Press Escape
- Dimensions are marked by using commands such as DIMLINEAR,DIMANGULAR etc
- Drafting of above geometry is done
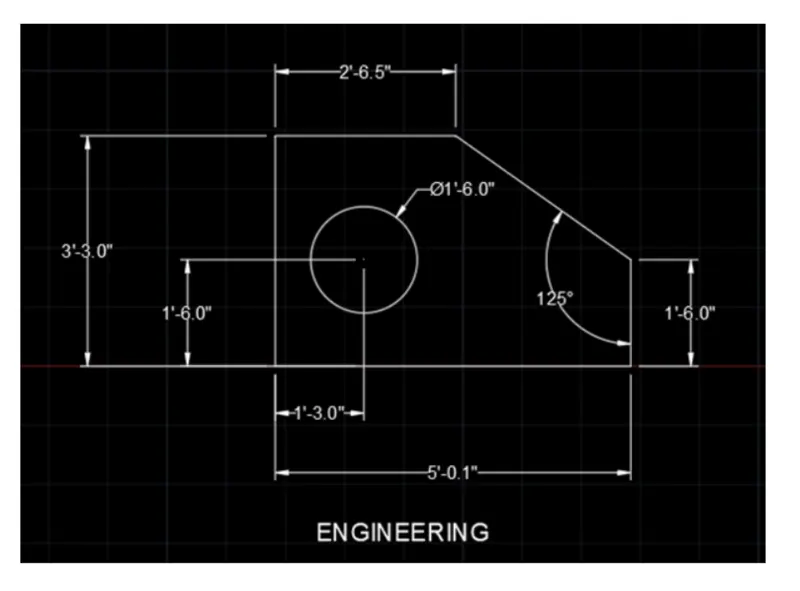
3. AIM:- To draft the following geometry 3 by using AutoCAD 2022 drafting software
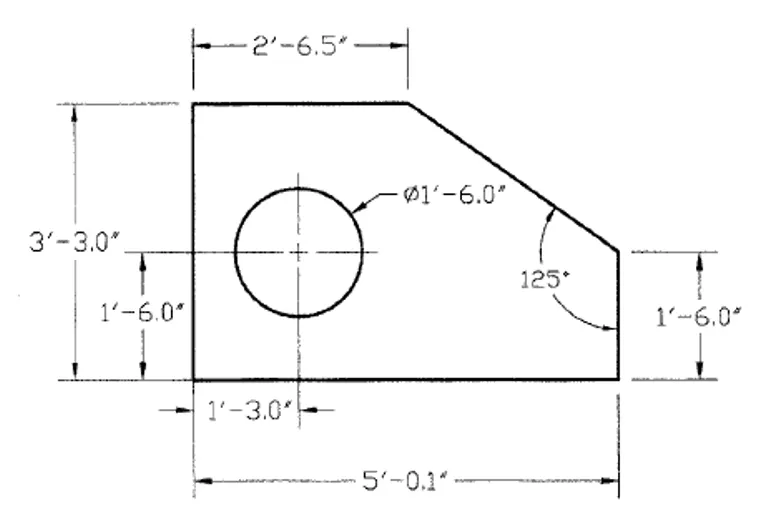
PROCEDURE:-
- Click on AutoCAD application and open the application
- Type a command QNEW to save the file
- Limits and limax is used
- Zoom command is also used
- Type a command units
- Select Engineering in type,0'-0.0" in precision and inches in units to scale inserted content
- Type a command line
- Specify first point:-12,1
- Specify next point:-@0,3'3"
- Specify next point:-@2'6.5",0
- Press Escape
- Type a command line
- Specify first point:-12,1
- Specify next point:-@5'0.1",0
- Specify next point:-@1'6",0
- Press escape.Click ortho off
- Type a command line
- Join the end point of the inclined line.Press Escape
- Dimensions are marked by using commands such as DIMLINEAR,DIMANGULAR etc
- Drafting of above geometry is done
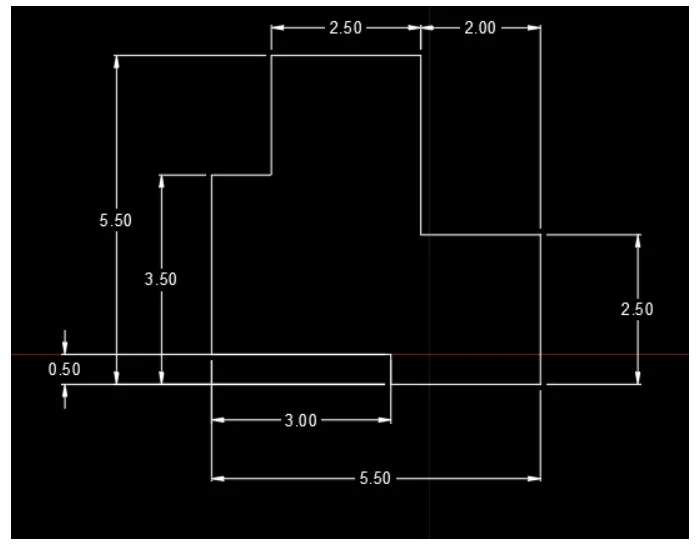
4. AIM:- To draft the following geometry 4 by using AutoCAD 2022 drafting software
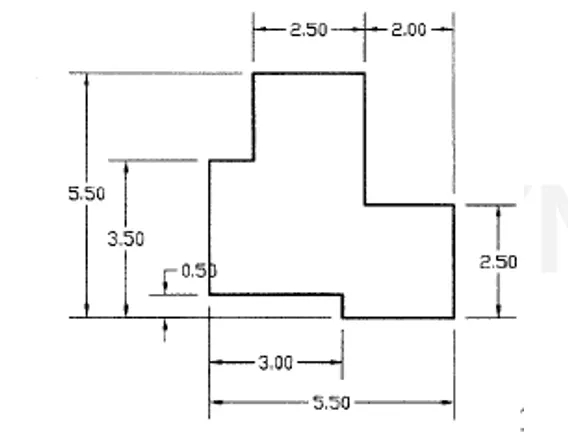
PROCEDURE:-
- Click on AutoCAD application and open the application
- Type a command QNEW to save the file
- Limits and limax is used
- Zoom command is also used
- Type a command units
- Select decimal in type,0.00 in precision and meters in units to scale inserted content.Press OK
- Type a command line
- Specify first point:-16,1
- Specify next points:-@3,0
- Specify next points:-@0,-0.5
- Specify next points:[email protected],0
- Specify next points:-@0,2.5
- Specify next points:-@-2,0
- Specify next points:-@3,0
- Specify next points:[email protected],0
- Specify next points:-@0,-2
- Specify next points:-@-1,0
- Specify next points:-@0,-3
- Press Escape
- Dimensions are marked by using commands such as DIMLINEAR
- Drafting of above geometry is done
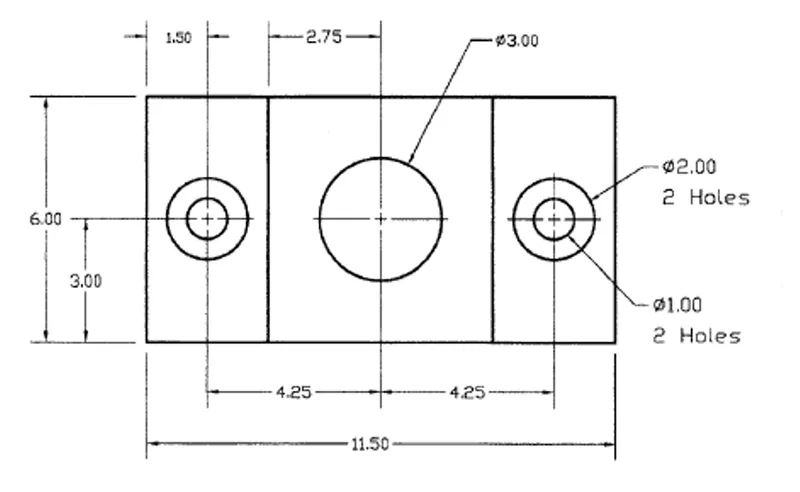
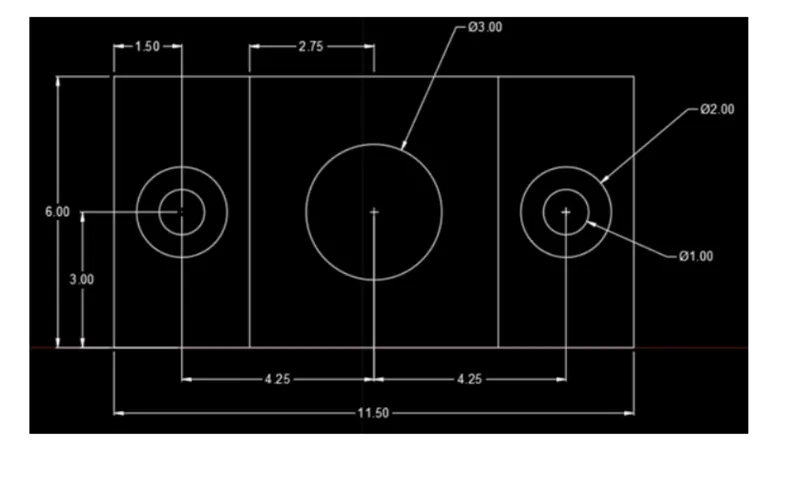
5.AIM:- To draft the following geometry 5 by using AutoCAD 2022 drafting software
PROCEDURE:-
- Click on AutoCAD application and open the application
- Type a command QNEW to save the file
- Limits and limax is used
- Zoom command is also used
- Type a command units
- Select decimal in type,0.00 in precision and meters in units to scale inserted content.Press OK
- Type a command line
- Specify first point:-23,1
- Specify next points:[email protected],0
- Specify next points:-@0,6
- Specify next points:[email protected],0
- Specify next points:-close
- Type a command line
- Specify first point:-23,1
- Specify next points:-@3,0
- Specify next points:-@0,6
- Specify next points:[email protected],0
- Specify next points:-@0,-6.Press Escape
- Command:-Circle
- Specify centre point of circle:-24.5,4
- Specify diameter of circle:-1
- Command:-Circle
- Specify centre point of circle:-24.5,4
- Specify diameter of circle:-2
- Command:-Circle
- Specify centre point of circle:-28.75,4
- Specify diameter of circle:-3
- Command:-Circle
- Specify centre point of circle:-33,4
- Specify diameter of circle:-1
- Command:-Circle
- Specify centre point of circle:-33,4
- Specify diameter of circle:-2.Press Escape
- Dimensions are marked by using commands such as DIMLINEAR,DIMANGULAR etc
- Drafting of above geometry is done
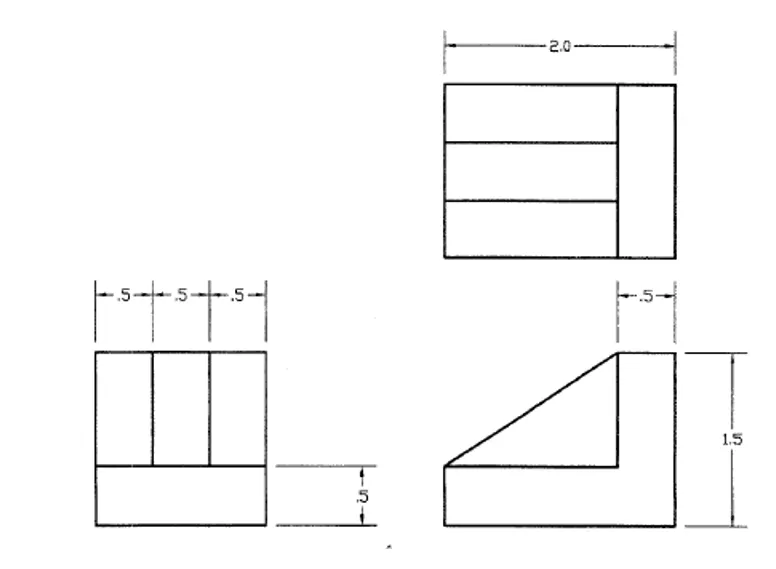
6. AIM:- To draft the following geometry 6 by using AutoCAD 2022 drafting software
PROCEDURE:-
- Click on AutoCAD application and open the application
- Type a command QNEW to save the file
- Limits and limax is used
- Zoom command is also used
- Type a command units
- Select decimal in type,0.00 in precision and meters in units to scale inserted content.Press OK
- Type a command line
- Specify first point:-36,1
- Specify next point:[email protected],0
- Specify next point:-@0,0.5
- Specify next point:[email protected],0. Press Escape
- Type a command line
- Specify first point:-36,1
- Specify next point:-@0,1.5
- Specify next point:[email protected],0
- Specify next point:-@0,-1.
- Specify next point:[email protected],0
- Specify next point:-@0,-1.Press Escape
- Command:-Line
- Specify first point:-39,1
- Specify next point:-@2,0
- Specify next point:-@0,1.5
- Specify next point:[email protected],0
- Specify next point:-@0,-1
- Specify next point:[email protected],0
- Specify next point:-@0,-0.5
- Specify next point:-@2<213.69.Press Escape
- Type a command line
- Specify first point:-39,5
- Specify next point:[email protected],0
- Specify next point:[email protected],0
- Specify next point:-@0,1.5
- Specify next point:-@-2,0
- Specify next point:-close
- Type a command offset
- Specify offset distance:-0.5
- Specify offset distance:-0.5.
- Type a command line
- Specify first point:-41,6.5
- Specify next point:[email protected],0
- Specify next point:-@0,-1.5. Press escape
- Type a command trim
- Trimming the unwanted lines
- Dimensions are marked by using commands such as DIMLINEAR,DIMANGULAR etc
- Drafting of above geometry is done
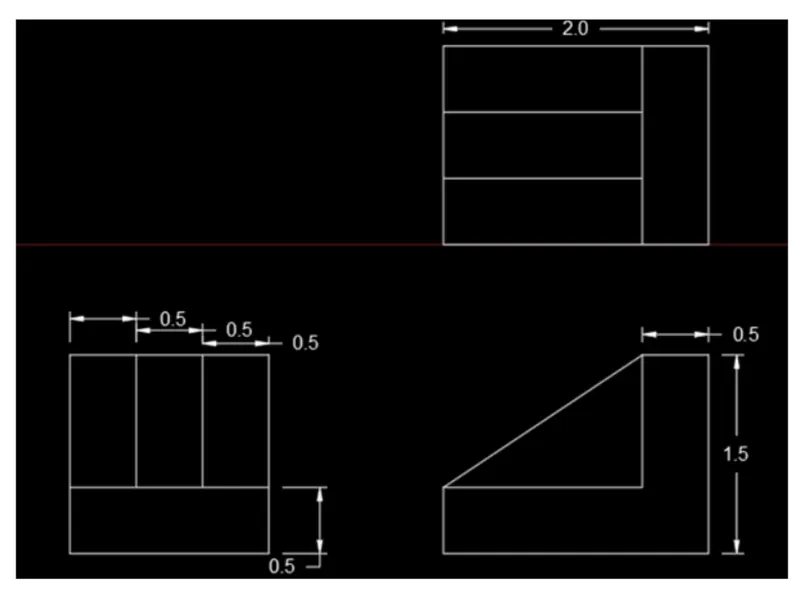
7. AIM:- To draft the following geometry 7 by using AutoCAD 2022 drafting software
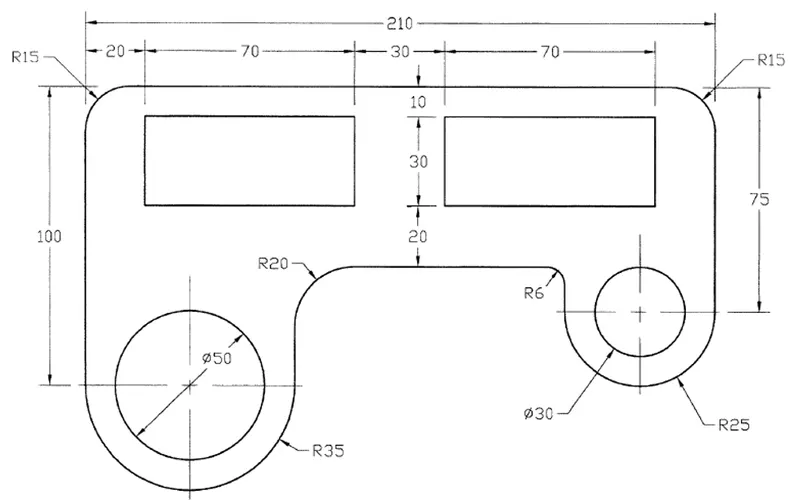
PROCEDURE:-
- Click on AutoCAD application and open the application
- Type a command QNEW to save the file
- Limits and limax is used
- Zoom command is also used
- Type a command units
- Select decimal in type,0.00 in precision and meters in units to scale inserted content.Press OK
- Type a command line
- Specify first point:-0,0
- Specify next point:-@0,100
- Specify next point:-@210,0
- Specify next point:-@0,-75
- Specify next point:-@-50,0
- Specify next point:-@15,0. Press Escape
- Type a command line
- Specify first point:-@70,0.Press Escape
- Type a command circle
- Specify centre point of circle:-25,0
- Specify diameter of circle:-50
- Ribbon the arc (Start,end,radius)
- Click on start and end point of the line
- Specify radius of arc:-35
- Ribbon the arc (Start,end,radius)
- Click on start and end point of the line
- Specify radius of arc:-25
- Type a command circle
- Specify radius of circle:-15
- Type a command rectangle
- Specify corner point of rectangle
- Specify length of rectangle:-70
- Specify width of rectangle:-30.Press Escape
- Type a command rectangle
- Specify corner point of rectangle
- Specify length of rectangle:-70
- Specify width of rectangle:-30.Press Escape
- Type a command fillet
- Select radius
- Specify fillet radius:-15
- Select first point and second point of the line to get the fillet radius.Press Escape
- Type a command fillet
- Select radius
- Specify fillet radius:-15
- Select first point and second point of the line to get the fillet radius.Press Escape
- Type a command fillet
- Select radius
- Specify fillet radius:-20
- Select first point and second point of the line to get the fillet radius.Press Escape
- Type a command fillet
- Select radius
- Specify fillet radius:-6
- Select first point and second point of the line to get the fillet radius.Press Escape
- Dimensions are marked by using commands such as DIMLINEAR,DIMANGULAR etc
- Drafting of above geometry is done
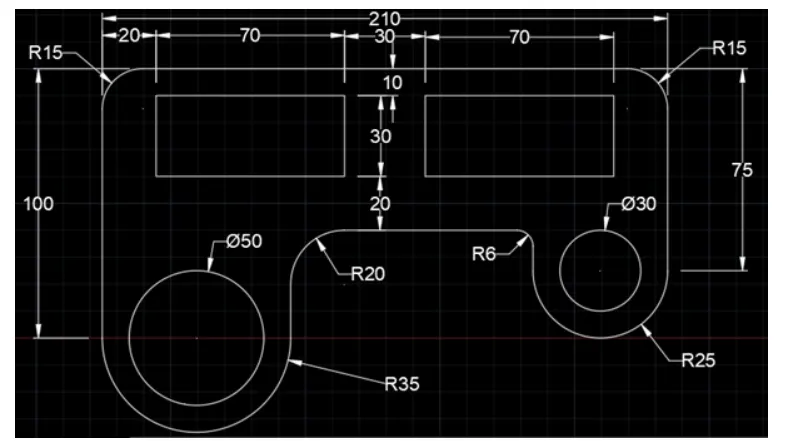
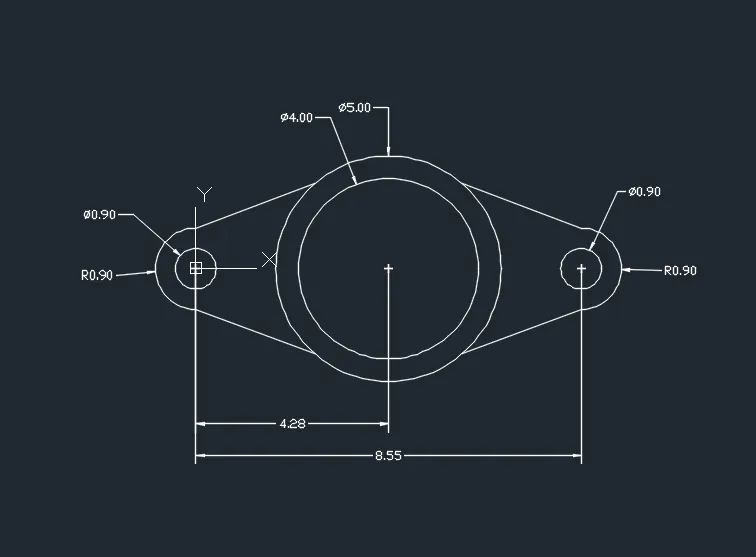
8. AIM:- To draft the following geometry 8 by using AutoCAD 2022 drafting software
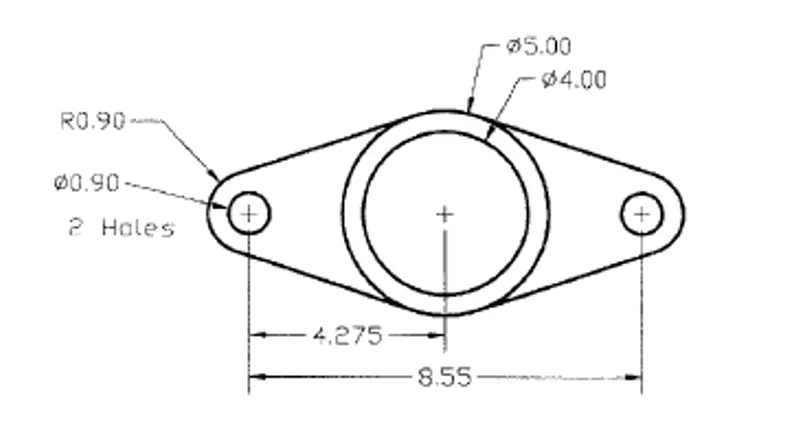
PROCEDURE:-
- Click on AutoCAD application and open the application
- Type a command QNEW to save the file
- Limits and limax is used
- Zoom command is also used
- Type a command units
- Select decimal in type,0.000 in precision and meters in units to scale inserted content.Press OK
- Type a command circle
- Specify centre point of circle:-0,0
- Specify diameter of circle:-0.90
- Type a command circle
- Specify centre point of circle:-4.275,0
- Specify diameter of circle:-4
- Type a command circle
- Specify centre point of circle:-4.275,0
- Specify diameter of circle:-5
- Type a command circle
- Specify centre point of circle:-8.55,0
- Specify diameter of circle:-0.90
- Ribbon the arc (Start,end,radius)
- Click on start and end point of the radius
- Specify radius of arc:-0.90
- Similarly draw the arc on right hand side as the same stated above for.
- Switch ortho mode off.
- Draw the inclined lines
- Type a command trim
- Trimming the unwanted lines
- Dimensions are marked by using commands such as DIMLINEAR,DIMANGULAR etc
- Drafting of above geometry is done
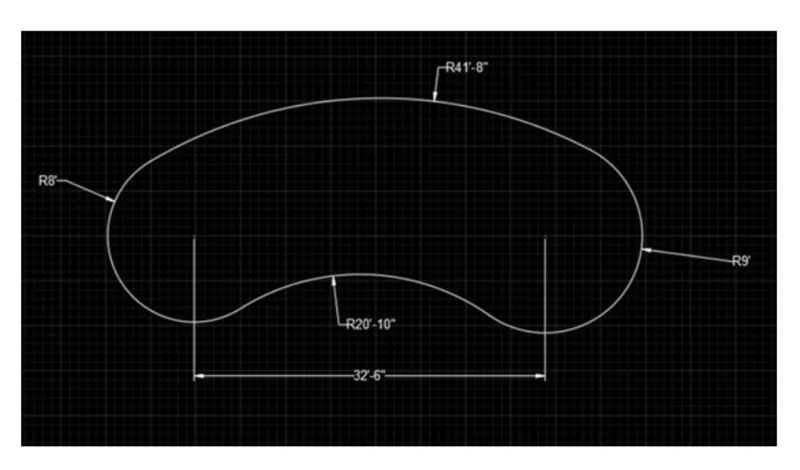
9. AIM:- To draft the following geometry 9 by using AutoCAD 2022 drafting software
PROCEDURE:-
- Click on AutoCAD application and open the application
- Type a command QNEW to save the file
- Limits and limax is used
- Zoom command is also used
- Type a command units
- Select architectural in type,0'-0" in precision and inches in units to scale inserted content
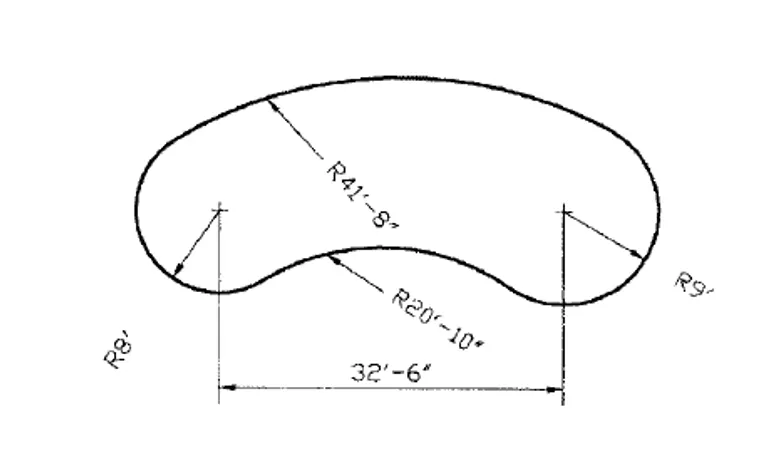
- Type a command circle
- Type a command line
- Specify first point:-0,0
- Specify next point:-32'6",0
- Type a command circle
- Specify centre point of circle:-0,0
- Specify radius of circle:-8'
- Type a command circle
- Specify centre point of circle:-32'6",0
- Specify radius of circle:-9'
- Type a command circle
- Select tan,tan,radius'
- Click two tangents
- Enter 20'10" as radius
- Type a command circle
- Select tan,tan,radius
- Click two tangents
- Enter 41'8" as radius
- Type a command trim
- Trimming the unwanted portion to get the required shape
- Dimensions are marked by using commands such as DIMLINEAR,DIMANGULAR etc
- Drafting of above geometry is done
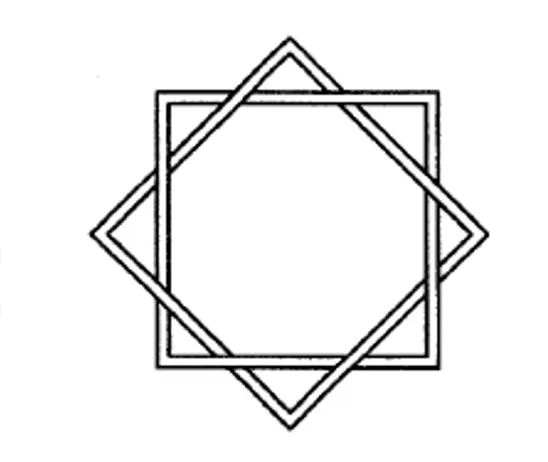
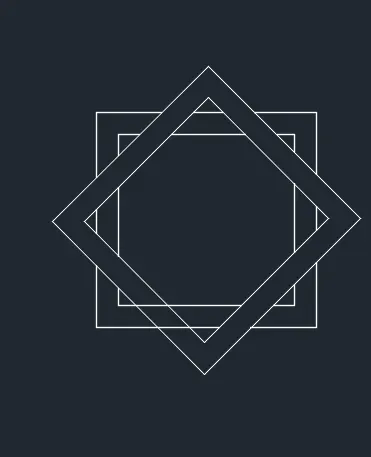
10. AIM:- To draft the following geometry 10 by using AutoCAD 2022 drafting software
PROCEDURE:-
- Click on AutoCAD application and open the application
- Type a command QNEW to save the file
- Limits and limax is used
- Zoom command is also used
- Type a command units
- Select decimal in type,0.000 in precision and meters in units to scale inserted content.Press OK
- Type a command line
- Specify first point:-0,0
- Specify next point:-@12,0
- Specify next point:-@0,12
- Specify next point:-@-12,0
- Specify next point:-close
- Type a command offset
- Specify offset distance:-0.5
- Type a command trim
- Trim the unwanted lines
- Type a command Object snap
- Click mid point and object snap to be on
- Draw mid point on both sides
- Type a command rotate
- Click and select all opposite corner of the object
- Select the base point of the object
- Select copy of the object
- Specify rotation angle:-45
- Type a command trim
- Trimming the unwanted lines
- Drafting of above geometry is done
11. AIM:- To draft the following geometry 11 by using AutoCAD 2022 drafting software
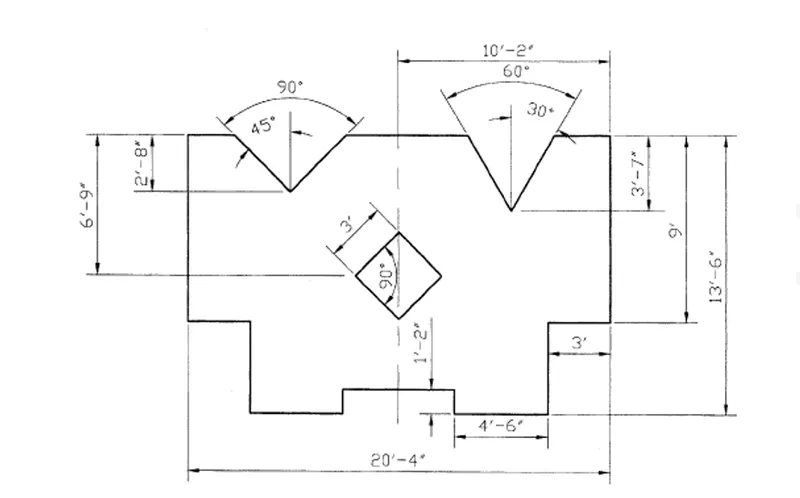
PROCEDURE:-
- Click on AutoCAD application and open the application
- Type a command QNEW to save the file
- Limits and limax is used
- Zoom command is also used
- Type a command units
- Select architectural in type,0'-0" in precision and inches in units to scale inserted content
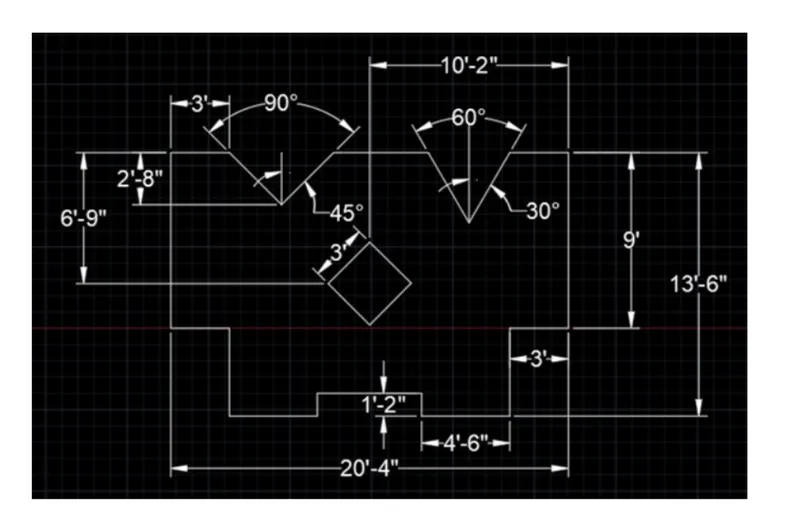
- Type a command line
- Specify first point:-0,0
- Specify next point:-@3',0
- Specify next point:-@0,-4'6"
- Specify next point:-@4'6",0
- Specify next point:-@0,1'2"
- Specify next point:-@5'4",0
- Specify next point:-@0,-1'2"
- Specify next point:-@4'6",0
- Specify next point:-@0,4'6"
- Specify next point:-@3',0
- Specify next point:-@0,9'
- Specify next point:-@-3',0
- Specify next point:-@-20'4",0
- Specify next point:-@0,-3'7"
- Type a command Object snap
- Click mid point and object snap to be on
- Draw mid point of the line from 4'6"
- Ortho mode off
- Joined the end point of the inclined line
- Similarly draw the opposite end of the inclined line
- Type a command line
- Specify first point:-@3',0
- Specify next point:-@0,-2'8"
- Type a command Object snap
- Click mid point and object snap to be on
- Draw mid point of the line from 4'6"
- Ortho mode off
- Joined the end point of the inclined line
- Similarly draw the opposite end of the inclined line
- Type a command line
- Type a command rectangle
- Select corner point of the rectangle
- Specify length of rectangle:-3'
- Specify width of rectangle:-3'
- Type a command rotate
- Click and select all opposite corner of the object
- Select the base point of the object
- Select copy of the object
- Specify rotation angle:-45
- Type a command trim
- Trimming the unwanted lines
- Dimensions are marked by using commands such as DIMLINEAR,DIMANGULAR etc
- Drafting of above geometry is done