Sketch a G+1 residential plan according to Vaastu Shastra and Calculation of Loads as per IS code
Aim:
- To prepare the G+1 Residential building plan according to the Vaastu shastra and list down the structural drawings required to construction of the G+1 Residential building.
- To Calculate the loads acting on the building for the proposed G+1 Residential building as per the Indian standards.
Introductions:
Vaastu shastra:
- Vaastu shastra is the ancient Indian science of the architectural and acts like the guidelines to design the home in a way that enhances the positive & natural energy.
- It is providing the Ideal directions of the nature and guide the design the buildings to merge and act with the ideal directions.
- Vaastu shastra is based on the significance of the eight directions,
- Four cardinal direction - North, South, East, West.
- Four intercardinal directions - North-east, North-west, South-east, South-west.
- Each directions signifies aspect of life and is governed by various gods,
Loading Calculations:
- Reference IS 875 Part - I 1987 (Reaffirmed 2018) For Dead Load Calculations.
- Reference IS 875 Part - II 1987 (Reaffirmed 2018) For Imposed Load Calculations.
- Reference IS 875 Part - III 2015 For (Reaffirmed 2018) Wind Load Calculations.
A. G+1 Residential building Ground Floor & First Floor Plans:
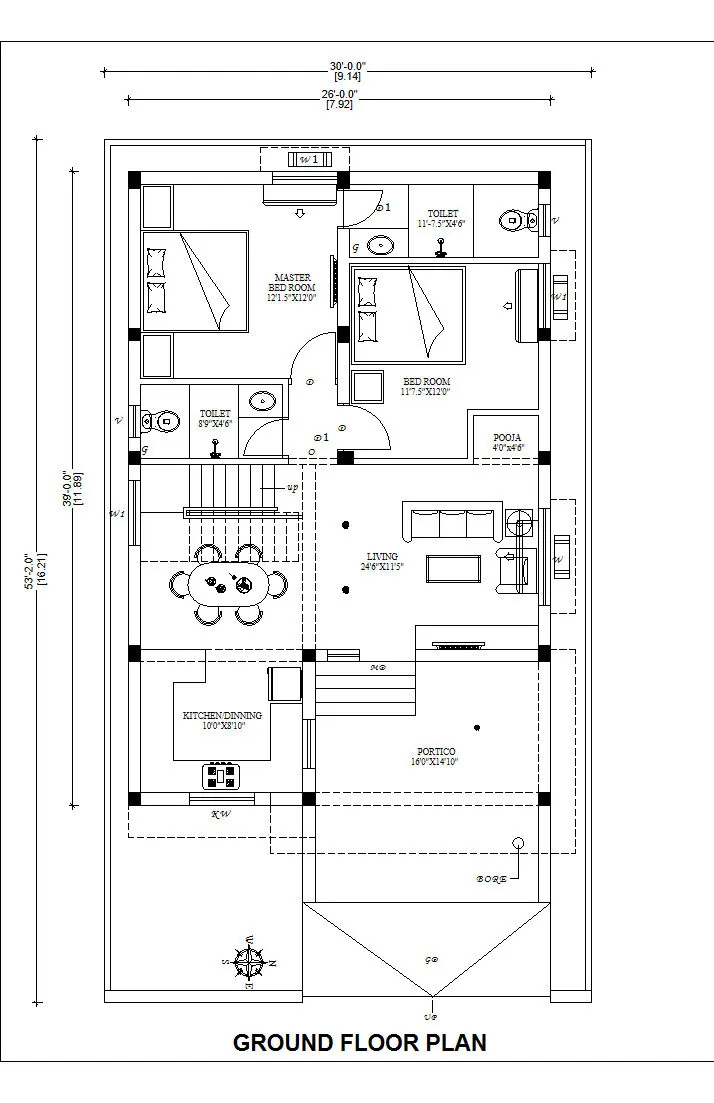
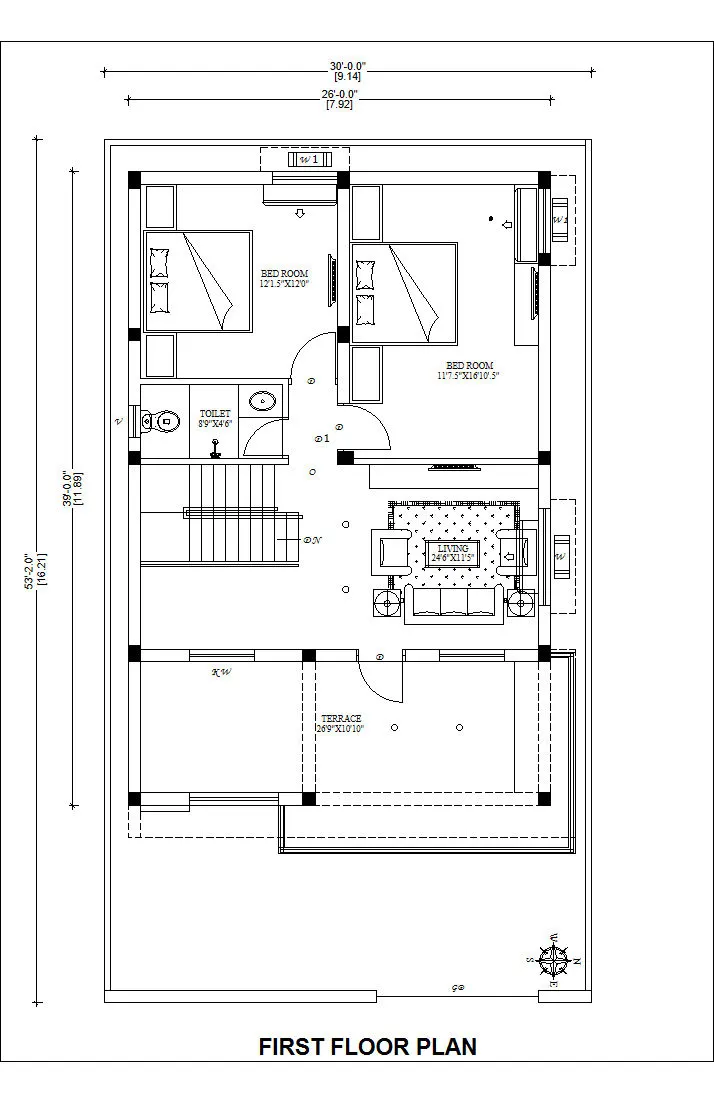
List of Structural drawings:
- Column centre line layout.
- Genral Notes
- Foundation Layout and Reinforcement Details (Lift pit Foundation).
- Column reinforcement Schedule for the all the floors.
- Plinth Beam Framing & Reinforcement Schedule.
- Grade Slab Layout and Reinforcement Schedule.
- First Floor Framing plan.
- First Floor Beam reinforcement.
- First Floor Slab reinforcement.
- Second Floor (Terrace) Framing plan.
- Second Floor Beam reinforcement.
- Second Floor Slab reinforcement.
- Staircase Framing & Reinforcement details.
- Lift RCC Wall Framing & Reinforcement details.
B. Assumptions of the Structural Members for the above G+1 Residential.
- Unless Otherwise Specified all Column size will be 230mm x 300mm.
- Unless Otherwise Specified all Beam size will be 230mm x 450mm.
- Unless Otherwise Specified all Slab thickness will be 125 mm.
- Wall thickness will be 230 mm (Main Walls) & 115 mm (Partition Walls)
- Ground Floor Height = 3 m, First Floor Height = 3 m, Parapet Wall = 1.2m
- Brick work height = 2.55 m, Column height = 2.875m,
Calculations of the dead load as per IS 875 part I:
Column dead load calculation:
Total volume of each column concrete = 0.23 x 0.30 x 2.875 = 0.198 m3
Unit Weight of concrete = 25 KN/m3
Dead Weight of each column = 0.198 x 25 = 4.96 KN
Beam dead load calculation:
Total volume of beam concrete / Meter = 0.23 x 0.45 x 1 = 0.103 m3
Unit Weight of concrete = 25 KN/m3
Dead Weight of beam / Meter = 0.103 x 25 = 2.59 KN
Slab dead load calculation:
Total volume of slab / Sqm = 1.00 x 1.00 x 0.125 = 0.125 m3
Unit Weight of concrete = 25 KN/m3
Dead Weight of slab / Sqm = 0.125 x 25 = 3.125 KN
9” Wall dead load calculation:
Total volume of 9” brick work / Meter = 1.00 x 0.23 x 2.55 = 0.587 m3
Unit Weight of brick work Inc. Plastering = 20 KN/m3
Dead Weight of brick work / Meter = 0.587 x 20 = 11.74 KN
4.5” Wall dead load calculation:
Total volume of 4.5” brick work / Meter = 1.00 x 0.115 x 2.55 = .293 m3
Unit Weight of brick work Inc. Plastering = 20 KN/m3
Dead Weight of brick work / Meter = 0.293 x 20 = 5.87 KN
Live Load Calculations as per the IS 875 Part - II:
Kitchen - 2 KN/m2
Living Dinning - 2 KN/m2
Bedrooms - 2 KN/m2
Bathrooms - 2 KN/m2
Pooja - 2 KN/m2
Terrace - 3 KN/m2
Portico - 3 KN/m2
Wind Load Calculations as per the IS 875 Part - III:
In Present case the Height of the building = 7.2 m, so it comes under the 10 m height. However, pressures for buildings less than 10m high may reduce by 20 percent for evaluating the stability and design of the framing as per the IS 875 part III, so evaluating the stability and design of the framing against wind is not necessary.