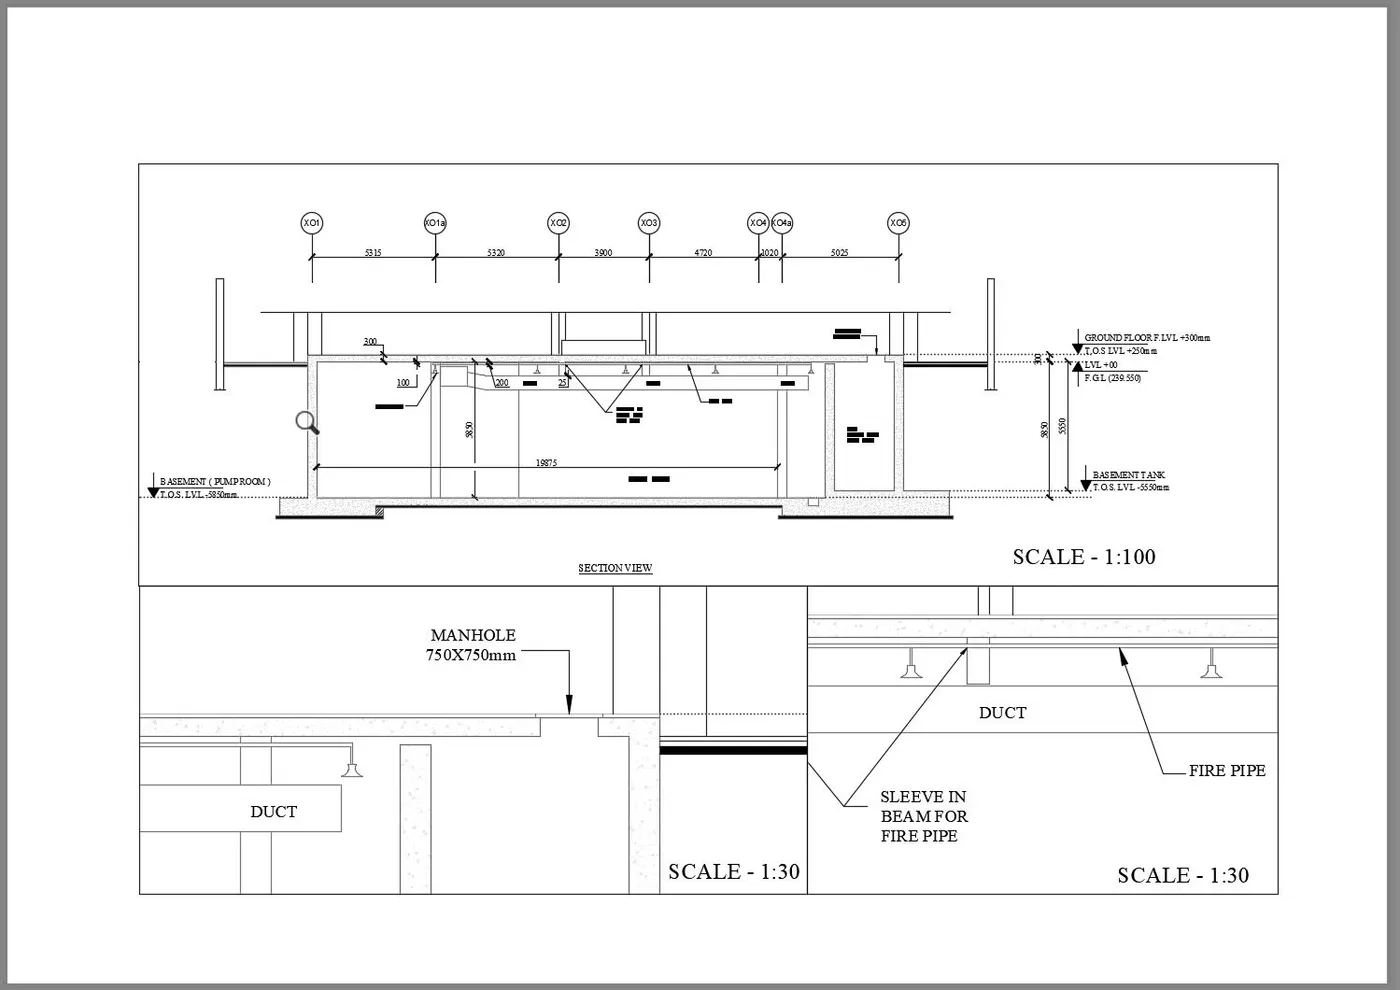
Creation of Multiple viewports, Scaling the drawing and setting in Template in AutoCad
1.Creation of the Plan and Section of Residential Building:
a. Creation of The Viewports in the Model Space for the Layout:
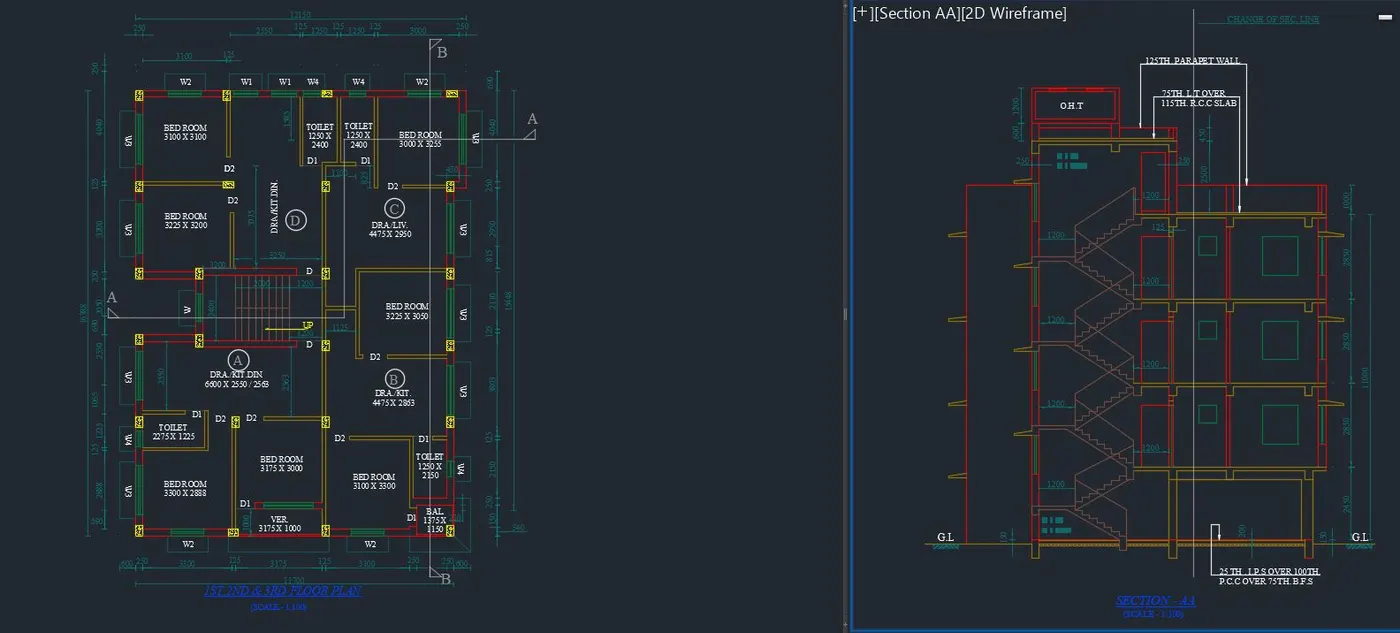
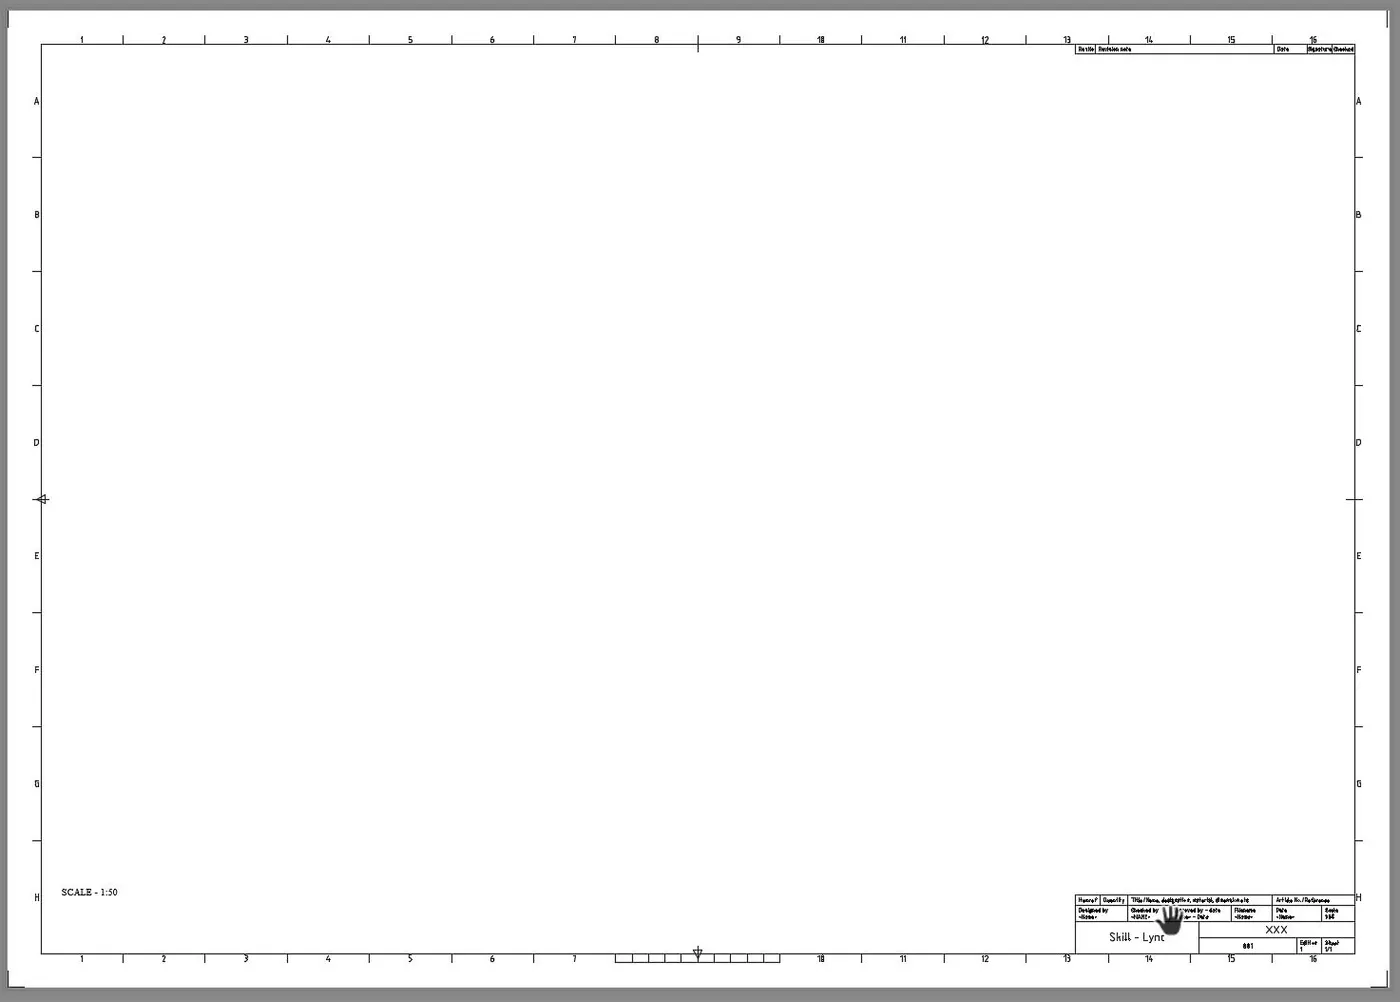
b. Creation of the Plot Setup with using Templates:
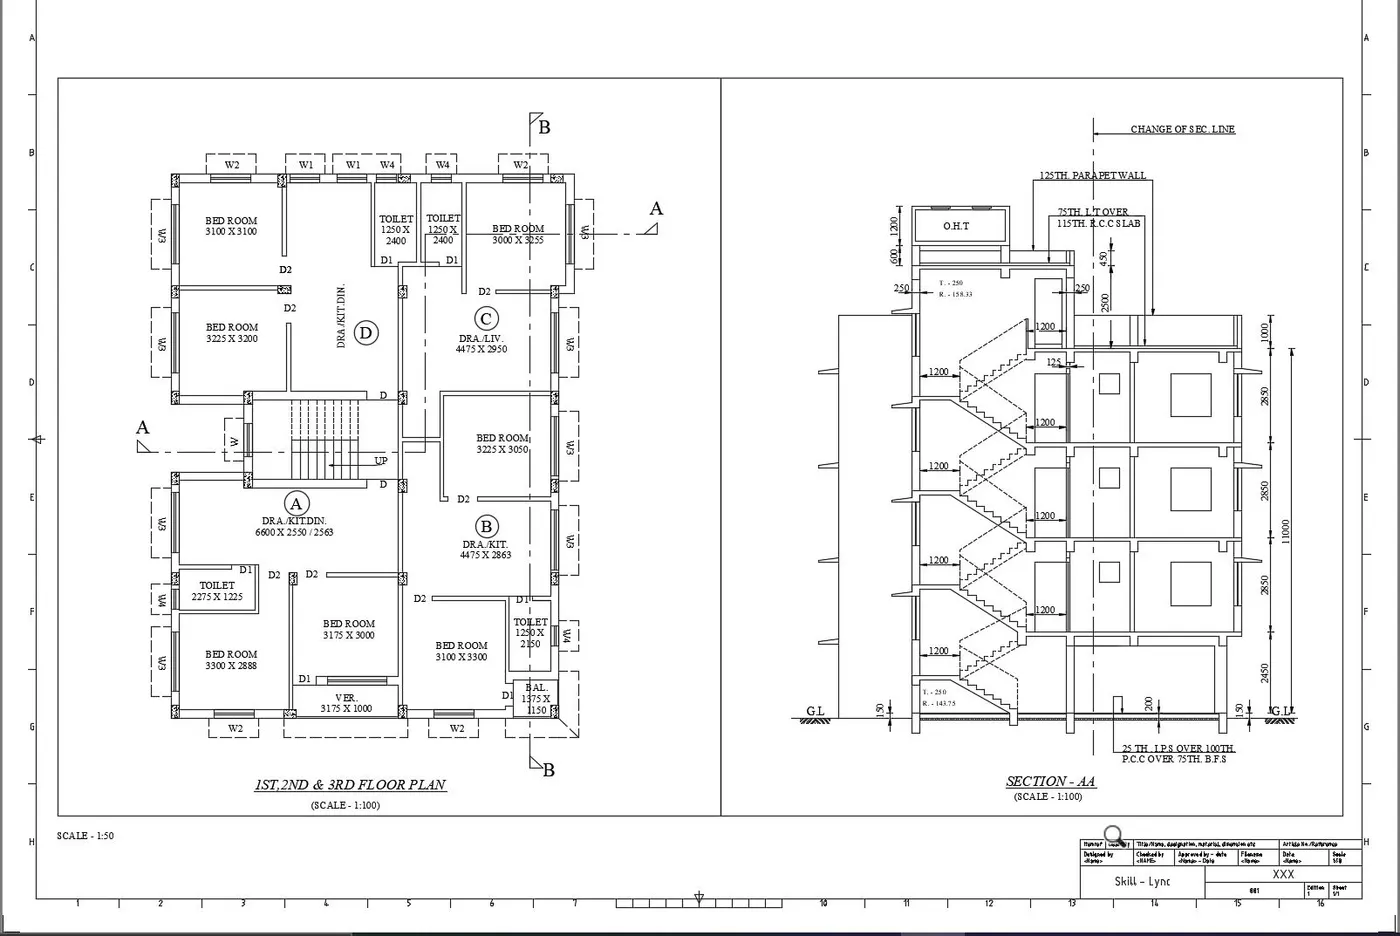
c. Creation of the Multiple layouts and Aligment of the Drawing details with appropriate scale and Results:
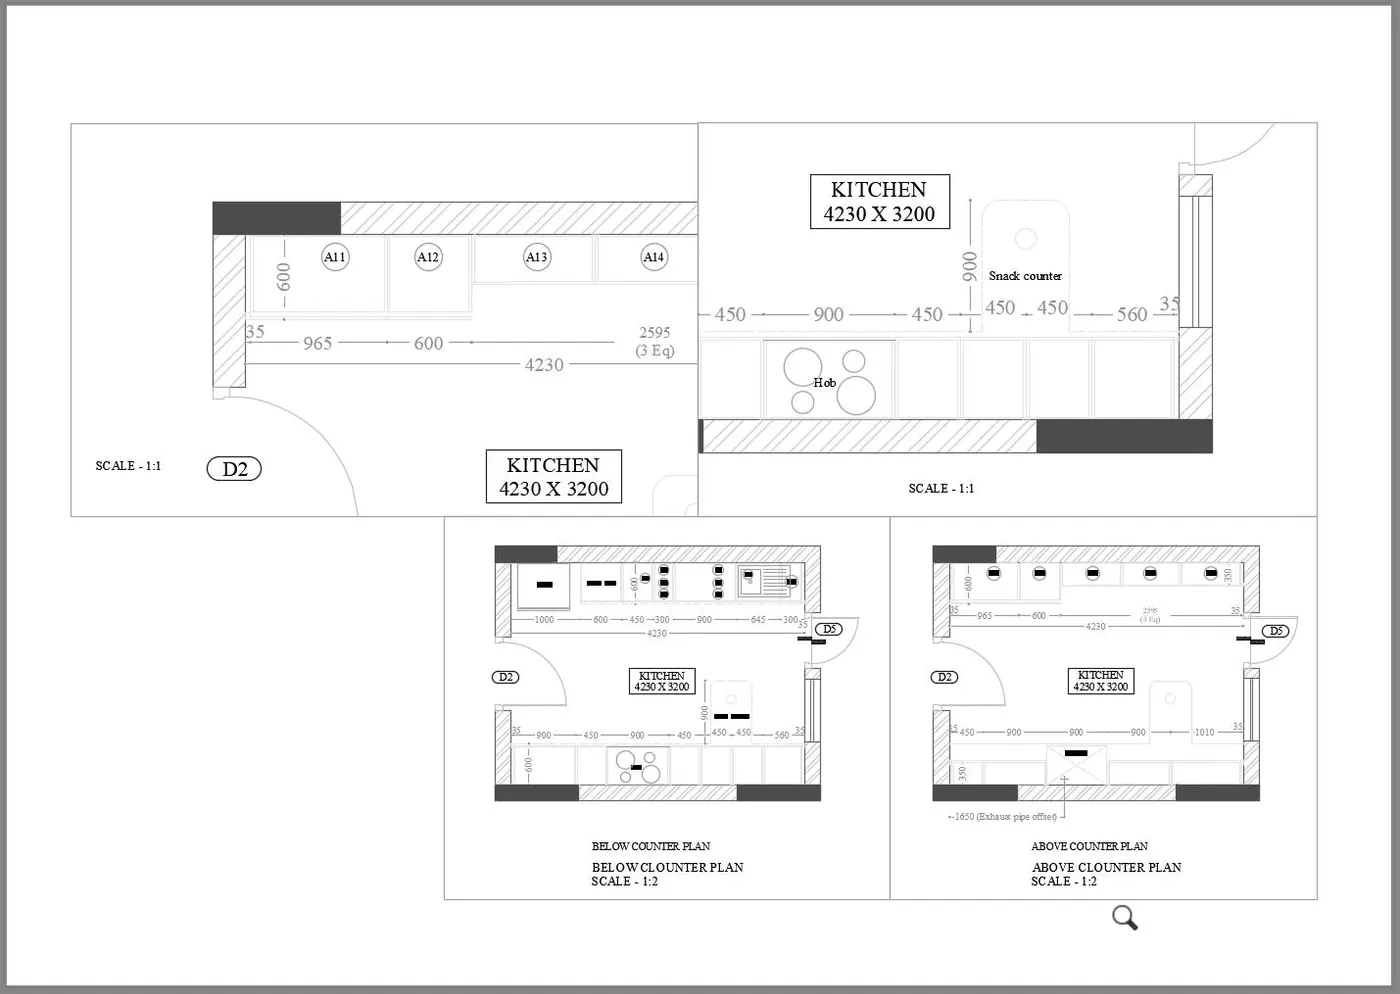
2. Creation of the Kitchen Layouts:
a. Creation of The Viewports in the Model Space for the Layout:
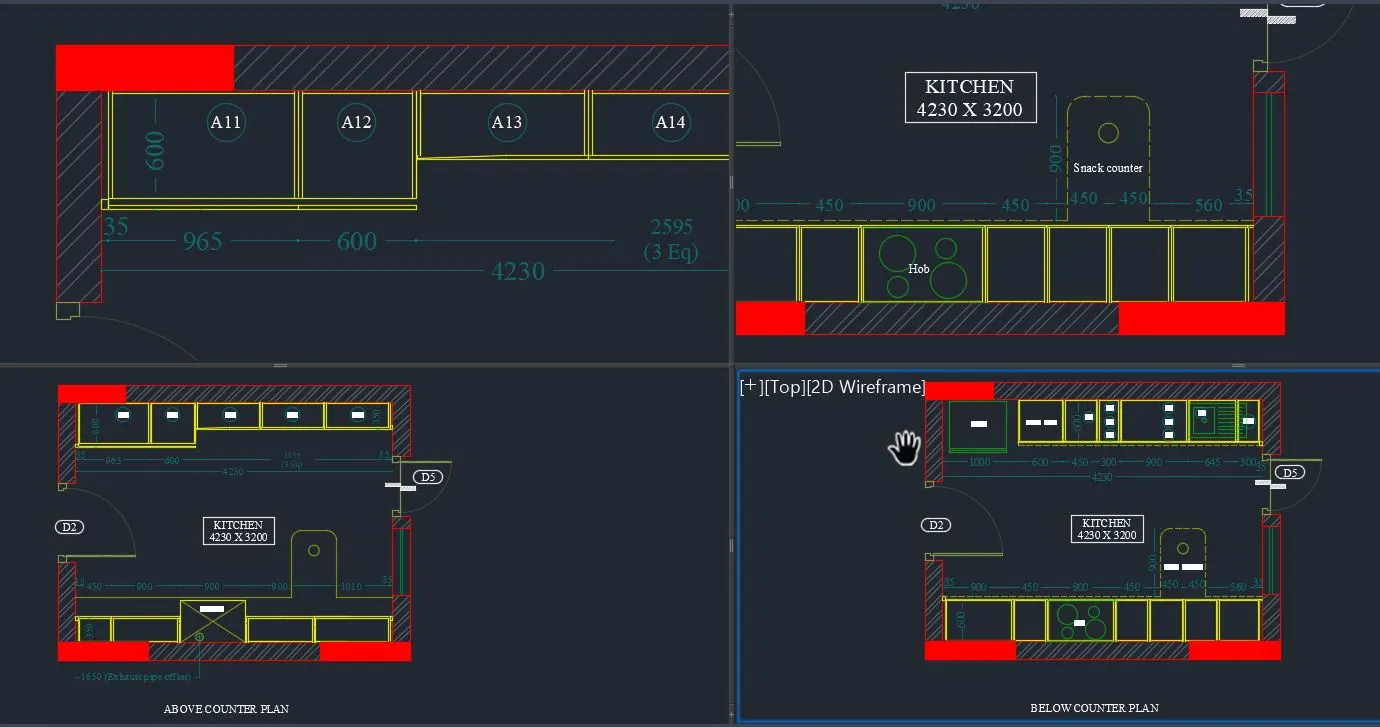
b. Creation of the Plot Setup New Layout for A4 paper Size:

c. Creation of the Multiple layouts and Aligment of the Drawing details with appropriate scale and Results:
3. Creation of the Layout for The Section Details:
a. Creation of The Viewports in the Model Space for the Layout:
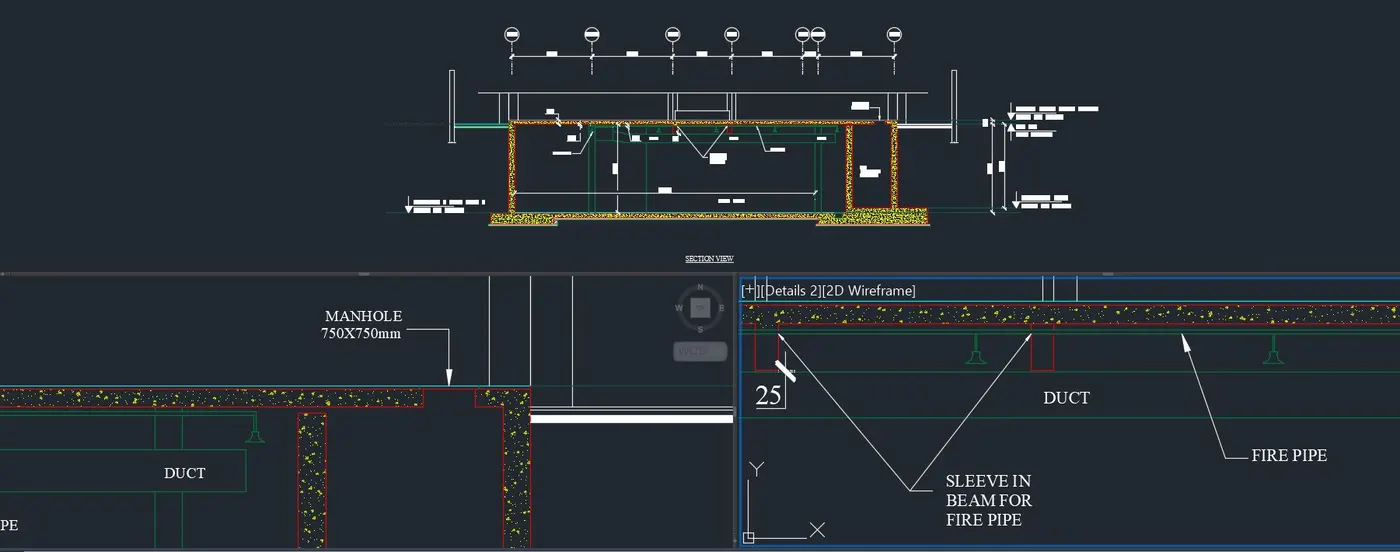
b. Creation of the Plot Setup New Layout for A2 paper Size:
c. Creation of the Multiple layouts and Aligment of the Drawing details with appropriate scale and Results: