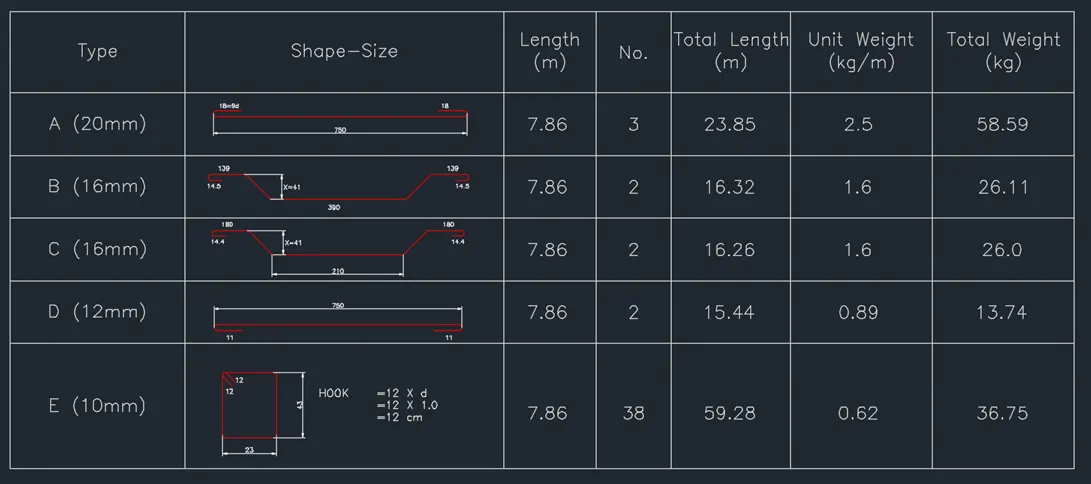
Creating Bar Bending schedule, Different Door types, and Creation of standard drawing templates using AutoCad
1. Creation of the Title Block Templates:
a. Creation of the Layers and Sketching of Title Block Custom 1 Table:
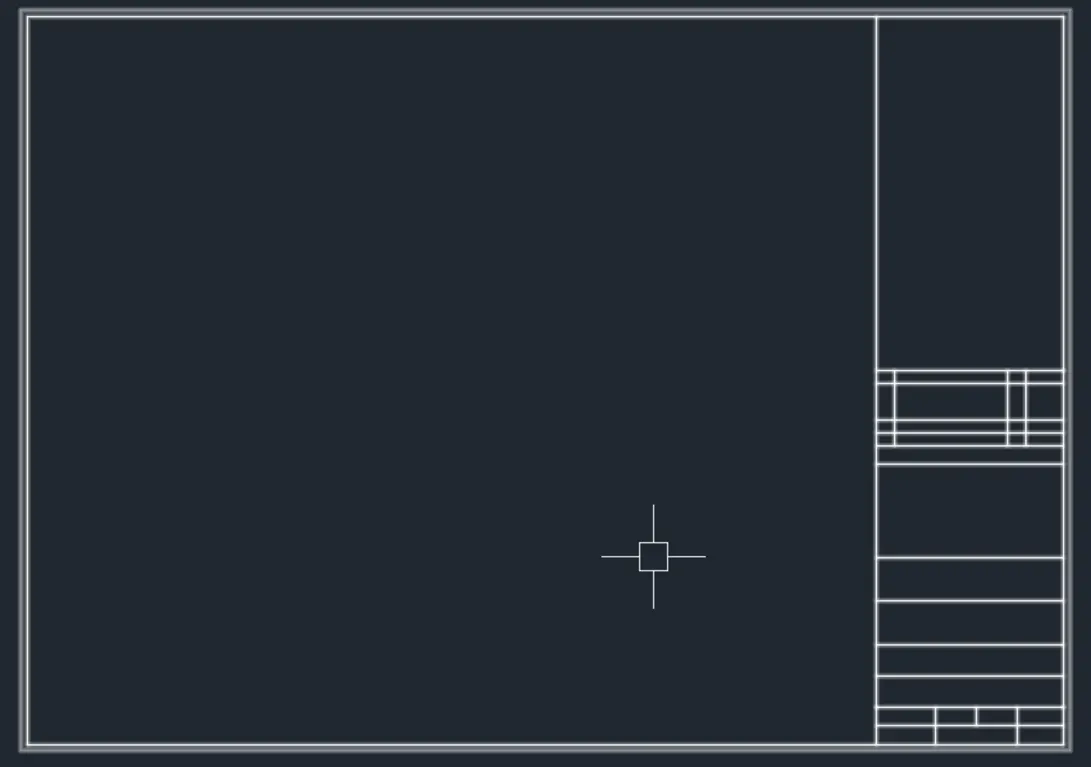
b. Creation of the Texts :
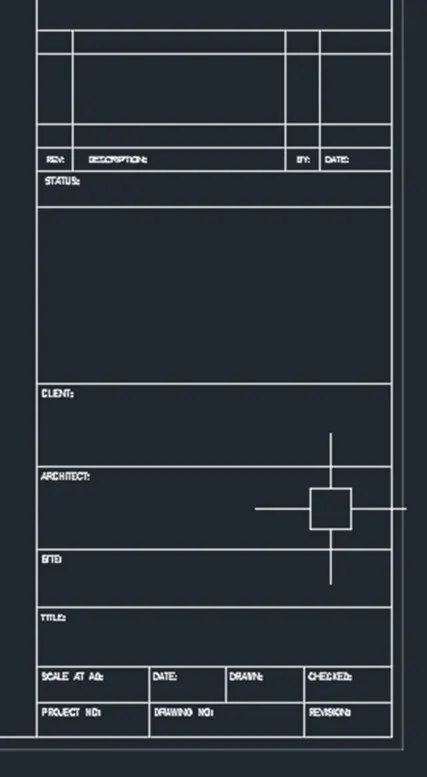
C. Creation of the Attributes and Creation of the Block and Insertion of the Block and Results:
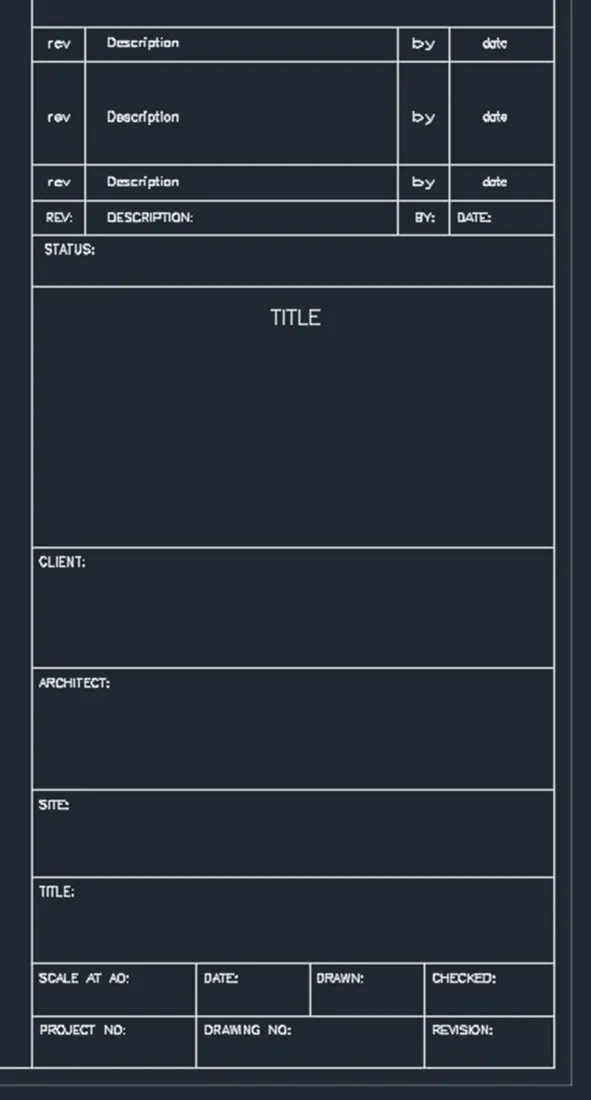
d. Creation of the Layers and Sketching of Title Block Custom 2 Table:
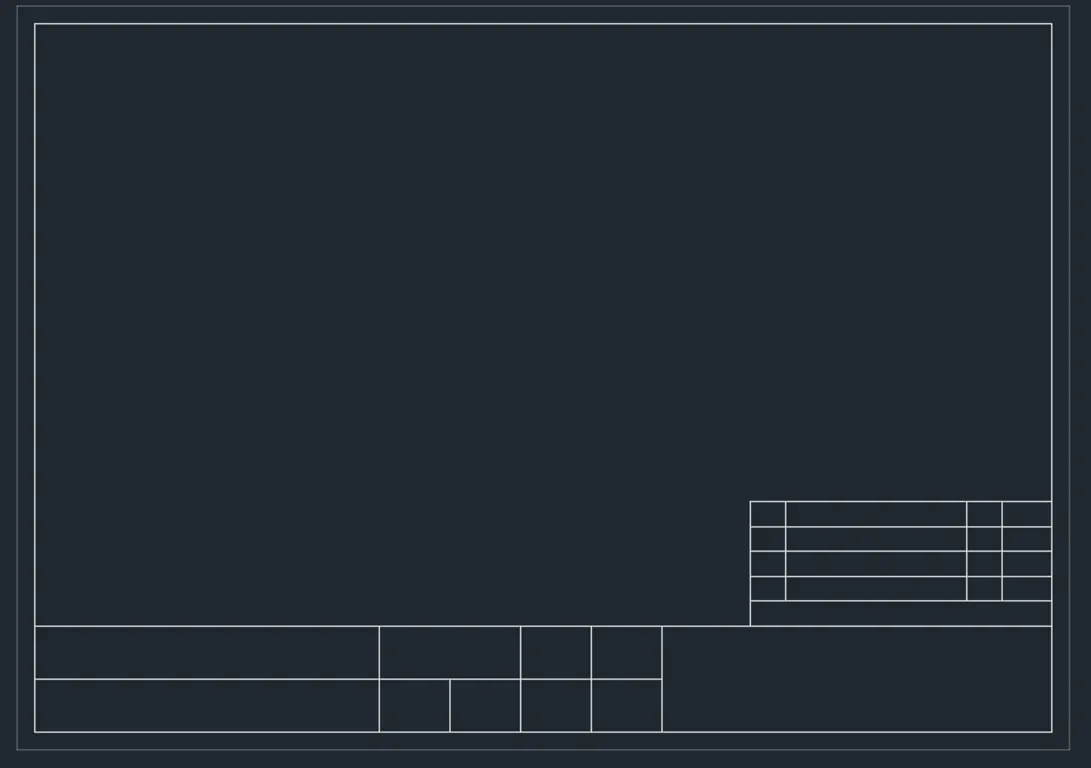
e. Creation of the Texts:
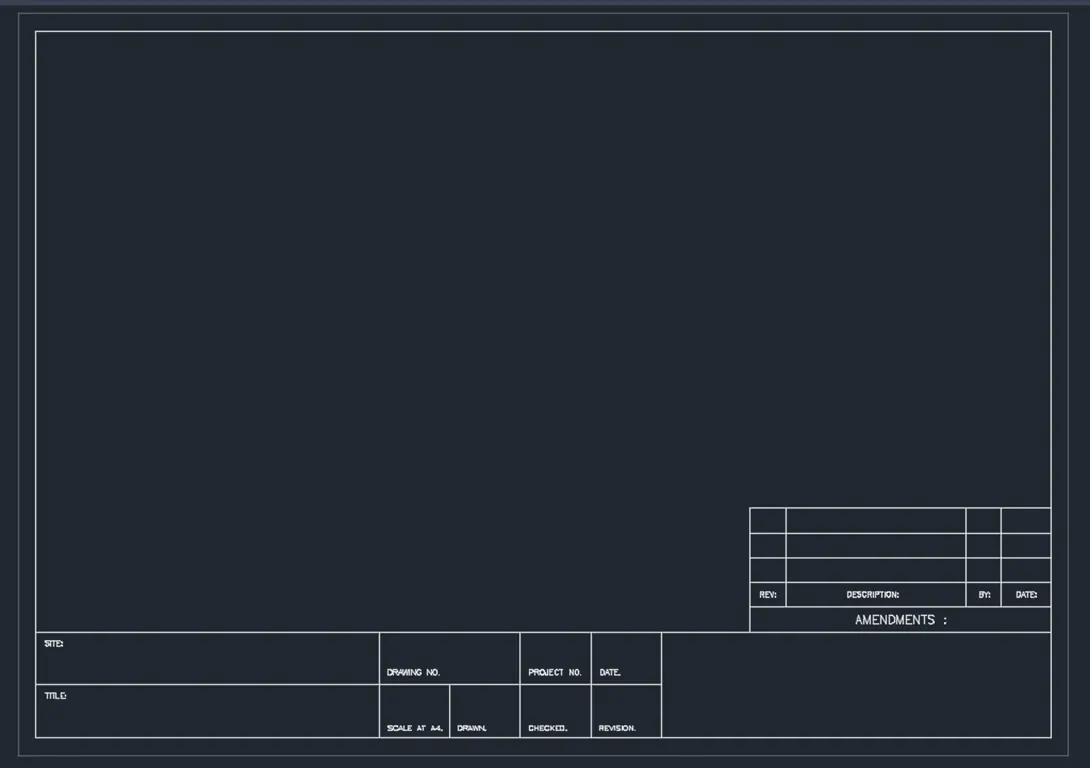
f. Creation of the Attributes and Creation of the Block and Insertion of the Block and Results:
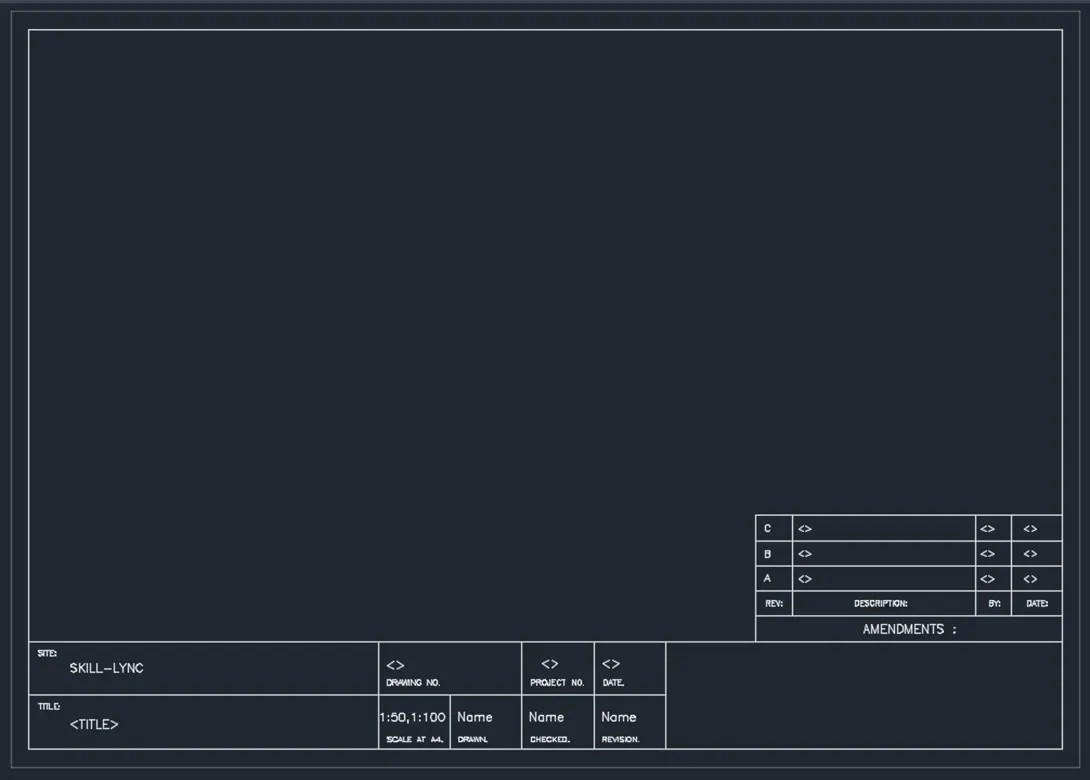
2. Creation of the Warehouse Doors:
a. Creation of the Layers and Sketching Outer Frame:
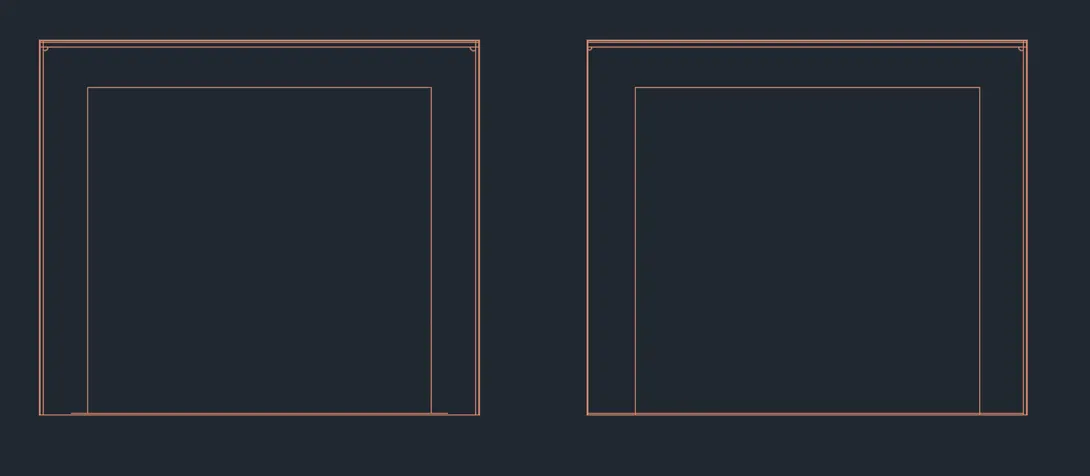
b. Creation of the Pannels and Handles:
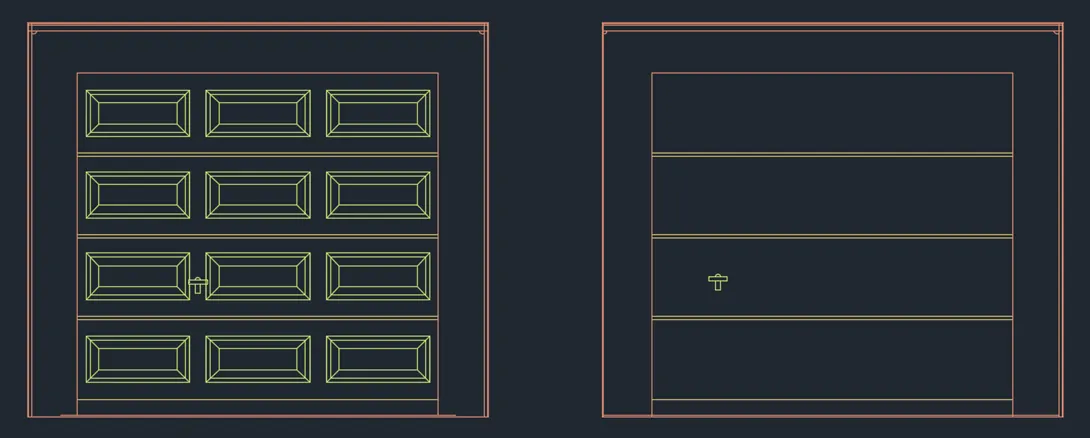
c. Creation of the Block and Insertion of the Block and Results:
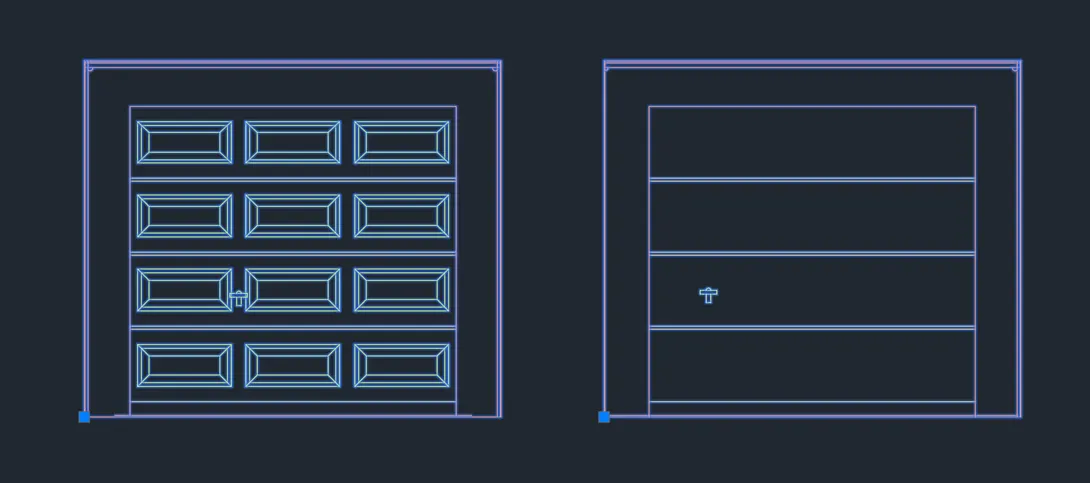
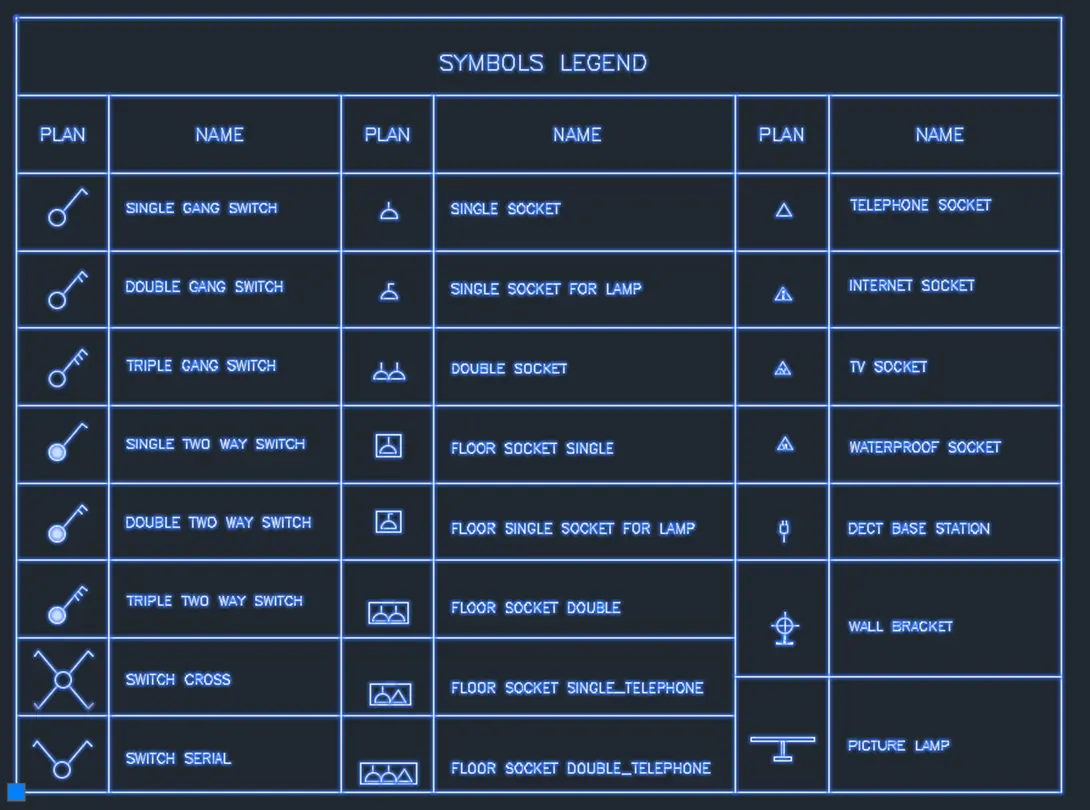
3. Creation of the Electrical Symbols Legends Table.
a. Creation of the Layers and Electrical Symbols:
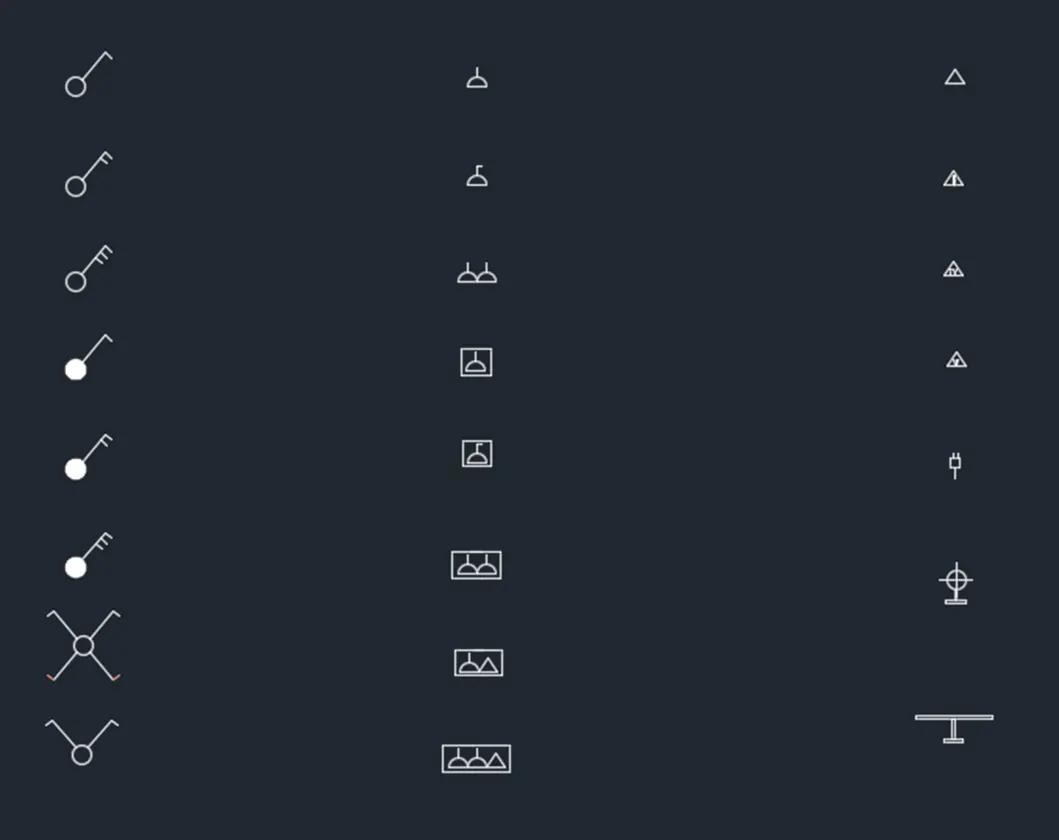
b. Creation of the Block, Table, and Insertion of the Blocks:
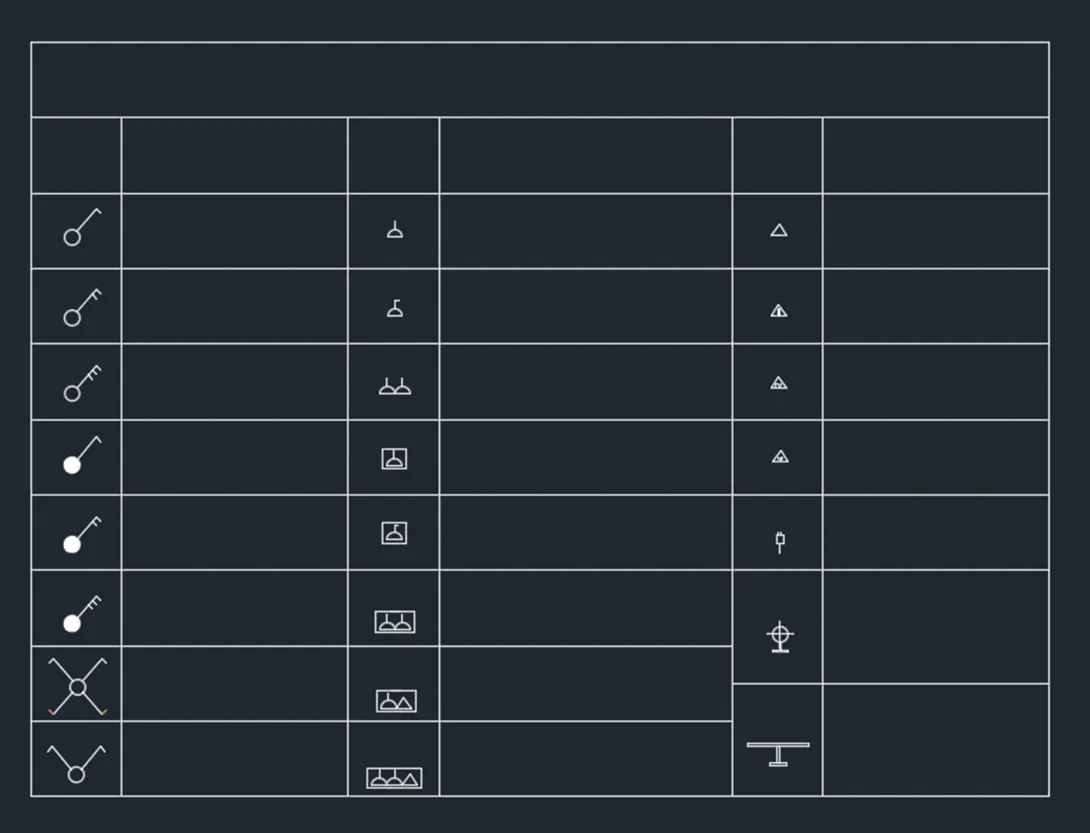
c. Creation of The Filed Insert and Creation of the Block and Insertion of the Block and Results:
4. Creation of the Residential Doors Type in Elevation:
a. Creation of the Layers and Sketching Outer Frame:
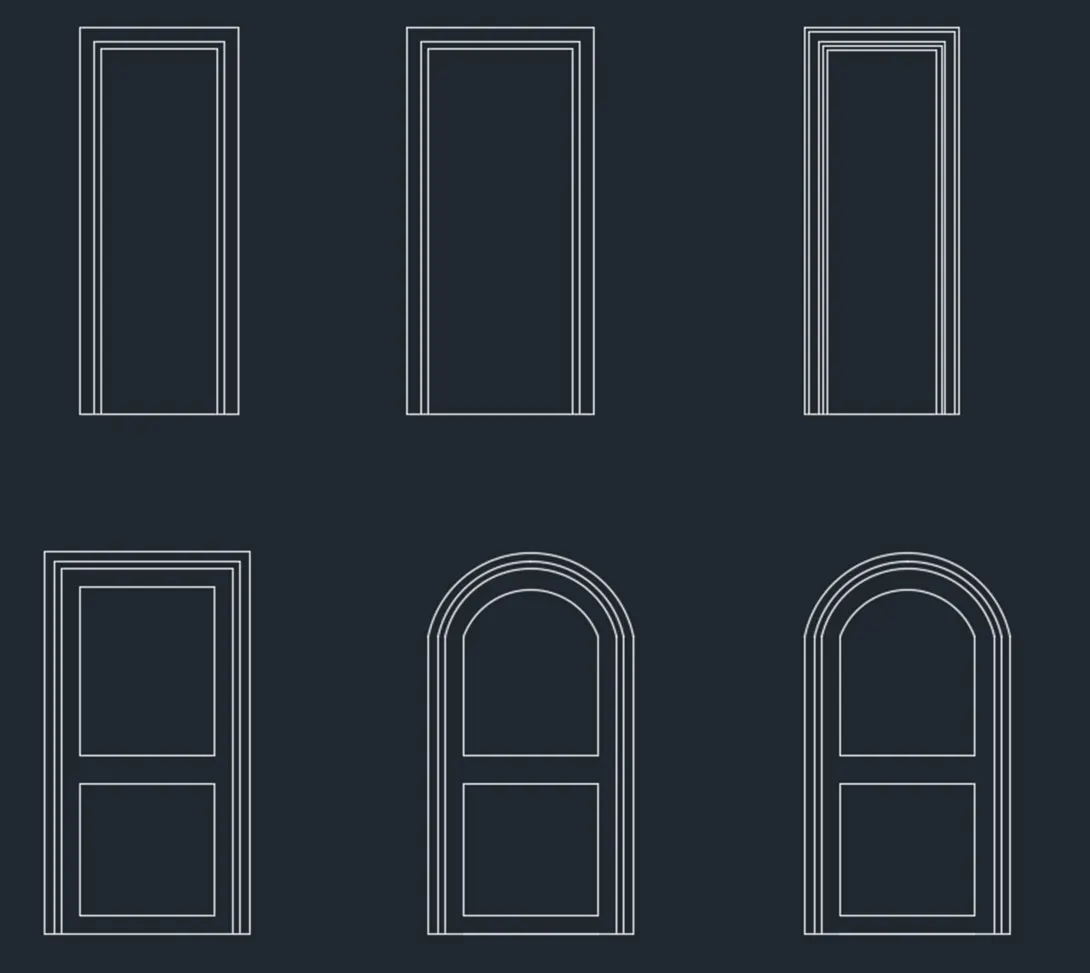
b. Creation of the Pannels and Handles:
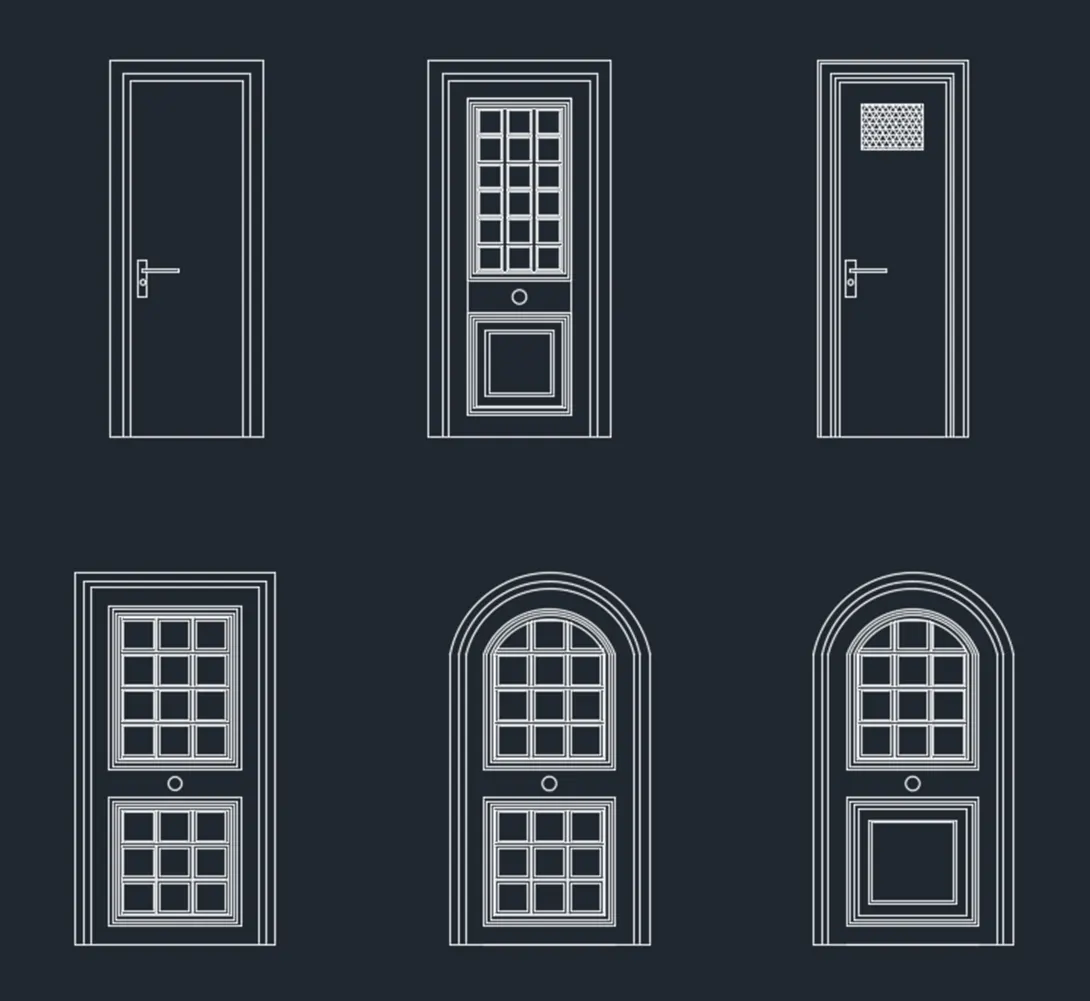
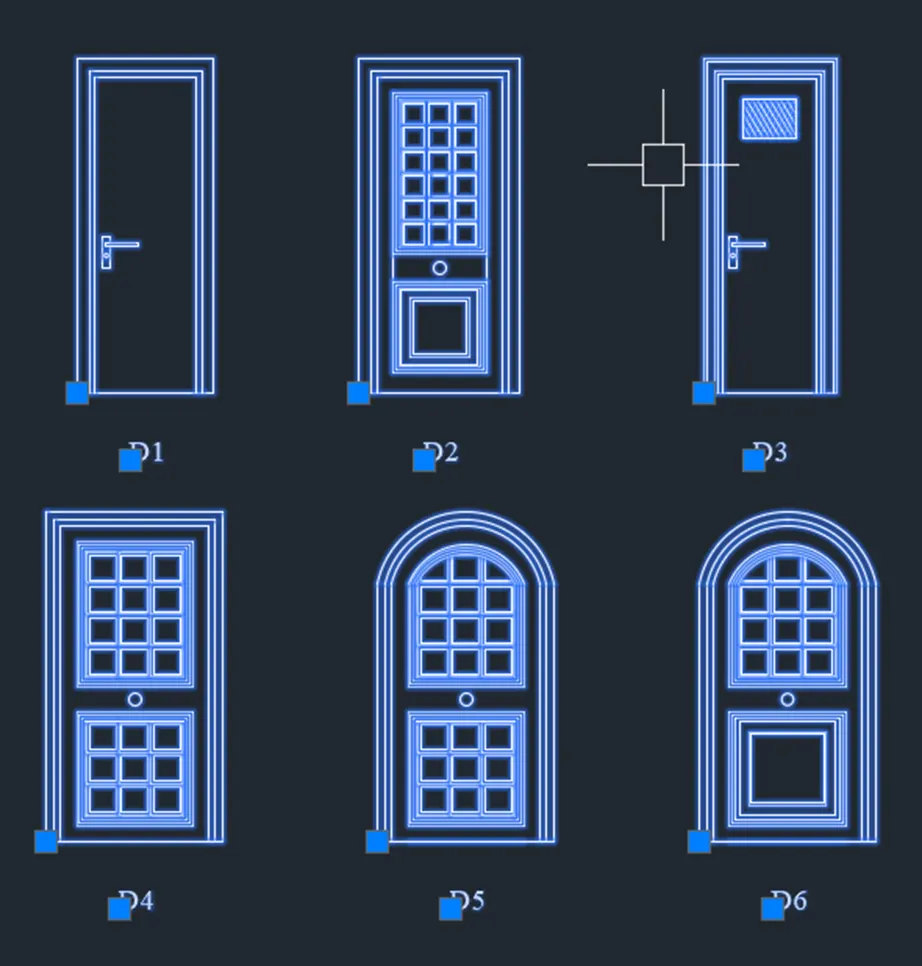
c. Creation of the Block and Insertion of the Block and Results:
5. Creation of the BBS Sheet:
a. Creation of the Layers and Creation of the Bar Shape:
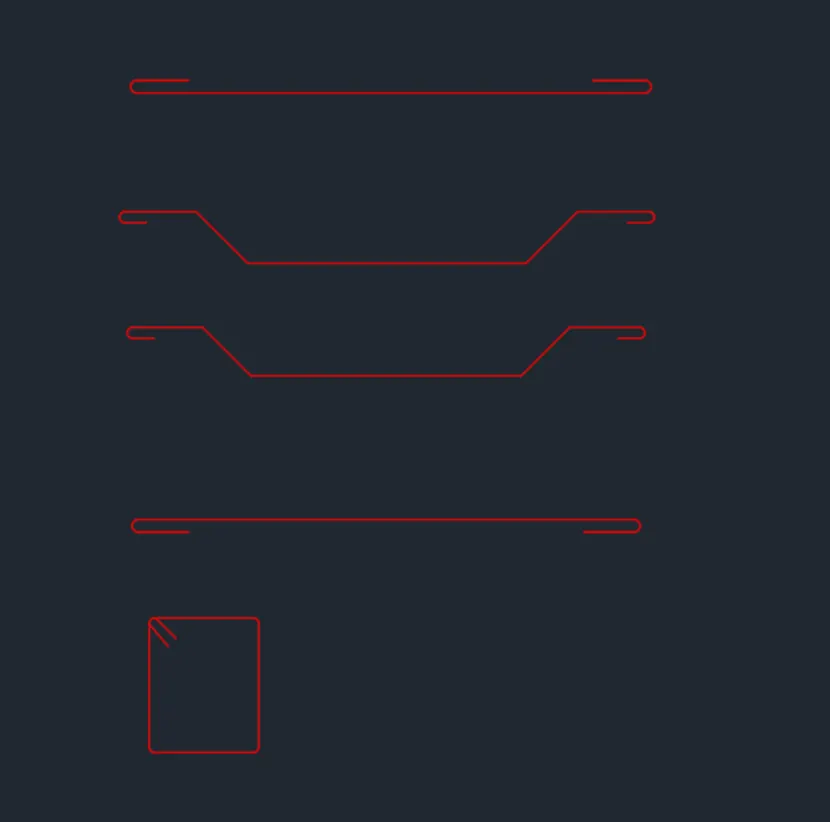
b. Creation of the Dimension and Texts and Creation of Individual blocks:
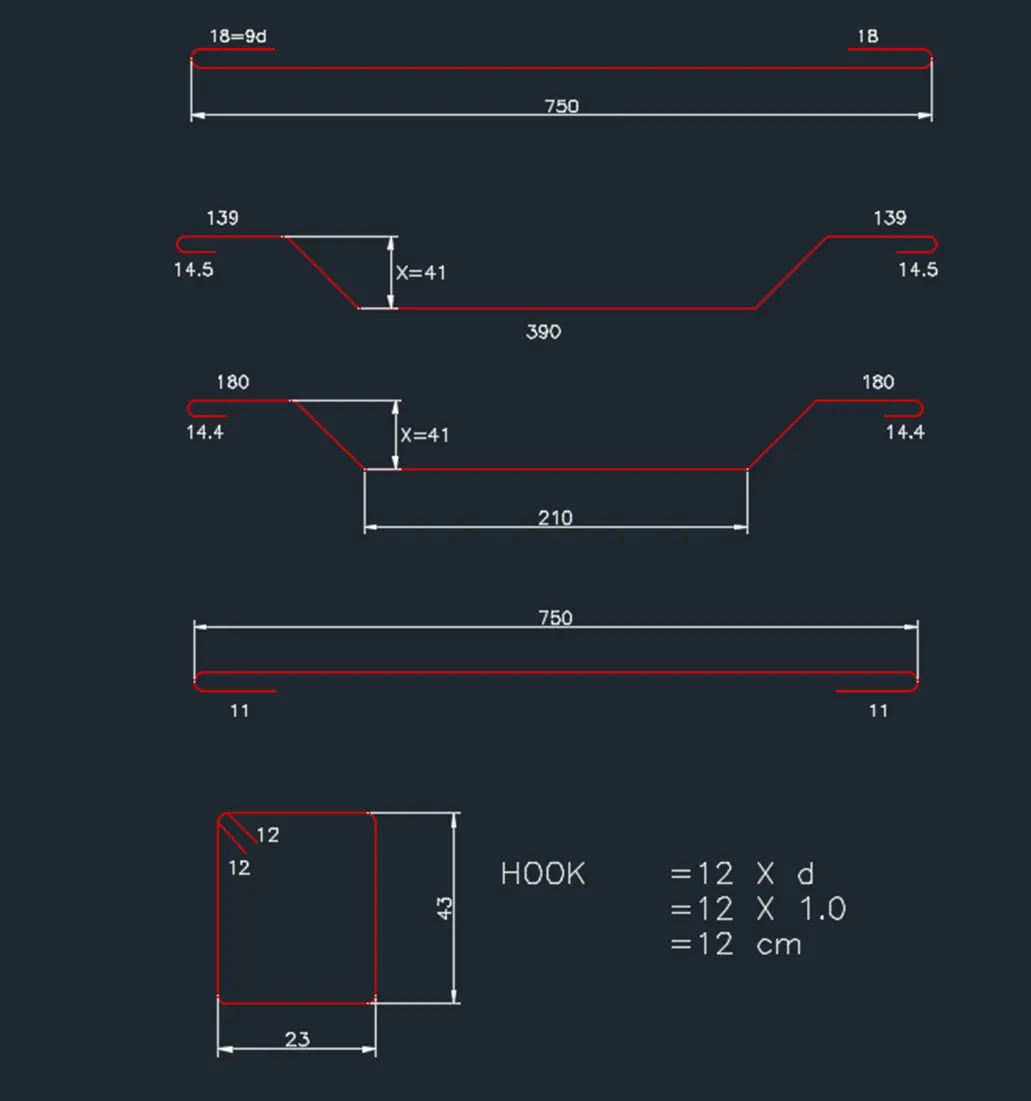
c. Creation of the Table and Texts and Insertion of the Blocks and Results: