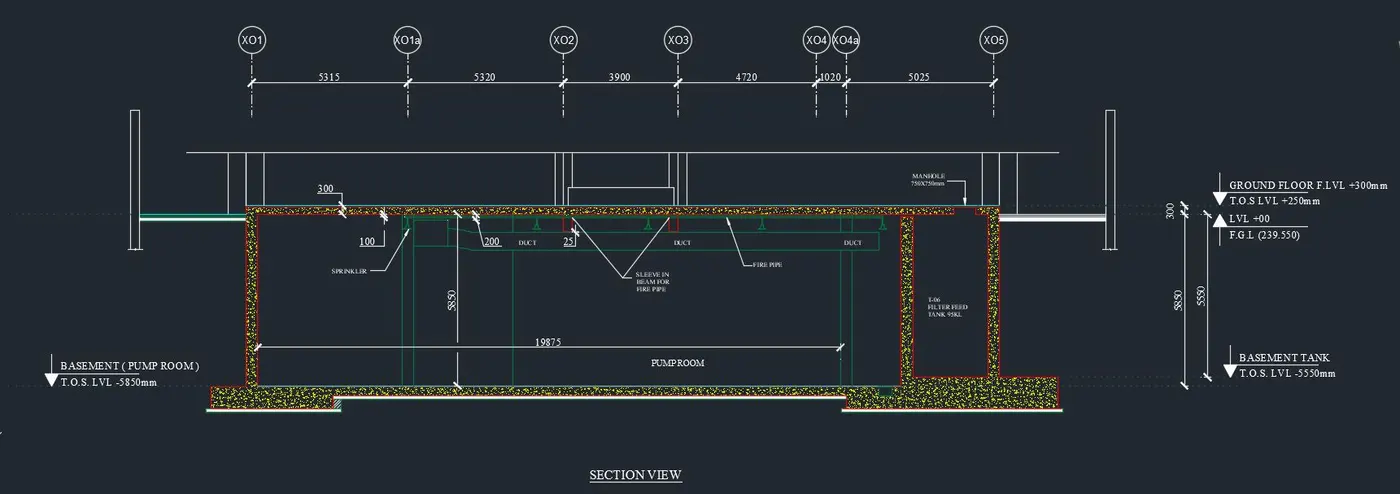
Creating Kitchen layout, Hatching of Architectural elements and sectional view of an Industrial Building in AutoCad
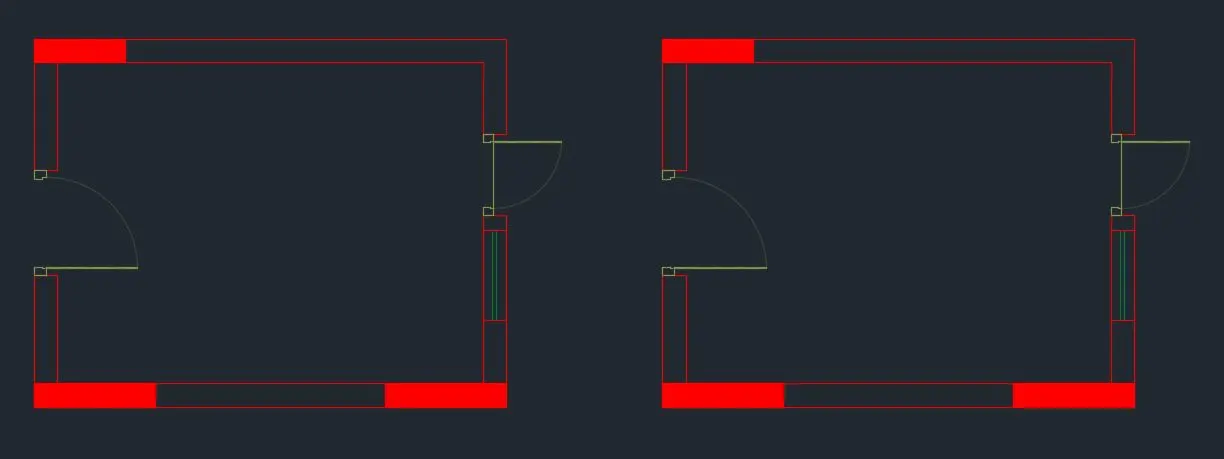
1. Creation of the Kithcen Layout.
a. Creation Layers and Sketching of the Plan and and Insertion of the Columns,Window, Doors Block:
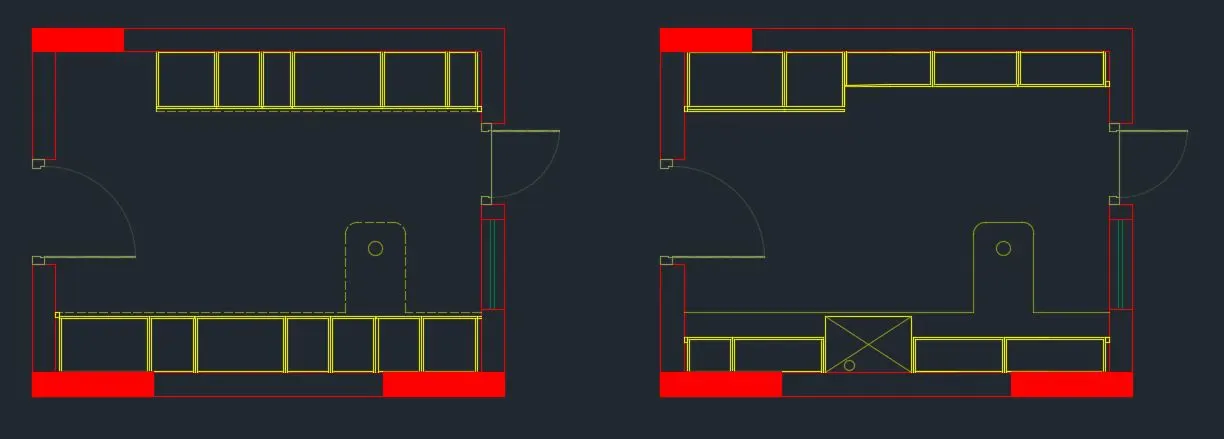
b. Sketching of the furnitures layout:
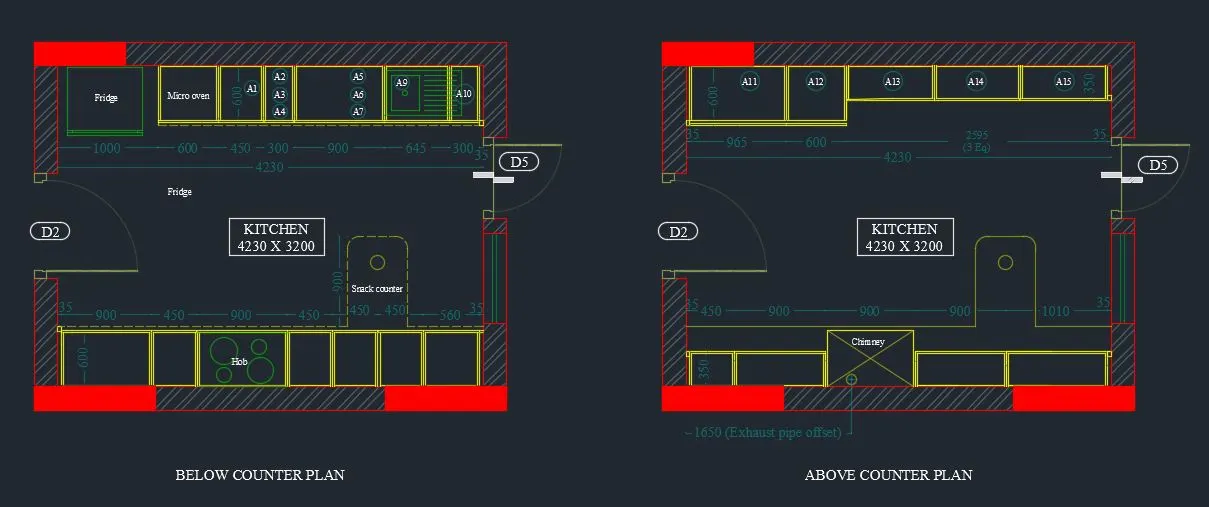
c. Creation of the Annotations and insertion of the kitchen appliences and Results:
2. Creation of the Elevation for the Week-7 Plan.
a. Creation of the Elevation Outer Lines by Refering Plan and Sections:
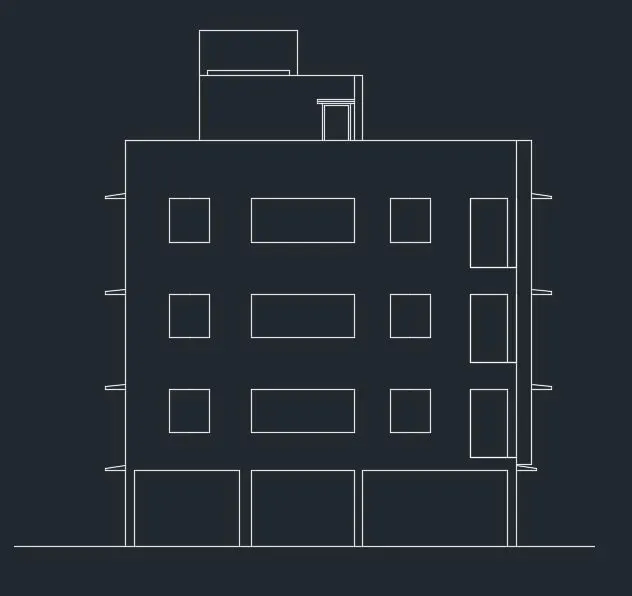
b. Creation of the Windows, Verandha Grill, Balcony Grills and Projections in Elevations:
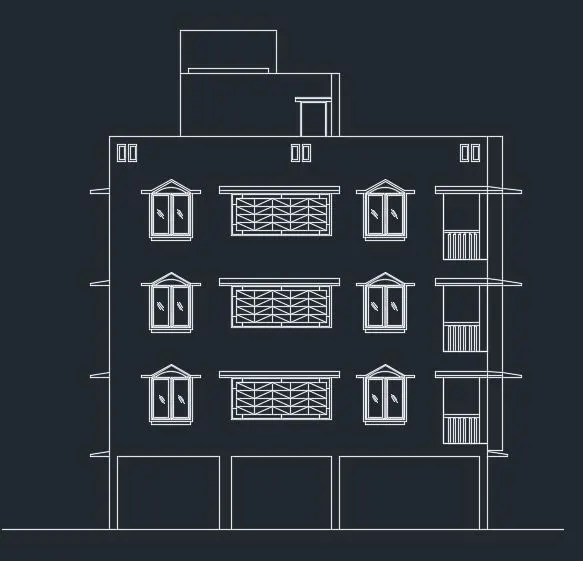
c. Creation of annotation and Results:
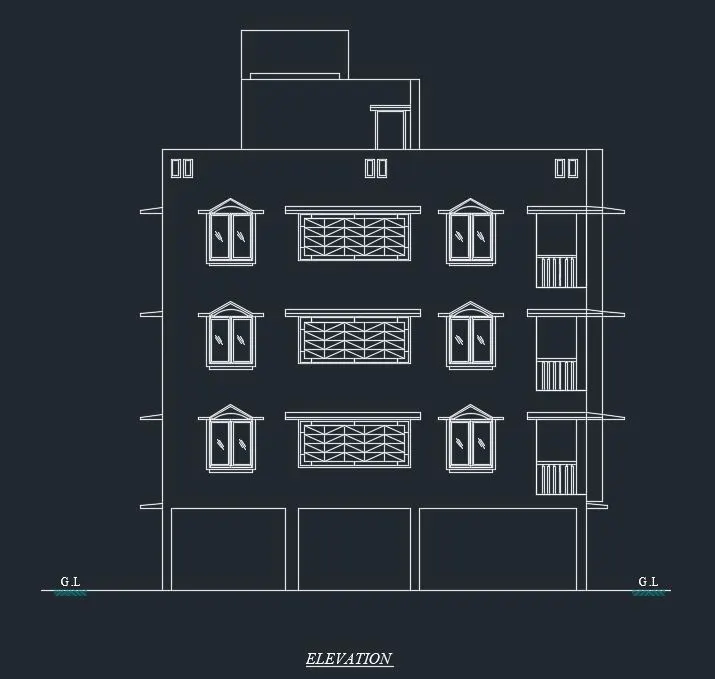
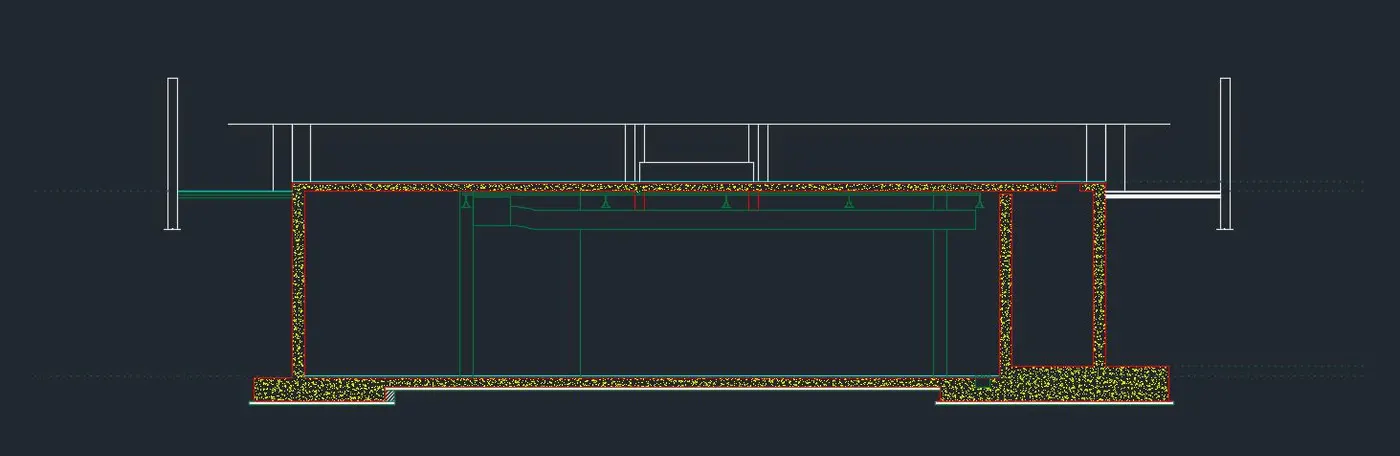
3. Creation of the Pump Room Section View.
a. Creation of the layers and Sketching of the Pump Room Sections:
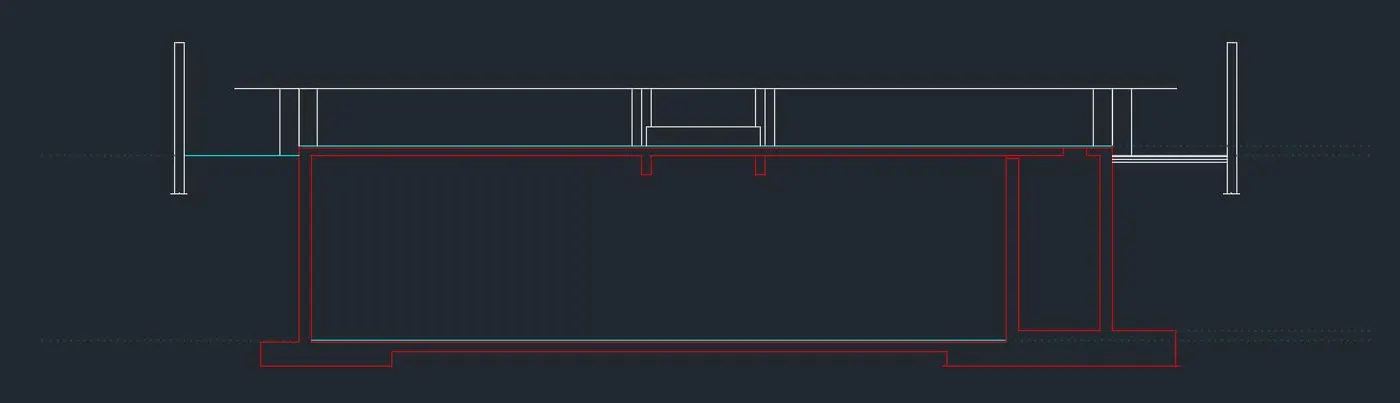
b. Creation of the MEP Fixtures and Hatches:
c. Creation of the Annotations and Insertion of the Blocks and Attributes and Results: