Project 1 _Creating an Architectural plan for the provided plot size and develop relevant basic structural drawings
Project – 1
AutoCAD Essential for Civil Engineers
Aim:
To draft the residential building architectural & Structural drawings for the given plot area – 18.30 x 6.00 m.
Introduction:
The Residential building architectural drawings floor plan, sections and elevation and Structural Column layout, Foundation Layout and Plinth Beam Layout drafting by using AutoCAD 2020.
Procedure:
The Planning and Drafting of the architectural drawings floor plan, sections, and elevation and Structural Column layout, Foundation Layout and Plinth Beam Layout drawings step by step procedure as follows,
Planning of the 2BHK G+1 residential building for the Plot size 18.30 x 6.00 m as per the vasthu and orientation.
I. Drafting of the Architectural Drawings.
A. Starting with AutoCAD.
- Open The AutoCAD Software
- Open New Drawing and Set the System variable – Startup Command and Give Value -1 and Then Press Enter and Close the AutoCAD software to Start the AutoCAD Strat from Scratch.
- Again, Open the AutoCAD Software and The Startup dialogue box will open, in that select Use Start from Scratch and Choose the Metric systems and follow the Next steps to define the units and precisions.
- After the Completion of the Startup the New Drawing file will be opened.
B. Starting with Drafting.
- To Check the Units, we have selected from the startup wizard type Un – Units in Command line and press enter to open the units dialogue box and check the units we have given in the Startup wizard and close it.
- Setting up Limits – Type Limits Command and Set the limits lower Left corner (0,0) and Upper Right corner (20000,30000) press Z enter A enter to Set the Limits.
- Create and Define Layer for the Different type of the objects in the Layer Manager.
- Creation of The Blocks using Below commands for this project as required.
- After the Initial setup completion start to draft the plans.
C. Commands Used to Create the Architectural & Structural Drawings:
- Line
- Pline
- Circle
- Rectangle
- Fillet
- Offset
- Trim
- Erase
- Copy
- Move
- Mirror
- Single Text
- Multi Text
- Leader
- Dimension
- Explode
- Join
- Array
- Scale
- Insert
- Block
- Dim edit
- XLine
- Chamfer
- Distance
- Hatches
- Text Style
- Select
- Q Select
- Layers
- Layon
- Lay OFF
- Zoom
- Dim Break
- Dim continuous
- Dim Associate
- Group
- Q Leader
- Multileader
- Dived
- Save
- Q Save.
D. Creation of the Floor Plan, Front Elevation and Sections.
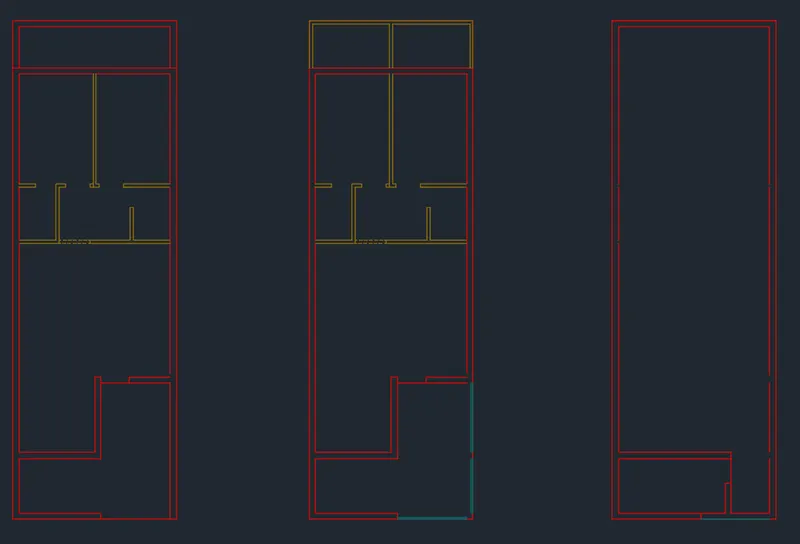
1. Creation of the External & Internal Walls by using the above listed comments in their Respective layers as below.
- Sketch Showing the Ground Floor, First Floor and Terrace Floor External and Internal Walls.
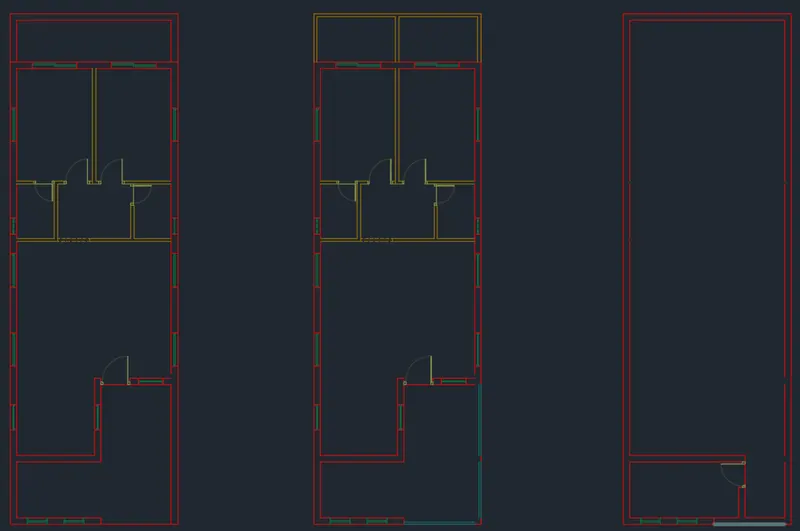
2. Creation of the Doors and Windows by using above listed comments in their Respective layers as below.
- Sketch Showing Door Opening and Windows for Ground Floor, First Floor and Terrace Floor plans.
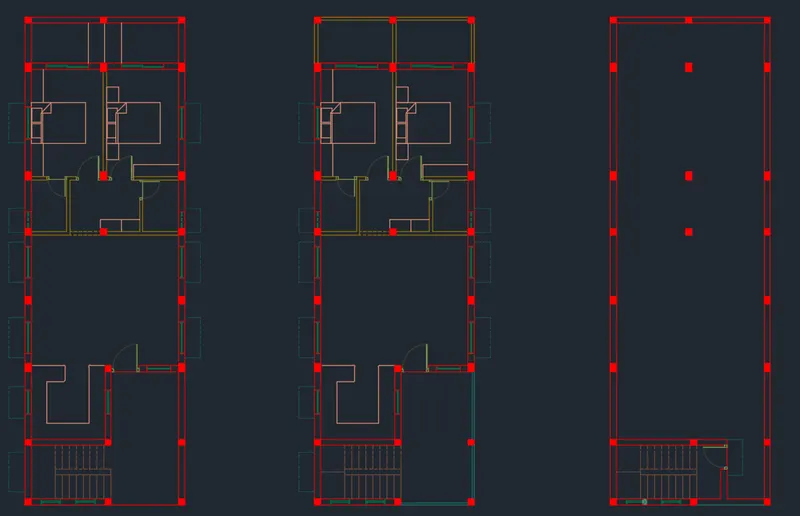
3. Creation of the staircase, projections, Columns, and furniture’s by using above listed comments in their Respective layers as below.
- Sketch is Showing staircase, projections, Columns and furniture’s for Ground Floor, First Floor and Terrace Floor plans.
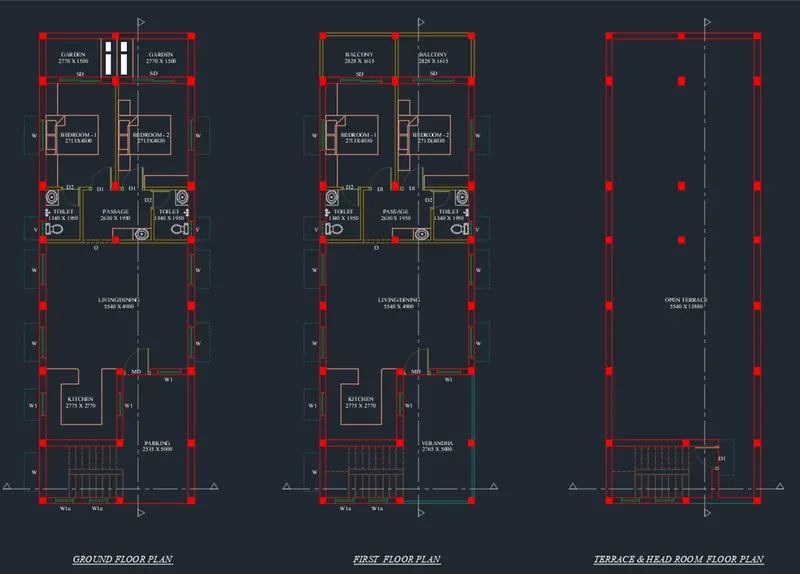
4. Creation of the Room Tag Texts, Windows and Doors Tag Texts, Section Lines, Title Text by using above listed comments in their Respective layers as below.
- Sketch is Showing Room Tag Texts, Windows and Doors Tag Texts, Section Lines, Title Text for Ground Floor, First Floor and Terrace Floor plans.
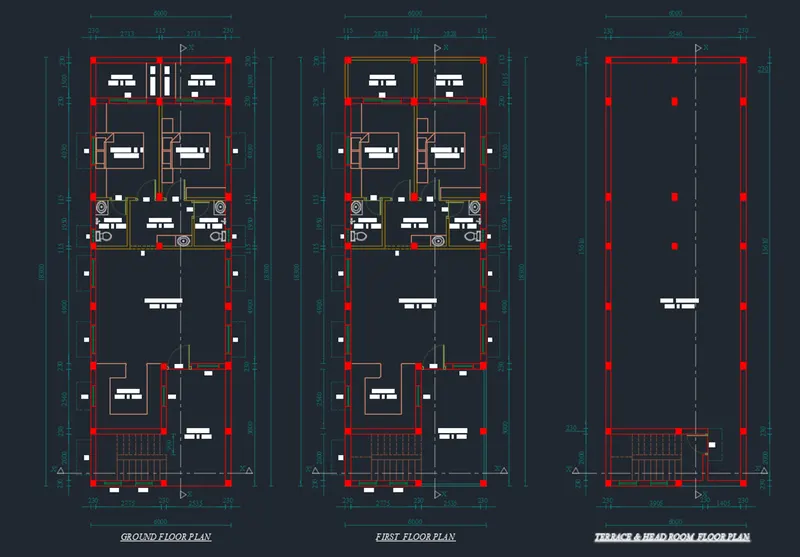
5. Creation of the Dimensions by using above listed comments in their Respective layers as below.
- Sketch is Showing Dimensions for Ground Floor, First Floor and Terrace Floor plans.
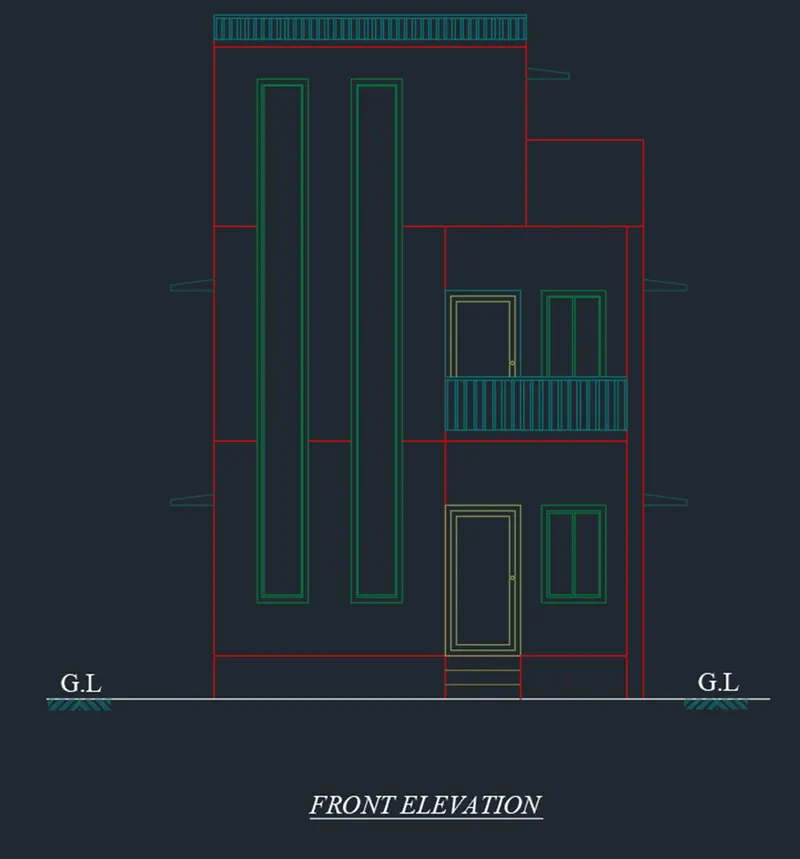
6. Creation of The Front Elevation with reference to the Floor Plans by using above listed comments in their Respective layers as below.
- Sketch is Showing Front Elevation.
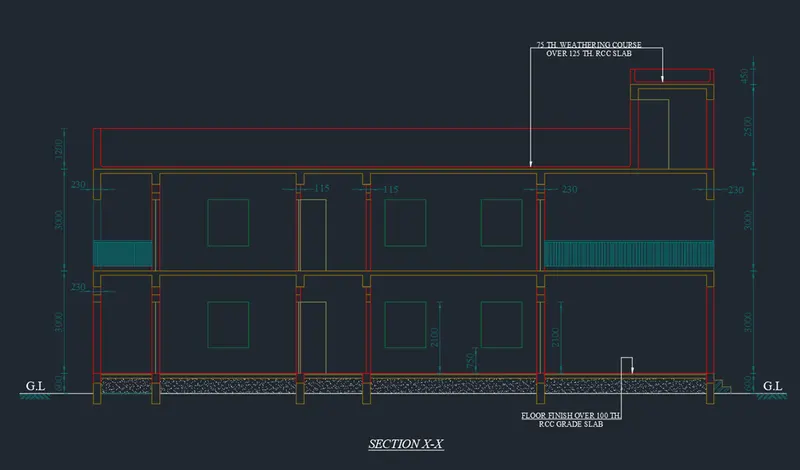
7. Creation of The Section XX with reference to the Floor Plans and Section line by using above listed comments in their Respective layers as below.
- Sketch is Showing Section XX with Tage Texts and Dimensions.
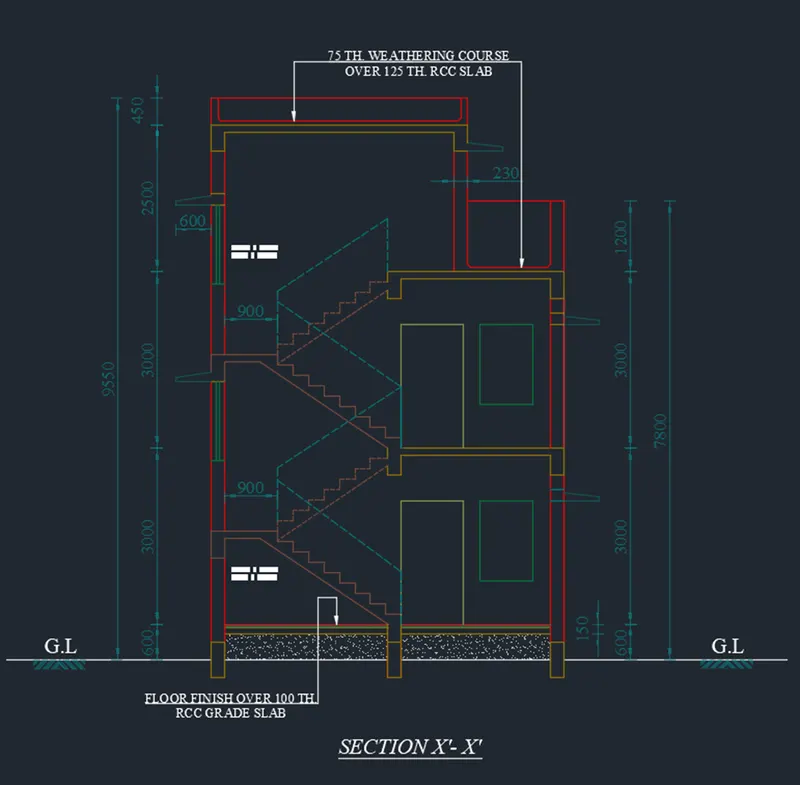
8. Creation of The Section X’X’ with reference to the Floor Plans and Section line by using above listed comments in their Respective layers as below.
- Sketch is Showing Section X’X’ with Tage Texts and Dimensions.
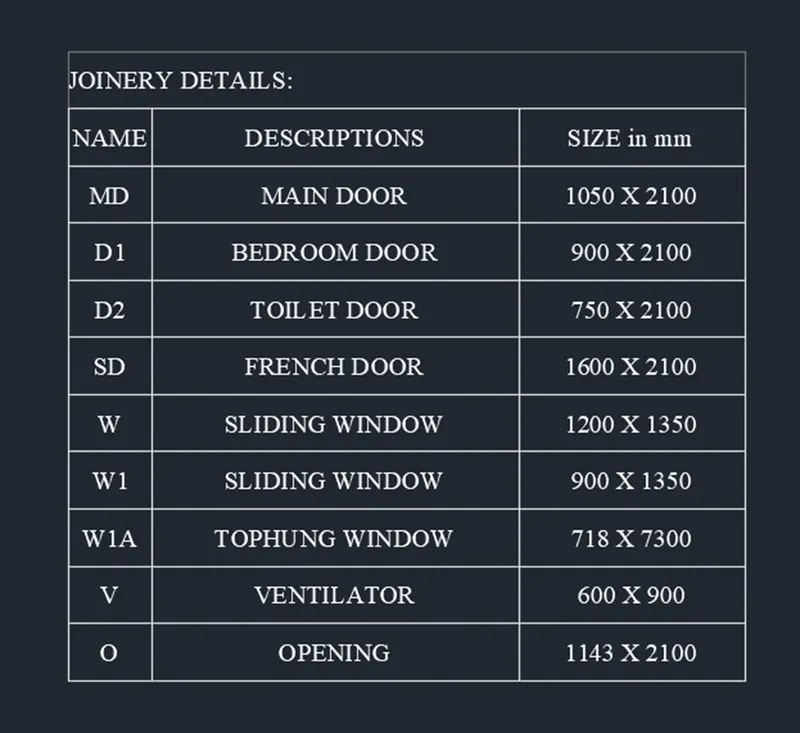
8. Creation of the Joinery details by using Table Command.
- Sketch is Showing Joinery details.
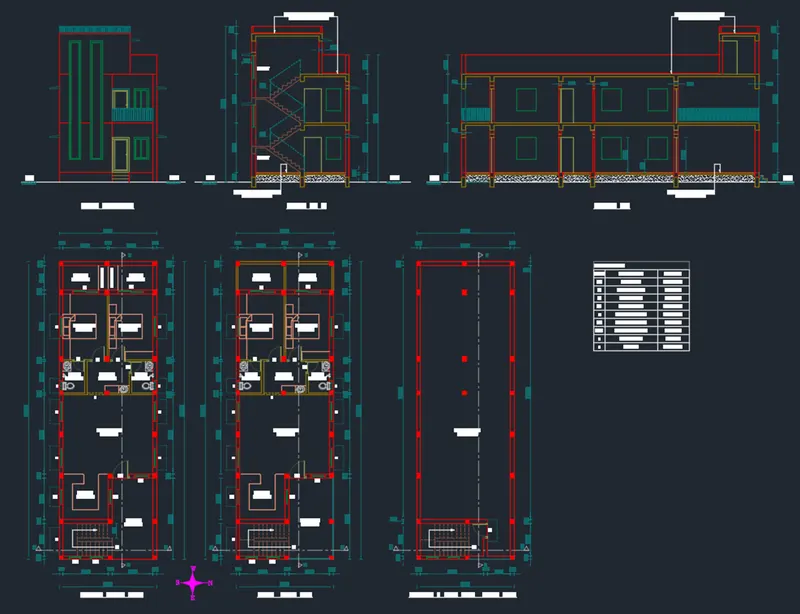
Results:
The Drawing is Drafted using the AutoCAD 2020 and Results Sketch is Attached Below:
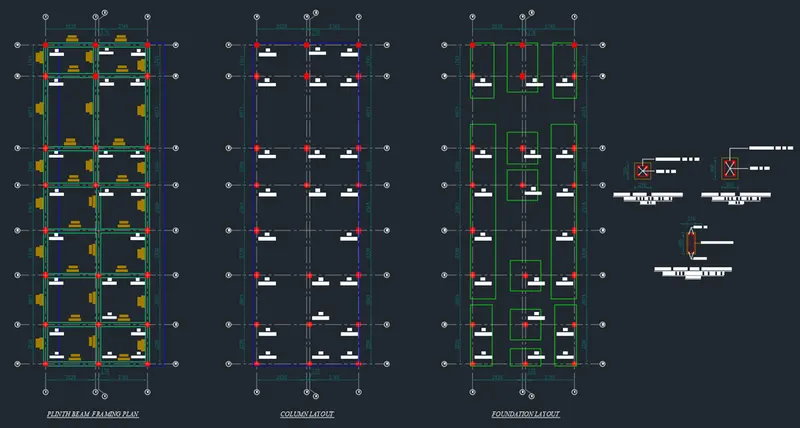
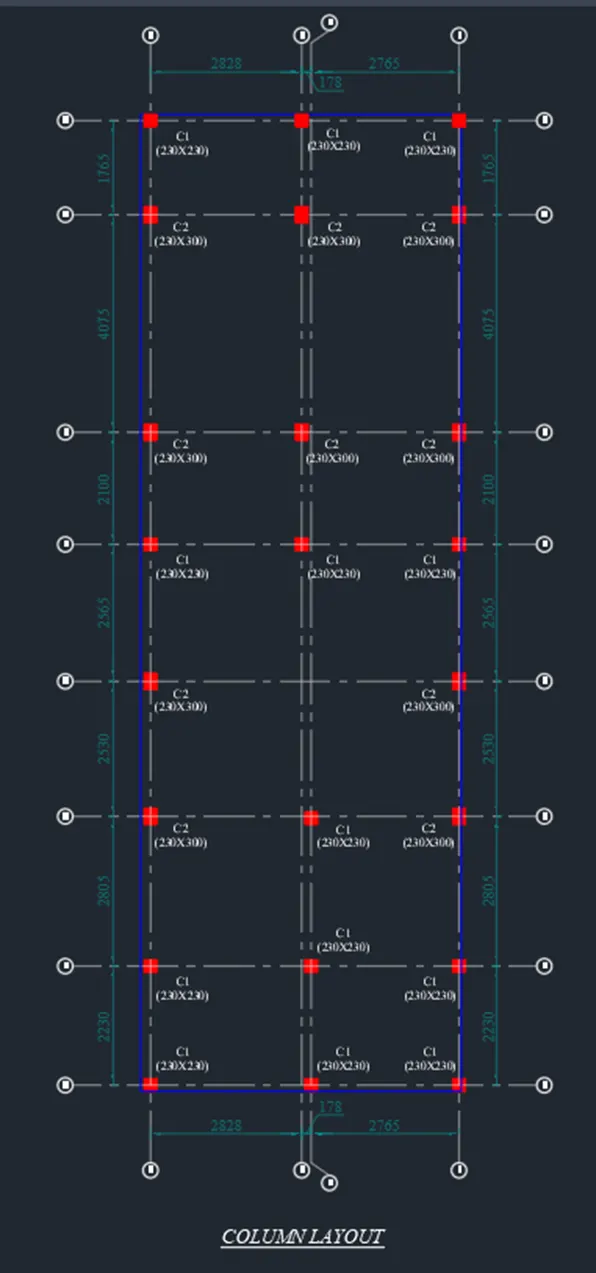
E. Creation of the Column Layout, Foundation Layout and Beam Layout.
1. Creation of the Column Layout and Grid Lines with Reference to the Floor Plan by using above listed comments in their Respective layers as below.
- Sketch is Showing the Column Layout and Grid Lines.
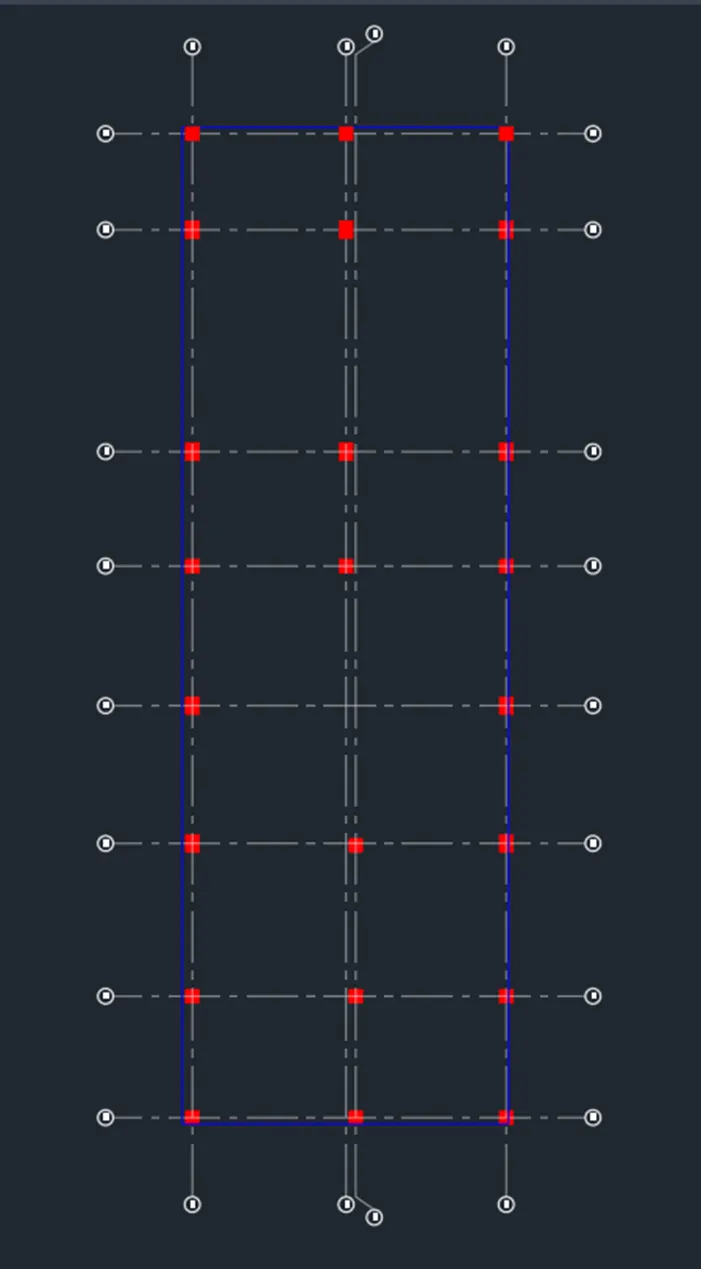
2. Creation of the Dimensions, Column Tag Texts and Title for the Column Layout by using above listed comments in their Respective layers as below.
- Sketch is Showing Dimensions, Column Tag Texts and Title for the Column Layout.
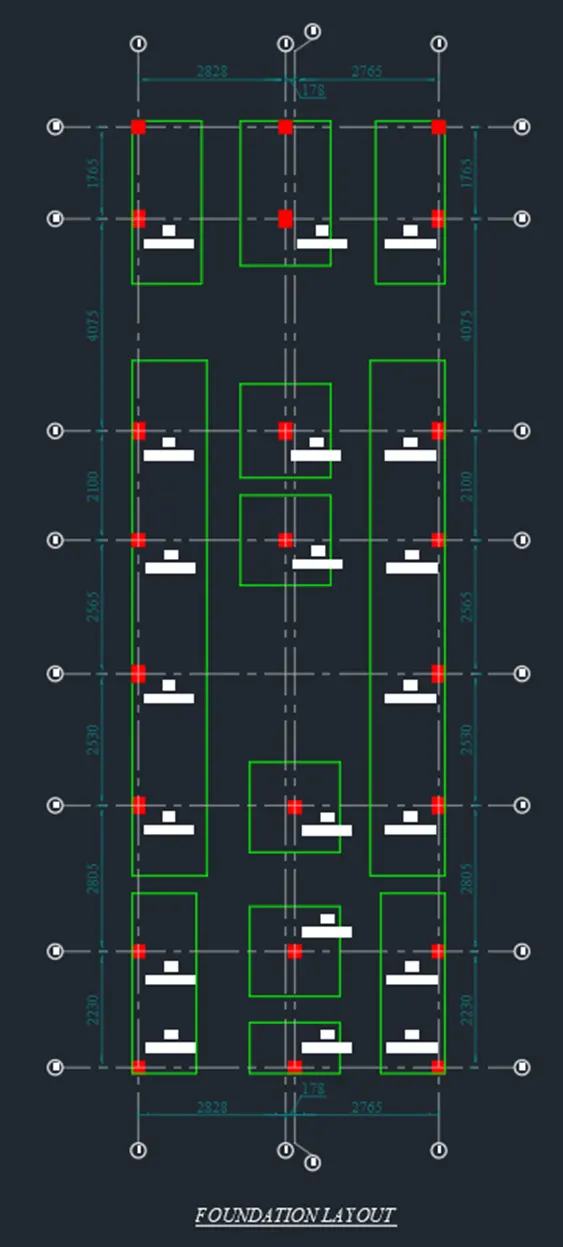
3. Creation of the Foundation layout with Reference Column Layout by using above listed comments in their Respective layers as below.
- Sketch is Showing Foundation layout.
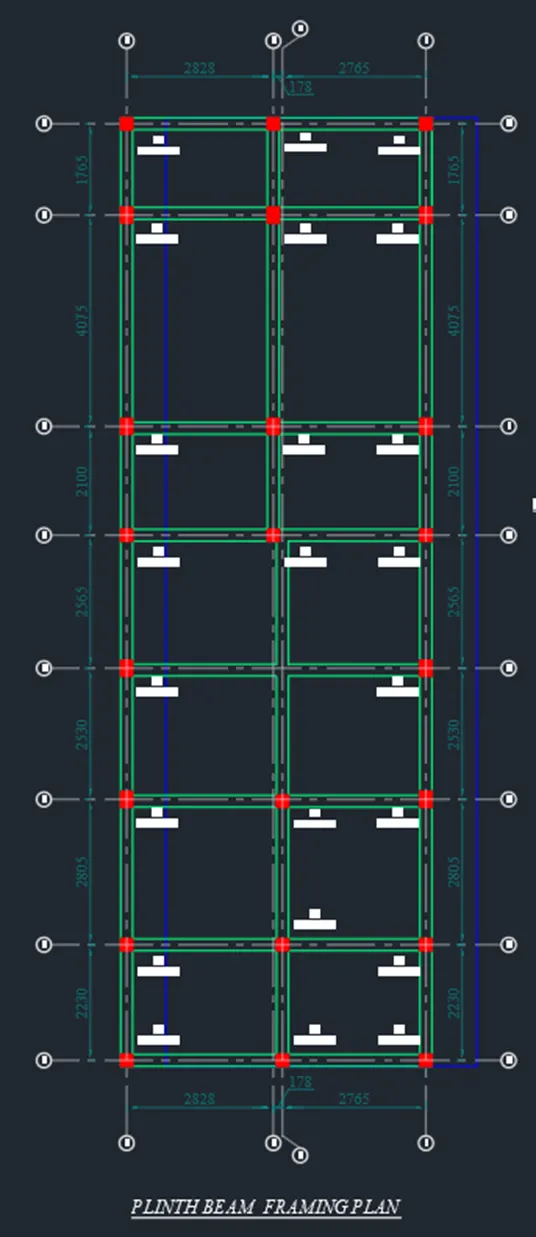
4. Creation of the Plinth Beam with Reference Column Layout and Floor Plan by using above listed comments in their Respective layers as below.
- Sketch is Showing Plinth Beam.
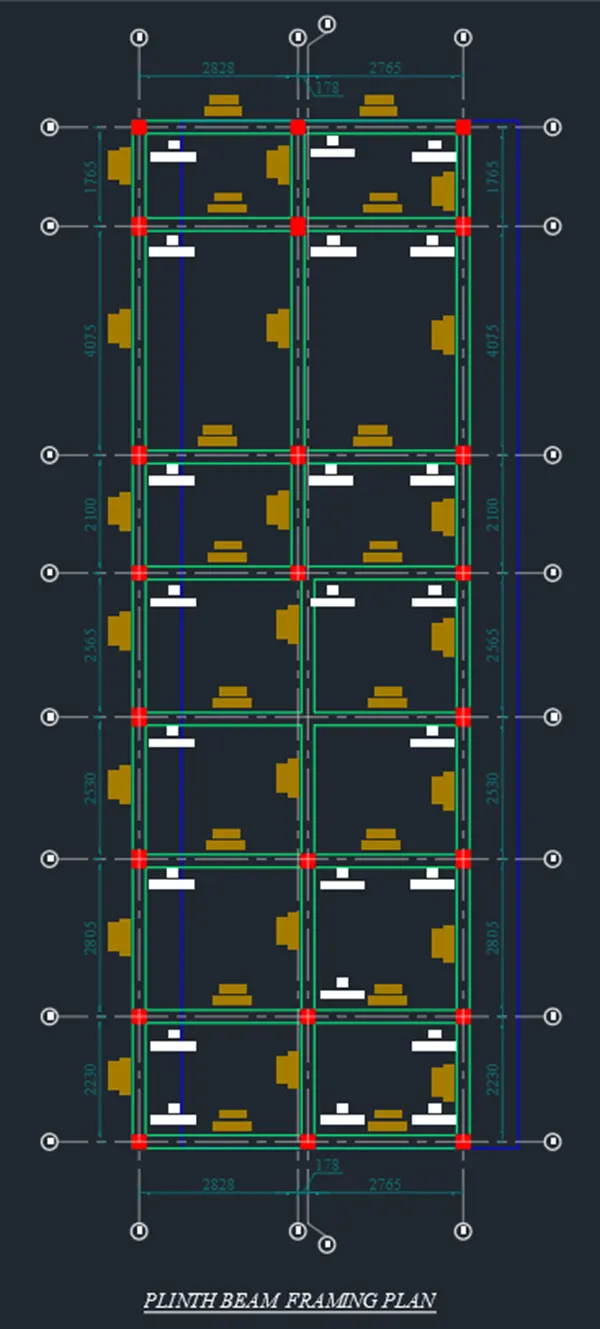
5. Creation of the Plinth Beam Tag Text with Reference Column Layout and Floor Plan by using above listed comments in their Respective layers as below.
- Sketch is Showing Plinth Beam Layout.
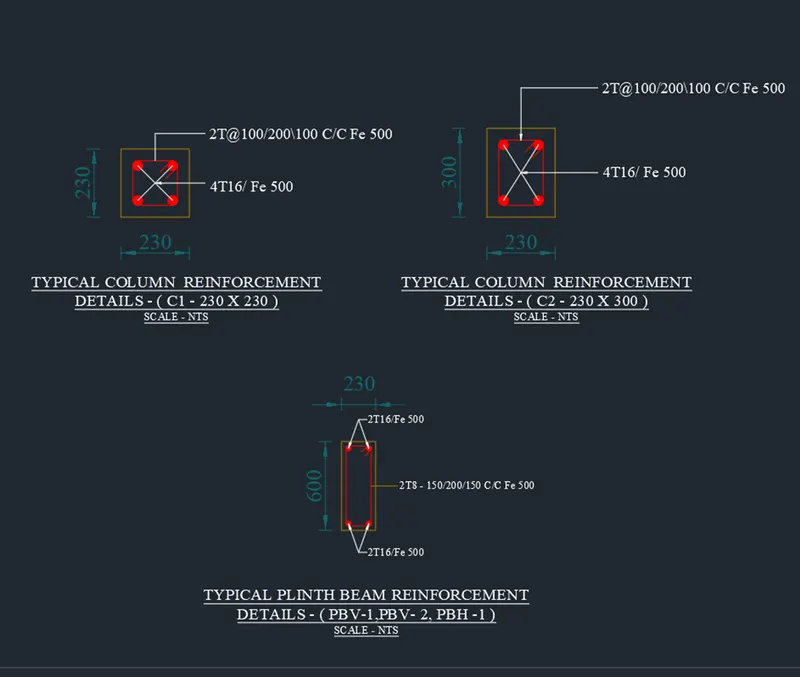
5. Creation of The Reinforcements Details for Columns and Plinth Beams by using above listed comments in their Respective layers as below.
- Sketch is Showing Reinforcements Details for Columns and Plinth Beams.
Results:
The Structural Drawing is Drafted using the AutoCAD 2020 and Results Sketch is Attached Below: