Sketch a G+1 residential plan according to Vaastu Shastra and Calculation of Loads as per IS code
AIM
- To sketch a G+1 floor residential plan, according to Vastu Shastra
- To list the names of the structural drawings required to be provided to the site for construction.
- Assume the sizes of the structural elements (Column,Beam,Slab,etc.,) and accordingly calculate the individual corresponding loads from the member as per IS code
INTRODUCTION
- Vastu shastra is the ancient indian science of architecture and acts as a guideline to design your home in the way that enhances positive energy
- Effect of sun rays,flow of winds, pull of earth's magnetic field and other such cosmic energies
- A good home need to radiate the right kind of energy
Basic principles of vastu shastra
- Rooms should be preferably be square or rectangle
- Rooms should be airy,well lit,bright and clean
- Center of the house should be empty space
- Heavy furniture should be kept in south west direction
- Avoid keeping plants and water features in the bedroom
Vaastu shastra requirement/ needs to be followed for a house project
Gateway (entrance)
- Main entrance is not only the entrance for family but also for the energy
- The main door should be constructed in such a way that ,when you step out,you face the north,east or north east direction
- Main door should be stronger and bigger than other doors
- Avoid painting the main door black and placing animal statues near main door
Living room
- Living room should be cluster free, it is the place where the family spent most of the time
- Living room should be face east,north or north east, north west facing is also favorable
- If planning for a mirror ensure it is in north wall
Bedroom
- Bedroom in south west direction brings good health and prosperity
- Avoid bedroom in north east as it may cause health issues
- Avoid in south east zone as it may cause quarrel among couples
- Bed should be placed in the south west corner of the bedroom with head facing west
- Avoid placing a mirror or television in front of the bed
- Avoid having paintings depicting water or a fountain as it could cause emotional outbursts
- Using of aromatic oils create an oasis of calm
- Never sleep with head in north
- Avoid overhanging beams in bedroom to enjoy good health
Pooja room
- Rooms in house for meditation and prayers will ensure spiritual growth
- East or north east part of home is good for meditation
- Facing east when you meditate will increase positivity
- White,beige,light yellow,green are suitable color for meditation room
Kitchen
- Following vastu in kitchen ensures a healthy life for your family growth
- The best place for kitchen is south east direction
- The north east direction should be avoided
- Fridge need to be placed at south west corner
- Never let your kitchen face to wash room wall or shares a wall with it
Study room
- The room should be square or rectangle in shape
- Placing table in north east,east or west is ideal
- Hanging book shelf should be avoided
Courtyard
- Brahmasthan is a unique feature of ancient architecture based on vastu shastra
- It is the center of your residence and the holiest and most powerful zone
- A traditional home in kerala the courtyard is always at the center
The structural drawings required to be provided to the site for construction
- Center line drawing
- Footing and column layout with reinforcement details
- Column schedule with reinforcement details
- Plinth beam layout with reinforcement details
- First floor beam layout with reinforcement details
- First floor slab layout with reinforcement details
- Lift pit and headroom reinforcement details.
PROCEDURE
Sketch of G+1 residential plan
GROUND FLOOR
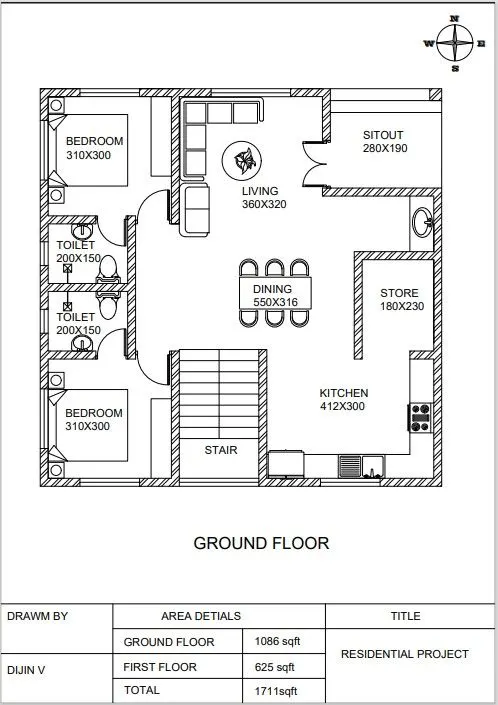
Ground floor dimensions(in cm)
Sitout = 280x190
Living =360x320
Dining =550x316
Bedroom(2) =310x300
Toilet (2) =200x150
Kitchen =412x300
Store =180x230
FIRST FLOOR
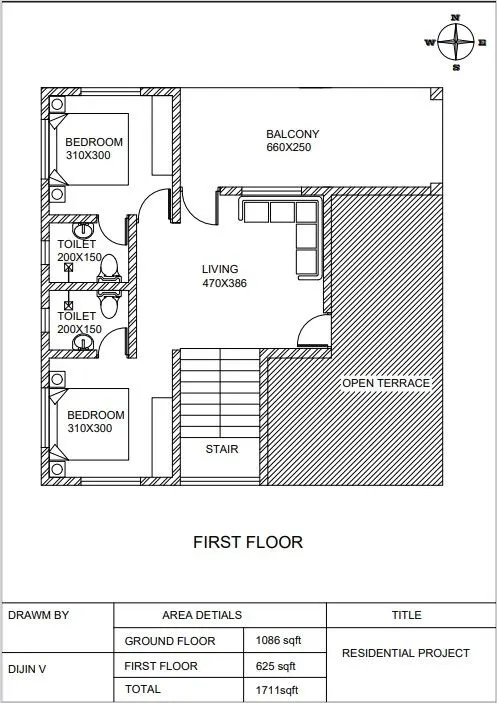
First floor dimensions(in cm)
Living =470x386
Balcony =660x250
Bedroom(2) =310x300
Toilet (2) =200x150
Load calculation
- Thickness of Wall = 230mm = 0.23m
- Thickness of Slab = 150mm = 0.15m
- Size of Column = 300mm x 300mm = 0.3m x 0.3m
- Size of Beam = 300mm x 400mm = 0.3m x 0.4m
- Height of the Wall at ground floor = 3 m
- Height of the Wall at second floor = 3m
Column
Area of column = 0.3 m*0.3m
height of column =wall height +slab thickness
=3 m+0.150
=3.150
Number of column = 3
Volume of column =0.3*0.3*3.15
=0.2835 m^3
Unit weight of concrete =25 KN/m^3
Dead load of a column =0.2835*25 =7.0875 KN
Total dead load =3 *7.0875 = 21.2625 KN(for 3 columns)
Beam
Area of beam =0.3m * 0.400 m=0.12 m^2
Unit weight of concrete =25 KN/m^3
Dead load of beam =25 *0.12
=3 KN/m
Slab
Thickness of slab =0.15 m
Unit weight of concrete =25 KN/m^3
Dead load of slab =25 *0.15
= 3.75 KN/m^2
Wall
Height of wall =3 m
Thickness of wall =0.23 m
Unit weight of brick wall =20 KN/m^3
Dead load of wall =20 *0.23*3
=13.8 KN/m
Live load
- Living Room/dining = 2 KN/m^2
- Bed Room = 2 KN/m^2
- Kitchen = 2 KN/m^2
- Toilet = 2 KN/m^2
- Store room = 3 KN/m^2
- Balcony = 3 KN/m^2
- Terrace =3 KN/m^2
- Staircase =3 KN/m^2
Wind load
As per IS 875:1987 (Part-3) the Wind loads are calculated where the building height wall is greater than 10m.
here the height of building is less than 10
So wind load can be neglected
RESULT
- G+1 residential building is drawn as per vastu shastra
- The load calculations are done as per the codes
- IS 875:1987 (Part-1) for Dead Load
- IS 875:1987 (Part-2) for Live Load
- Live LoadIS 875:1987 (Part-3) for Wind Load
- IS 456:2000 for Reinforced Concrete