Creating a Residence Layout, Seating plan, Toilet and Utility room plan using AutoCad
AIM
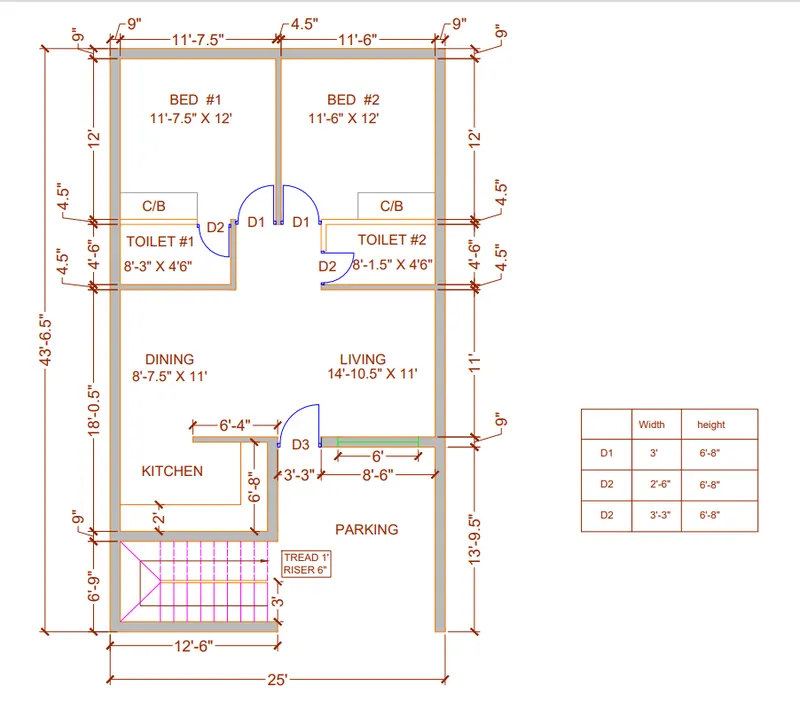
To sketch the layout of a residence as shown in the Figure
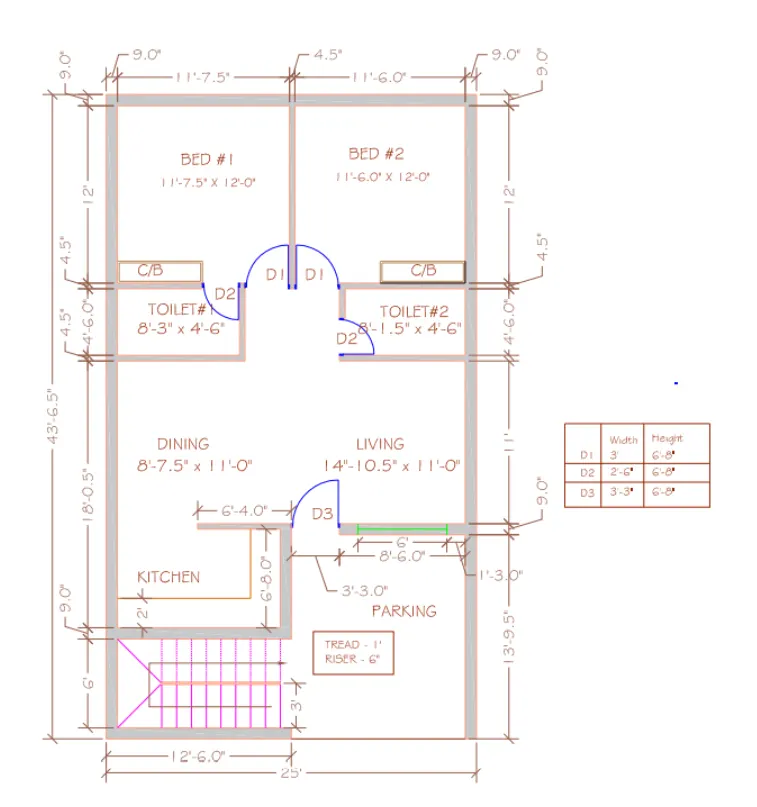
INTRODUCTION
Here we use different types of tools for sketching the layout of a residence
The tools used are rectangle tool,line tool,construction line,trim tool,extension tool,fillet
Offset etc…
And here we are using layer system
The layers system are used to differentiate different elements of the drawing like
The walls comes under a layer and door comes a under another layer
The different layers are given different colours
PROCEDURE
Step 1:Enter ‘Xl’ for construction line
Enter ‘V’
Then enter
:Enter ‘Xl’
Enter ‘H’
Then enter
Trim the lower portions
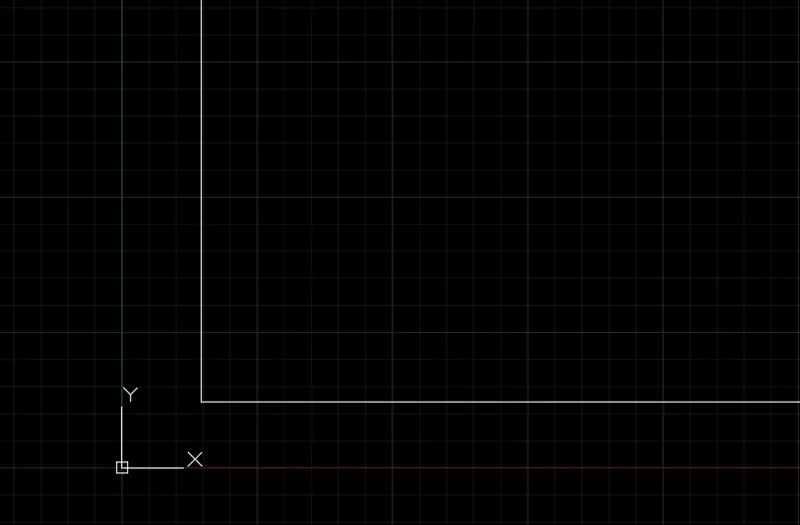
Step 2:Enter offset command
Specify the distance 25’
Take offset from left to right
Enter offset command
Specify the distance 43’6.5”’
Take offset from lower portion to up
Trim remaining portions
Step 3:Enter offset command
Specify the distance 9”. then enter(from lower line to up)
Enter offset command
Specify the distance 6’. then enter(from last line to up)
Enter offset command
Specify the distance 9”. then enter(from last line to up)
Enter offset command
Specify the distance 18’0.5”. then enter(from last line to up)
Enter offset command
Specify the distance 4.5”. then enter(from last line to up)
Enter offset command
Specify the distance 4’6”. then enter(from last line to up)
Enter offset command
Specify the distance 4.5”. then enter(from last line to up)
Enter offset command
Specify the distance 12’. then enter(from last line to up)
Enter offset command
Specify the distance 4.5”. then enter(from last line to up)
Step 4:Enter offset command
Specify the distance 11’7.5”. then enter(from left line to right)
Enter offset command
Specify the distance 4.5”. then enter(from last line to right)
Enter offset command
Specify the distance 8’3”. then enter(from left line to right)
Enter offset command
Specify the distance 8’1.5”. then enter(from right line to left)
Step 5 :trim unwanted line
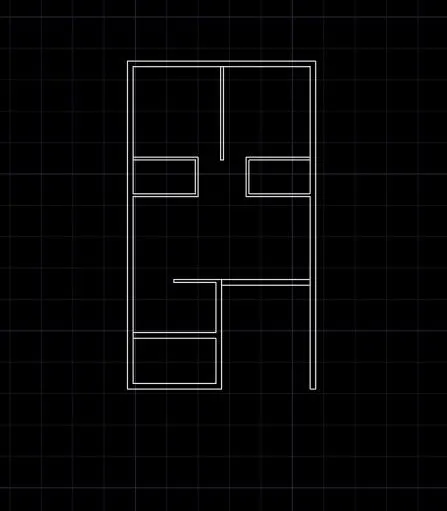
Step 6 :Create door of 3’
Using arc tool and line tool
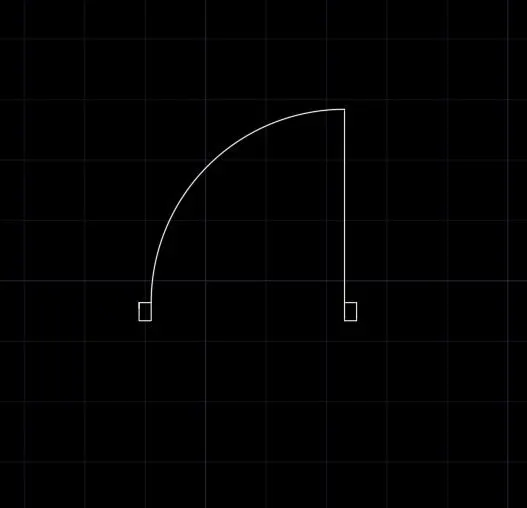
Step 7 :Copy the door
Enter scale command
Specify first point
Then enter R
Specify the distance
Then enter 2’6”
Step 8:Copy the door
Enter scale command
Specify first point
Then enter R
Specify the distance
Then enter 3’3”
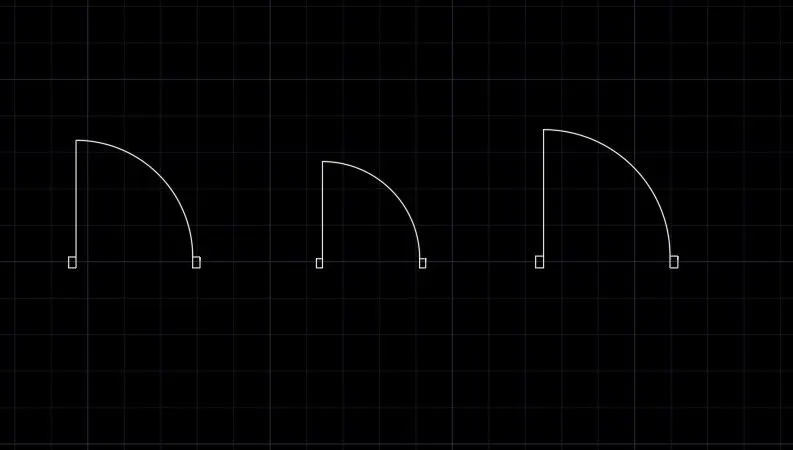
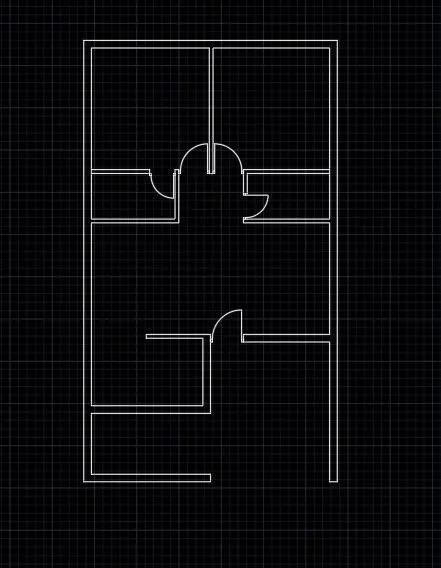
Step 9: place the door
Step 10: draw the staircase
Using offset tool
Enter offset
Specify distance 1’
Take 8 offset
Using leader line create the path of staircase
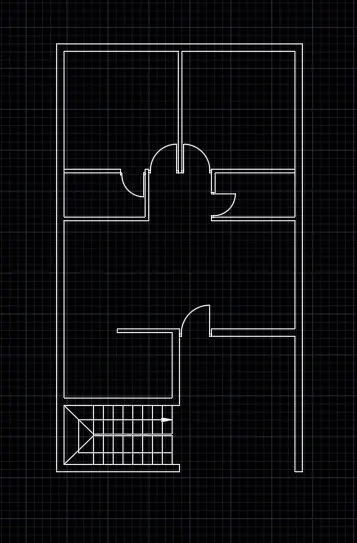
Step 11:draw kitchen slab and C/B using offset tool
Step 12:Create layer
Enter LA for layer
Click on new layer
Name layer as wall change colour
Click on new layer
Name layer as furniture, change colour
Click on new layer
Name layer as kitchen slab, change colour
Click on new layer
Name layer as text, change colour
Click on new layer
Name layer as hatch, change colour
Click on new layer
Name layer as door, change colour
Click on new layer
Name layer as window, change colour
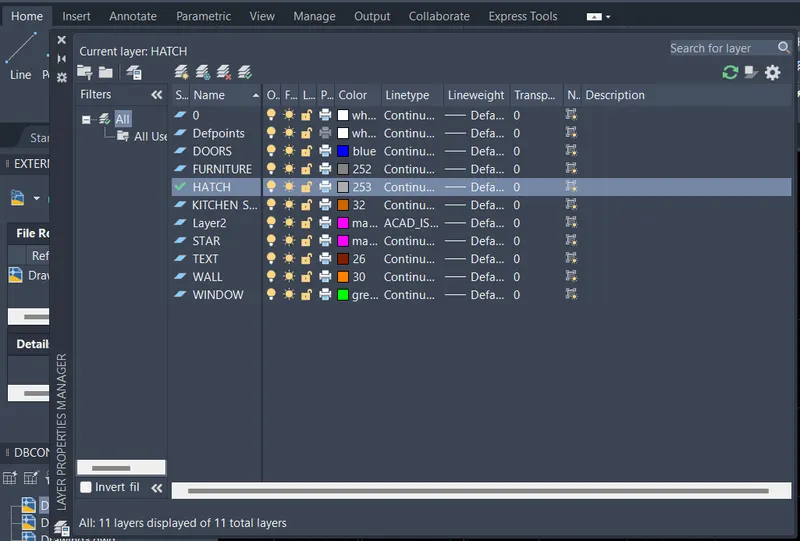
Step13: Give different layer for differnt element
Select the element and change layer to specific layer
Step 14: mark the dimension
Using text layer
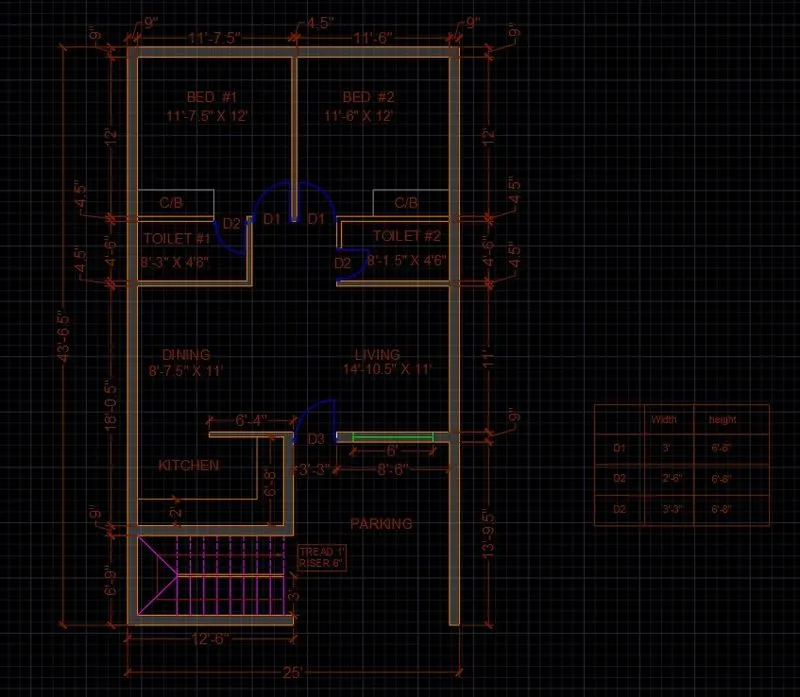
RESULT
AIM
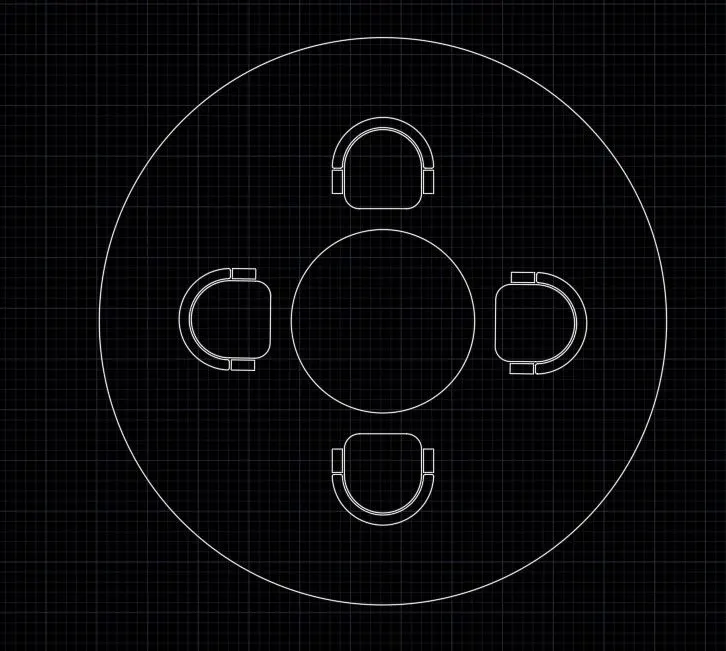
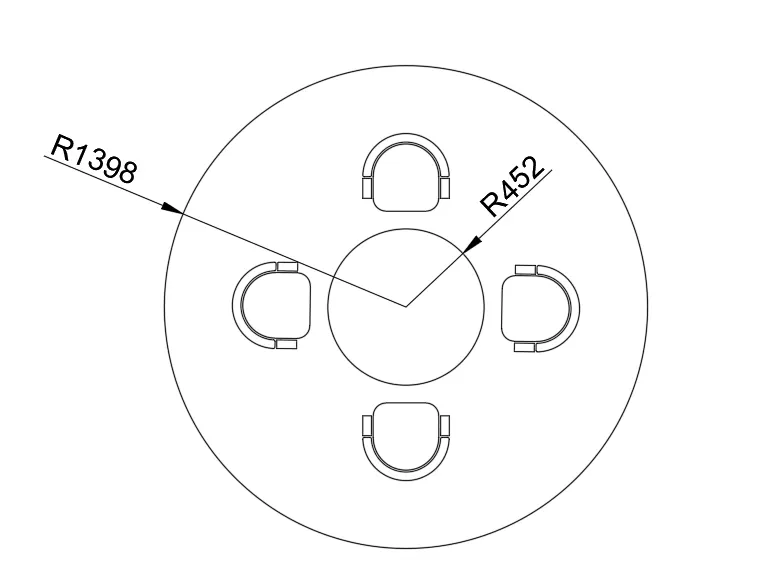
To sketch the seating plan for an outdoor canopy
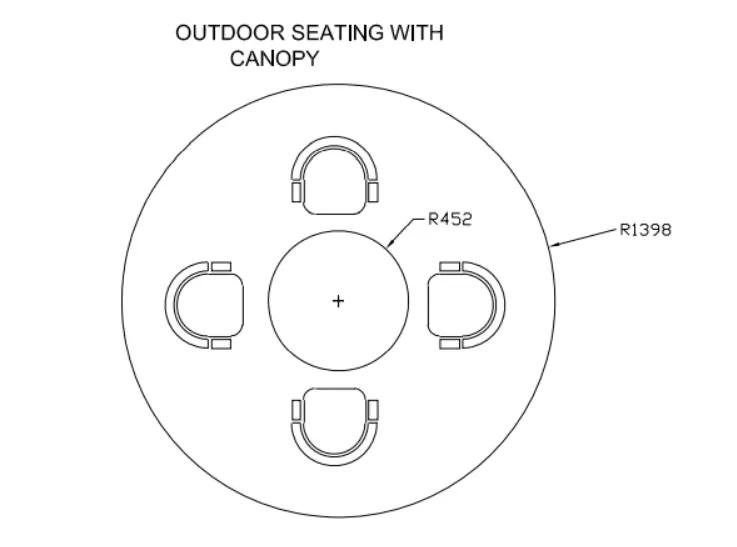
INTRODUCTION
Here we use different types of tools for sketching the layout of a residence
The tools used are rectangle tool,line tool,,trim tool,extension tool,fillet,circle tool
Offset etc…
PROCEDURE
Step 1 :Enter the command ‘UN’
Change the unit to millimeter
Step 2 :Enter circle command
Specify first point
Specify radius 452
Enter circle command
Specify first point
Specify radius 1398

Step 3 :Enter circle command
Specify first point
Specify radius 250
Enter offset command
Specify distance to 50 then enter
Enter offset command
Specify distance to 10 then enter

Step 4 :Enter line command
Draw diameter for the circle
Take offset off 250
Make the two lines two a rectangle by drawing lines on edges
Step 5 :Enter offset command
Specify distance 50
Take offset on left line,right line, bottomline
Trim unwanted line
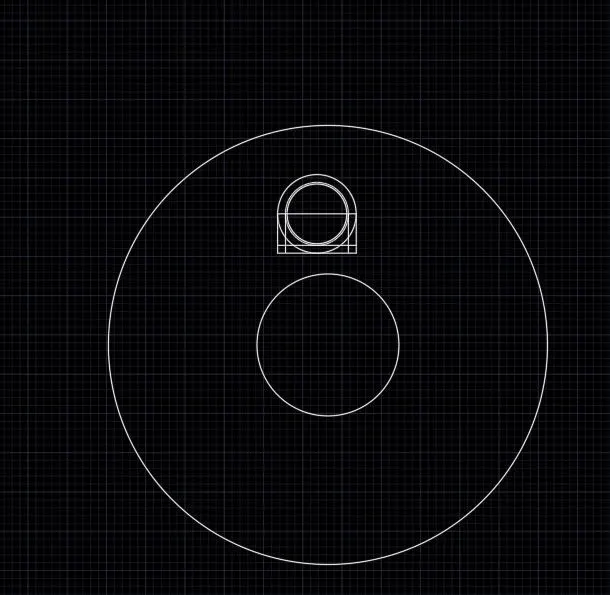
Step 6 :Enter fillet command
Specify radius of 75
Click both side of lower rectangle
Step 7 :Enter fillet command
Specify radius of 10
Click both side of arc

Step 8: Mirror the chair
Step 9 :Select the two chair
Enter rotation command
Click on copy
Enter angle 45
Step 10: mark dimension
RESULT
AIM
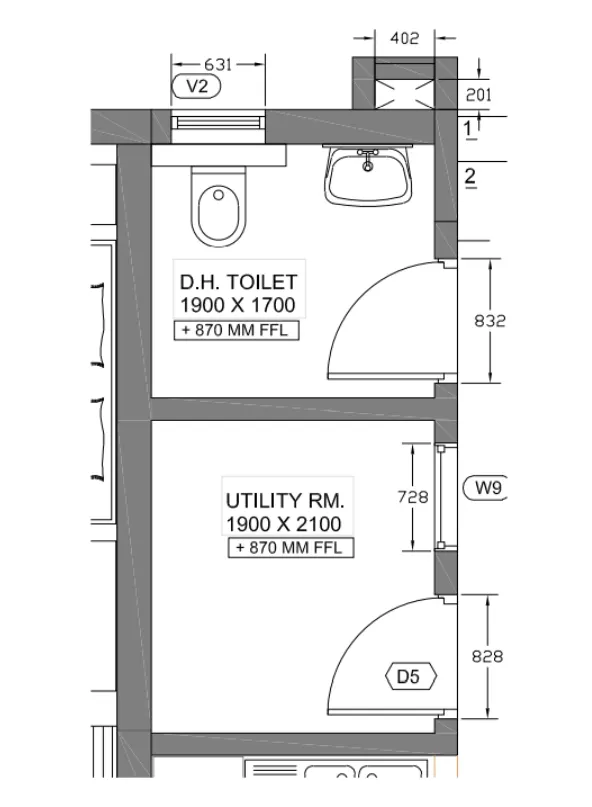
To sketch the part plan for the toilers and utilities room
INTRODUCTION
Here we use different types of tools for sketching the layout of a residence
The tools used are rectangle tool,line tool,,trim tool,extension tool,fillet,circle tool
Offset ,lengthen etc…
PROCEDURE
Step 1 :Enter the command ‘UN’
Change the unit to millimeter
Step2: Enter the ‘Xl’ command
Enter ‘V’
Enter the ‘Xl’ command
Enter ‘H’
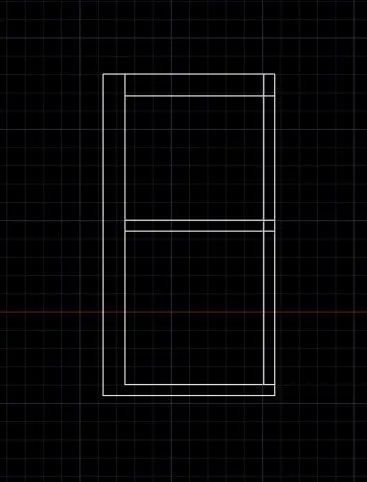
Step 3: Enter offset command
Specify distance 150,then enter(from lower line)
Enter offset command
Specify distance 2100,then enter(from last line)
Enter offset command
Specify distance 150,then enter(from last line)
Enter offset command
Specify distance 1700,then enter (from last line)
Enter offset command
Specify distance 300,then enter (from last line)
Enter offset command
Specify distance 300,then enter (from left line)
Enter offset command
Specify distance 1900,then enter (from last line)
Enter offset command
Specify distance 150,then enter (from last line)
Step4: Select the right two lines
Enter the command ‘lengthen’
Click on delta
Enter the distance 351
Step 5: Enter line command
Specify the distance 702 to left
351 to downward
Step 6: Enter offset command
Specify the distance 150
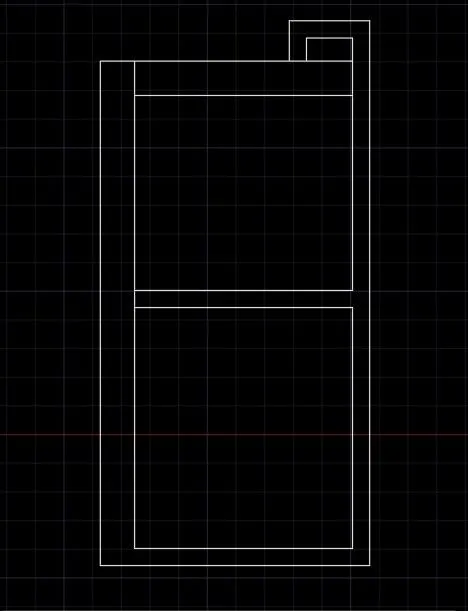
Step 7: Draw the door using arc tool
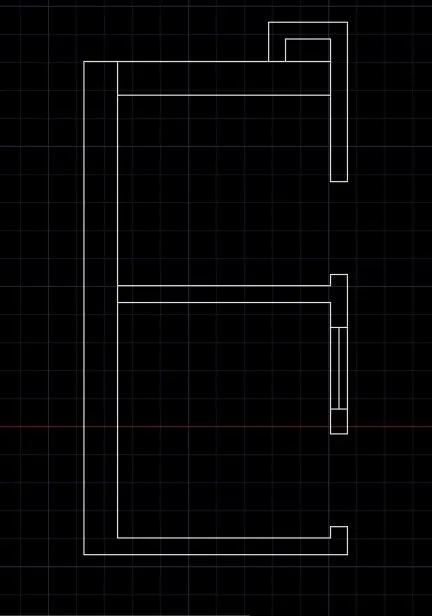
Step 8 : Enter offset command
Specify distance 20
From left wall
Enter offset command
Specify distance 631
Step 9: Enter offset command
Specify distance 20
From middle wall
Enter offset command
Specify distance 728
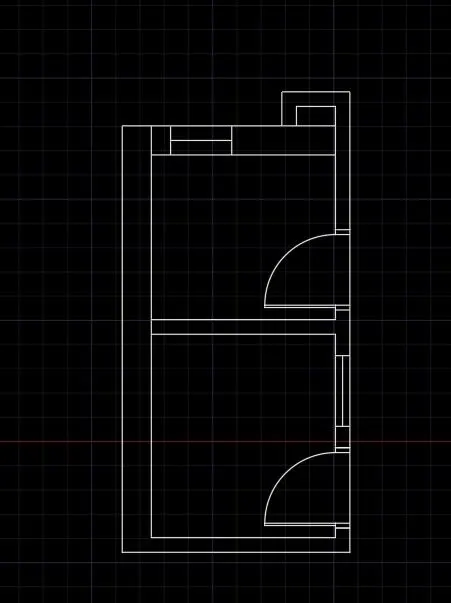
Step 10: Enter offset command
Specify distance 200
From top wall
Enter offset command
Specify distance 1000 (from left wall).
Step 11: Mark dimensions
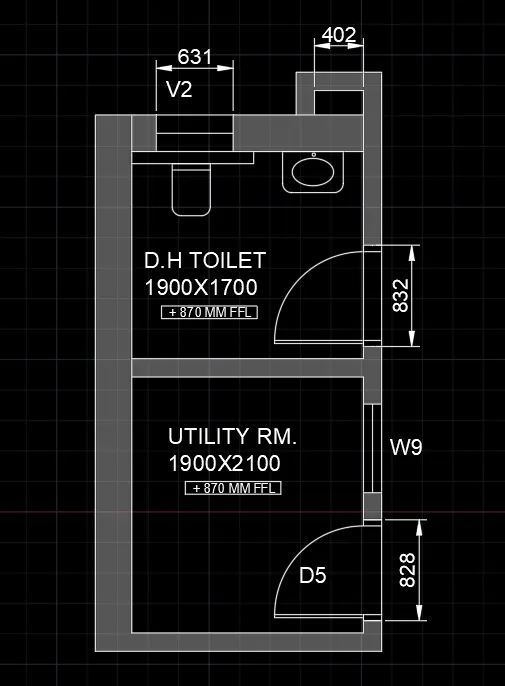
RESULT
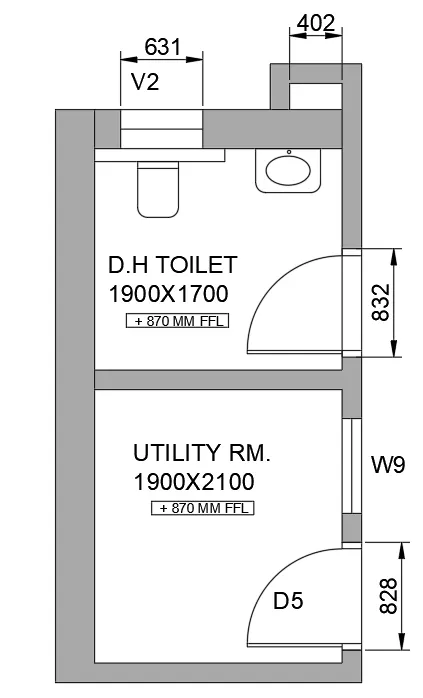
RESULT
Here we studied about the differnt tools like
Fillet
Lengthen
Construction line
Circle etc..
And the importance of layer system for different elements in a drawing
How to provide different colours for diffenet elements etc...