Sketch a G+1 residential plan according to Vaastu Shastra and Calculation of Loads as per IS code
AIM:
To prepare a residential plan fro G + 1 floor according to vaastu shastra and to calculate corresponding loads for componding loads for components house
PROCEDURE:
DETALID INTRODUCTION
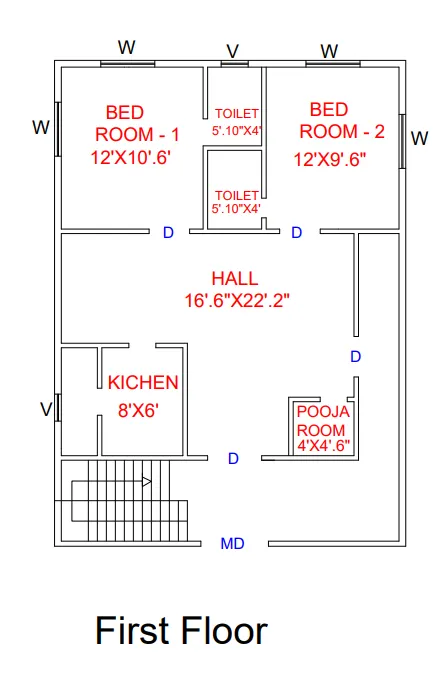
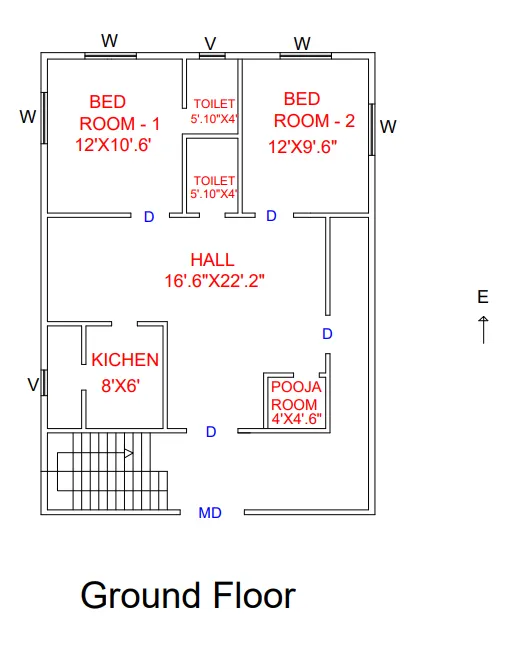
The total land area considered for the residential plan is 36 feet X 26 feet or 936 sqft or 2.14 cents
Plan for Ground floor and First floor is Shown
First Floor plan:
ASSUMED DIMENSIONS OF OTHER UTILITIES IN THE HOME:
- Thickness of external walls - 0.23m
- Dimensions of each column - 0.3 x 0.3m
- Dimensions of each beam - 0.3 x 0.45m
- Height of each floor - 3m
- Thickness of slab - 0.25m
- Thickness of internal wall - 0.23m
- Dimensions of main door - 1.5m x 2.1m
- Dimensions of window rooms - 3m x 1.5m
- Dimensions of ventilator in bathroom - 0.5 x 0.3m
The General structural Drawing that are prepared are as follows:-
1.General notes and typical sections
2. Foundation excavation plan and footing sections
3. Ground floor column plan and column sections
4. Ground floor pinth beam plant plinth beam sections
5. Ground floor slab top and bottom rebar detail
6. First floor beam and Beam sections
7. First floor slab top and bottom rebar detail
8. Roof parapet wall plan
9. Overhead water tank
Vastu shastra followed:
1. Entrance of the house is provided at EAST position
2. Bed Room - 1 (Master Bed room ) is provided at SOUTH - WEST of the house
3. Bed Room - 2 is provided at NORTH - WEST of the house
4. Kitchen is provided at SOUTH - EAST of the house
6. Pooja Room id provided at NORTH - EAST of the house
LOAD CALCULATIONS FOR THE RESIDENTIAL PLAN COMPONENTS :
1) Dead Load of columns:
- Dimensions of column = 0.3 x 0.3 m (300 x 300 mm)
- Heigth of column = (slab thickness x 2 ) + heigth of wall for ground floor + height of wall for first floor
= (0.25 x 2) + 3 + 3
= 6.5m
- Total volumn of one column = 0.3 * 0.3 * 6.50
= 0.585m^3
- Uint weight of RCC = 25kn/m^3 (as conforming form IS 875 Part - 1)
- Dead load of one column = volumn of column * unikt weight of RCC
= 0.585 * 25
= 14.625KN
Dead load of Beams:
- Dimensions of beam = 0.3 * 0.45m (300 x 450 mm)
- Total volumn of beam per meter length = 0.3 * 0.45 * 1
= 0.135m^3
- Uint weight of RCC = 25 KN/M^3 (as conforming form IS 875 Part - 1)
- Dead load of beam per unit weight length = 0.135 * 25
= 3.375KN
Dead load of slab:
- Slab is always designed for the span 1M^2 Hence , assume size of slab as 1m * 1m
- Thickness of slab = 0.25m (250mm)
- Uint weught of RCC = 25KN/m^3
- Total voulme of slab per sq. meter span area = 1m * 1m * 0.25m
= 0.25M^3
- Dead load of slab per sq.m span area = 0.25 * 25
= 6.25 KN
Dead load of walls :
- Thickness of external wall and internal walls = 0.23m(230mm)
- Unitb weight of brick masonry = 20KN/M^3
- Height of Ground floor = 3m
- Dead load of ground floor wall per unit meter lenght = volumn of wall per meter length * unit weight of brick masonry
= 3 * 0.23* 1 * 20
= 13.8KN
- Height of first floor = 3m
- Dead load of first floor wall per unit meter lenght = volumn of wall per meter length * unit weight of brick masonry
= 3 * 0.23* 1 * 20
= 13.8KN
- Total weigth of both ground floor and first floor walls unit meter length = 13.8 + 13.8
= 27.6KN
LIVE LOAD CALCULATIONS :
As per IS - 875 part - 2 for residential building Live loads are taken as :
- Dining - 2KN/M^2
- Kitchen - 2KN/M^2
- Bed Room - 2KN/M^2
- Wash Room - 2KN/M^2
- Terrace - 2KN/M^2
- Stair case - 2KN/M^2
WIND LOAD CALCULATIONS :
- If the height of the building is more then m meters then building need to be designed for wind load.
- But in this case, Height of the building is 8 Meters thus wind load need not to be considered