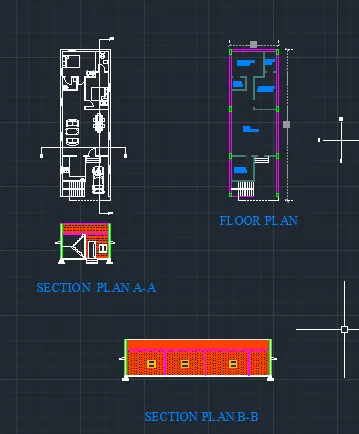
Project 1 _Creating an Architectural plan for the provided plot size and develop relevant basic structural drawings
Design and Draft a layout of a residential building
AIM: To Draw
1. Architectural Drawing (Floor plan, Elevations, and Sections)
2. Structural Drawing ( Column, Beam, Footing plan)
Using Command:
Line, offset, Retangle, Trim, Text, Move, Copy, Layers,Hatch, Dimension, Extend.
Procedure:
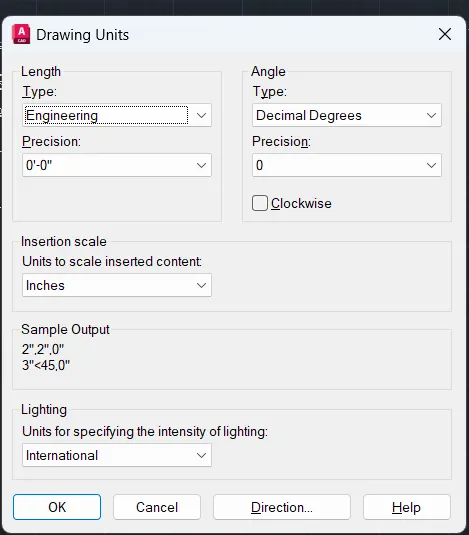
First entran a command UN (Unit) and Set units in Engineering, precision is 0'0" Unit Scale is inch.
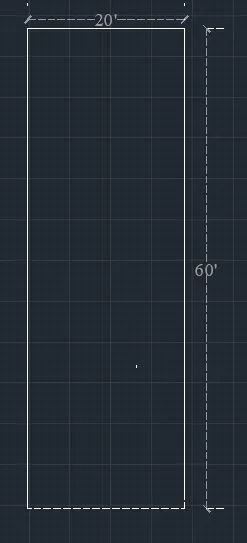
- Drawing the plot size is 60' Length and 20' Width
- Creating a required layer properties
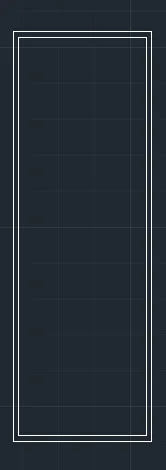
- Use the offset command do offset the all faces line with 9"
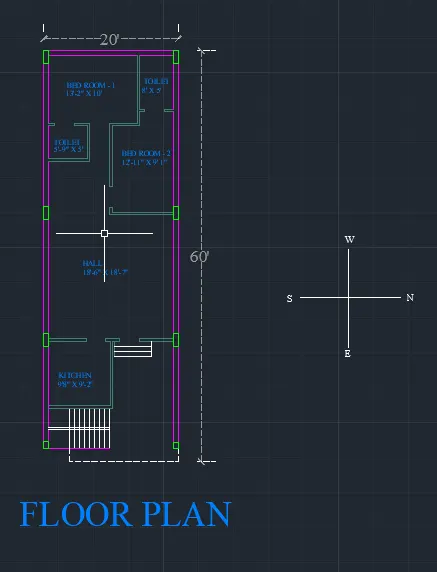
And draw the reqruired bed room -1
- Use command and do offset to the 13'
- Use comand and do offset to the 10'
- Use command and do offset to the 4"
And draw the required walls for the toilet
- Use command and do offset to the 8'
- Use command and do offset to the 5'
- Use command and do offset to the 4"
And draw the required walls for the toilet
- Use command and do offset to the 5'-9"
- Use command and do offset to the 5'
- Use command and do offset to the 4"
And draw the reqruired bed room -2
- Use command and do offset to the 12'-11"
- Use command and do offset to the 9'-1"
- Use command and do offset to the 4"
And draw the reqruired Hall area
- Use command and do offset to the 18'-6"
- Use command and do offset to the 18'-7"
And draw the required Kicthen area
- Use command and do offset to the 9'-8"
- Use command and do offset to the 9'-2"
- Use command and do offset to the 4"
- Draw the stair case with the staircase layer
- Give the required doors for the floor plan in entrances and bed rooms toilets with the door layer properties
- Entry Required Text
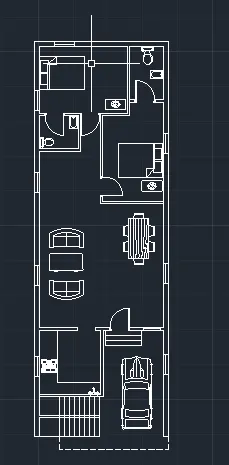
- Draw the furniture for the drawing
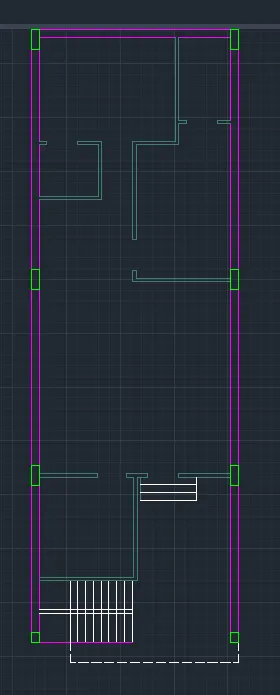
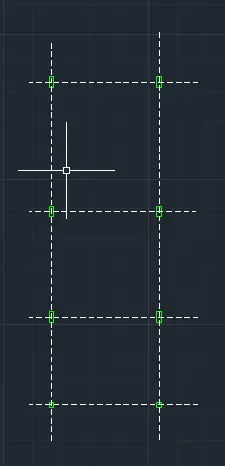
- Draw the column for the House with column layer properties
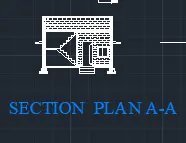
Draw Section A-A View
Draw Section B-B view
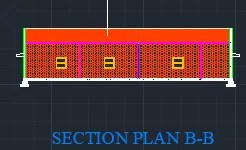
After the completing the floor plan and i am drawing the column, beam layout.
Column Layout:
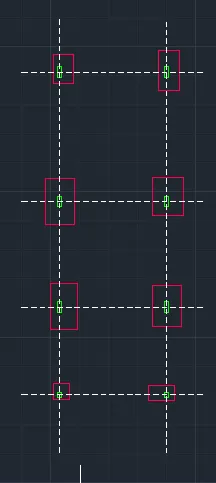
Beam Layout:'
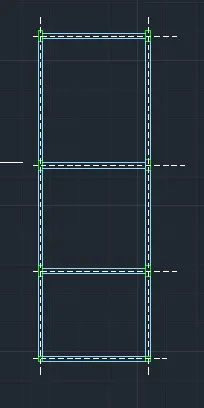
Result: