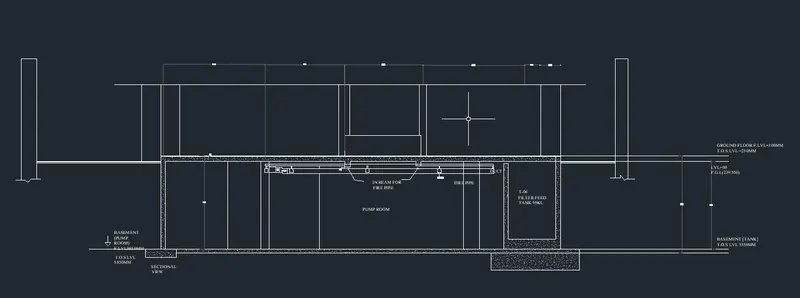
Creating Kitchen layout, Hatching of Architectural elements and sectional view of an Industrial Building in AutoCad
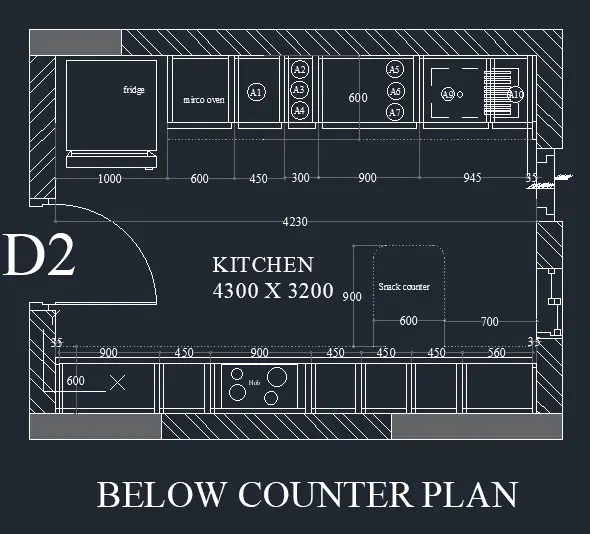
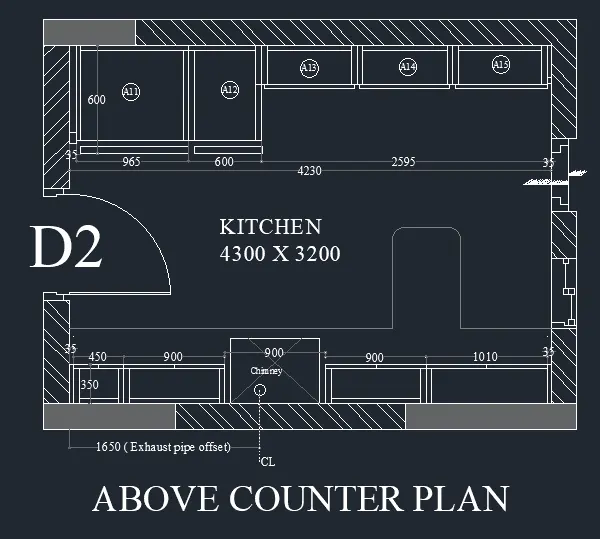
1) Create the layouts of the Kitchen and provide hatches pattern as shown. Also, use blocks wherever required. Provide appropriate dimensions in the plan. Assume the size of doors, appliances and others as per the standards.
AIM :
To Create the kitchen layout and to also use proper dimension techniques to dimension the kitchen layout also insert text wherever required .All dimension are in MM.
PROCEDURE:
STEP 1:
- Unit are set to MM
- Zoom Command is also used
STEP 2:
- In the Command prompt type rec and the dimensions are 4734 x 3688 mm
- In the command prompt type offset and offset is to the distance of 230mm
- Using arc and line the door is draw
- In the command prompt type hatch to hatch the model
- In the coommand prompt type offset and offset it on the dedisired distance to get the micro oven
- In the command prompt type trim to trim the extras
- In the command prompt type offset and offset it to the horizontal distance of 350,450,900,450,450 and 560
- In the command prompt type offset and offset it to vertcal distance of 600
- In the command prompt type trim to trim the extra
- In thr command prompt type line type and load the dotted line
- In the command ptompt type line type text to text the give the dimensions to your plan
- In the command prompt even the leader command is used to name the dimensions.
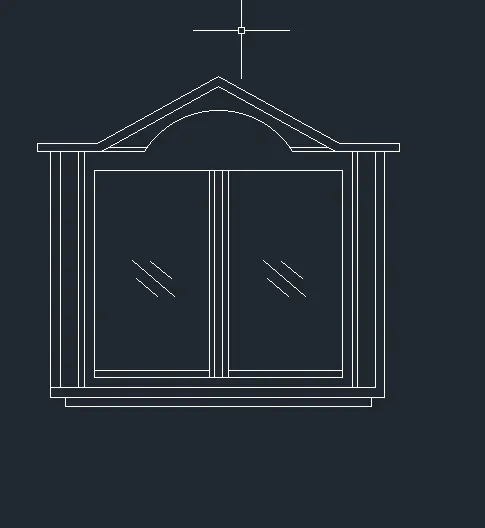
2) . Create the elevation of the plan created in the Challenges 7 and apply proper hatch in the walls, doors, windows, and other architectural elements. Refer to the dimensions in Plans and sections in Challenges 7.
AIM :
To create the elevation of the plan with hatch
PROCEDURE:
- In the command prompt type l to draw the lines
- in the command prompt type rec to draw the rectangle
- In the command prompt type arc to draw the arc
- therefore, the window is created
- In the command prompt type l to draw the lines
- In the command prompt type rec to draw the rectangle
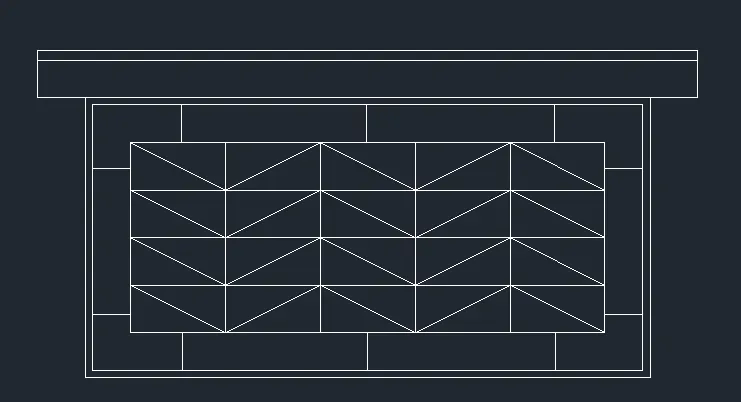
- in the command prompt type l to draw the lines
- In the command prompt type rec to draw the rectangle
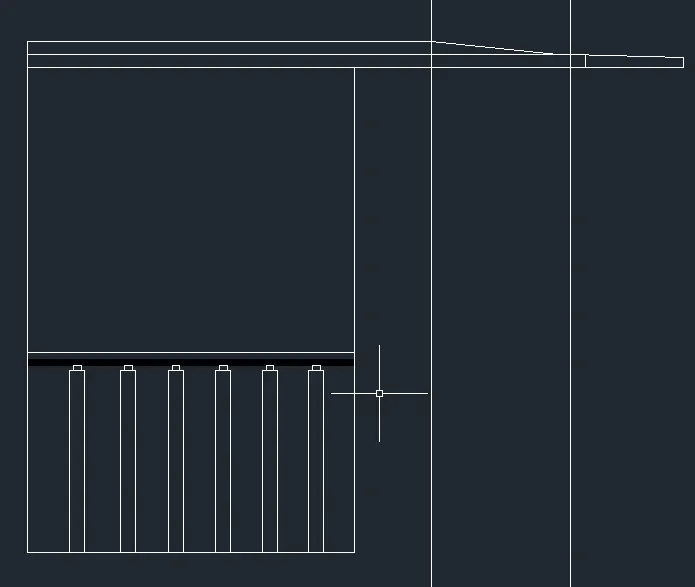
- In the command prompt type rec to draw the rectangles
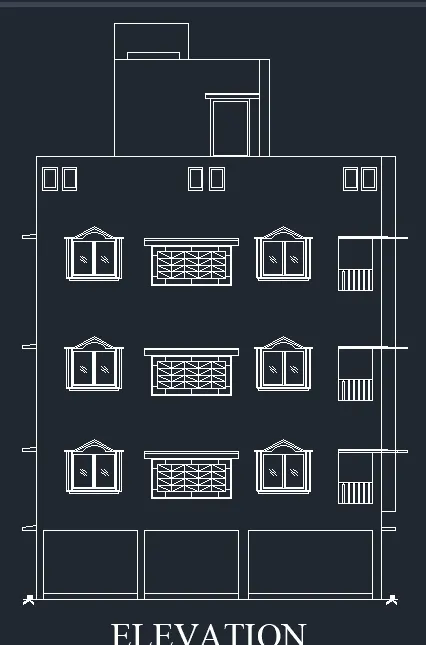
3) Create the section view of an industrial building as shown in Figure. Provide appropriate hatches and dimensions wherever required. Also, provide annotations to the drawing.
AIM :
To create the Section view of an industrial building.
PROCEDURE:
- In the command prompt type l to draw the lines.
- In the Ribbon Bar > Hatch > AR.CONC.
- In the command prompt type rec to draw the rectangle.
- In the Ribbon bar > Hatch > AR- Conc.
- In the command prompt type LT to get the dotted line
- In the command prompt type c to draw circle
- In the command prompt type MT to draft the text
- In the command prompt type dim to draft the dimensions.