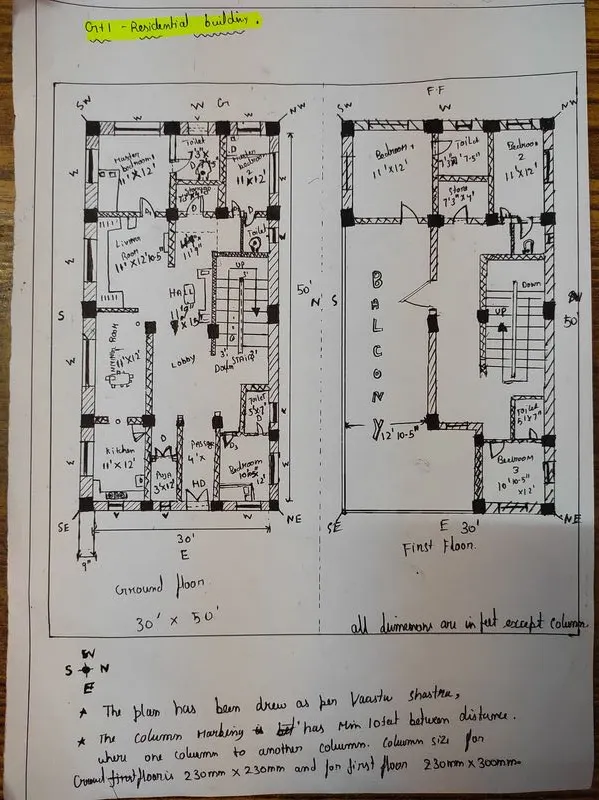
Sketch a G+1 residential plan according to Vaastu Shastra and Calculation of Loads as per IS code
aim:
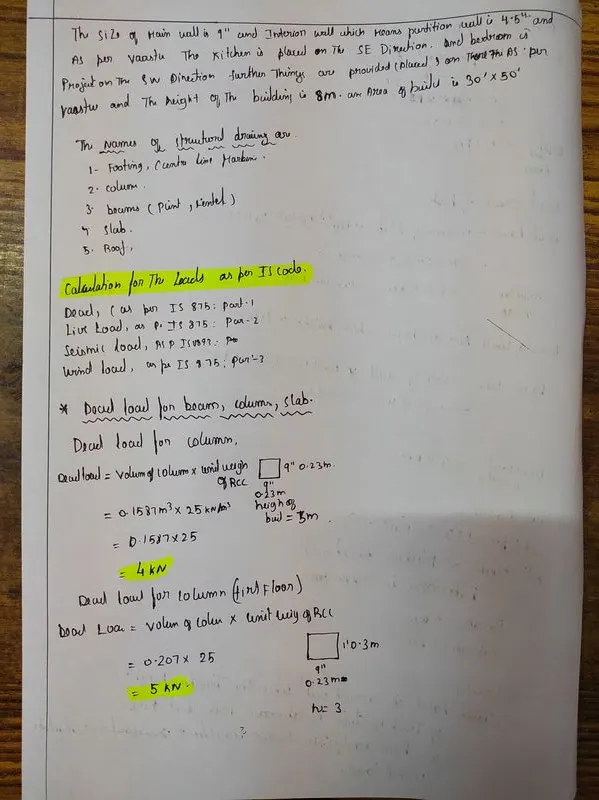
Sketch a G+1 floor residential plan, according to Vaastu Shastra, and list down the names of the structural drawings required to be provided to the site for construction.
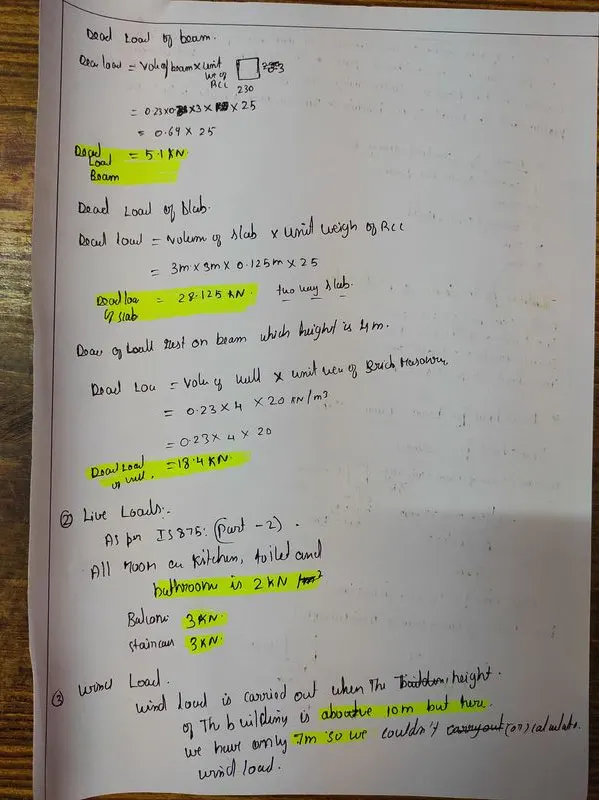
Also, assume the sizes of the structural elements (Column, Beam, Slab, etc.,) and accordingly calculate the individual corresponding loads from the members as per IS code.
procedure :
plan;