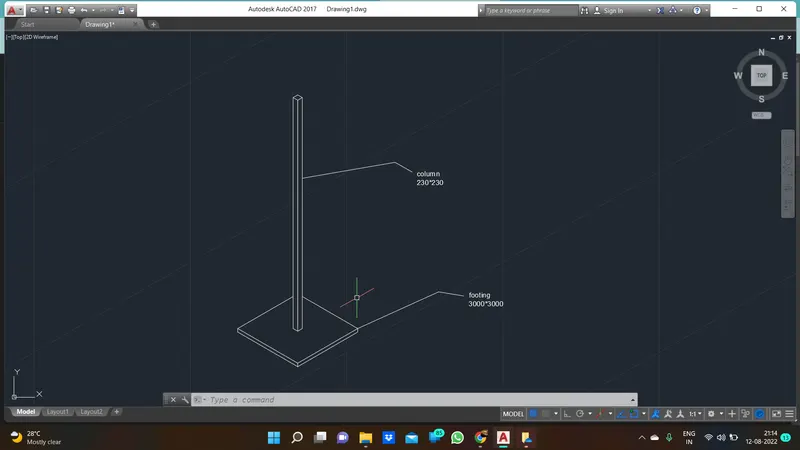
Creating a Floor plan, Footing detail and Isometric view using AutoCad
aim:
Creating a Floor plan, Footing detail and Isometric view using AutoCad
procedure:
floor flan 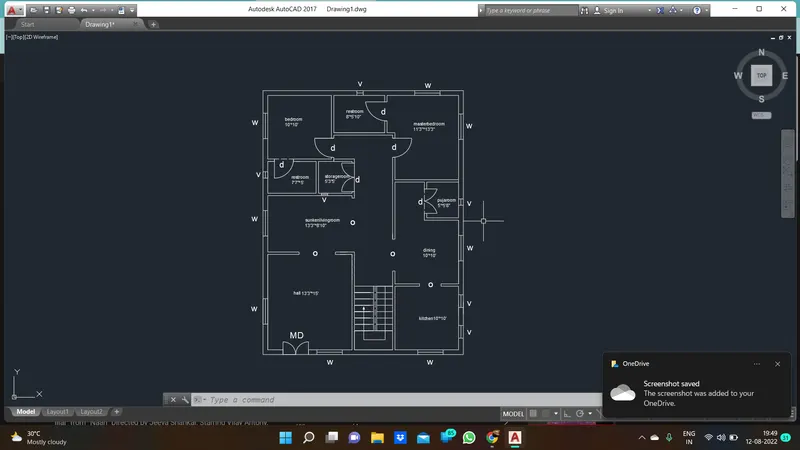
this floor plan is fully created by using some of tool like line , offset, arc, copy mirror etc .
the plan area 30*40=1200sqft
#2 footing detail in isometric