Creating a Residence Layout, Seating plan, Toilet and Utility room plan using AutoCad
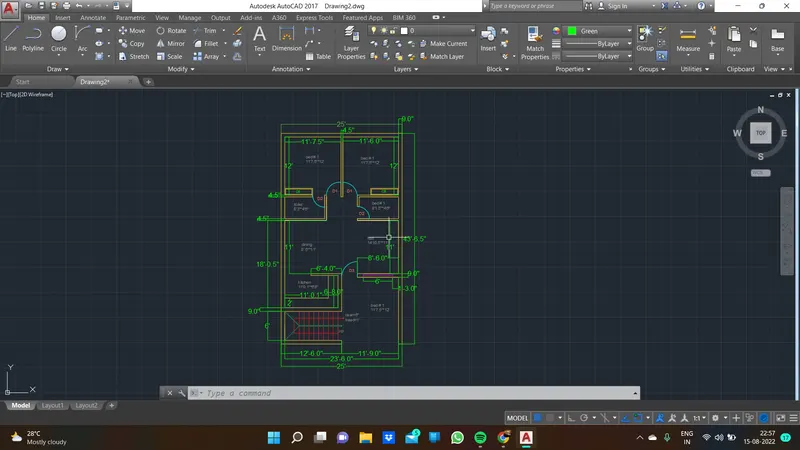
1. Residence Plan:
Sketch the layout of a residence as shown in the Figure 1. Consider all dimensions as reference to sketch the unit plan. Also the text in the layout are only for reference. Assume the missing dimensions. Also, refer the schedule for size of the doors.
aim :
to draw the residence plan using autocadd tools and all dimensions are in feet and inches
tools used in autocadd:
line
rectangle
copy
mirror
offset
arc(start end direction)
dim style
atext
colours
procedure:
unit has been set in engineering (feet and inches);
rec tool is used to drew the given area
aim:
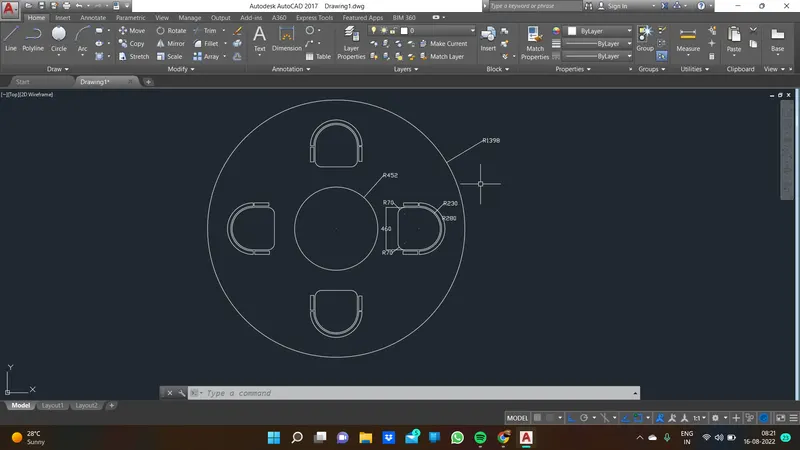
Sketch the seating plan for an outdoor canopy. Assume the dimensions for the seating. Also, consider the dimensions in mm.
tools used:
line
circle
fillet
mirror
copy
two point circle
dim
rotate
procedure:
draw the circle which radius is given.
draw the x line in centre consider that as a reference line
draw the line away from the centre circle
fillet is used in the line and two point circle is used in the line to finish the seating
take offset ,,, offset is used to draw near beside the seating
mirror is used to copy the object from oppo side
copy these both seating and rotate command is used to rotate the desired position to fix the opp side to get the seating..
result:
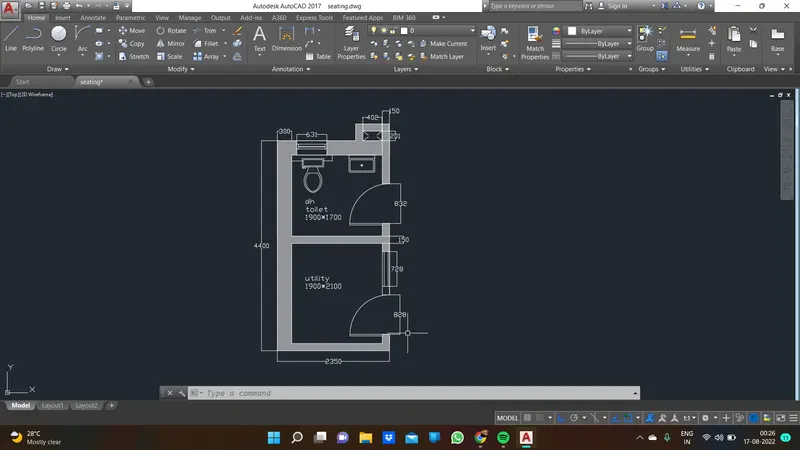
aim:
Sketch the part plan for the toilers and utilities room. Consider the outer wall thickness as 300mm and inner wall thickness as 150mm. Also, assume the missing dimension, Texts, dimensions, and hatches are only for references. Also, symbols for toilets and w/c are also for references.
tools used :
line
offset
arc start end direction
tool pallet
trim direction
procedure:
draw a line tool for the bathroom and utility which is x and y
offset to make a wall which is 300 wall and 150 mm wall
trim all those unnecessary lines to make the door which is 832, 828..
toolpallet is used to set the design of the bathroom elements
result: