Sketch a G+1 residential plan according to Vaastu Shastra and Calculation of Loads as per IS code
Sketch a G+1 floor residential plan, according to Vaastu Shastra, and list down the names of the structural drawings required to be provided to the site for construction.
Also, assume the sizes of the structural elements (Column, Beam, Slab, etc.,) and accordingly calculate the individual corresponding loads from the members as per IS code.
Aim:
- To Sketch a G+1 floor residential plan, according to Vaastu Shastra, and list down the names of the structural drawings required to be provided to the site for construction.
- To calculate the assumed sizes of the structural elements (Column, Beam, Slab, etc.,) and accordingly calculate the individual corresponding loads from the members as per IS code.
Introduction:
The basic needs of human existences are food, clothing & shelter. From times immemorial man has been making efforts in improving their standard of living. The point of his effort has been to provide an economic and efficient shelter. The possession of shelter besides being a basic, used, gives a feeling of security, responsibility and shown the social status of man.
Every human being has an inherent liking foe a peaceful environment needed for his pleasant living, this object is achieved by having a place of living situated at the safe and convenient location, such a place for comfortable and pleasant living requires considered and kept in view.
- A peaceful environment
- Safety from all natural sources & climate conditions
- General facilities for community of his residential area
The engineer has to keep in mind the municipal condition, building bye law, environment, financial capacity, water supply, sewage provision of future, aeration, ventilation etc., in suggestion a particular type of plan to any client.
Procedure:
Important structural drawing required to be provided to the site for construction:
- Centre line drawing
- Footing & column layout with reinforcement details
- Column schedule with reinforcement details
- Plinth beam layout with reinforcement details
- First floor beam with reinforcement details
- First floor slab with reinforcement details
- Lift pit & head room with reinforcement details
G+1 residential plan:
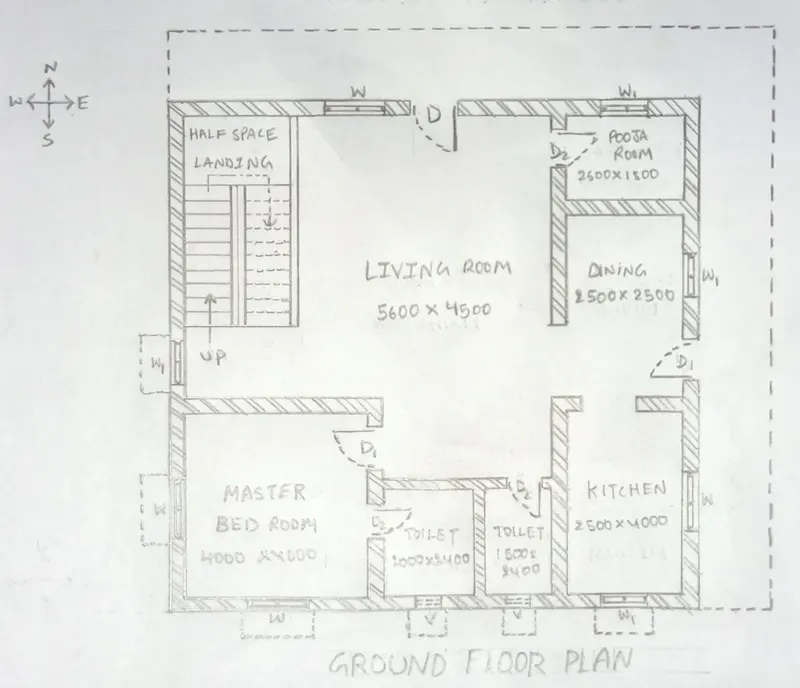
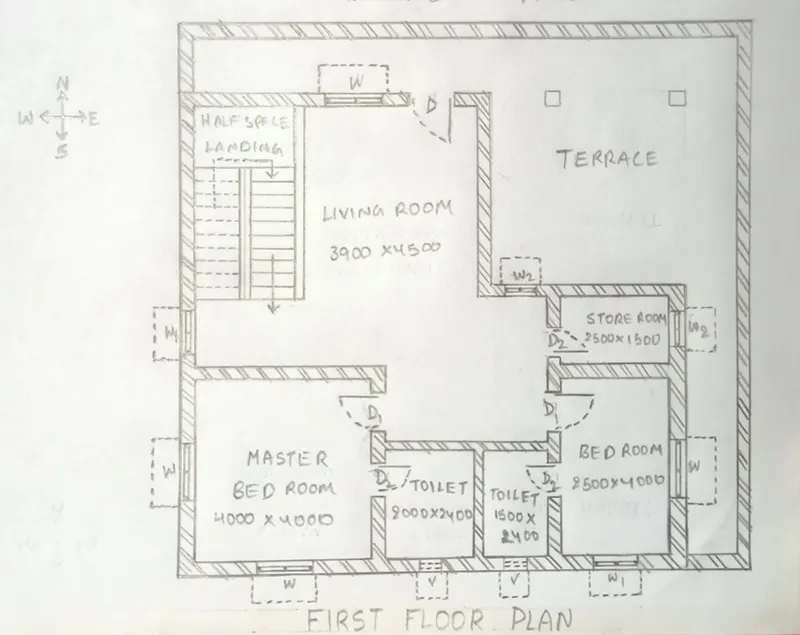
All dimensions are in mm.
plot area = 12900*12400
Scale 1:100
Assumed Sizes of the residential building:
- Living room ground floor = 5600* 4500
- Living room first floor = 3900*4500
- Master bedroom ground floor & first floor = 4000*4000
- Bed room = 2500*4000
- Kitchen = 2500*4000
- Pooja room = 2500*1800
- Store room = 2500*1500
- Bathroom ground floor & first floor = 2000*2400
- Bathroom ground floor & first floor= 1500*2400
- Main door D = 1000*2100
- Other doors D1 = 900*2000
- Other doors D2 = 750*1800
- Window W = 1200*1200
- Window W1 = 1000*1000
- Window W2 = 750*1000
- Ventilator V = 450*300
- Thickness of waist slab & landing slab = 150mm
- Tread = 300mm
- Raiser = 180mm
- All columns are 300mm x 300mm
- All beams are 300mm x 450mm
- Slab thickness if 125mm
- The height of the wall is 4m
- The height of first floor wall is 4m
- Height of parapet wall is 1.2m
- Thickness of wall 300mm
- Thickness of partition wall is 200mm
- Thickness of floor finish = 50mm
- Thickness of wall plastering = 12mm
Live load:
As per IS 875 part2:
live loads for residential building:
|
Occupancy |
Loading |
|
All rooms and kitchen |
2.0KN/m2 |
|
Toilets and bathroom |
2.0KN/m2 |
|
Corridors, passages, staircase, store room |
3.0KN/m2 |
|
balconies |
3.0KN/m2 |
Dead load:
As per IS 875 part1:
Dead loads are:
- Static loads
- Self-weight of structural elements
- Permanent partitions & immovable fixtures
Calculation of dead load of above G+1 floor residential plan:
Load on slab:
Self-weight of slab = Thickness of slab * Unit weight of RCC
Thickness of slab = 125mm
Unit weight of RCC = 25KN/m3
Self-weight of slab = 0.125*25 = 3.125KN/m2
Floor Finish Load on slab = Thickness of floor finish * Unit weight of cement mortar
Thickness of floor finish = 50mm
Unit weight of cement mortar = 20KN/m3
Floor finish load = 0.05*20 = 1KN/m2
Partition wall load on slab = usually we take (1KN/m2)
Waterproof material load = usually we take (1KN/m2)
Parapet Wall Load = Thickness of wall * Height of wall * Unit weight of material
Thickness of wall = 300mm
Height of wall = 1200mm
Unit weight of brick masonry = 20KN/m3
parapet wall load = 0.3*1.2*20 = 7.2KN/m
Total load on slab = 3.125 + 1 + 1 + 1 + 7.2 = 13.325 KN/m2
Live load on slab = 3.0 KN/m2
Total load on slab = (13.325 + 3.0) * 2 = 32.65 KN/m2 (G+1)
Total factored load on slab = 1.5 * 32.65 KN/m2
= 48.975 KN/m2
Load on beam:
Self-weight of beam = Beam size * Unit weight of RCC
Beam size = 300mm*450mm
Unit weight of RCC = 25KN/m3
Self-weight of beam = 0.3*0.45*25*2 = 6.75KN/m (G+1)
Main Wall Load = Thickness of wall * Height of wall * Unit weight of material
Thickness of wall = 300mm
Height of wall = 4m
Unit weight of brick masonry = 20KN/m3
Main wall load = 0.3*4*20 = 24KN/m
Partition wall load = Thickness of partition wall * Height of wall * Unit weight of material.
Thickness of partition wall = 200mm
Height of wall = 4m
Unit weight of brick masonry = 20KN/m3
Partition wall load = 0.2*4*20 = 16KN/m
wall plastering load = thickness of wall plastering * height of wall * sides of wall * unit weight of material.
Thickness of wall plastering = 12mm
Height of wall = 4m
Unit weight of cement mortar = 20.4 KN/m3
Wall plastering load = 0.012 * 4 * 2 * 20.4 = 1.958 KN/m
Load on column:
Self-weight of column = Column size * Height of wall * Unit weight of RCC
Column size = 300mm*300mm
Height of wall = 4m
Unit weight of RCC = 25KN/m3
Self-weight of column = 0.3 * 0.3 * 4 * 25 * 2 = 18KN (G+1)
Load on staircase:
For going:
Self-weight of waist slab = Thickness of waist slab * Unit weight of RCC * {(R+T)/T}
Unit weight of RCC = 25 KN/m2
Thickness of waist slab = 150mm
Self-weight of waist slab = 0.15 * 25 * (0.18 + 0.3)/0.3
= 6 KN/m2
self-weight of steps = R/2 * Unit weight of RCC
= 0.18/2 * 25 = 2.25 KN/m2
Floor finish load on staircase = 1 KN/m2
Live load on staircase = 3.0 KN/m2
Total load on going = 6 + 2.25 + 1.0 + 3.0
= 12.25 KN/m2
Ultimate load on going = 1.5 * 12.25
= 18.375 KN/m2
For landing:
Self-weight of landing = thickness of landing slab * unit weight of RCC
Self-weight of landing = 0.15 * 25 = 3.75 KN/m2
Floor finish load on staircase = 1 KN/m2
Live load on staircase = 3.0 KN/m2
Total load on landing = 3.75 + 1.0 + 3.0
= 7.75 KN/m2
Ultimate load on landing = 1.5 * 7.75
= 11.625 KN/m2
Wind load:
As per IS 875 part3:
- The intensity of wind load depends upon the velocity of wind, size and height of the building.
- Wind load is considered to act uniformly up to a height of 30m, above 30m the wind load intensity increases.
- Design wind pressure is calculated using expression:
Pz = 0.6 Vz2
Where;
Pz = wind pressure @ height z, in N/mm2
Vz = design wind speed @ height z, in m/s.
- Vz is calculated using the formula:
Vz = Vb*K1*K2*K3*K4
Where;
Vb = basic wind speed
K1 = Risk co-efficient factor
K2 = Terrain roughness and height factor
K 3= Topography factor
K4 = Importance factor
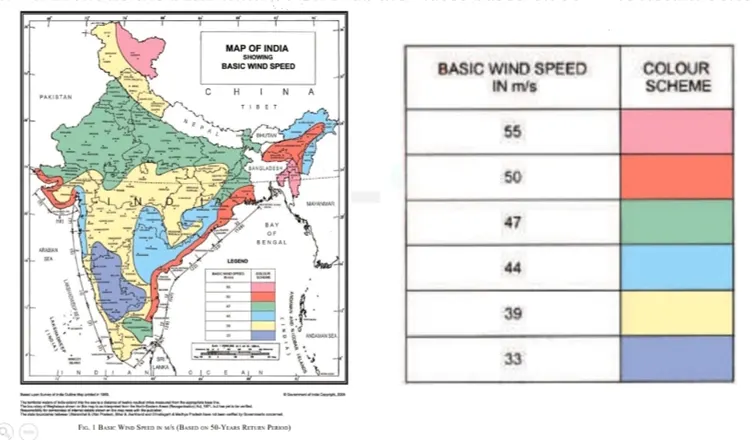
Basic wind speed (Vb):
Basic wind speed is based on the places we choose as per IS 875 (part3).
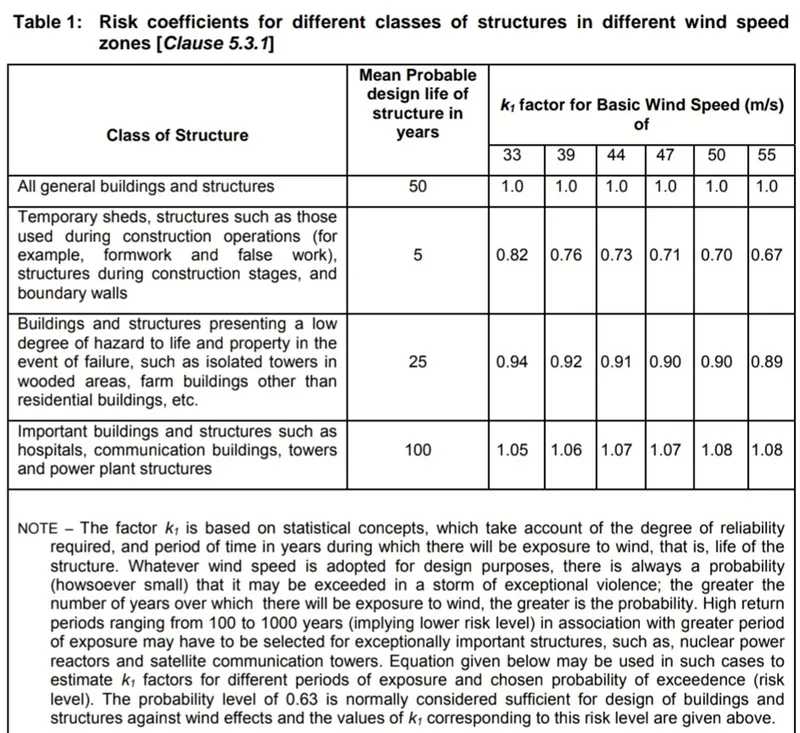
Risk co-efficient factor (K1):
Risk co-efficient factor for different classes of structure in different wind zones.
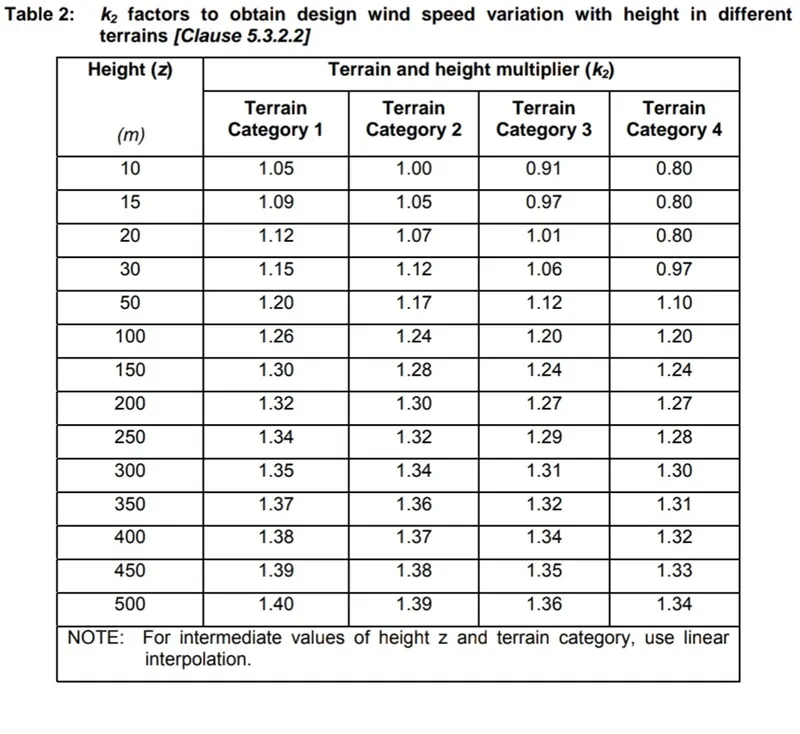
Terrain roughness and height factor (K2):
The K2 value is divided into 4 categories:
Category 1: Exposed open terrain with a few or no obstructions and in which the average height of any object surrounding the structure is less than 1.5m.
Category 2: Open terrain with well-scattered obstructions having height generally between 1.5m to 10m.
Category 3: Terrain with numerous closely places obstruction having the size of the building structures up to 10m in height with or without a few isolated tall structures.
Category 4: Terrain with numerous large high closely spaced obstructions, taller than 25m.
Topography factor (K3):
The factor K3 is a measure of the enhancement that occurs in wind speeds over hills, cliffs and escarpments.
We take K3 value as 1.
Importance factor (K4):
- Structures of post-cyclone importance 30
- Industrial structures 15
- All other structures 00
Value of Vb in Visakhapatnam area is 50m/s
Value of K1 for residential building is 1.0
Value of K2 for terrain category 4 is 0.80
Value of K3 is 1.0
Value of K4 for post-cyclone importance is 1.30
Therefore:
The design wind speed Vz = Vb*K1*K2*K3*K4
Vz = 50*1.0*0.80*1.0*1.30
= 52m/s.
Pz = 0.6 * Vz2
= 0.6*52*52
= 1622.4 N/m2
Wind pressure Pz = 1622 KN/m2.
Result:
Total factored load on slab = 48.975 KN/m2
Self-weight of column = 0.3 * 0.3 * 4 * 25 * 2 = 18KN (G+1)
Self-weight of beam = 0.3*0.45*25*2 = 6.75KN/m (G+1)
Main wall load = 0.3*4*20 = 24KN/m
Partition wall load = 0.2*4*20 = 16KN/m
Wall plastering load = 0.012 * 4 * 2 * 20.4 = 1.958 KN/m
Ultimate load on stair on going = 18.375 KN/m2
Ultimate load on stair on landing = 11.625 KN/m2
Wind pressure Pz = 1622 KN/m2.
Conclusion:
We can conclude that the main aim of studies within this project was to investigate how a structure is constructed within its desired properties.