Creation of geometries by Coordinate system methods using AutoCad
Aim:
To create the geometries from P1 to P2 using all the coordinates system methods and use the Line tool and circle tool to create the geometries.
Procedure:
Coordinate systems:
Coordinate systems is used to sketch or draw by input the points in the Auto CAD.
Coordinate systems are divided into two types:
- Absolute coordinate system
- Relative coordinate system
Absolute coordinate system:
Absolute coordinate system is mentioning the points with respect to origin (0,0).
Example:
If we want to draw a square using absolute coordinate system by taking coordinates (0,0), (2,0), (2,2), (0,2) & (0,0).
Relative coordinate system:
Relative coordinate system is relative with respect to certain point not with origin, like we take one point then the other point is taken based on the previous point.
They are two types:
- Relative rectangular coordinate system
- Relative polar coordinate system
Relative rectangular coordinate system:
In this coordinate system we take input points w.r.t previous points.
Example:
If we want to draw a square using relative rectangular coordinate system by taking coordinates as (0,0), @ (2,0), @ (0,2), @ (-2,0), @ (0, -2).
Relative polar coordinate system:
In this coordinate system we take input points w.r.t previous points and relative polar coordinate system is used when there are angles and slopes in the drawing.
We take the input points as (x<y0).
Where;
‘x’ is the length of the line.
‘y’ is the angle.
Direct distance entry method:
Direct distance entry method is a method is used for sketching and drawing with respect to cursor, means as the cursor is moved in the direction by giving length of line.
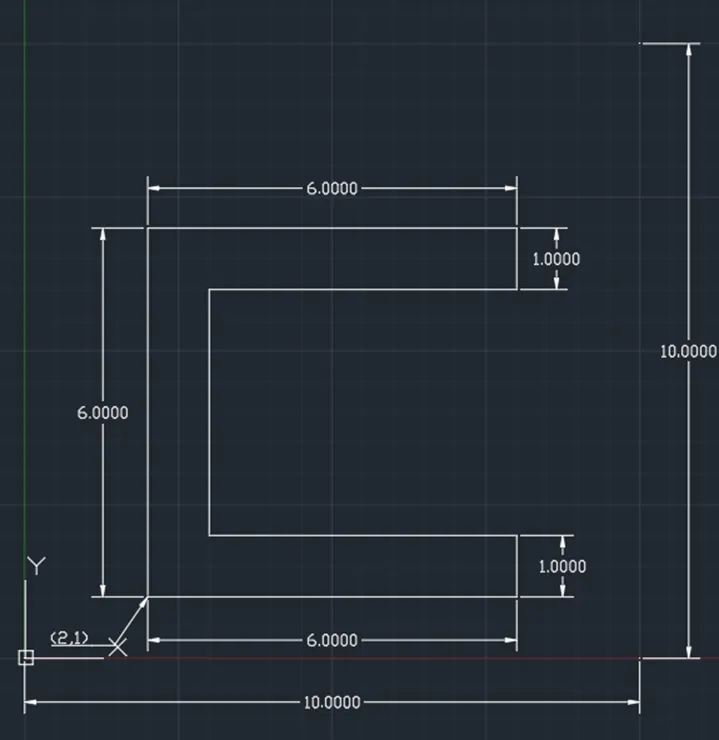
P-1:
P-2:
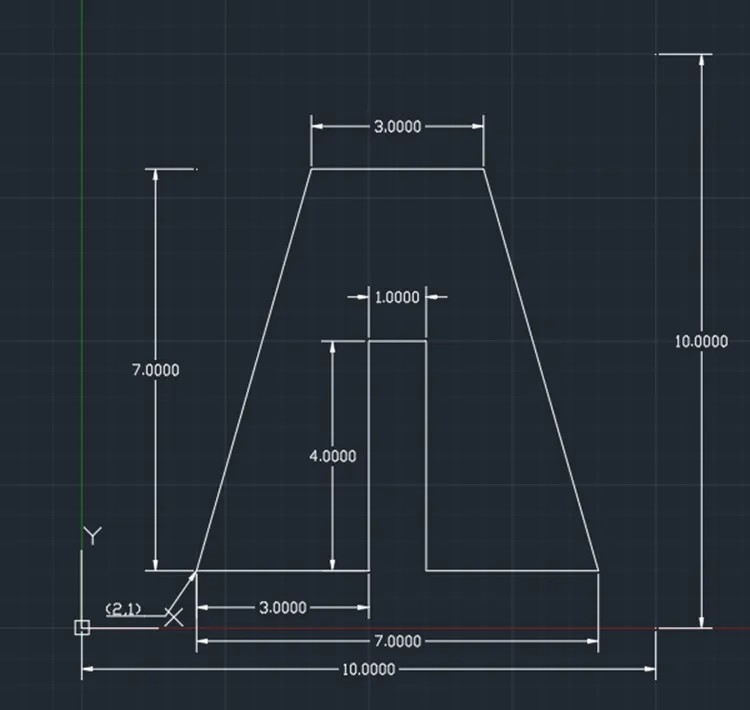
P-3:
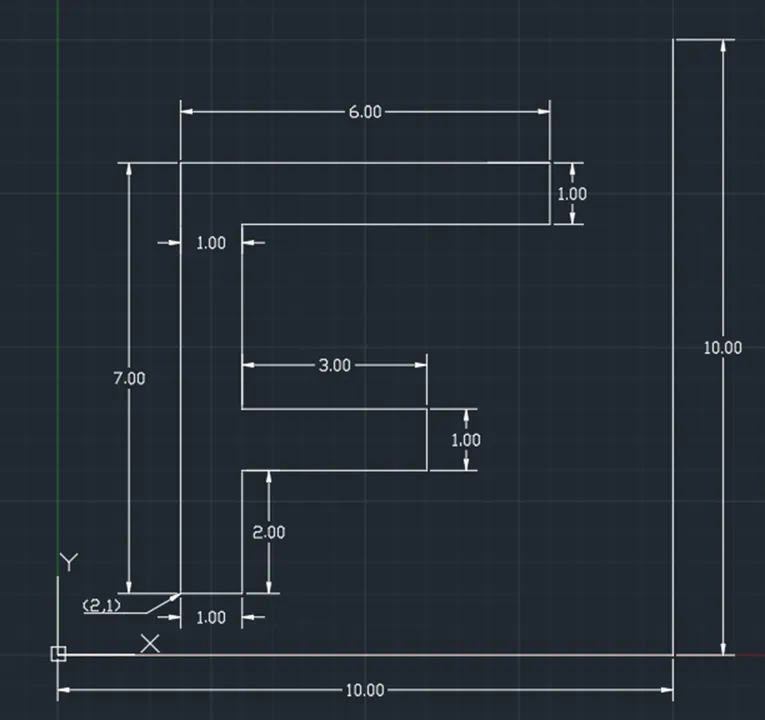
P-4:
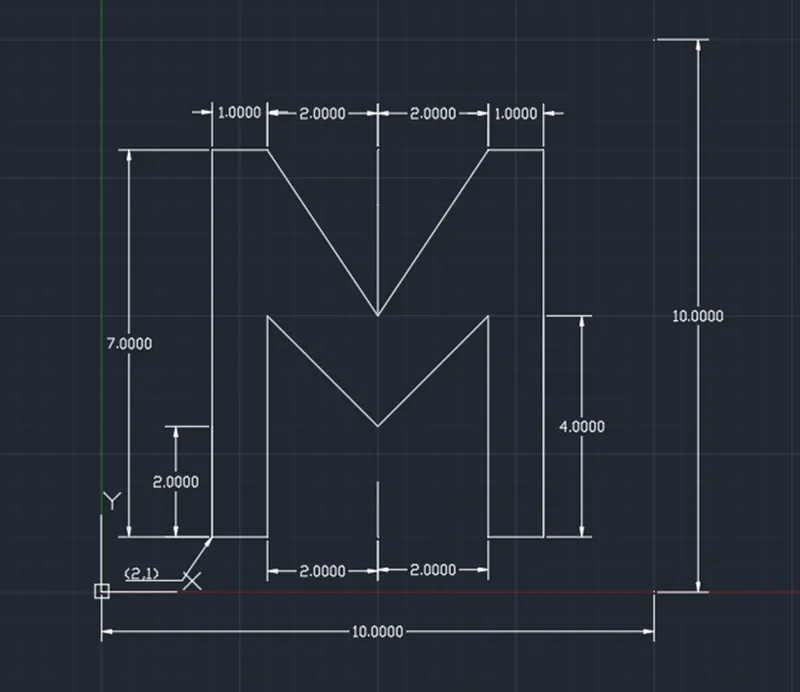
P-5:
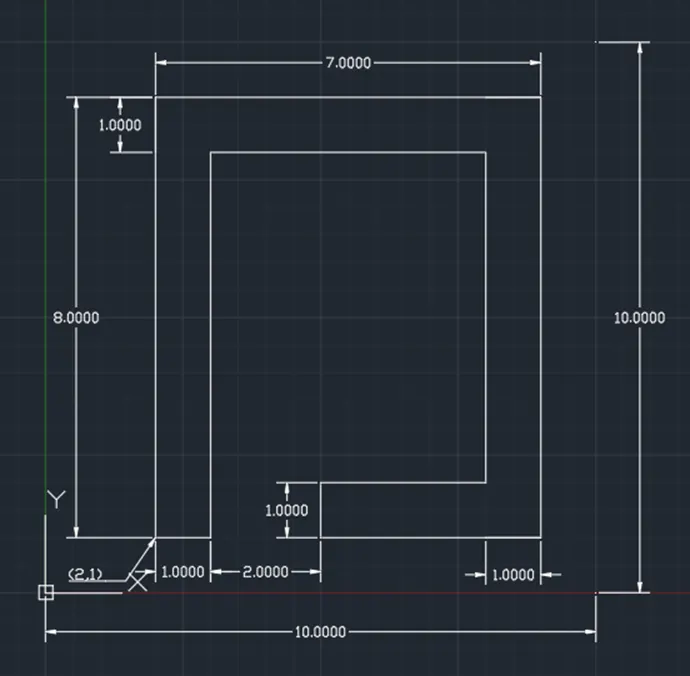
P-6:
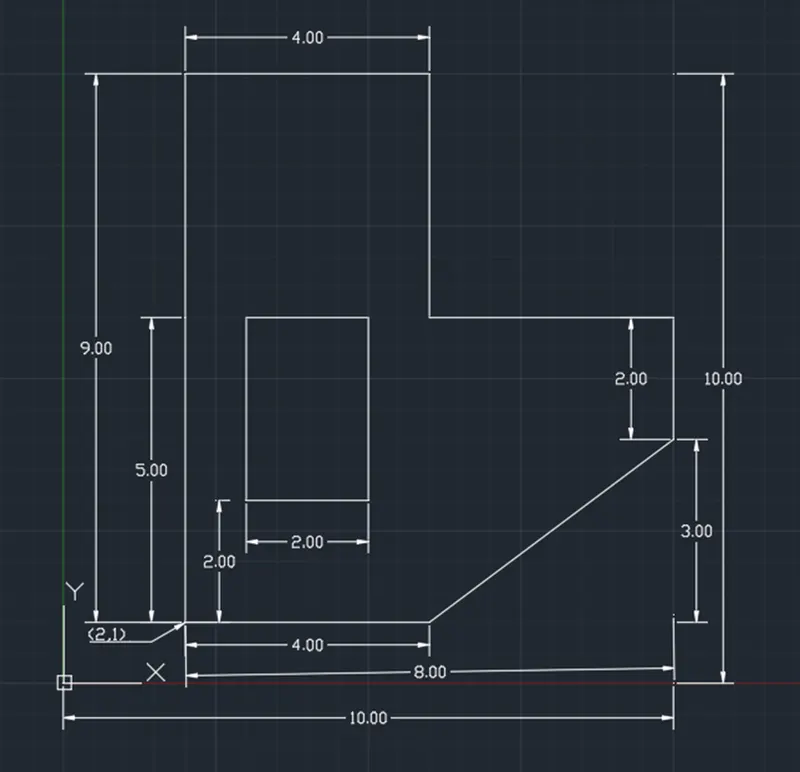
P-7:
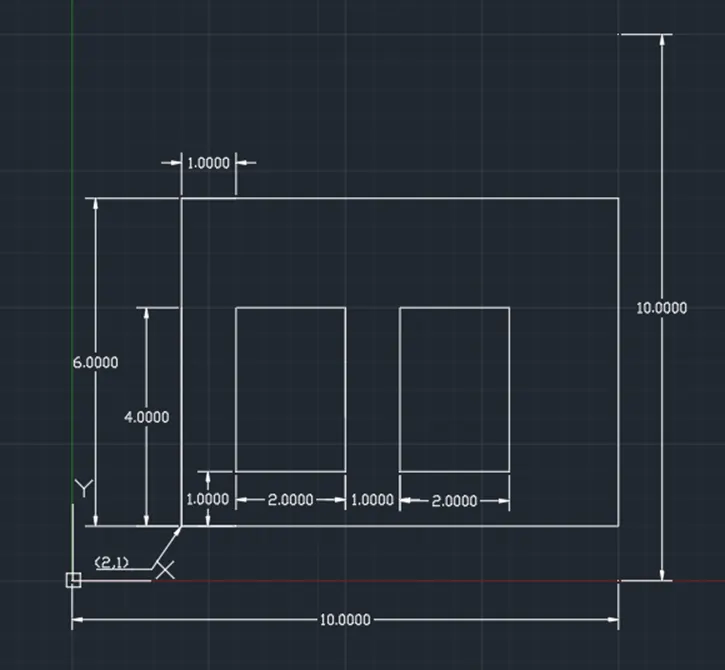
P-8:
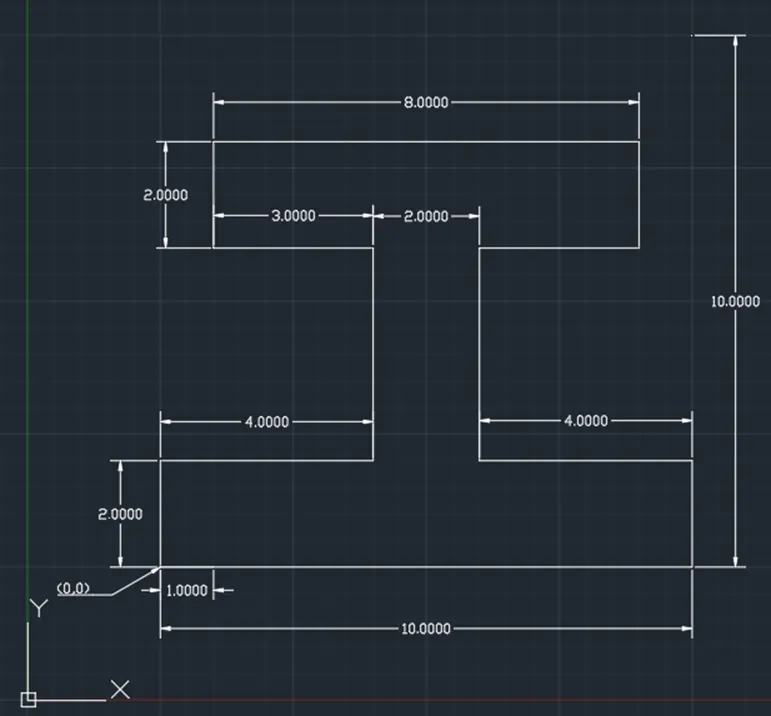
P-9:
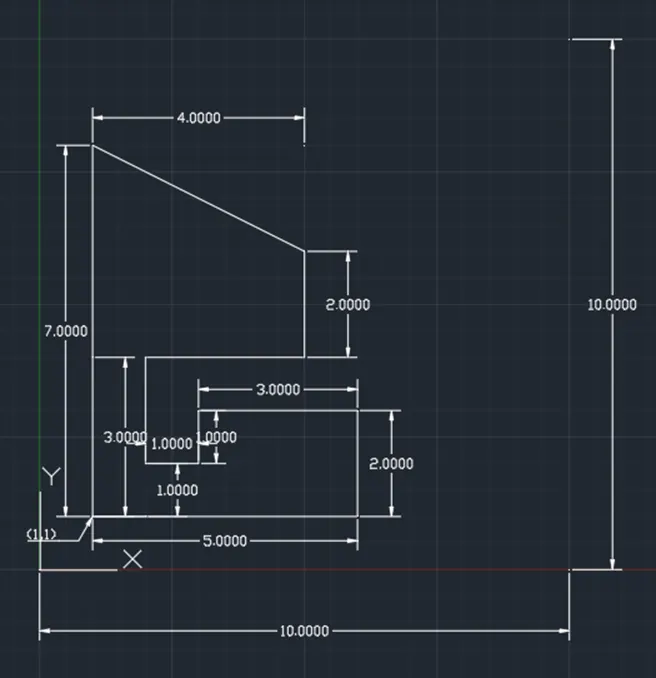
P-10:
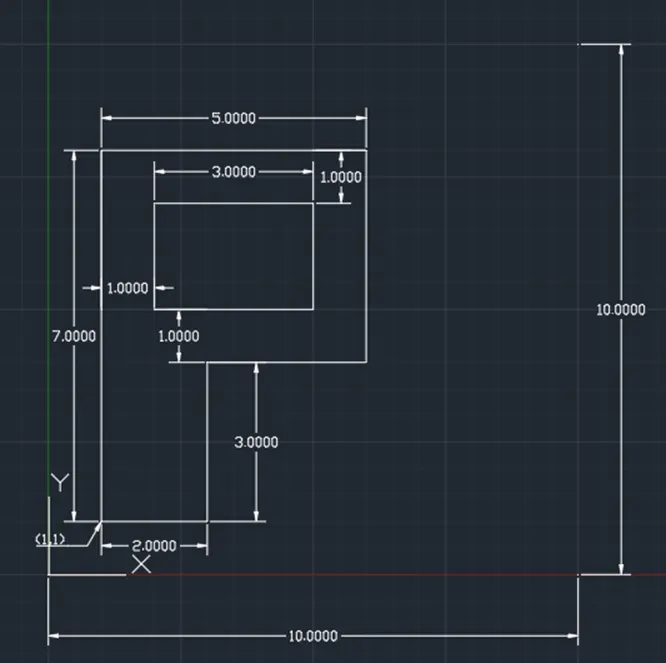
The profile and the trusses:
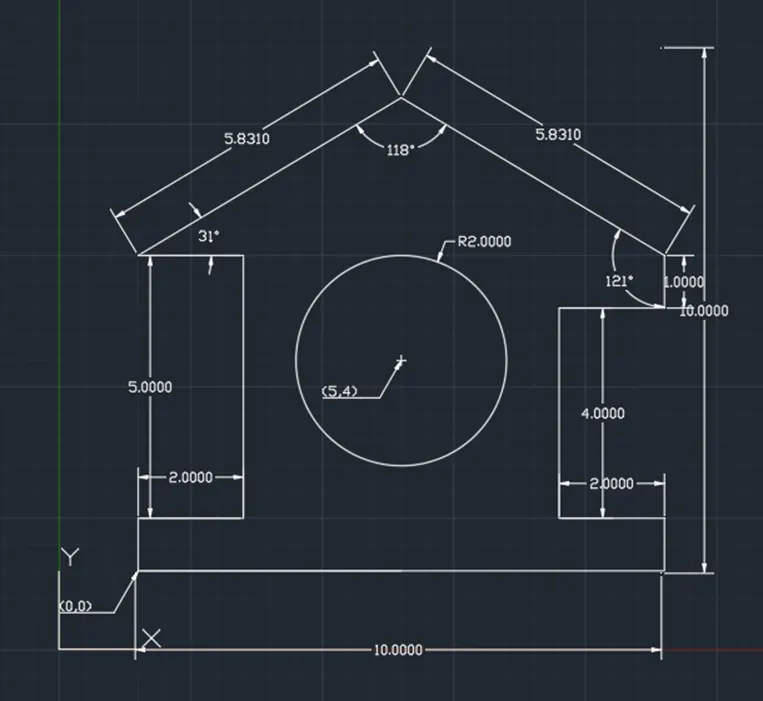
Profile-Wood
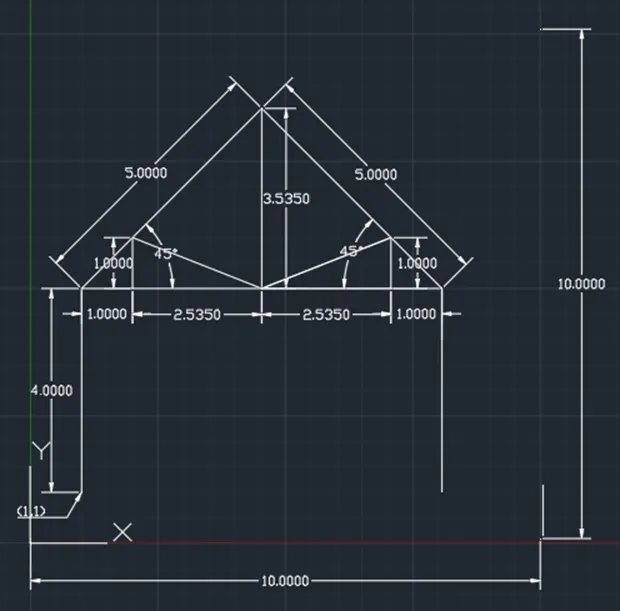
Queen Post Truss
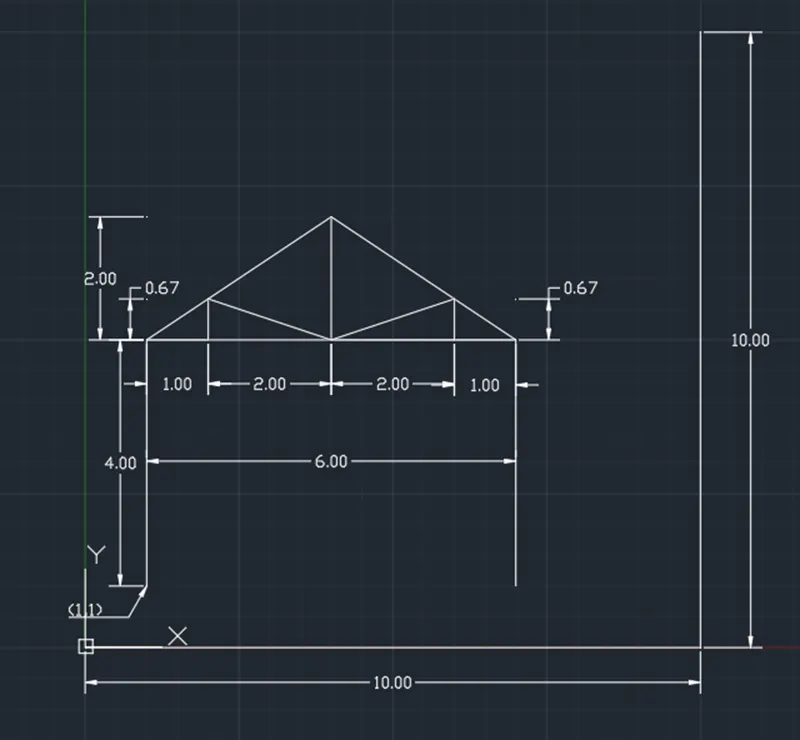
Howe Truss
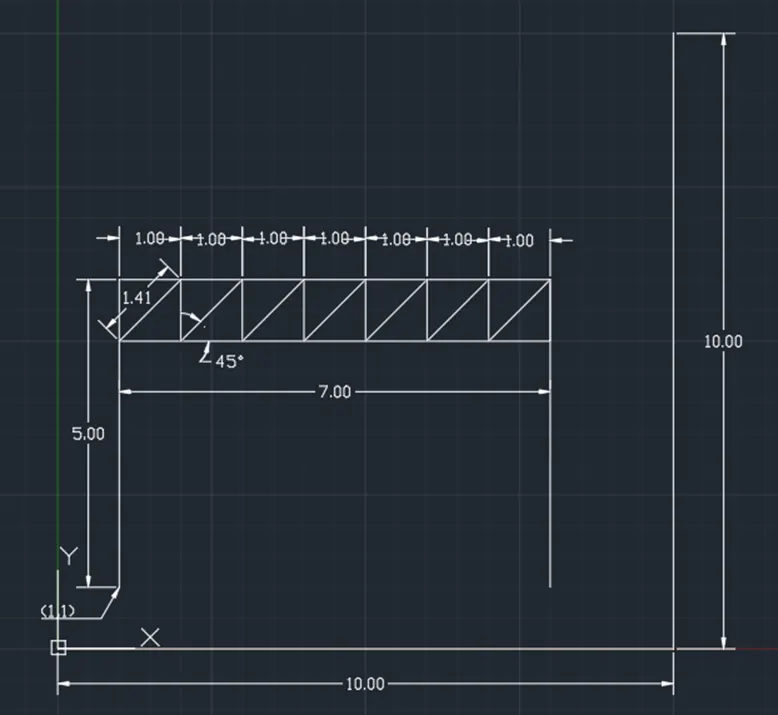
Flat Truss
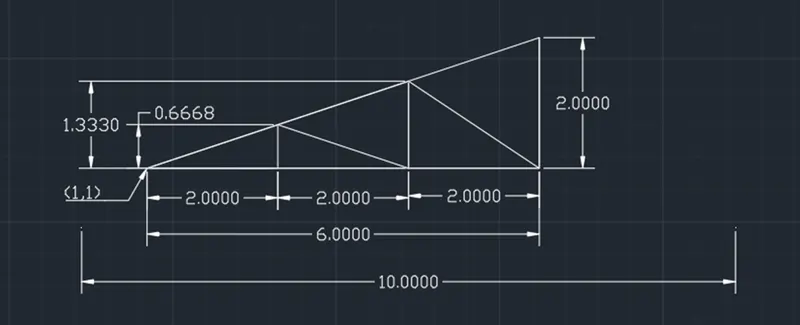
Mono Pitch
Result:
The above sketches are drawn by using both Absolute and Relative coordinate systems.
Conclusion:
The sketching and drawing in the Auto CAD is drawn by using coordinate systems, as more we practice, we are able to do sketching and drawing fastly and accurately.