Creating a Residence Layout, Seating plan, Toilet and Utility room plan using AutoCad
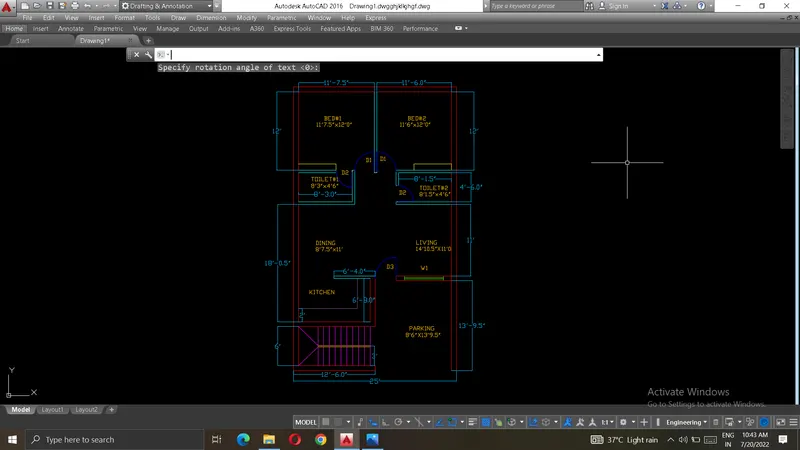
1) AIM : sketch the layout of a residence as shown in the figure.
Introduction : we create a plan of figure in AUTOCAD using line tool,offset,trim ,copy ,coordinate system,circle and arc. we provide screenshots of every steps.we are using decimal,architectural and engineering units as required in plan.
Procedure :
- first choose units and limits before creating any figure.
for units, Type command - "UN"
for limits, Type command - "LIM"
- first select x-line and draw line horizontally and vertically and after that take offset of these line 9" and trim the excess line. and after that creating a room offseting the line according to dimension.
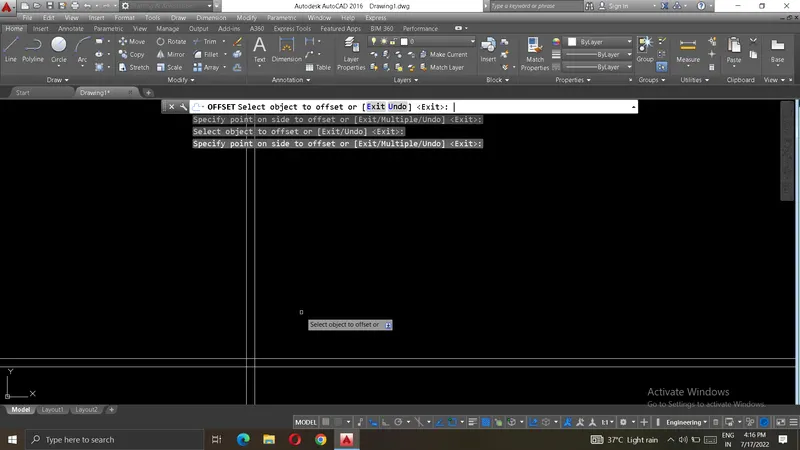
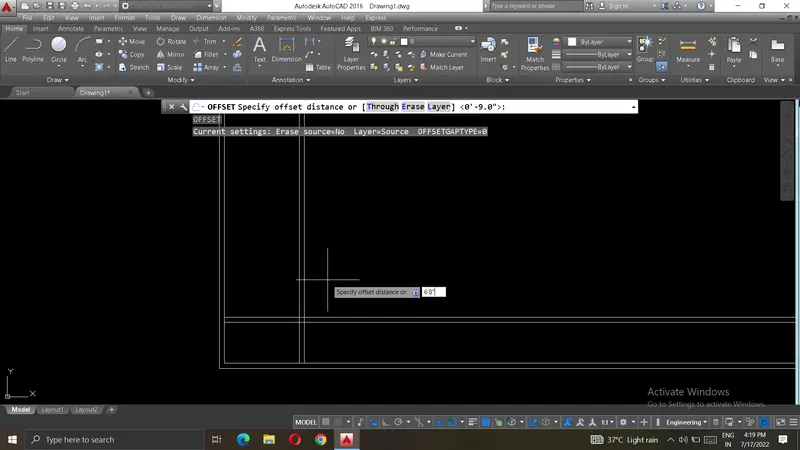
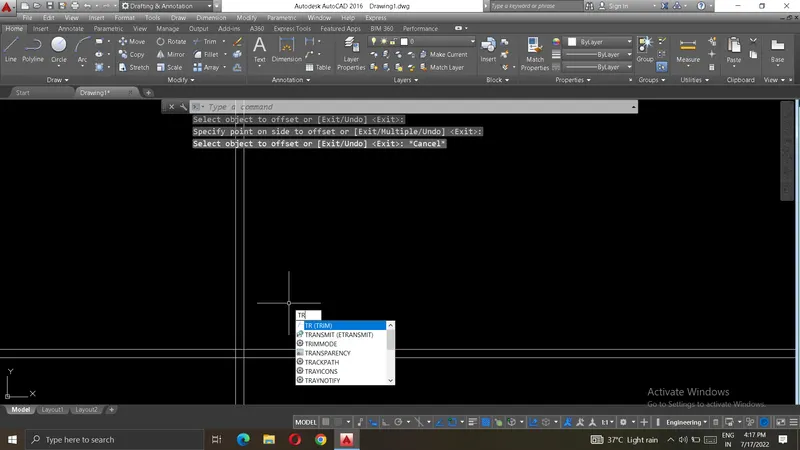
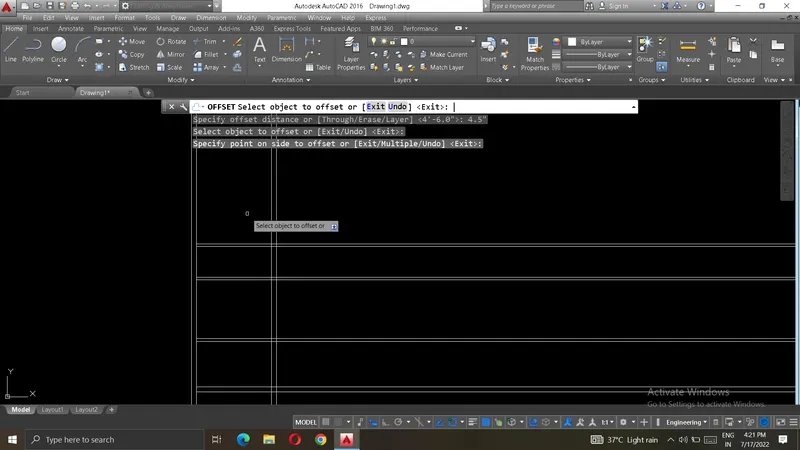
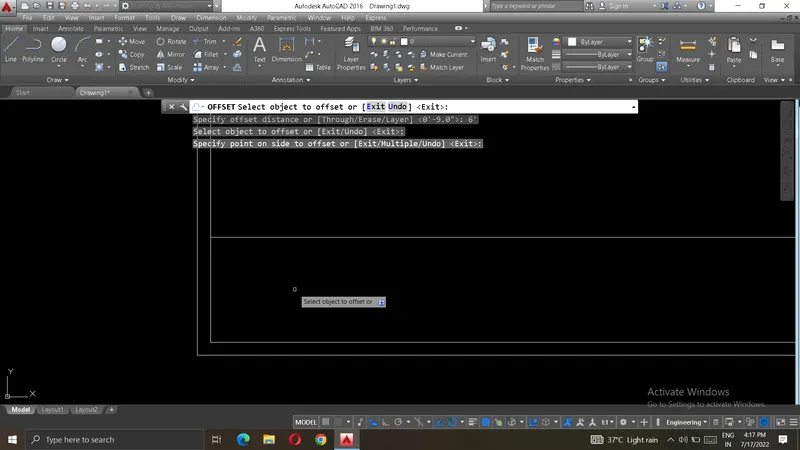
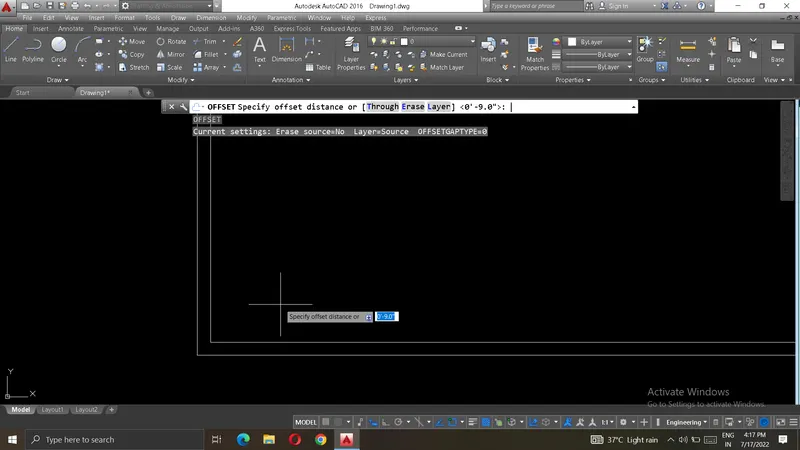
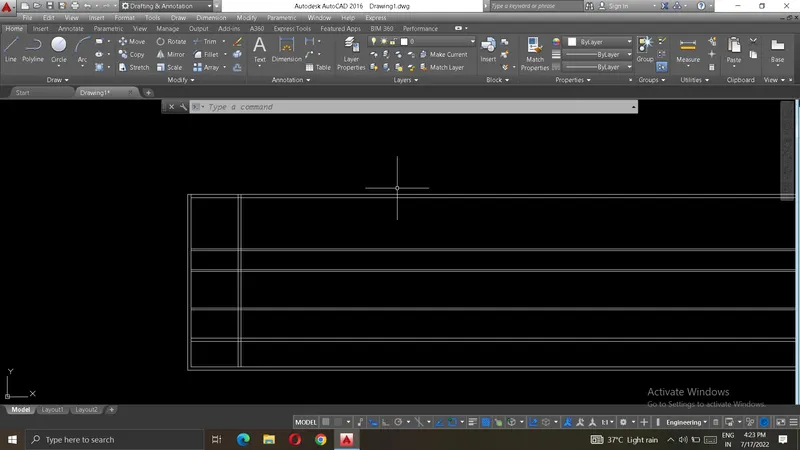
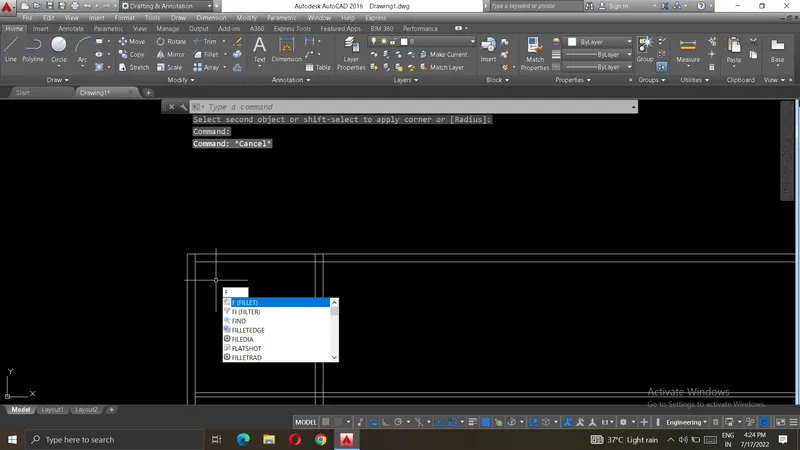
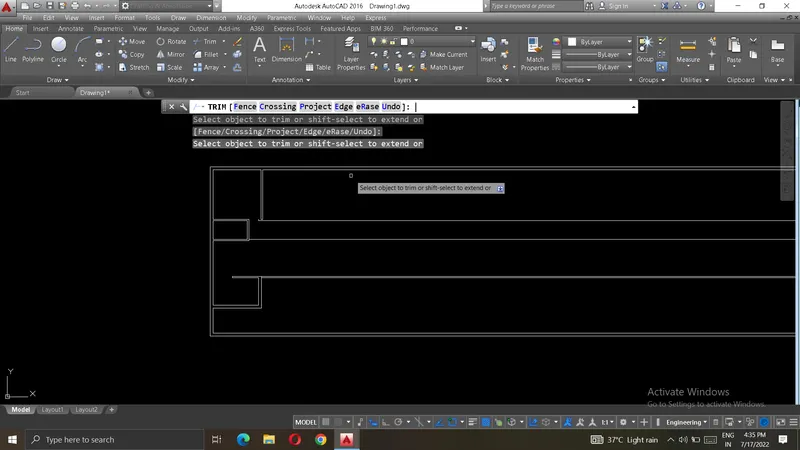
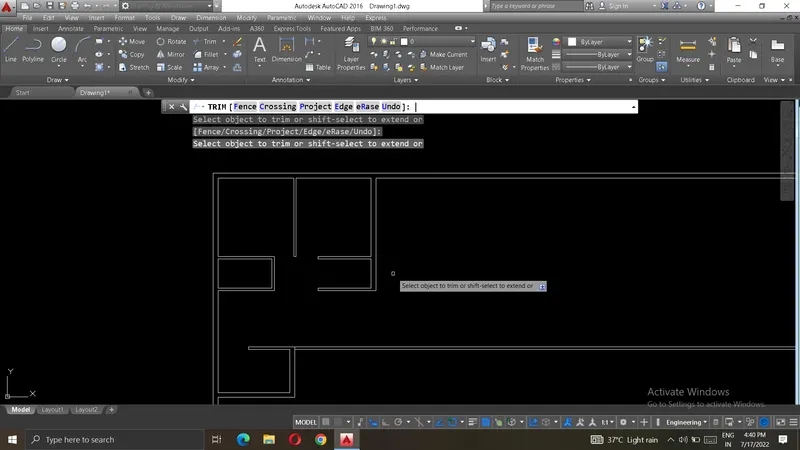
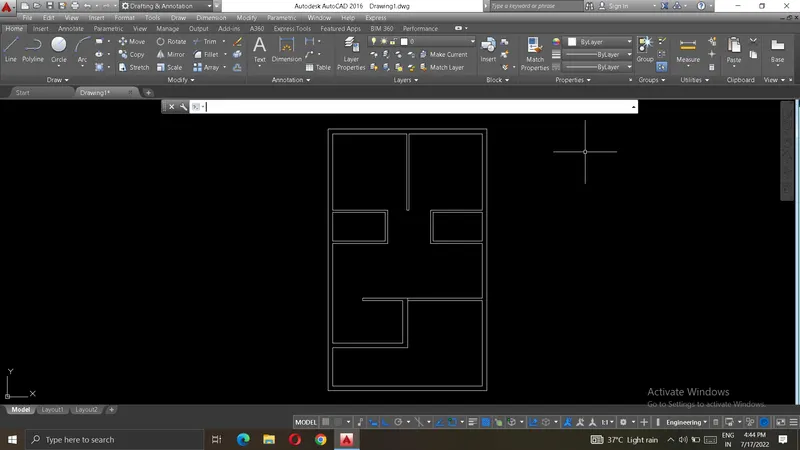
- Now start creating staircase
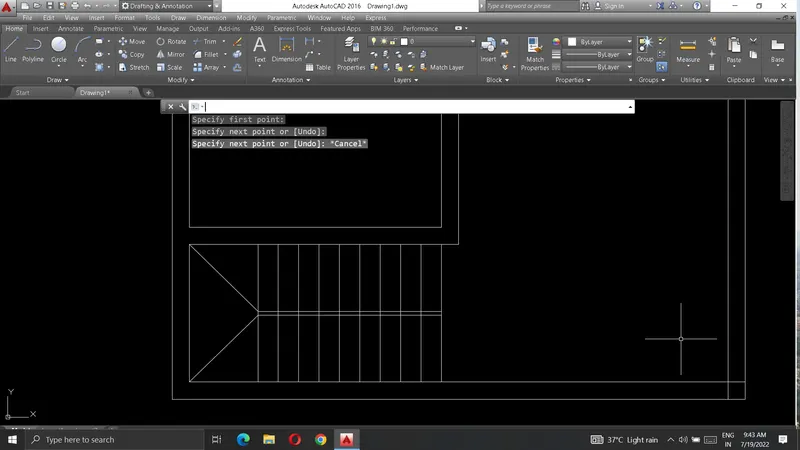
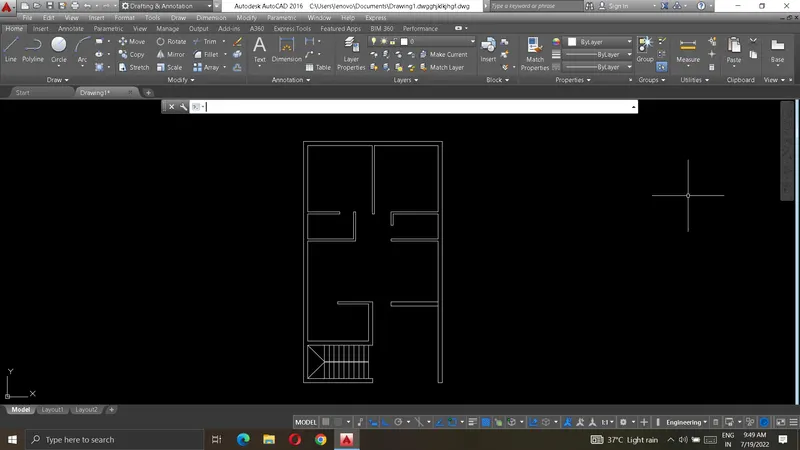
- after finishing plan, now start creating door and window
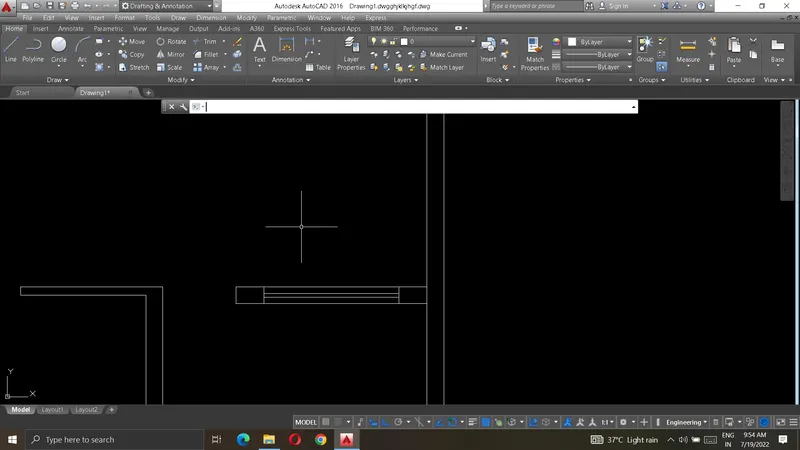
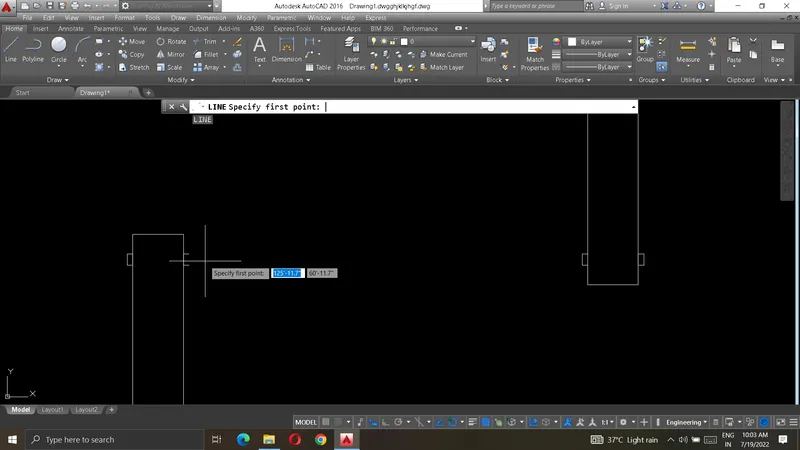
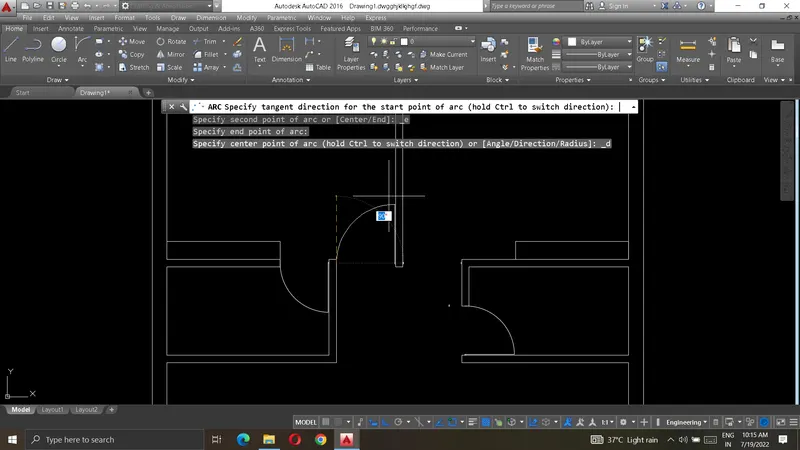
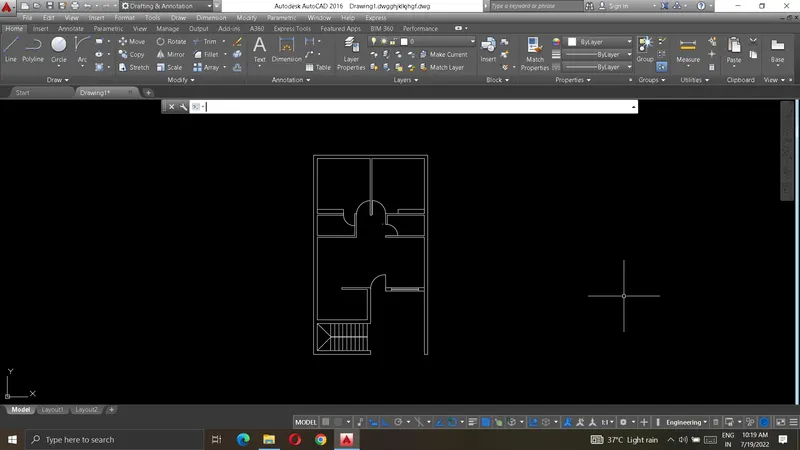
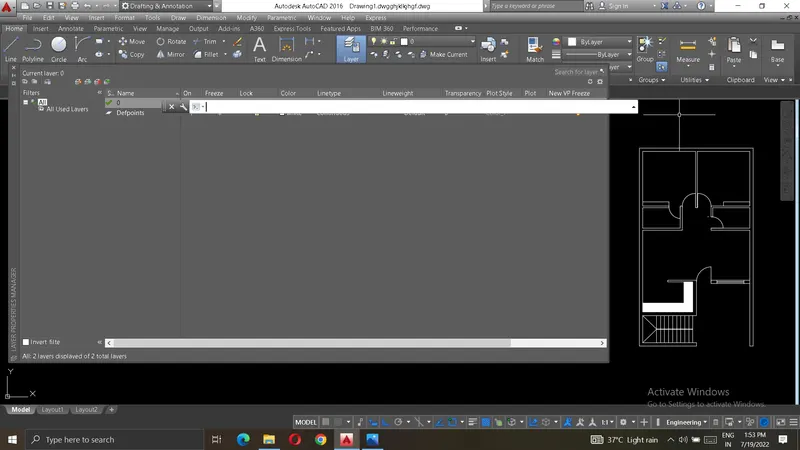
- After finishing whole plan and create layers for every member of this plan
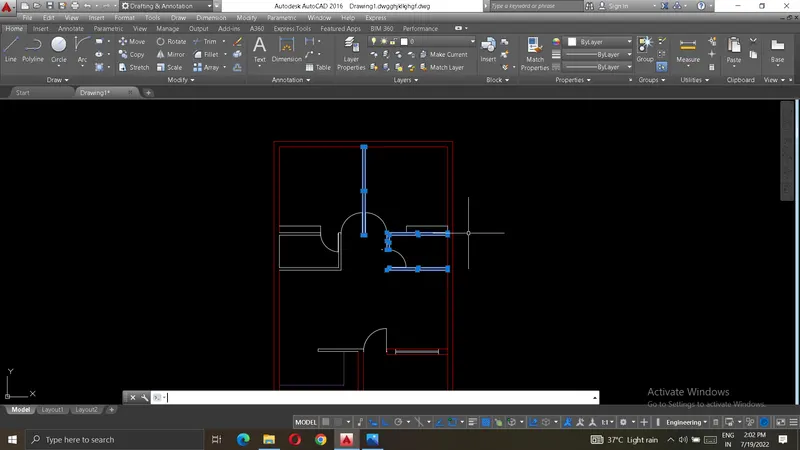
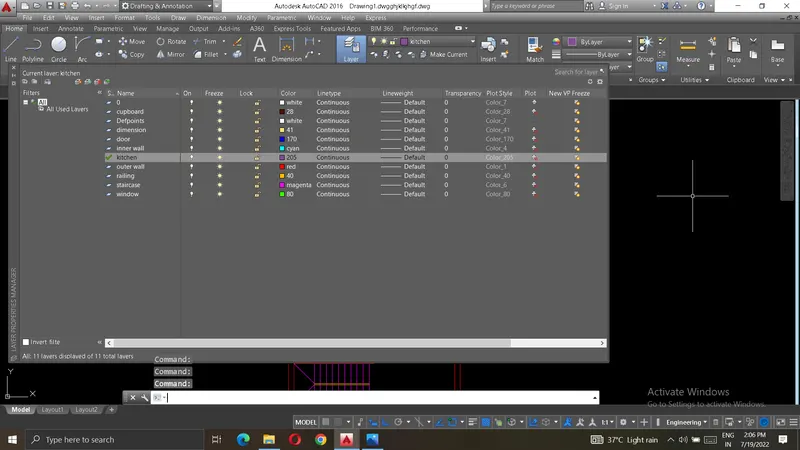
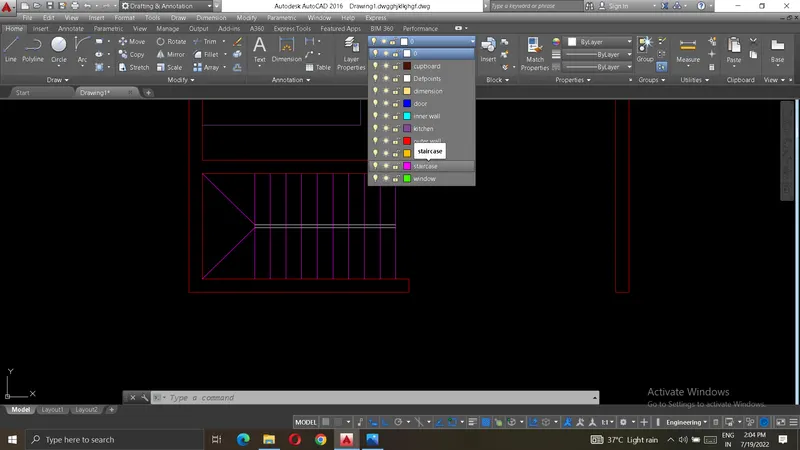
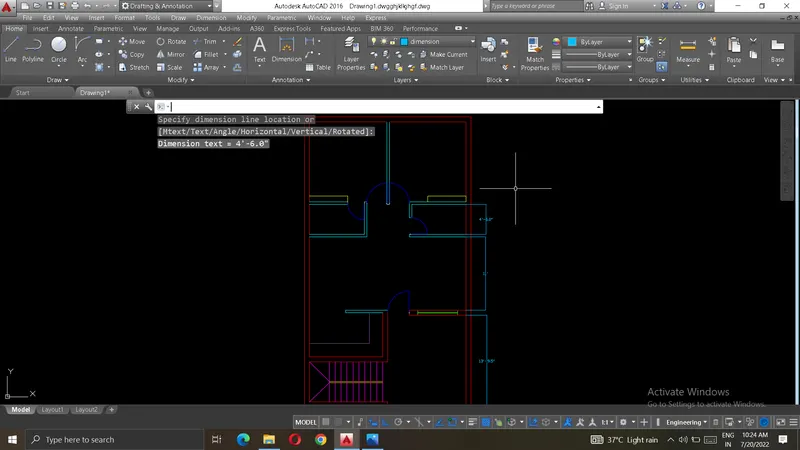
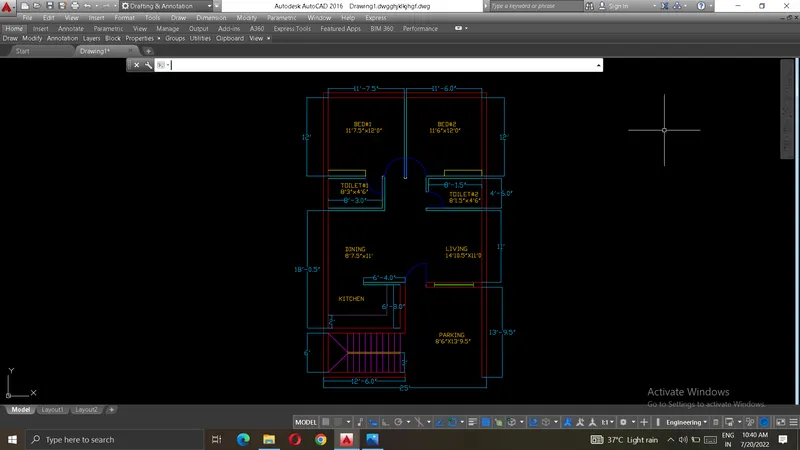
- final result:
2) AIM : Sketch the seating plan for an outdoor canopy.
Introduction : we create a plan of figure in AUTOCAD using line tool,offset,trim ,copy ,coordinate system,circle and arc. we provide screenshots of every steps.we are using decimal,architectural and engineering units as required in plan.
Procedure :
- first choose units and limits before creating any figure.
for units, Type command - "UN"
for limits, Type command - "LIM"
- first create a circle of radius 452mm and after that create outer circle of radius 1398mm.
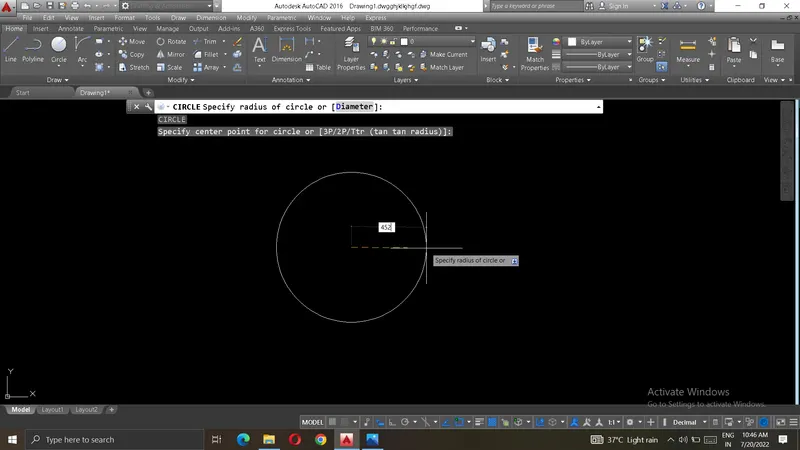
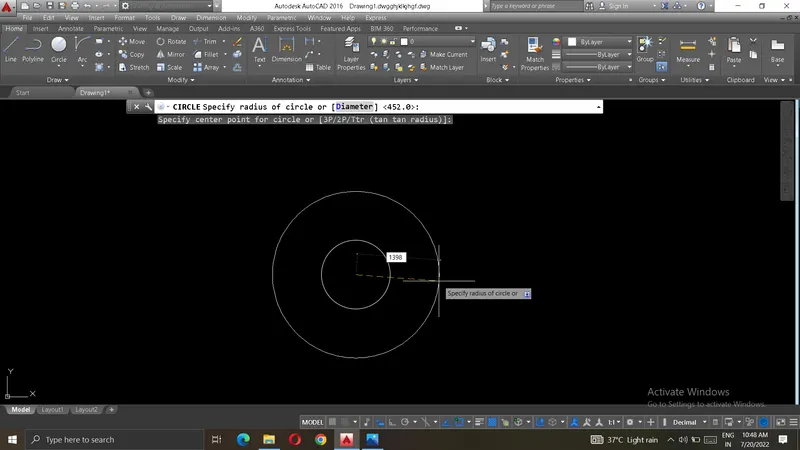
- After creating two circle then create chairs inside the circle and the dimension is assumed.
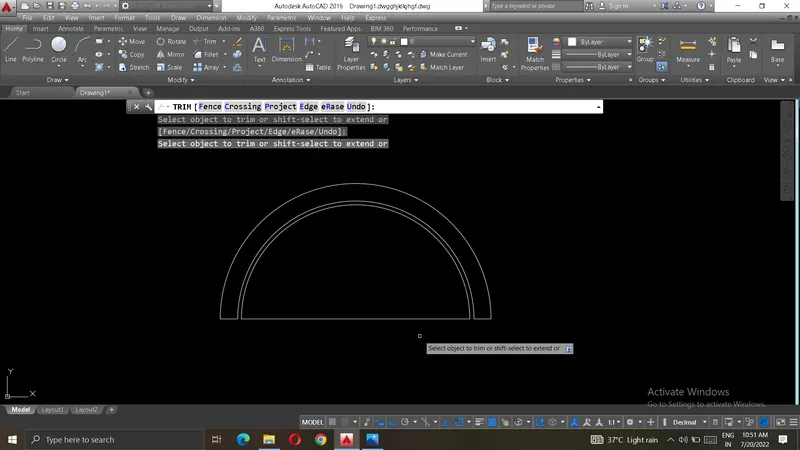
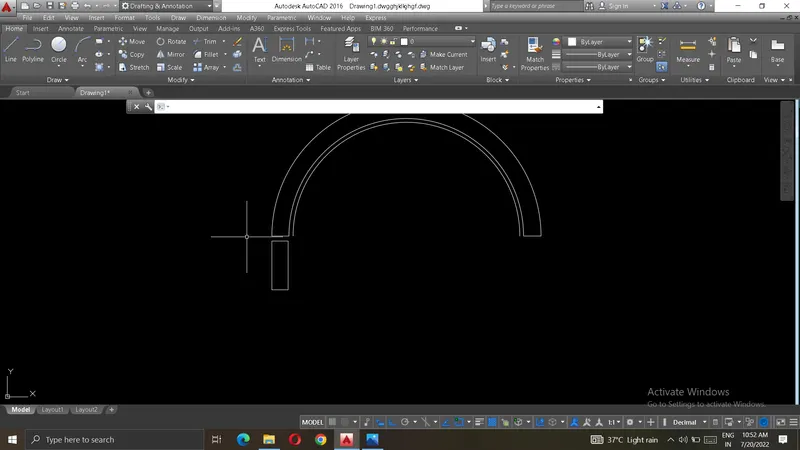
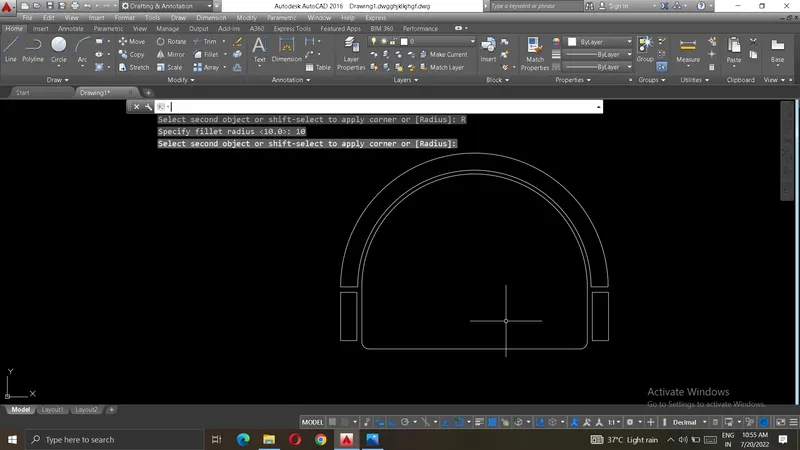
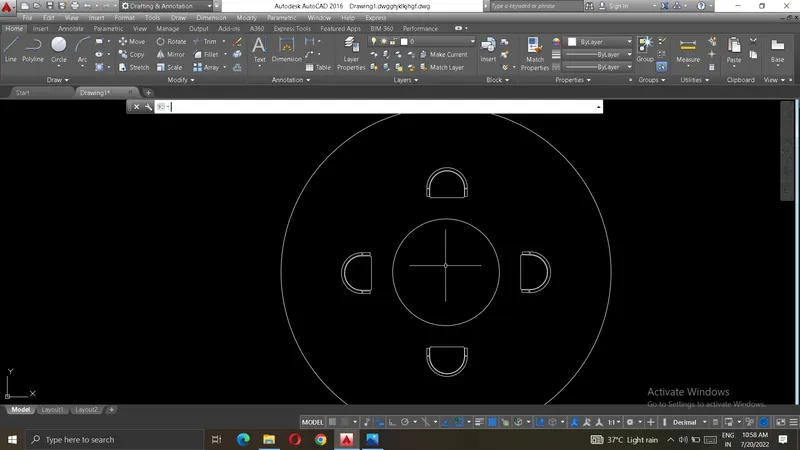
- final result
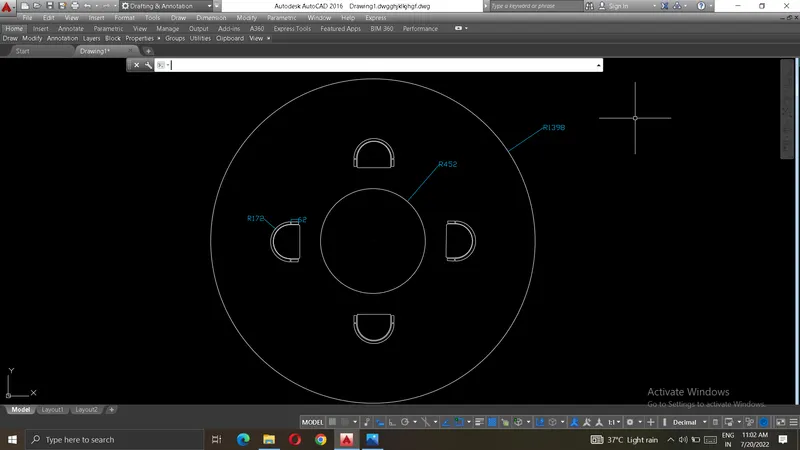
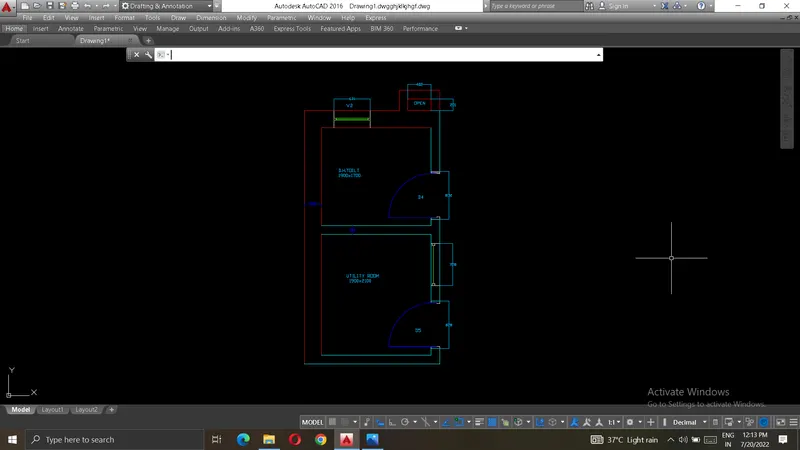
3) AIM : Sketch the part plan for the toilers and utilities room.
Introduction : we create a plan of figure in AUTOCAD using line tool,offset,trim ,copy ,coordinate system,circle and arc. we provide screenshots of every steps.we are using decimal,architectural and engineering units as required in plan.Consider the outer wall thickness as 300mm and inner wall thickness as 150mm. Also, assume the missing dimension, Texts, dimensions, and hatches are only for references. Also, symbols for toilets and w/c are also for references.
Procedure :
- first choose units and limits before creating any figure.
for units, Type command - "UN"
for limits, Type command - "LIM"
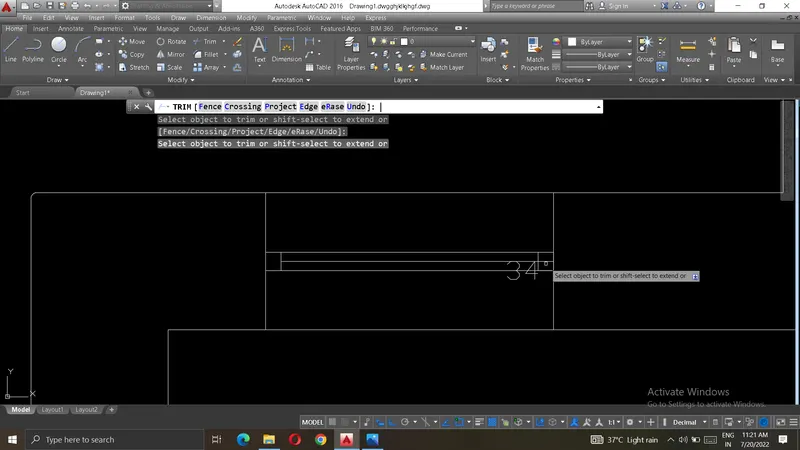
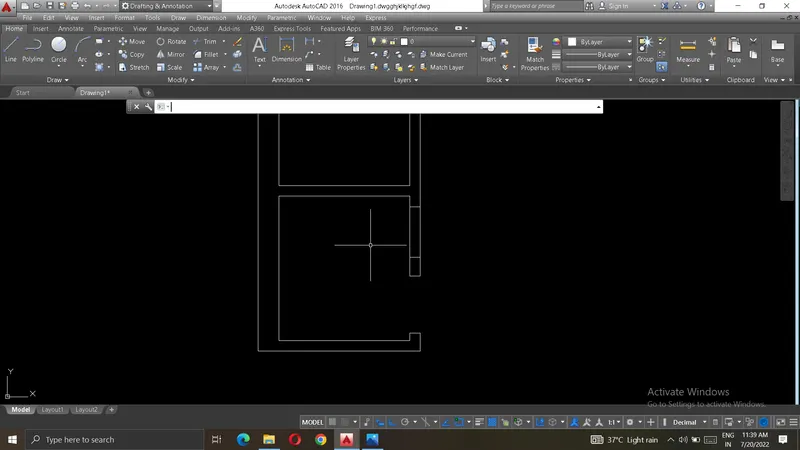
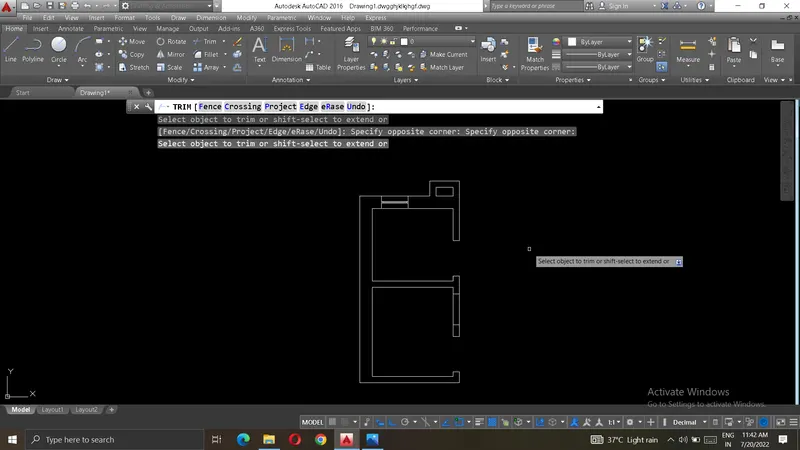
- first select line and draw line horizontally and vertically and after that take offset of these line 300mm and trim the excess line. and after that creating a room offseting the line according to dimension.
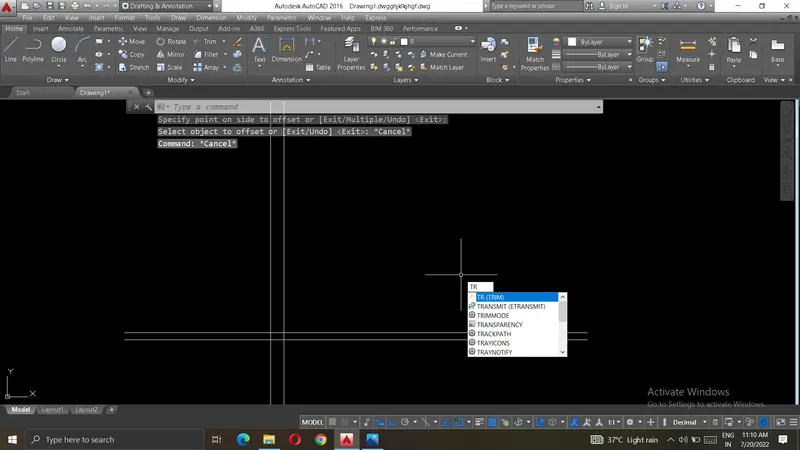
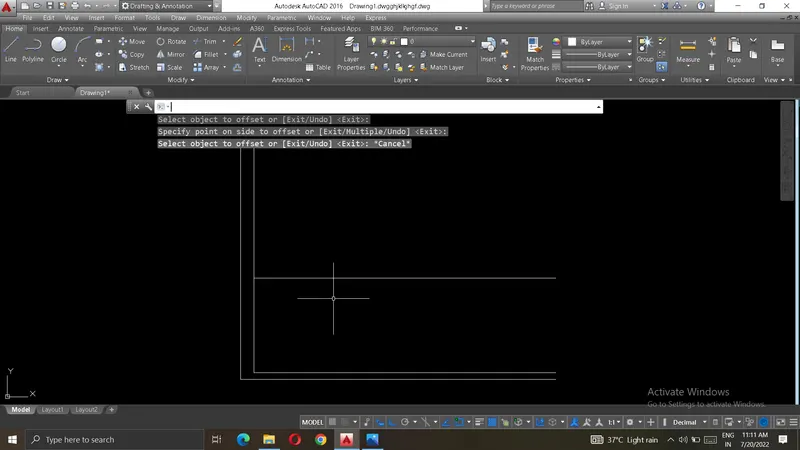
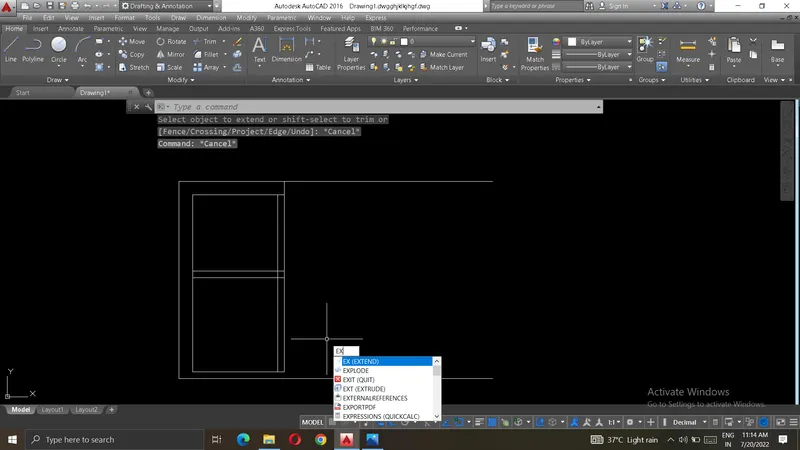
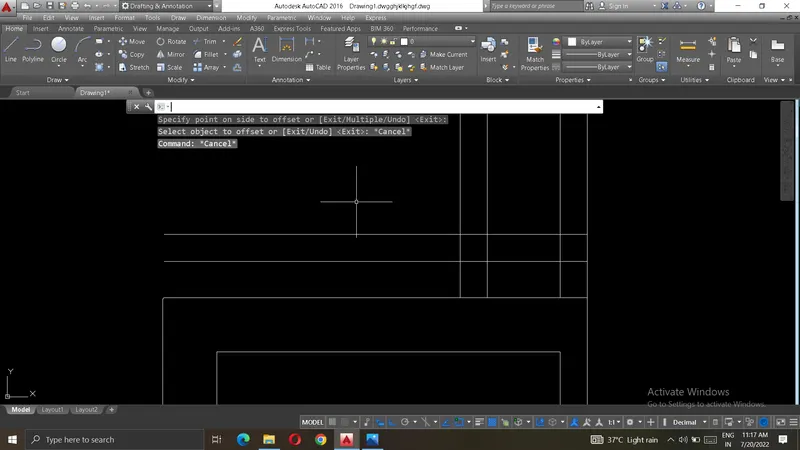
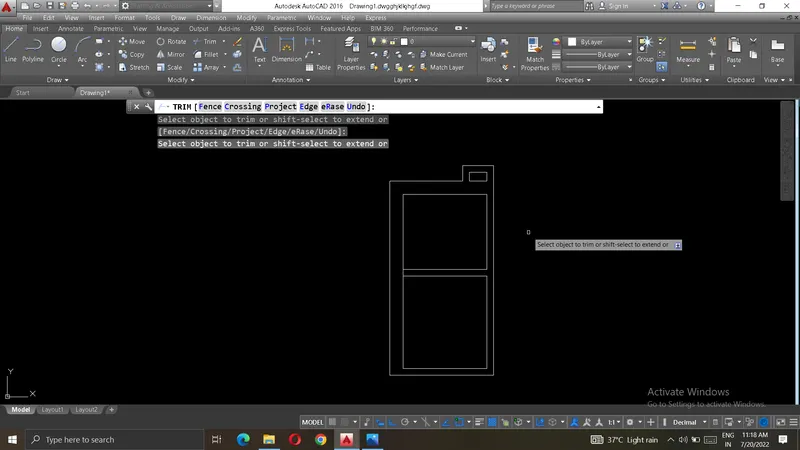
- now creating door and window and vantellation
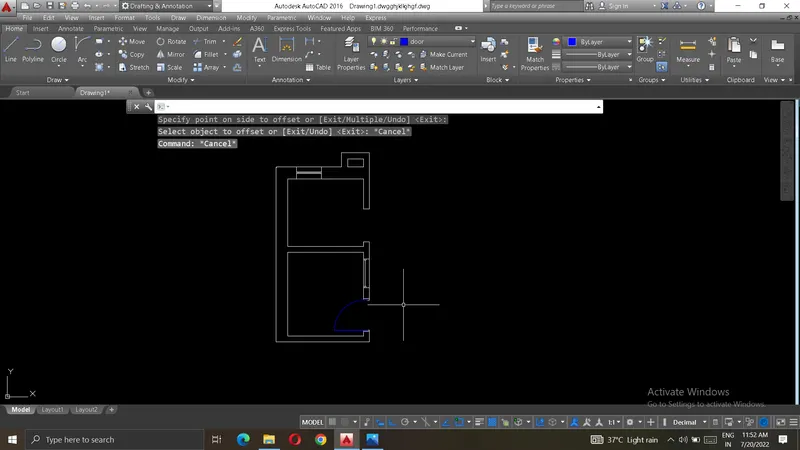
- after planing and assign new layer of each components of plan and final result is
THANK YOU.