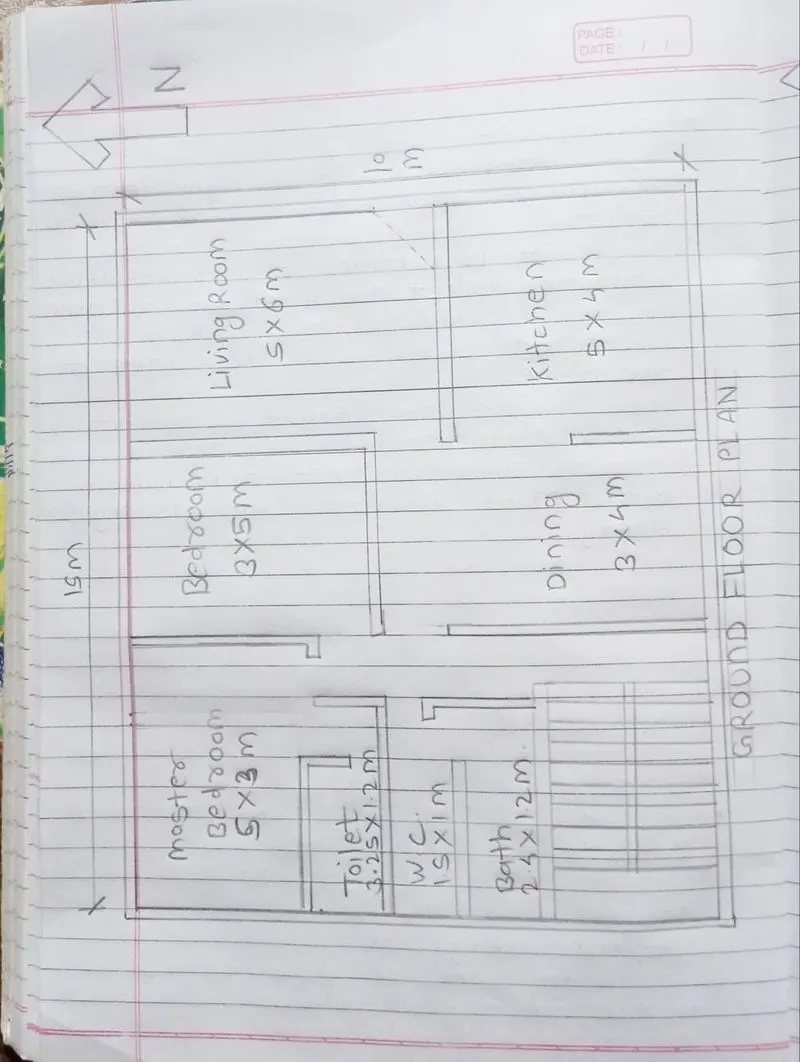
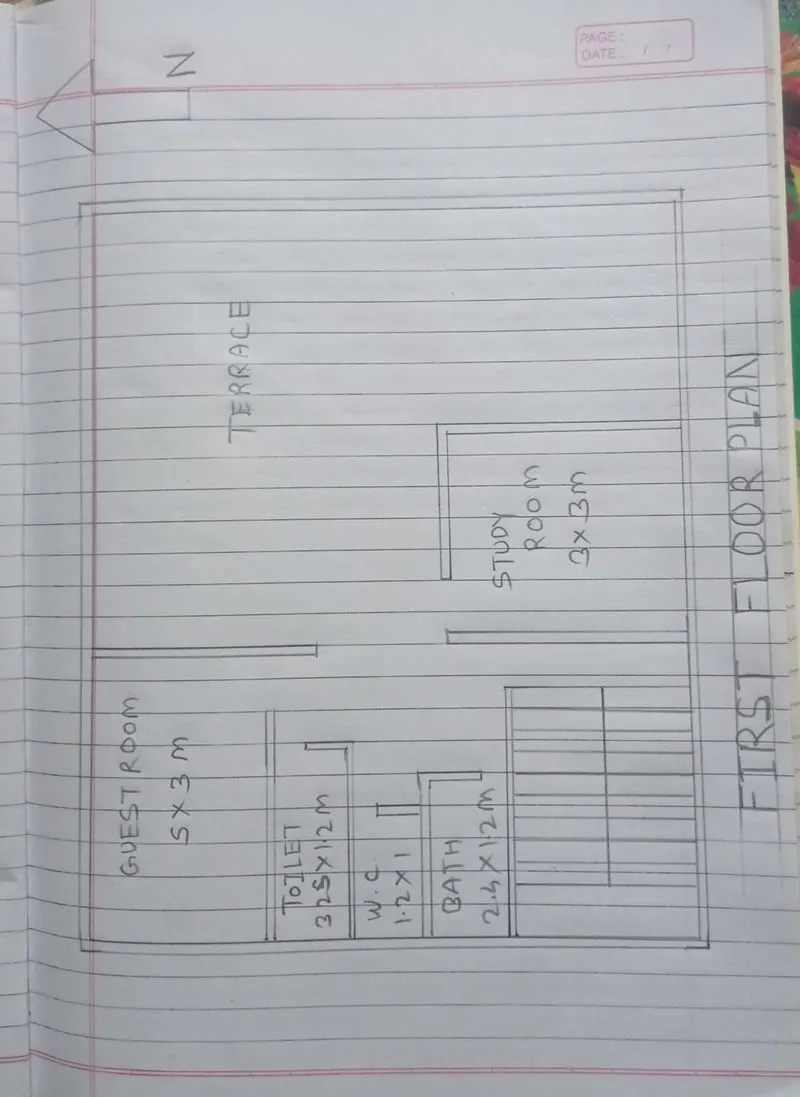
Sketch a G+1 residential plan according to Vaastu Shastra and Calculation of Loads as per IS code
following are the names of structural drawing required to be provided to the site for construction :-
- centre line drawing.
- footing and column layout with reinforcement details.
- column schedule with reinforcement details.
- plinth beam layout with reinforcement details.
- first floor beam layout with reinforcement details.
- first floor slab layout with reinforcement details.
- lift pit and headroom reinforcement details.
- plumbing layout drawing.
- electrification drawing.
- interior drawing.
assume the sizes of beam and column:-
- C1 (500 x 500)
- C2 (600 x 600)
- C3 (300 x 600)
- B1 (200 x 500)
- B2 (300 x 600)
- B3 (250 x 450)
- slab (15 x 10)
calculate self-weight of column and beams :-
assume height of column = 8M
1.)C1 500x500MM
total volume of column = 0.5*0.5*8 = 2 M^3
self-weight of column = 2 * 25 = 50 KN
2.)C2 600x600 MM
total volume of column = 0.6*0.6*8 = 2.88 M^3
self-weight of column = 2.88 * 25 =72 KN
3.)C3 300x600 MM
total volume of column = 0.3*0.6* 8 = 1.44 M^3
self-weight of column = 1.44 * 25 = 36 KN
calulate self-weight of beams :-
assume length of beam :- 4M
4.)B1 200x500 MM
total volume of beam = 0.2*0.5*4 = 0.4 M^3
self-weight of beam = 0.4 * 25 = 10KN
5.)B2 300x600 mm
total volume of beam = 0.3*0.6*4 =0.72 M^3
self-weight of beam = 0.72*25 = 18KN
6.)B3 250 x 450
total volume of beam = 0.25 * 0.45 * 4 = 0.45 M^3
self-weight of beam = 0.45 * 25 = 11.25 KN
7.)self-weight of slab :-
total volume of slab = 15 * 10 * 0.125 = 18.75 M^3
self-weight of slab = 18.75 * 25 = 468.75 KN
live load calcukations :-
as per IS code 875 : 1987 (part-2) live loade are taken :
for all rooms and kitchen = 2.0 KN/M^2
for toilets and bathrooms = 2.0 KN/M^2
for strore room = 3.0 KN/M^2
wind load calculations :-
the height of the building is about 8M.
for wind load calculations the minimum height of the building should be more than 10M.
for this problem height of building is less than 8<10 M therefore we are not calculating the wind load.
following are the plan of G+1 residential building:-