Creating a Floor plan, Footing detail and Isometric view using AutoCad
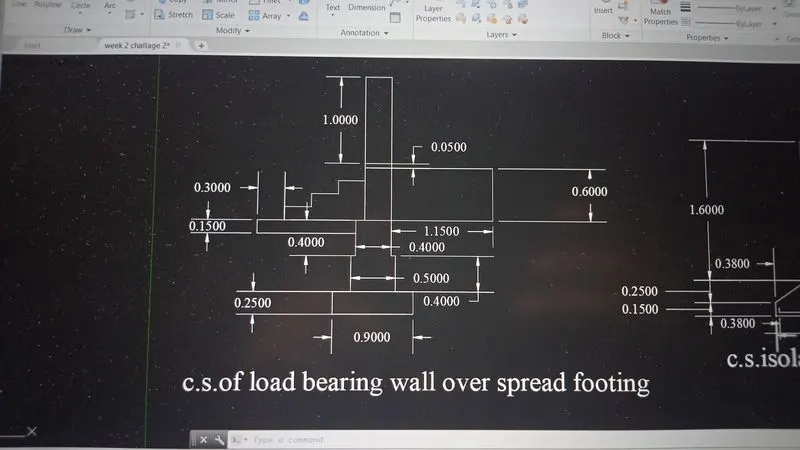
C-1 :- c.s. of load bearing wall over spread footing.
first take the co-ordinates (2,2) in X and Y line.
take the line command L+enter.
draw the spread footing using the line commands.
then give the dimensions using the ribbon bar and give the dimenssions to the each part of the footing.
lastly give the name to the drawing using the text commands.
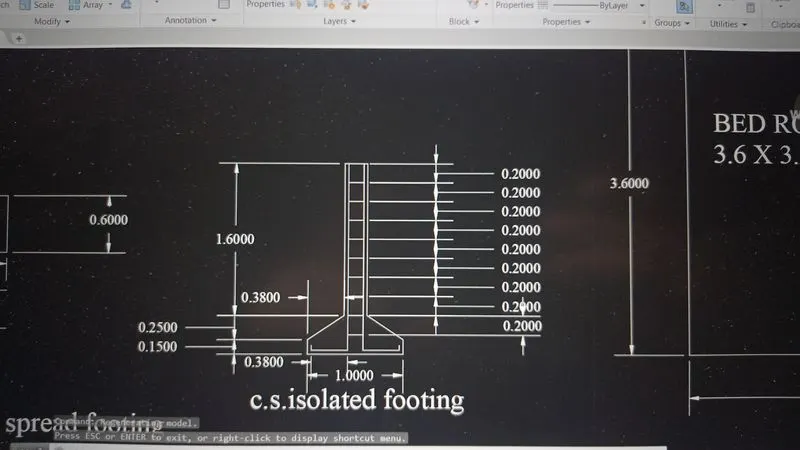
C-2 :- c.s. isolated footing
first take the co-ordinates (5,2) in X and Y line.
take the line command L+enter.
draw the isolated footing using the line commands.
then give the dimensions using the ribbon bar and give the dimenssions to the each part of the footing.
also used the continues dimenssion command to the veritcal dimession (used ribbon bar)
lastly give the name to the drawing using the text commands.
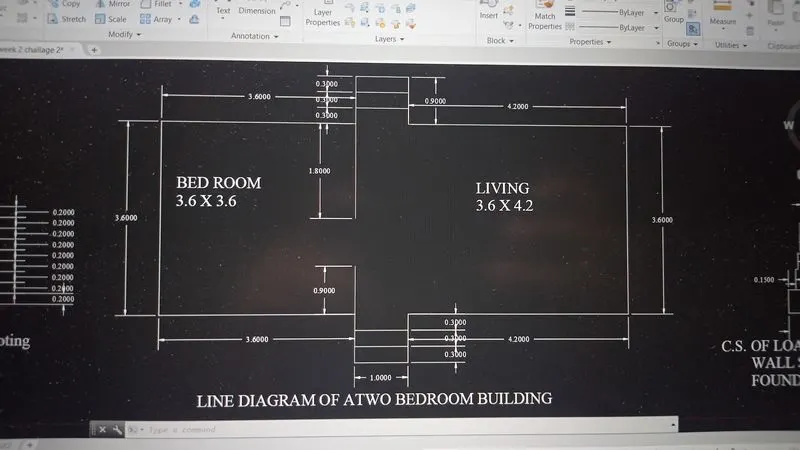
C-3 :- line diagram of a two bedroom building
first take the co-ordinates (10,2) in X and Y line.
take the line command L+enter.
draw the two bedroom building using the line commands.
used offset command to give parallel line in steps (off+enter)
then give the dimensions using the ribbon bar and give the dimenssions to the each part of the footing.
lastly give the name to the drawing using the text commands.
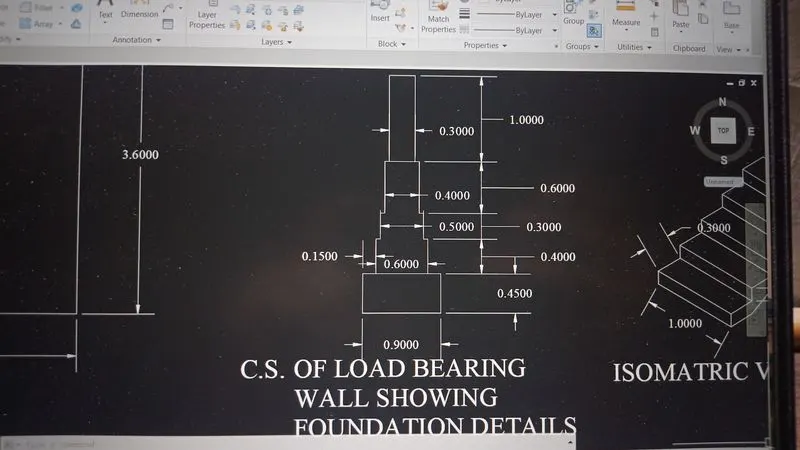
C-4 :- c.s. of load bearing wall showing foundation deatils.
first take the co-ordinates (13,2) in X and Y line.
take the line command L+enter.
draw the spread footing using the line commands.
then give the dimensions using the ribbon bar and give the dimenssions to the each part of the footing.
lastly give the name to the drawing using the text commands.
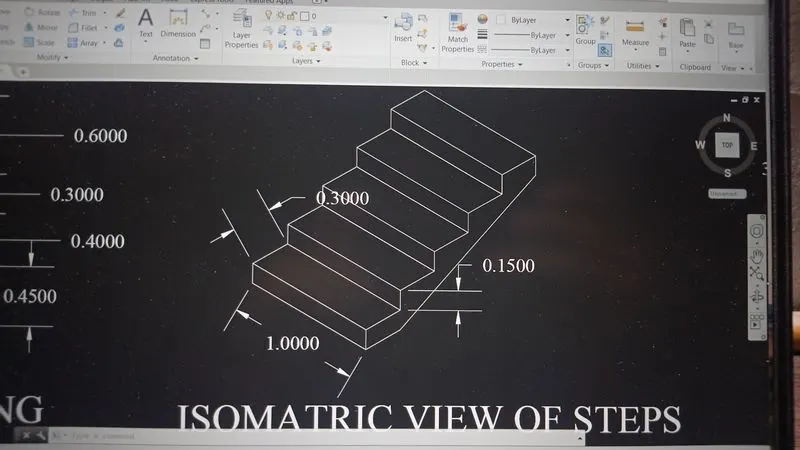
C-5 :- isometric view of steps
At first, you need to change your snap settings to isometric. Type DS on the command line and press enter.
Drafting settings window will pop up from this window select snap and grid tab and make sure Isometric snap radio button is checked. Click OK to exit drafting settings window.
first used line command (L+enter) to draw line.
set the isoplane left to draw line in left side.
to change the isoplane used the bar or used Fn key + F5 to change the planes.
follow the above procedure to draw the isometric view of steps.
lastly give the dimession to the drawing used aligned dimession using the ribbon bar.
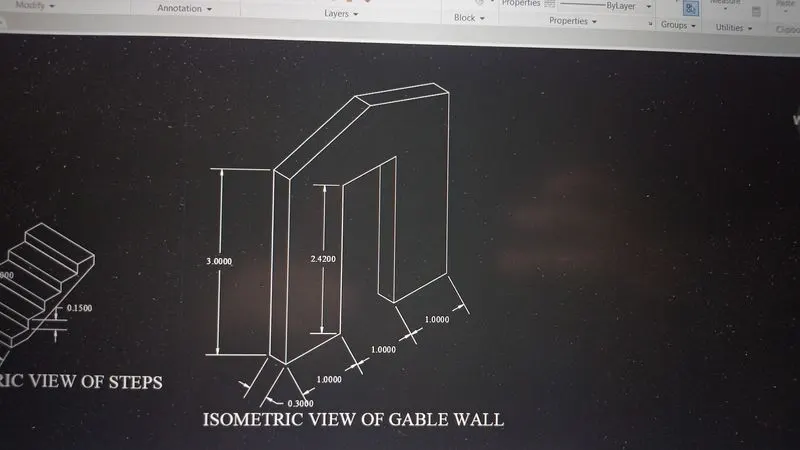
C-6 :- isometric view of gabble wall.
At first, you need to change your snap settings to isometric. Type DS on the command line and press enter.
Drafting settings window will pop up from this window select snap and grid tab and make sure Isometric snap radio button is checked. Click OK to exit drafting settings window.
first used line command (L+enter) to draw line.
set the isoplane left to draw line in left side.
to change the isoplane used the bar or used Fn key + F5 to change the planes.
follow the above procedure to draw the isometric view of gable wall.
lastly give the dimession to the drawing used aligned dimession using the ribbon bar.
give dimessions properly using the bar.