Creating a Residence Layout, Seating plan, Toilet and Utility room plan using AutoCad
Q-1:-
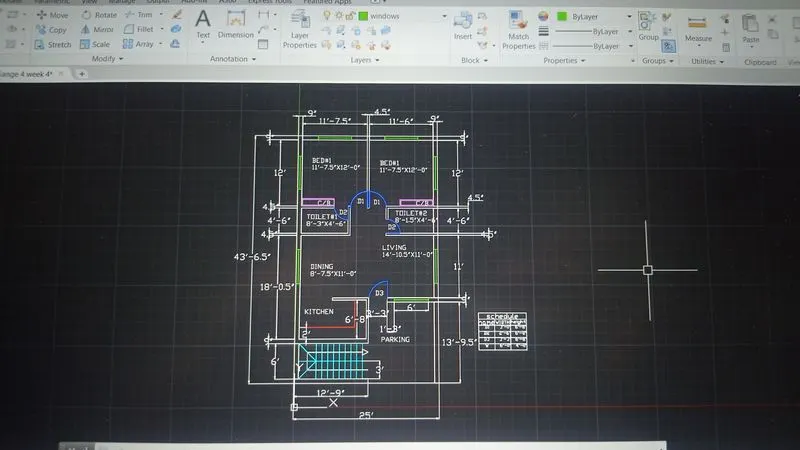
AIM: To draw the given residential plan with the details given.
INTRODUCTION:Residential Layout is ideal for students and practitioners of urban design, planning, engineering, architecture and landscape seeking a comprehensive guide to the theory and practice of designing and laying out residential areas.
STEP WISE PROCEDURE:
- Enter the xline command and draw the line in both x axis and y axis.
- Make offset of 9” and make the wall
- The main wall is made of thickness 9”
- Partition walls are made of 4.5” thickness
- Next enter the offset command in the command box, then press enter. And select the lines which we have drawn previously and offset the lines to 9.0"
- After providing walls, remove the extra lines using the trim command
- In the same way offset command is used to partition the rooms, toilets, living and dinning hall as per the dimensions.
- Staircase provided is a dog legged stair.
- Draw the stairs left side of parking with 1' tread and 6' riser, that is shown in figure clearly.
- Next we have to draw the doors with the given dimensions for D1, D2, D3.
- provide the dimensions
- differentiate the doors and staircase using different colours.
- And also give the names for the rooms in the residential building.
- To provide the names mtext command is used.
Q-2:-
AIM:
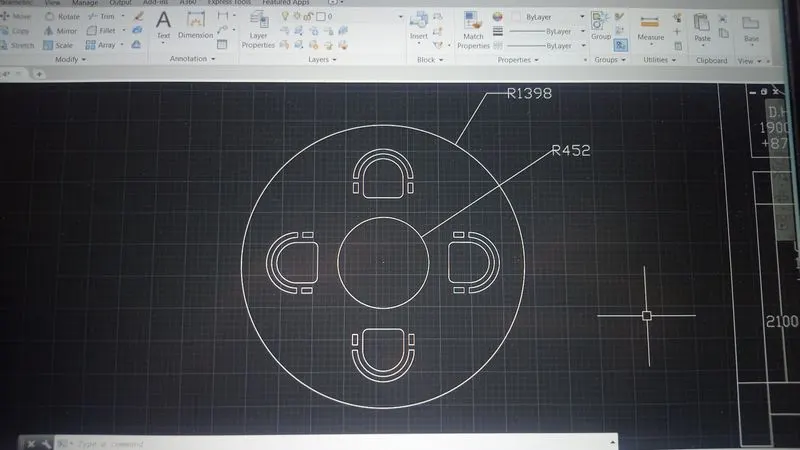
To draw the given seating plan for an outdoor conopy in detail.
INTRODUCTION:
- A canopy is an overhead roof or else a structure over which a fabric or metal covering is attached, able to provide shade or shelter from weather conditions such as sun, hail, snow and rain.
- Canopy can also be a tent, generally without a floor.
- The seating plan of oudoor canopy is places in many places, like receptions, restaurants etc.
Procedure:
Creating circles:
Select metric units as the diamensions is in mm.
Draw a circle with acommand "C" select a centre point anfd give the radius as 1398mm.
Draw another circle with same centre with radius 452mm.
Draw an offset of 200mm from the inner circle to determine the position of chairs.
Draw lines along the diameter of the bigger circle.
Drawing chairs:
Draw a rectangle with command "REC" giving dimensions as 400 mm and 200 mm.
Draw an arc with start-centre and end method with the end points and centre of the side(400mm) of rectangle.
Draw another rectangle of 55mm x100mm for the handle of the chair Command: "REC" -select the base point and click on dimension and give as 55mm and 100mm.
Copy it on the other side so that both handles are formed.
Fillet the corner of rectangle by 50mm Command "O”- give the fillet radius as 50mm and select the two lines. and trim off the unwanted line.
Move the chair and place it such a way that it touches the offset 200mm circle. By using Command "M"- select the base point and move it.
Mirror the chair to the opposite side -Command "MI" - select the base point and draw the reference line where we need to mirror.
Rotate the chair and move it so that the chair in left side is created Command "RO" -select the base point and rotate to desired angle.
Again, mirror the chair so as to create chair in right side.
Q-3:-
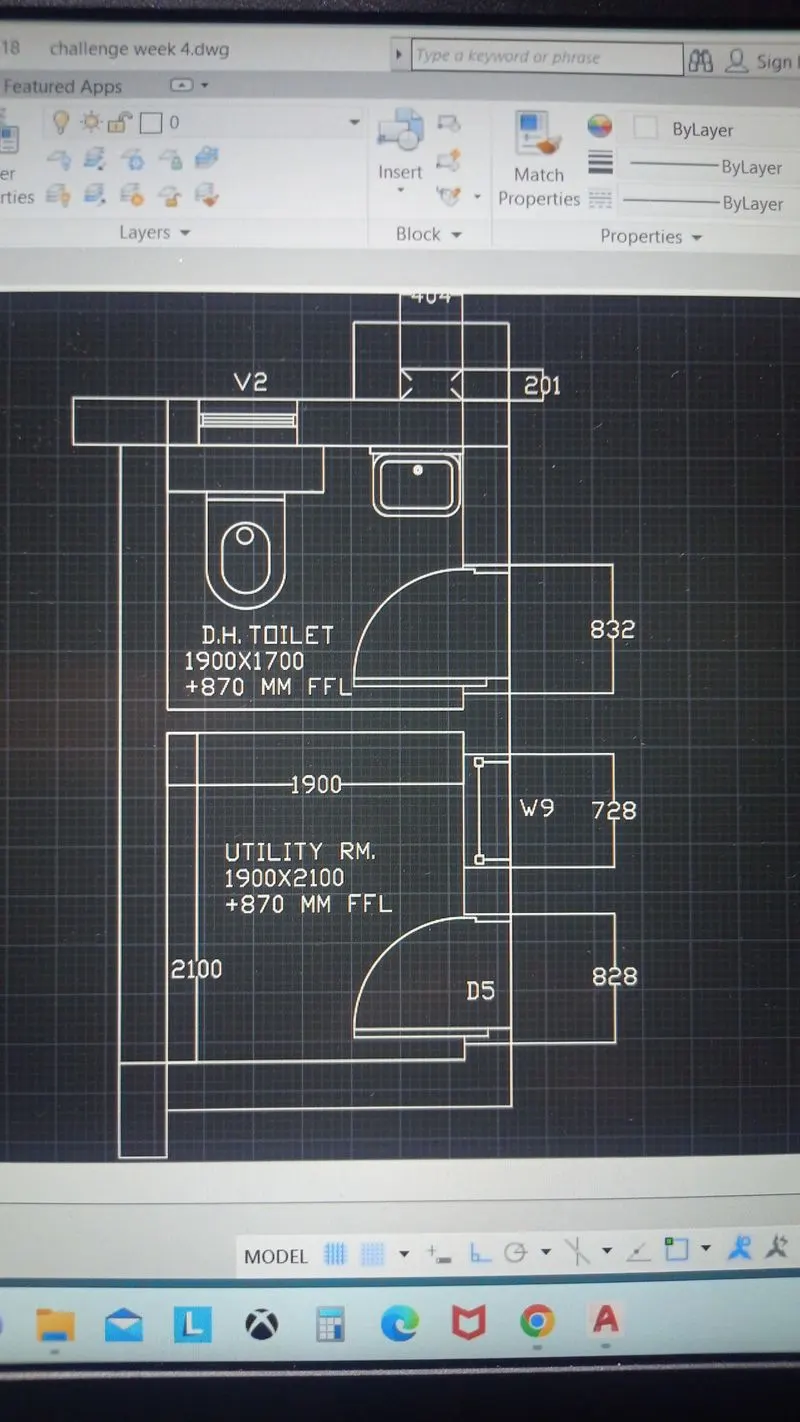
Aim:To draw plan for the toilers and utilities room.
PROCEDURE:
- The lines are drawn using xline command in both x and y direction.
Command: xline
Command: xline
- The wall thickness is provided as 300mm for the outer walls
Command: offset
Offset distance: 300
- The wall thickness for the inside walls are provided as 150mm.
Command: offset
Offset distance: 150
- the walls are provided as per the dimensions given.
- the extra unwanted lines are deleted using trim command.
- the doors are provided using line and arc command
- doors are created as per the dimensions.
- the toilet basin is created
- commands used to create the basin are line, arc, ellipse and circle
- trim and extend command wherever required.
- the wash basin is created
- commands used are line, arc, fillet.
- ventilation for the bathroom is created.
- commands used were line, trim
- text is added to the drawing using mt command.
- dimensions of the washroom is provided.