Sketch a G+1 residential plan according to Vaastu Shastra and Calculation of Loads as per IS code
AIM:
To draw a G + 1 floor residential plan according to the vaastu shastra and the essential structural drawing required to be provided to the site for construction and also by assuming the sizes of the structural elements and to calculate the loads as per IS code.
INTRODUCTION OF VAASTU SHASTRA:
- Vaastu shastra is an ancient Indian science which capitalizes on the concept of prosperity.
- It links a person's health and happiness directly with the layout and construction of a building.
- Promoters of vaastu shastra propagate that it is the most authentic and proven advice science.
- It consists of five basic elements such as the energy of planets, air, water, fire, and earth. Each carries its own set of dynamics with vastu one's home and business can be synchronized.
- As per promoters of shastra it creates a tremendous impact over all facts of life that is health, life, education, thinking, prosperity, marriage, and peace of mind.
- Vaastu shastra is the science of the ancient vedic ages of India under the guidance of which one can construct buildings on a particular plot of land.
SIGNIFICANCE OF 8 DIRECTIONS:
- Four cardinal directions = North, South, East and West.
- Four inter cardinal direction = North - East, North - West, South - East, South - West
- Each direction signifies aspects of life and is governed by various gods.
- North = Wealth.
- South = Dharma
- West and East = overall prosperity.
BASIC PRINCIPLES OF VAASTU SHASTRA:
- SHAPE: The room of your house should be square or rectangular.
- ROOM BASICS: Rooms should be airy, well it, bright and clean. This rule also extends to the corners of each room.
- HOME CENTER: The centre of the house should be an empty space.
- STAIRS AND FURNITURE: Heavy furniture like almirah etc. should be kept in the south west directions if you are planning to build a duplex house, building stairs in this direction is a good idea.
- WATER: Avoid keeping plants and water features like water fountains, aquarium, painting depicting water etc. in the bedroom.
- DINING TABLE: Ensure that your dining space is near the kitchen and not the main door.
- MIRROR PLACEMENT: Placing a mirror in the bedroom that reflects the sleeping couple is a strict no - no. if at all you place a mirror in the bedroom, ensure that the bed cannot be seen in it.
AUSPICIOUS DIRECTION AS PER VAASTU SHASTRA:
1. KITCHEN:
The South East is the best.
North east to be avoided.
2. STAIR CASE:
South west is the best.
North east to be avoided.
3. TOILET:
North west is the best.
North east to be avoided.
4. MASTER BEDROOM:
South west is the best.
5. GUEST ROOM:
North west is the best.
6. LIVING ROOM:
North west is the best.
7. OVER HEAD TANK:
The West is the best.
8. UNDERGROUND TANK:
North east is the best.
South west to be avoided.
Vaastu shastra requirements to be followed for a house project:
- GATEWAY OR ENTRANCE OF THE HOUSE:
- Main entrance is not only the entry point for the family but also for energy.
- Main door should be stronger and bigger than the other doors in the house and it is made of superior quality wood preferably teak wood.
- Main door should not be dark because good energy is associated with bright and cheery places.
- Garbage bags, unwanted things and shoes should be kept away from the main door.
- Main door should open inward and avoid creaky sounds.
- The main door should be constructed in a way to ensure that when you step out, you face the north, east, or north east direction.
- Avoid painting the main door black and placing animal statues near the door.
2. LIVING ROOM:
- Living room should be cluster free and it is the place where the family spends most time together.
- Living should be face east, north, north east. North east facing living room is also favourable.
- Heavy furniture should be kept in the west or south west direction of the living room.
- Electronic appliances should be installed in the south east section of the living room.
- If planning for a mirror in this room, ensure you place it on the north wall.
- An aquarium on the north or east wall for prosperity.
- A bright picture of sunrise in the southern wall.
- Shades of yellow, green, beige or blue on walls to infuse liveliness and vibrancy.
3. BEDROOM:
- Bedrooms in the south west direction bring good health and prosperity.
- Avoid bedroom north east it may cause health issues.
- Avoid in the south east zone it may cause quarrel among couples.
- Bed should be placed in the south west corner of the bedroom with the head facing west.
- Avoid facing a mirror or television in front of the bed, because reflection causes fights and other domestic disruption.
- Avoids having paintings depicting water or a fountain as it could cause emotional outbursts.
- Using an aromatic oil creates an oasis of calm.
- Never sleep with your head in the north.
- Avoid overhanging beams in the rooms to enjoy good health.
- Use solid wooden beds instead of hollow wrought iron beds.
- Paint the bedroom walls in neutral or earthy shades that radiate positive energy.
- Bedrooms are the place for rest and repose and it's good to have soothing walls colours for a peaceful aura.
4. POOJA ROOM:
- Rooms in a house for meditation and prayers will ensure spiritual growth.
- East or north east part of your room is perfect for meditation and yoga.
- Facing east when you meditate will increase positivity.
- White, beige or light yellow or green are great colours for a meditation room.
5. KITCHEN:
- Following vaastu for kitchen ensures a healthy life for your family growth.
- Keep water sink away from the gas stove.
- Fridge needs to be placed at the south west corner.
- Never let your kitchen face a washroom wall and not share a common wall with it.
6. STUDY ROOM:
- Select a square or rectangle shape for the study table.
- Don't place the table facing a blank wall or window.
- Placing a table in the north east, east or west direction is ideal.
- Hanging hooks shelves are best avoided.
7. COURTYARD:
- Brahmasthan is a unique feature of ancient architecture based on vaastu shastra.
- It is the center of your residence and the holiest and most powerful zone.
- This part should be free and perfect.
- The placement of the kitchen, bathroom, or pillar attracts negative energy.
OBJECTIVE:
The objective of this project is determined by three parts :
PART 1: To sketch a G + 1 residential plan according to vaastu shastra.
PART 2: To list down the names of structural drawings required in a site for construction.
PART 3: Assume the sizes of the structural elements ( column, beam, slab etc ) and accordingly to calculate the individual corresponding loads from the members as per IS code.
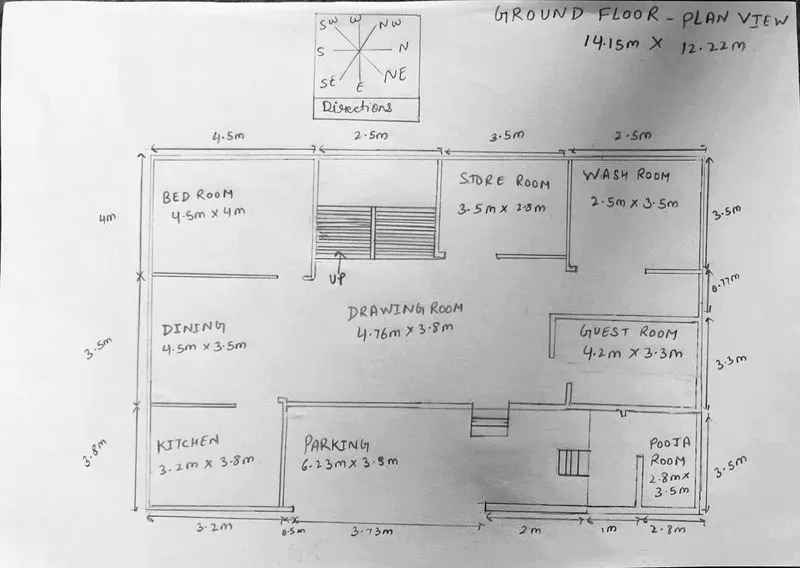
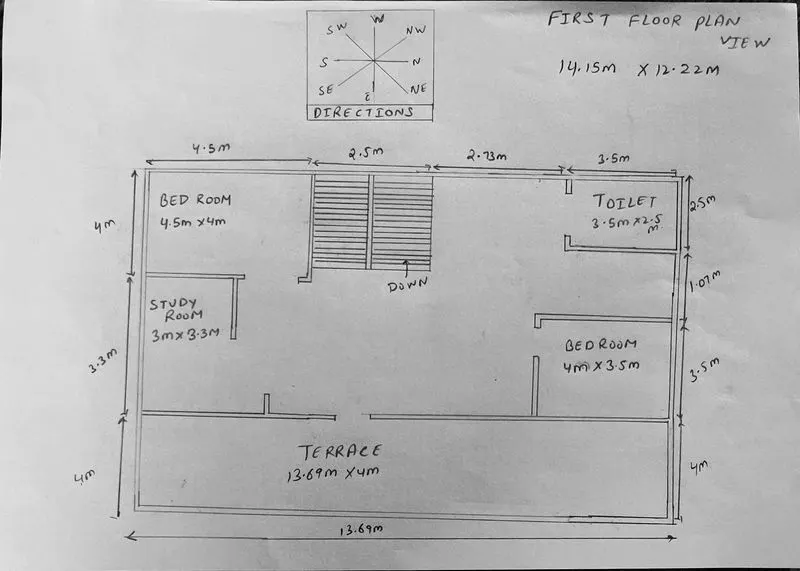
PART 1: TO SKETCH A G + 1 RESIDENTIAL PLAN ACCORDING TO VASTU SHASTRA.
Room was designed as per vaastu shastra as follows:
PART 2: TO LIST DOWN THE NAMES OF STRUCTURAL DRAWINGS REQUIRED ON A SITE FOR CONSTRUCTION.
- Center line drawing.
- Footing and column layout with reinforcement details.
- Column schedule with reinforcement details.
- Plinth beam layout with reinforcement details.
- First floor beam layout with reinforcement details.
- First floor slab layout with reinforcement details.
- Lift pit and headroom with reinforcement details.
PART 3: TO ASSUME THE SIZES OF THE STRUCTURAL ELEMENTS ( COLUMN, BEAM, SLAB ETC ) AND ACCORDINGLY CALCULATE THE INDIVIDUAL CORRESPONDING LOADS FROM THE MEMBERS AS PER IS CODE.
PROCEDURE:
Dimensions of ground floor plan:
- Drawing room = 4.76 m `xx`3.8 m
- Dining room = 4.5 m`xx` 3.5 m
- Bedroom = 4.5 m `xx` 4 m
- Store room = 3.5 m `xx` 2.8 m
- Washroom = 2.5 m `xx` 3.5 m
- Guest room = 4.2 m`xx` 3.3 m
- Kitchen = 3.2 m `xx` 3.8 m
- Parking area = 6.23 m `xx` 3.5 m
- Pooja room = 2.8 m `xx` 3.5 m
Dimensions of first floor plan:
- Bed room 1 = 4.5 m `xx` 4 m
- Toilet = 3.5 m `xx` 2.5 m
- Study room = 3 m `xx` 3.3 m
- Bedroom 2 = 4 m `xx` 3.5 m
- Terrace = 13.69 m `xx` 4 m
Other dimensions:
- Thickness of slab = 0.25 m (250 mm)
- Dimensions of column = 0.3 m `xx` 0.3 m
- Dimensions of beam = 0.3 m `xx` 0.45 m
- Thickness of external and internal wall = 0.23 m
- Height of wall of ground floor = 4m
- Height of wall of first floor = 3.5 m
CALCULATIONS OF LOADS:
1. DEAD LOAD CALCULATIONS:
DEAD LOAD OF COLUMN:
- Dimensions of column = 0.3 m `xx` 0.3 m ( 300 mm `xx` 300 mm)
- Height of column = ( slab thickness `xx` 2) + height of wall for ground floor + height of wall for first floor
= ( 0.25 `xx` 2) + 4 + 3.5
= 8 m
Total volume of one column = 0.3 `xx` 0.3 `xx` 8
= 0.72 `m^3`
Unit weight of RCC = 25 KN/ `m^3` ( from IS CODE IS 875 : PART1)
Dead load of one column = volume of one column `xx` unit weight of RCC
= 0.72 `xx` 25
= 18 KN.
= 18 KN.
DEAD LOAD OF BEAM:
- Dimensions of beam = 0.3 m `xx` 0.45 m ( 300 mm * 450 mm)
- Total volume of beam = 0.3 `xx` 0.45 `xx` 1
= 0.135 `m^3`
Unit weight of RCC = 25 KN/`m^3` ( from IS code IS 875: PART1)
Dead load of beam = 25 `xx` 0.135
= 3.375 KN.
DEAD LOAD OF SLAB:
Thickness of slab = 0.25 m (250 mm)
Unit weight of RCC = 25 KN/`m^3` ( from IS code IS 875: PART 1)
Total volume of slab = 1 m `xx` 1 m `xx` 0.25 m
= 0.25 `m^3`
Dead load of slab = 0.25 `xx` 25
= 6.25 KN
DEAD LOAD OF WALLS:
Thickness of external and internal wall = 0.23 m ( 230 mm)
Unit weight of brick masonry = 20 KN/`m^3` ( from Is code IS 875 : PART 1)
Height of ground floor wall = 4 m
Dead load of ground floor wall = volume of wall `xx` unit weight of brick masonry
= 4 `xx` 0.23 `xx`20
= 18.4 KN
Height of first floor = 3.5 m
Dead load of first floor wall = 3.5 `xx` 0.23 `xx` 20
= 16.1 KN
Total weight of both ground floor and first floor wall = 18.4 + 16.1
= 34.5 KN
2. LIVE LOAD CALCULATIONS:
As per IS : 875 part 2 - for residential building, live load are taken as
- Living = 2 KN/`m^2`
- Kitchen = 2 KN/ `m^2`
- Bedroom = 2 KN/ `m^2`
- Washroom = 2 KN/`m^2`
- Toilet = 2 KN/`m^2`
- Storeroom = 2 KN/`m^2`
- Terrace = 3 KN/`m^2`
- Staircase = 3 KN/`m^2`
3. WIND LOAD CALCULATIONS:
According to IS : 875 PART 3, wind load is to be considered when the height of a building is more than 10 m. As it is not that case, we do not have to consider wind load.
RESULTS:
- A G + 1 floor residential plan, according to vastu shastra, was sketched.
- Listed down the names of the structural drawings required to be provided to the site for construction.
- To assume the sizes of the structural elements ( column, beam, slab etc ) and accordingly calculate the individual corresponding loads from the members as per IS code.
REFERENCES AND IS CODE USED FOR THE DESIGN:
- IS 456:2000, Revised 2016 for reinforced concrete structure.
- IS 875:1987, Revised 2018 ( Part - 1) for dead load.
- IS 875:1987, Revised 2008 ( Part - 2) for live load.
- IS 875:1987, Revised 2015 ( Part - 3 ) for wind load.