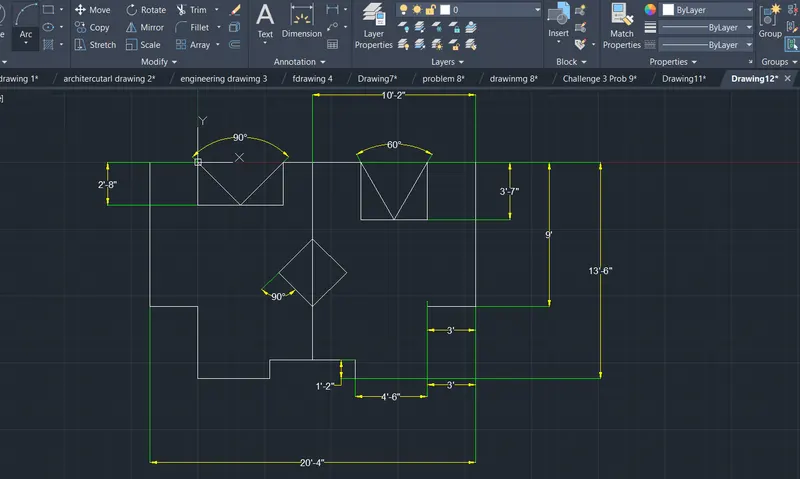
Drafting of various geometries using Chamfer, Fillet tool in AutoCad
AIM: DRAFTING OF VARIOUS GEOMETRIES USING CHAMFER, FILLET TOOL IN AUTOCAD.
INTRODUCTION:
Autocad consists of a number of drawing and modification tools. Among the modification tools are the Chamfer, Fillet, Offset, Object, Snap, Rotate, Copy, Move, Mirror, Trim, Extend, and Join.
1) CHAMFER: A bevel or chamfer is an angled line that meets the endpoint of two straight 2D points. A slope transition between two surfaces or adjacent faces on a 3D solid.
The distance and angles that we specify are applied in the order that we select the objects.
2) FILLET: A round or fillet is an arc that is created as a tangent between 2D objects. A curved transition between two surfaces or adjacent faces on a 3D solid.
3) OFFSET: It is used to create concentric circles, parallel lines and parallel curves.
4) OBJECT SNAP: Object snap provides a way to specify precise location, such as end point, midpoint etc. on objects whenever we are prompted for a point within a command. We can offset an object at a specified distance or through a point.
5) ROTATE: This tool rotates objects around a base point. An object can be rotated either by entering the angle of rotation, or drag the object around its base point and specifying a point location to which we want to rotate the object. We can also enter C to create a copy of the selected object from a specified reference angle to an absolute angle.
6) COPY: This command copies objects at a specified distance in a specified direction. With the copy mode system variable, we can control whether multiple copies are to be created automatically.
7) MOVE: It moves objects a specified distance in a specified direction. We can use coordinate, grid snap, object snaps and other tools to move objects with precision.
8) MIRROR: This command is used to create a mirrored copy of selected objects. Using this command we can create objects that represent half of a drawing, select them, and mirror them across a specified line to create the other half.
9) TRIM: It trims extends objects to meet the edges of other objects. There are two modes that can be used to trim objects viz quick mode and standard mode.
10) EXTEND: This command extends the object to meet the edges of other objects. To extend objects, we first need to select the boundaries and then press Enter and select the objects that we want to extend. to use all objects as boundaries, we press enter at the first select objects prompt.
11) JOIN: It joins the endpoints of linear and curved objects to create a single object. A series of finite linear and open curved objects at their common endpoints are combined to create a single 2D or 3D object. The resulting object depends on the types of objects selected, the type of object selected first and whether the objects are coplanar.
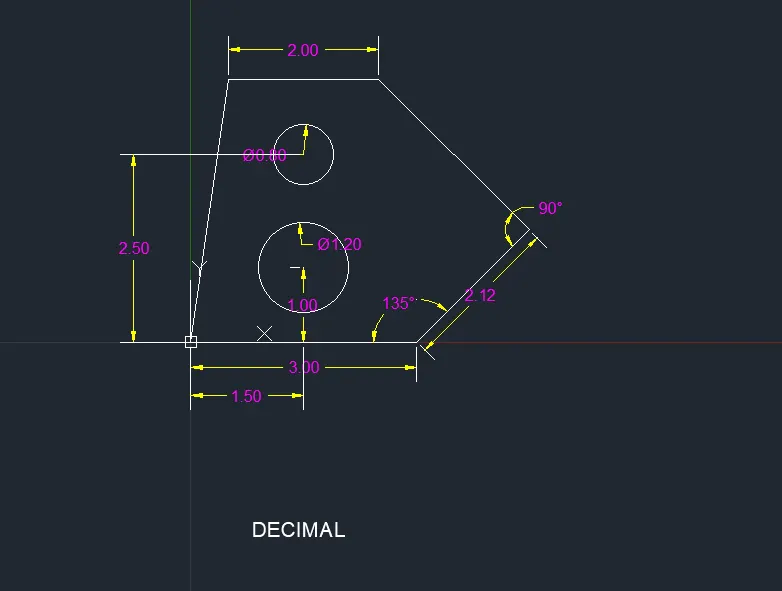
QUESTION 1 ) AIM : DRAFT THE GIVEN GEOMETRY USING DECIMAL UNIT SYSTEM:
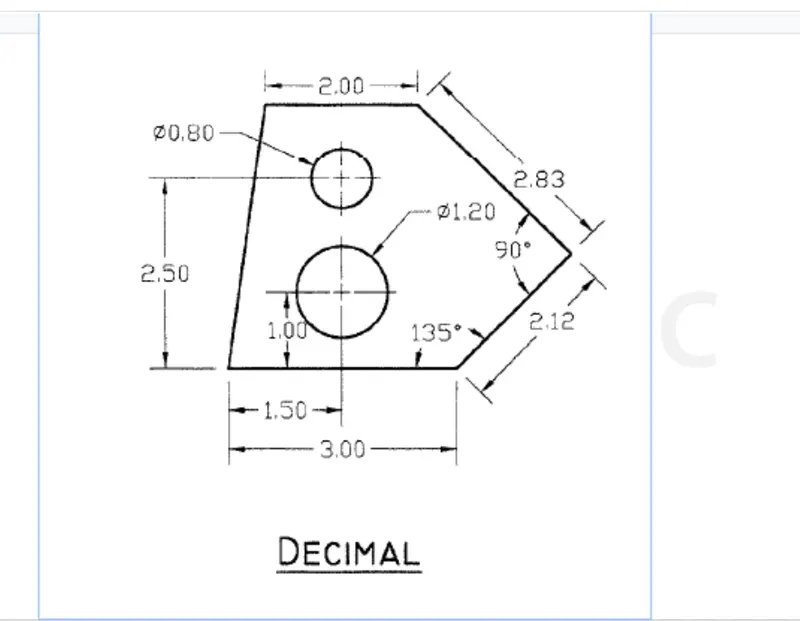
The given geometry is created in AUTOCAD using primarily the line and circle tools. The procedure of drawing is explained in detail with diagrams of each step and the final result is given.
PROCEDURE:
STEP 1:
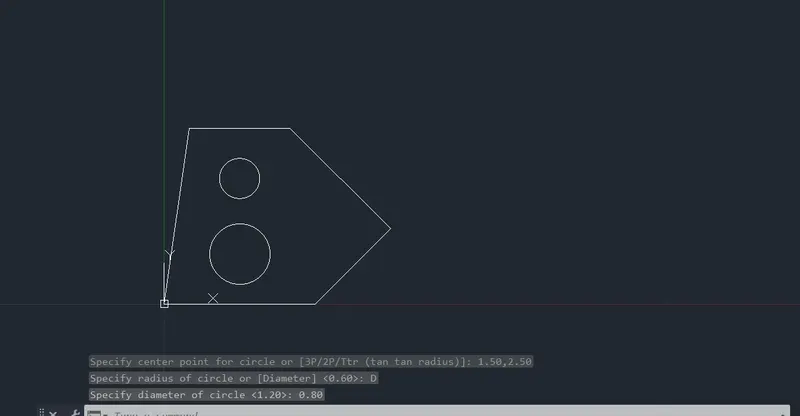
- Select the line tool by entering LINE command in the command tab.
- Select the first point as 0,0 in the command line.
- Specify the next point as @3<0 in the command line.
- Specify the next point as @2.12<45 in the command line.
- Specify the next point as @2.83< in the command line.
- Specify the next point as @-2.00<0 in the command line.
- Click close on the command line.
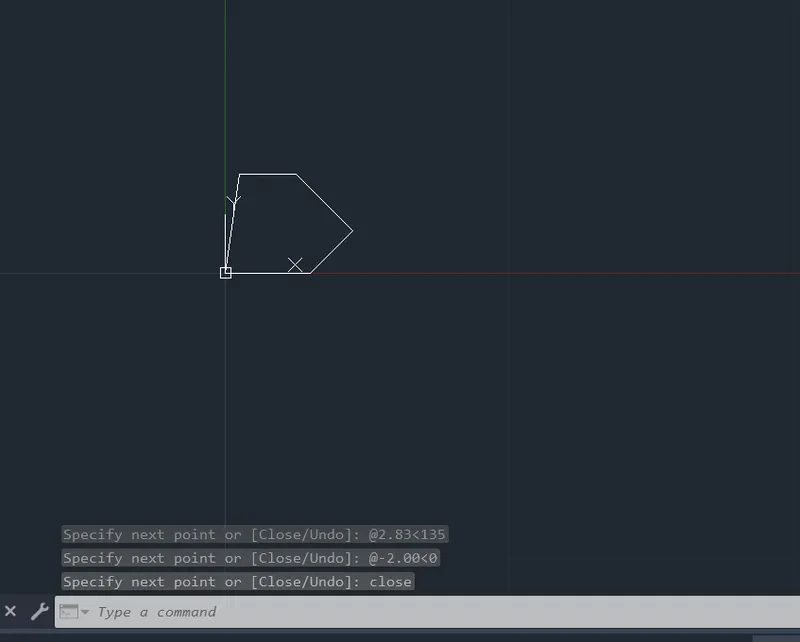
STEP 2:
- Select the circle tool by entering CIRCLE command in the command tab.
- Specify the center point of circle 1.50,1.00 in the command line.
- Select the diameter option in the command line.
- Specify the diameter of circle 1.20 in the command line.
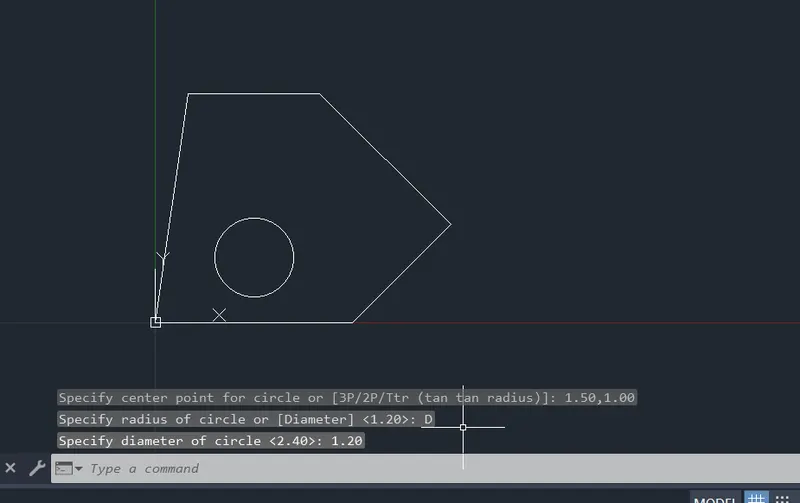
STEP 3:
- Select the circle tool by entering CIRCLE command in the command tab.
- Specify the center point of circle 1.50, 2,50 in the command line.
- Select the diameter option in the command line.
- Specify the diameter of circle 0.80 in the command line.
STEP 4:
- Enter DIMSTYLE command in the command tab to open the dimension style manager dialog box.
- Click on the modify tab.
- Under the lines option change the color of the dimensions and extensions lines.
- Under the symbols of arrow and option change the arrow size to 0.15.
- Under the text option change the text height to 0.15.
- Click ok. Then click on the current and close the dialog box.
- Select the dimension tool by entering DIM in the command line.
- Select the first point and second point of the object to be measured, then drag the dimension line to the desired location. Repeat for all the objects to be measured.
- For measuring angles use the DIMANGULAR command.
- Select the lines making the angles and press ENTER.
- ENTER text command in the command line.
- Specify the start point of text as required.
- Specify height of text as 0.2.
- Specify angle of rotation of text as 0.00.
- Enter the name of the drawing.
- Click enter and press Esc.
---------------------------------------------------------------------------------------------------------------------
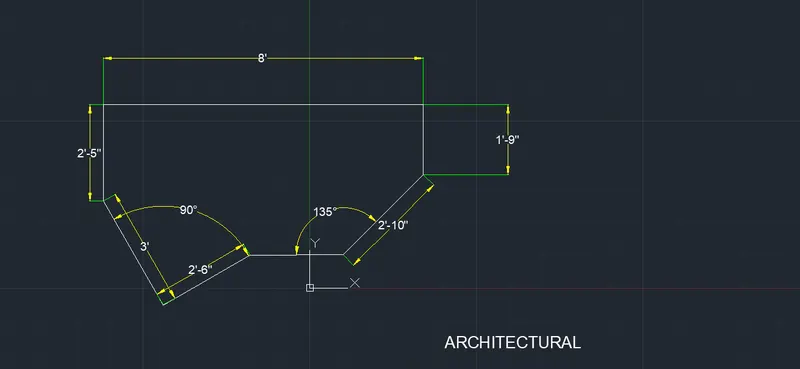
QUESTION 2) AIM : DRAFT THE GIVEN GEOMETRY USING ARCHITECTURAL UNIT SYSTEM:
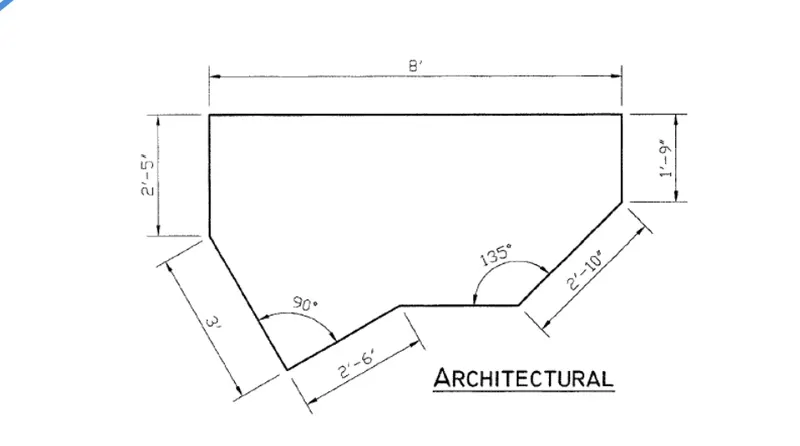
The given geometry is created in autocad using primarily the line tool. The procedure of drawing is explained in detail with diagrams of each step and the final result is given.
PROCEDURE:
STEP 1:
- Select the line tool by entering LINE command in the command tab.
- Specify the first point as 10,10 in the command line.
- Specify the coordinate of the next point as @2’10’’<45 in the command line.
- Specify the coordinate of the next point as @0,1’9” in the command line.
- Specify the coordinate of the next point as @-8’,0 in the command line.
- Specify the coordinate of the next point as @0,-2’5” in the command line.
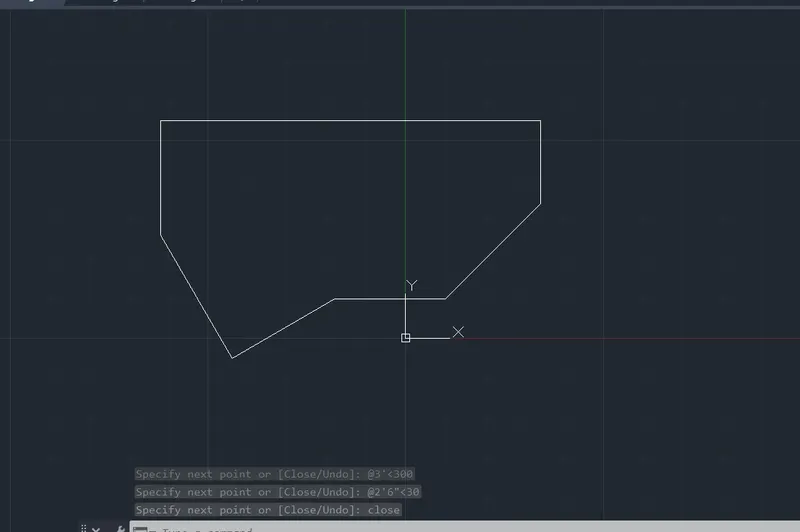
- Specify the coordinate of the next point as @3’<300 in the command line.
- Specify the coordinate of the next point as @2’6”<30 in the command line.
STEP 2:
- Enter DIMSTYLE command in the command tab to open the dimension style manager dialog box.
- Click on the modify tab.
- Under the lines option change the color of the dimensions and extensions lines.
- Under the symbols of arrow and option change the arrow size to 0’-2^½”.
- Under the text option change the text height to 0’-2^½”.
- Click ok. Then click on the current and close the dialog box.
- Select the dimension tool by entering DIM in the command line.
- Select the first point and second point of the object to be measured, then drag the dimension line to the desired location. Repeat for all the objects to be measured.
- For measuring angles use the DIMANGULAR command.
- Select the lines making the angles and press ENTER.
- ENTER text command in the command line.
- Specify the start point of text as required.
- Specify height of text as 0’3^½”.
- Specify angle of rotation of text as 0.00.
- Enter the name of the drawing.
- Click enter and press Esc.
---------------------------------------------------------------------------------------------------------------------
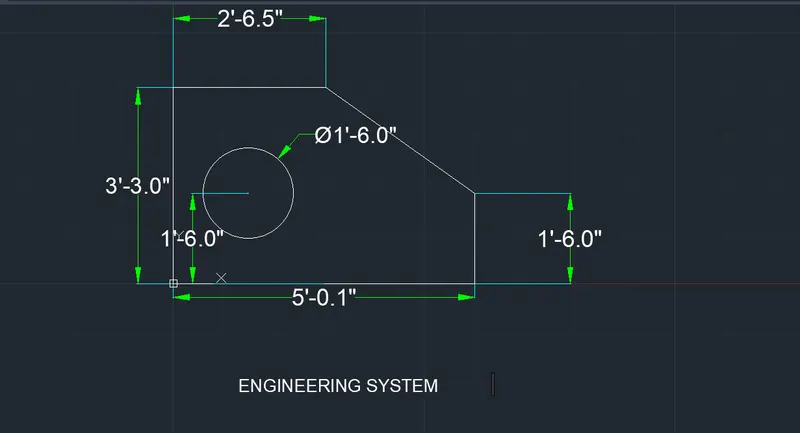
QUESTION 3) AIM: DRAFT THE GIVEN GEOMETRY USING ENGINEERING UNIT SYSTEM:
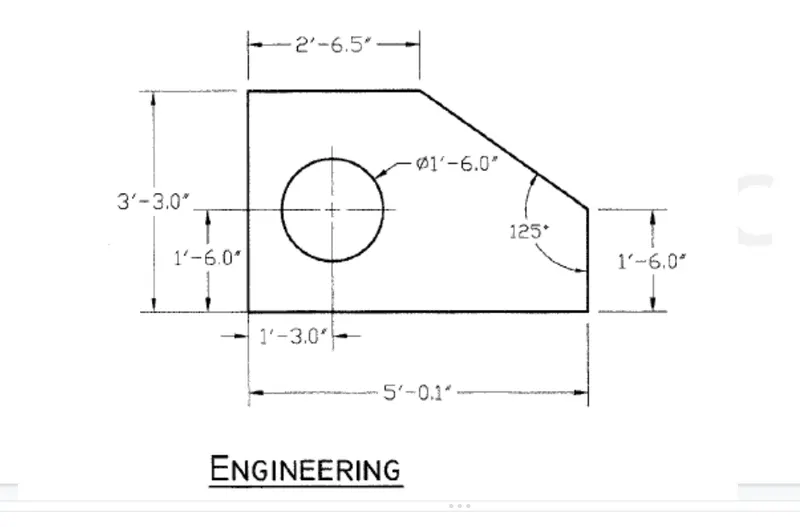
The given geometry is created in autocad using primarily the line and circle tools. The procedure of drawing is explained in detail with diagrams of steps and the final result is given.
PROCEDURE:
STEP 1:
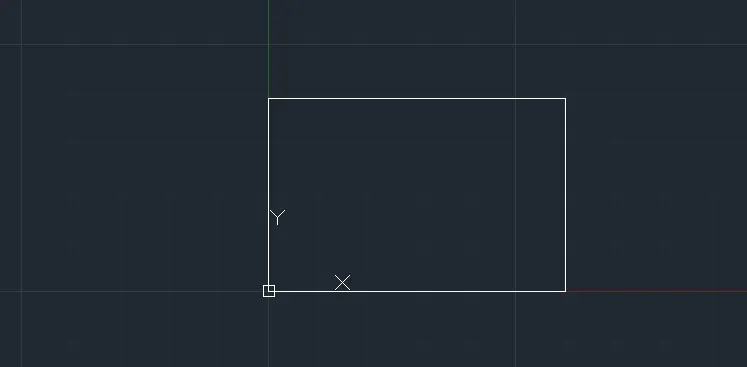
- Select the line tool by entering LINE command in the command tab.
- Specify the first point as the 0’0.0’’,0’0.0’’ in the command line.
- Specify the next point as the @5’0.1”,0’0.0” in the command line.
- Specify the next point as the @0’0.0”,3’3.0” in the command line.
- Specify the next point as the @-5’0.1”,0’0.0” in the command line.
- Click close on the command line.
STEP 2:
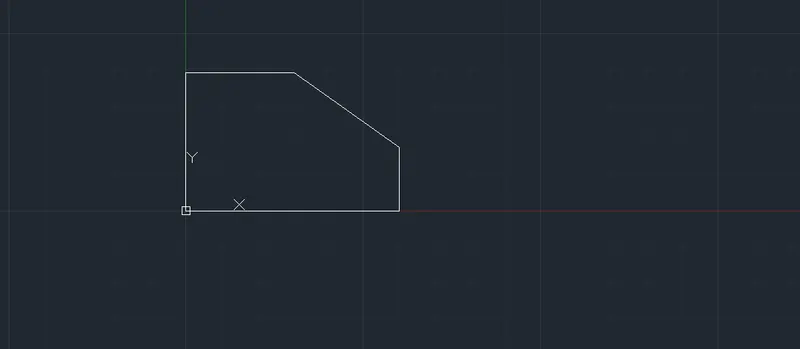
- Select the CHAMFER tool by entering CIRCLE command in the common tab.
- Select the angle option in the command line.
- Specify the chamfer length 1’6.0’’ in the command line.
- Specify the angle from the first line as 125.
- Select the first chamfer line.
- Select the distance option in the command line.
- Specify the first chamfer distance as 1’9.0”.
- Specify the second chamfer distance as 2’5.6”.
- Then select the second line.
STEP 3:
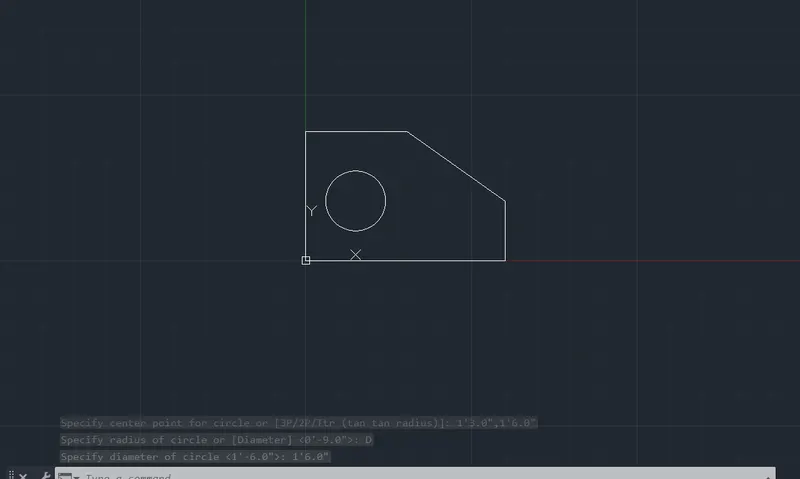
- Select the circle tool by entering CIRCLE command in the command tab.
- Specify the center point of the circle as 1’3.0”,1’6.0” in the command line.
- Select the diameter option in the command line.
- Specify diameter of circle as 1’6.0.
STEP 4:
- Enter DIMSTYLE command in the command tab to open the dimension style manager dialog box.
- Click on the modify tab.
- Under the lines option change the color of the dimensions and extensions lines.
- Under the symbols of arrow and option change the arrow size to 0’-3.25”.
- Under the text option change the text height to 0’-3.25”.
- Click ok. Then click on the current and close the dialog box.
- Select the dimension tool by entering DIM in the command line.
- Select the first point and second point of the object to be measured, then drag the dimension line to the desired location. Repeat for all the objects to be measured.
- For measuring angles use the DIMANGULAR command.
- Select the lines making the angles and press ENTER.
- ENTER text command in the command line.
- Specify the start point of text as required.
- Specify height of text as 0’2.5”.
- Specify angle of rotation of text as 0.00.
- Enter the name of the drawing.
- Click enter and press Esc.
---------------------------------------------------------------------------------------------------------------------
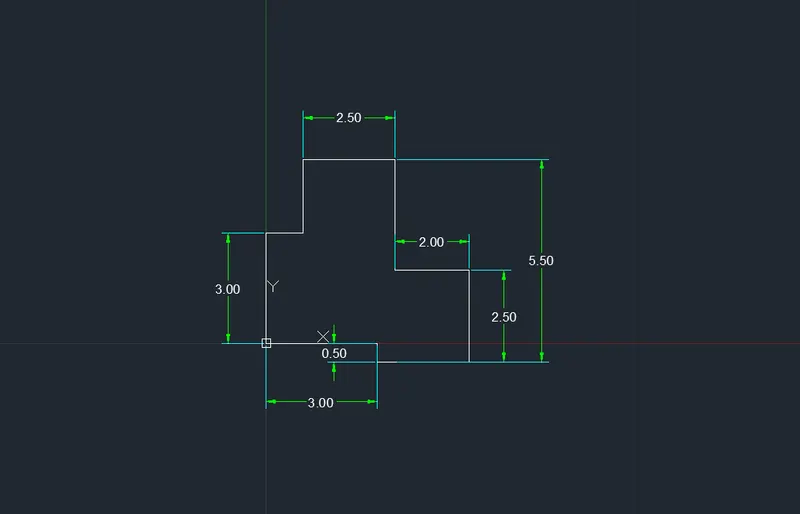
QUESTION 4) AIM: DRAFT THE GIVEN GEOMETRY 4 USING AUTOCAD TOOLS:
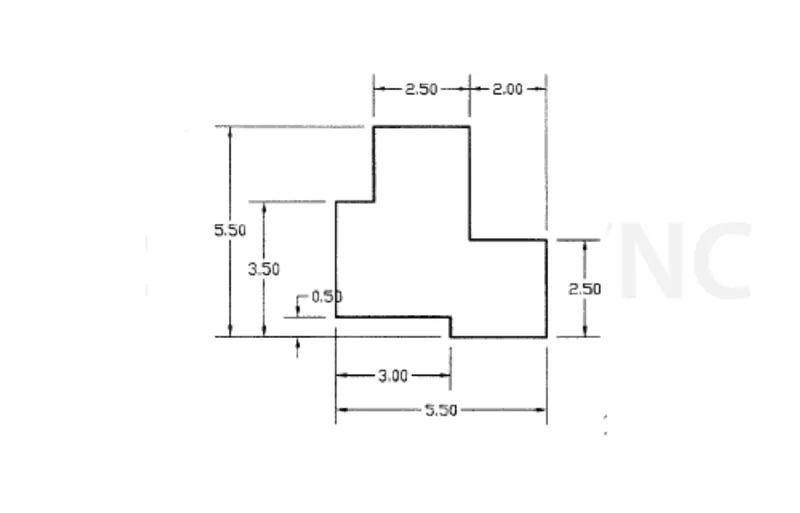
The given geometry is created in autocad using primarily the line tool. The procedure of drawing is explained in detail with diagrams of each step and the final result is given.
PROCEDURE:
STEP 1:
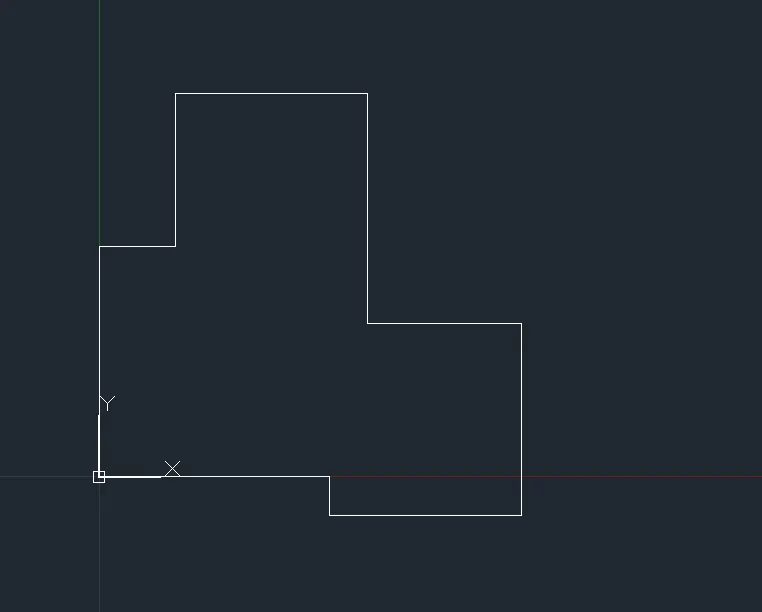
- Select the line tool by entering LINE command in the command tab.
- Specify the first point as 0, 0 in the command line.
- Specify the next point as @3.00,0.00 in the command line.
- Specify the next point as @0.00,-0.50 in the command line.
- Specify the next point as @2.50,0.00 in the command line.
- Specify the next point as @0.00,2.50 in the command line.
- Specify the next point as @-2.00,0.00 in the command line.
- Specify the next point as @0.00,3.00 in the command line.
- Specify the next point as @-2.50,0.00 in the command line.
- Specify the next point as @0.00,-2.00 in the command line.
- Specify the next points as @ -1.00,0.00 in the command line.
- Click close on the command line.
STEP 2:
- Enter DIMSTYLE command in the command tab to open the dimension style manager dialog box.
- Click on the modify tab.
- Under the lines option change the color of the dimensions and extensions lines.
- Under the symbols of arrow and option change the arrow size to 0’-3.25”.
- Under the text option change the text height to 0’-3.25”.
- Click ok. Then click on the current and close the dialog box.
- Select the dimension tool by entering DIM in the command line.
- Select the first point and second point of the object to be measured, then drag the dimension line to the desired location. Repeat for all the objects to be measured.
- Press Esc to cancel the dimension tool.
---------------------------------------------------------------------------------------------------------------------
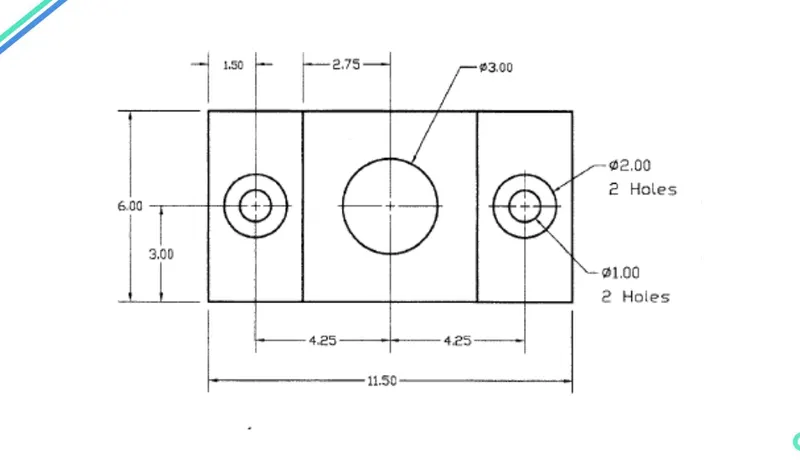
QUESTION 5) AIM: DRAFT THE GIVEN GEOMETRY 5 USING AUTOCAD TOOLS:
The given geometry is created in autocad using primarily the line and circle tools. The procedure of drawing is explained in detail with diagrams of each step and the final result is given.
PROCEDURE:
STEP 1:
- Select the line tool by entering LINE command in the command tab.
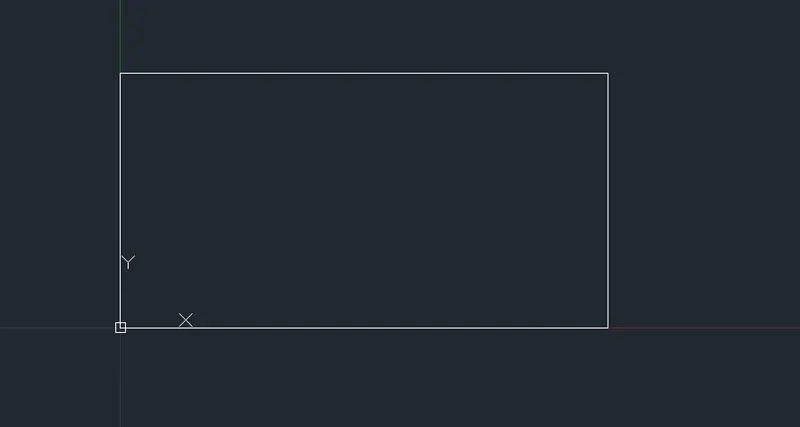
- Specify the first point as the 0,0 in the command line.
- Specify the coordinate of the next point as @11.50,0.00 in the command line.
- Specify the coordinate of the next point as @0.00,6.00 in the command line.
- Specify the coordinate of the next point as @-11.50,0.00 in the command line.
- Click close on the command line.
STEP 2:
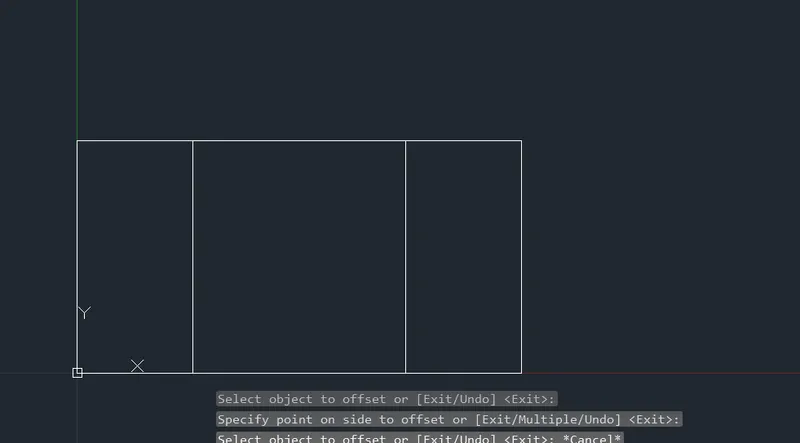
- Select the offset tool by entering OFFSET COMMAND in the command tab.
- Enter 3.00 as offset distance in the command line.
- Select the leftmost vertical line of the above drawing.
- Specify the point on the desired side to offset.
- Repeat the same for the right most vertical line of the above drawing.
- Press Esc to cancel the offset command.
STEP 3:
- Select the circle tool by entering CIRCLE command in the command tab.
- Specify the center point of the circle as 1.50,3.00 in the command line.
- Select the diameter of the circle as 2.00.
- Select the offset tool by entering OFFSET command in the command tab.
- Enter 0.50 as offset distance in the command line.
- Select the left circle.
- Click on the inside of the circle.
- Press Esc to cancel the OFFSET command.
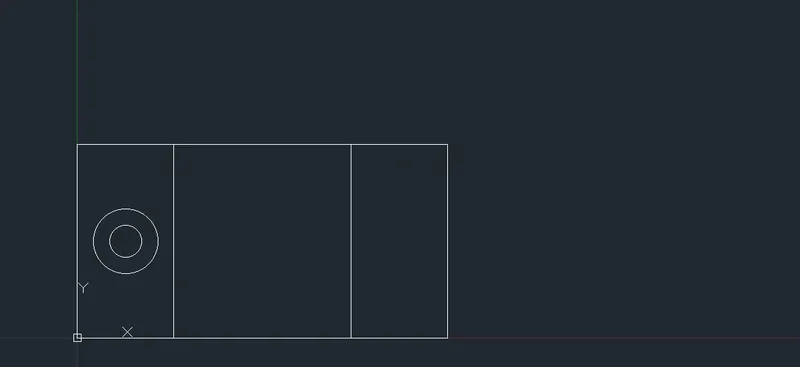
STEP 4:
- Select the circle tool by entering CIRCLE command in the command tab.
- Specify the center point of the circle as 5.75,3.00 in the command line.
- Select the diameter option in the command line.
- Specify diameter of circle as 3.00.
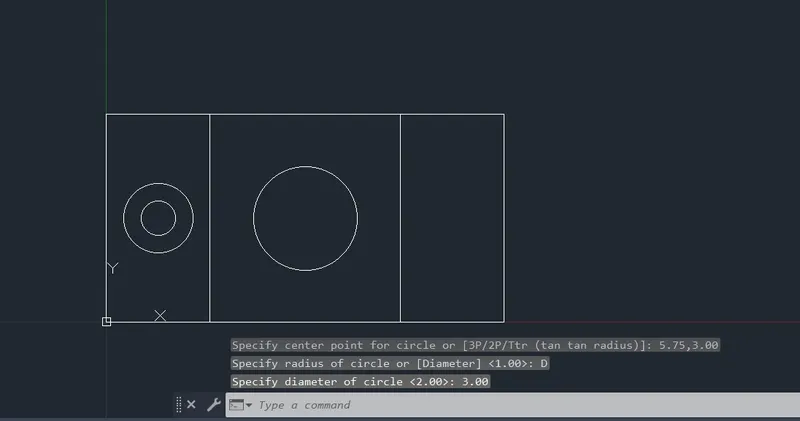
STEP 5:
- Select the circle tool by entering CIRCLE command in the command tab.
- Specify the center point of the circle as 10.00,3.00 in the command line.
- Select the diameter of the circle as 2.00.
- Select the offset tool by entering OFFSET command in the command tab.
- Enter 0.50 as offset distance in the command line.
- Select the left circle.
- Click on the inside of the circle.
- Press Esc to cancel the OFFSET command.
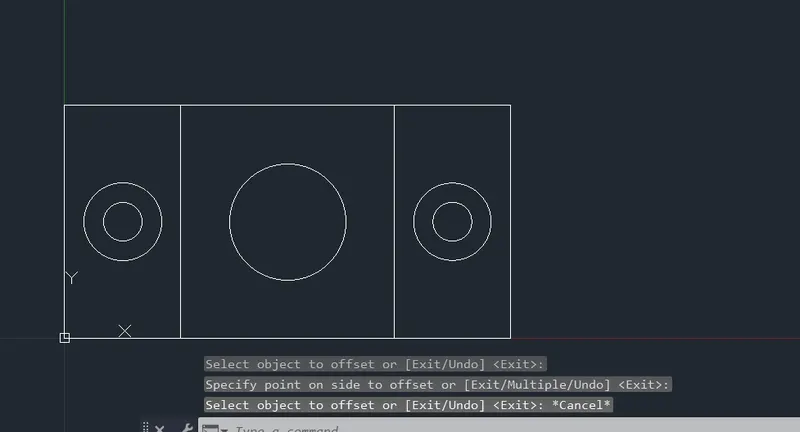
STEP 6:
- Enter DIMSTYLE command in the command tab to open the dimension style manager dialog box.
- Click on the modify tab.
- Under the lines option change the color of the dimensions and extensions lines.
- Under the symbols of arrow and option change the arrow size to 0.25.
- Under the text option change the text height to 0.25.
- Click ok. Then click on the current and close the dialog box.
- Select the dimension tool by entering DIM in the command line.
- Select the first point and second point of the object to be measured, then drag the dimension line to the desired location. Repeat for all the objects to be measured.
- ENTER text command in the command line.
- Specify the start point of text as required.
- Click enter and press Esc.
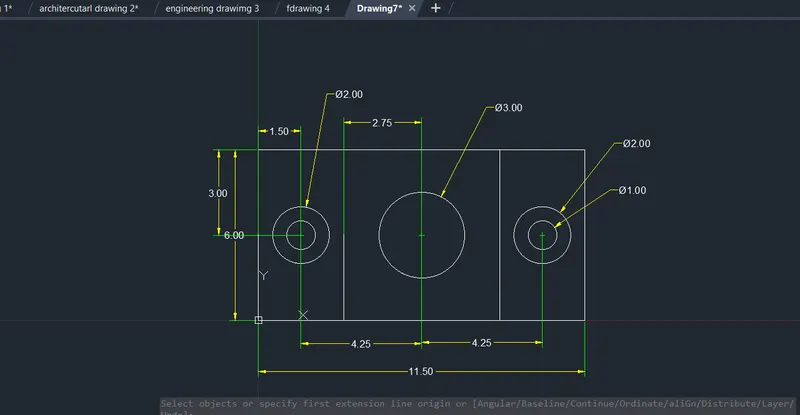
---------------------------------------------------------------------------------------------------------------------
QUESTION 6) AIM: DRAFT THE GIVEN GEOMETRY 6 USING AUTOCAD TOOLS.
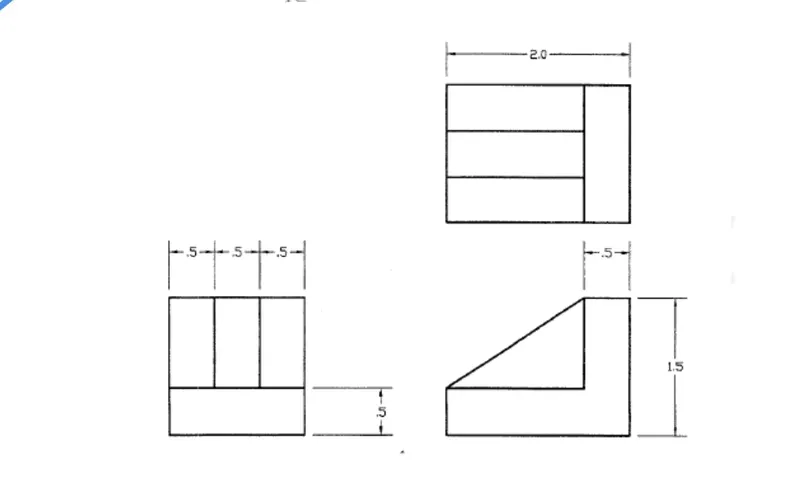
The given geometry is created in autocad using primarily the line tool. The procedure of drawing is explained in detail with a diagram of each step and the final result is given.
PROCEDURE:
STEP 1:
- Select the line tool by entering LINE command in the command tab.
- Specify the first point as 4.5, 2.5 in the command line.
- Specify the coordinate of the next point as @2.0,0.0 in the command line.
- Specify the coordinate of the next point as @0.0,1.5 in the command line.
- Specify the coordinate of the next point as @-2.0,0.0 in the command line.
- Click close on the command line.
- Select the offset tool by entering OFFSET command in the command tab.
- Enter 0.5 as offset distance in the command line.
- Select the right most vertical line of the drawing.
- Specify the point on the desired side to offset.
- Repeat the same for the upper horizontal line of the drawing.
- Press Esc to cancel the offset command.
- Select the trim tool by entering TR command in the command tab.
- Press ENTER.
- Press Esc to cancel the trim command.

STEP 2:
- Select the line tool by entering LINE command in the command tab.
- Specify the first point as 4.5, 0.0 in the command line.
- Specify the coordinate of the next point as @2.0,0.0 in the command line.
- Specify the coordinate of the next point as @0.0,1.5 in the command line.
- Specify the coordinate of the next point as @-0.5,0.0 in the command line.
- Specify the coordinate of the next point as @-1.5,-1.0 in the command line.
- Click close on the command line.
- Select the line tool by entering LINE command in the command tab.
- Specify the first point as 4.5, 0.5 in the command line.
- Specify the coordinate of the next point as @1.5,0.0 in the command line.
- Specify the coordinate of the next point as @0.0,1.0 in the command line.
- Press Esc to cancel the line tool.
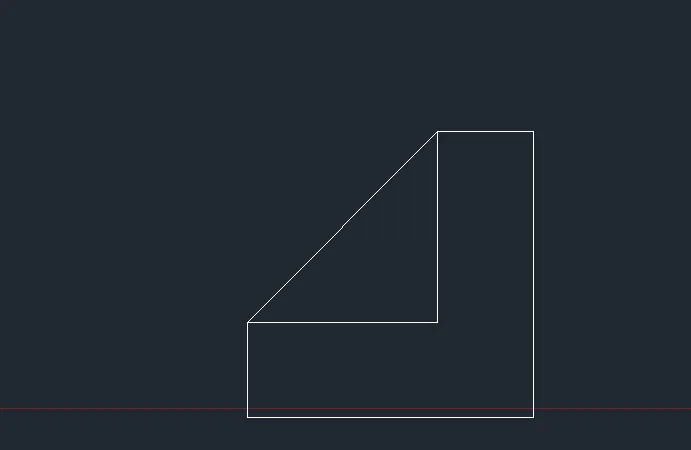
STEP 3:
- Select the line tool by entering LINE command in the command tab.
- Specify the first point as 0.0, 0.0 in the command line.
- Specify the coordinate of the next point as @1.5,0.0 in the command line.
- Specify the coordinate of the next point as @0.0,1.5 in the command line.
- Specify the coordinate of the next point as @-1.5,0.0 in the command line.
- Click close on the command line.
- Select the offset tool by entering OFFSET command in the command tab.
- Enter 0.5 as offset distance in the command line.
- Select the right most vertical line of the drawing.
- Specify the point on the desired side to offset.
- Repeat the same for the upper horizontal line of the drawing.
- Press Esc to cancel the offset command.
- Select the trim tool by entering TR command in the command tab.
- Press ENTER.
- Press Esc to cancel the trim command.
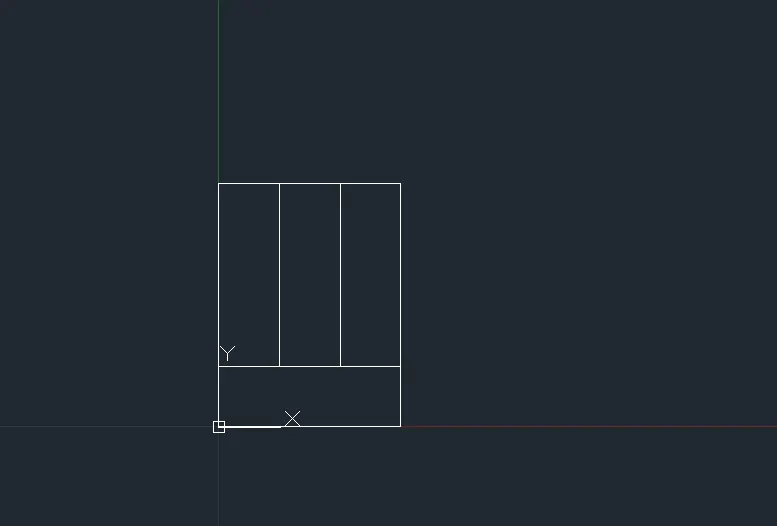
STEP 4:
- Enter DIMSTYLE command in the command tab to open the dimension style manager dialog box.
- Click on the modify tab.
- Under the lines option change the color of the dimensions and extensions lines.
- Under the symbols of arrow and option change the arrow size to 0.1.
- Under the text option change the text height to 0.1.
- Click ok. Then click on the current and close the dialog box.
- Select the dimension tool by entering DIM in the command line.
- Select the first point and second point of the object to be measured, then drag the dimension line to the desired location. Repeat for all the objects to be measured.
- Press Esc to cancel the dimension tool.
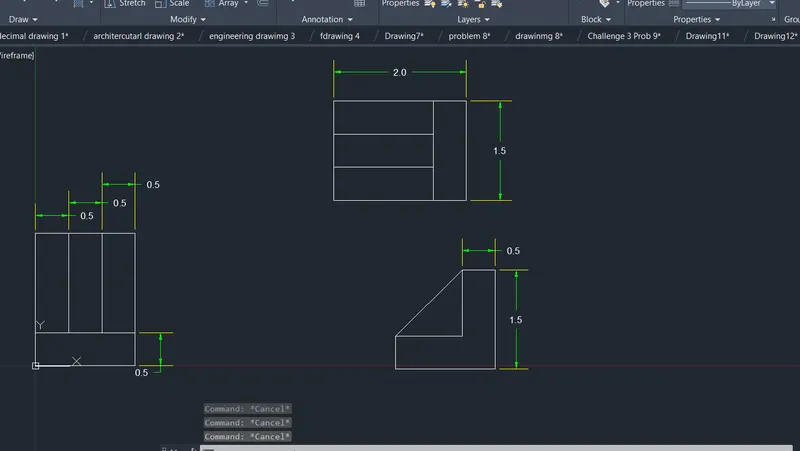
---------------------------------------------------------------------------------------------------------------------
QUESTION 7) AIM: DRAFT THE GIVEN GEOMETRY 7 USING AUTOCAD TOOLS:
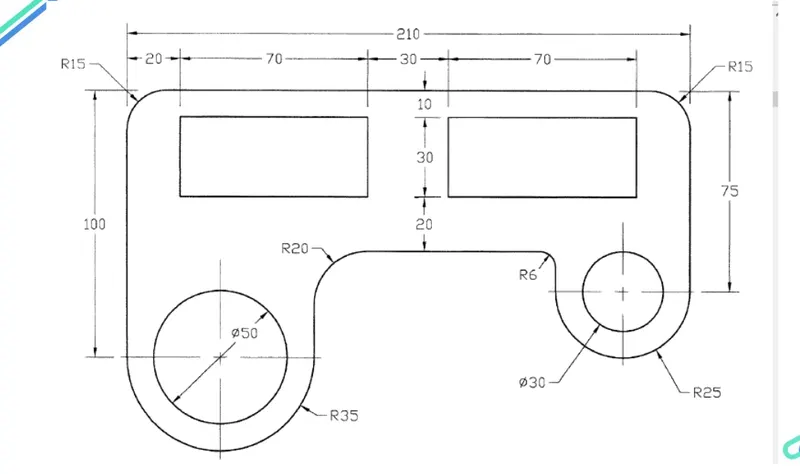
The given geometry is created in autocad using primarily the line and circle tools. The procedure of drawing is explained in detail with a diagram of each step and the final result is given.
PROCEDURE:
STEP 1:
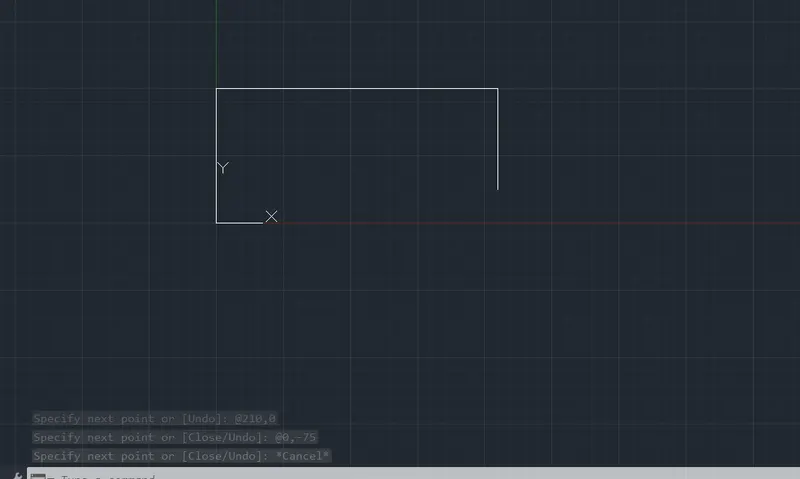
- Select the line tool by entering LINE command in the command tab.
- Specify the first point as 0,0 in the command line.
- Specify the coordinate of the next point as @0,100 in the command line.
- Specify the coordinate of the next point as @210,0 in the command line.
- Specify the coordinate of the next point as @0,-75 in the command line.
- Press Esc to cancel the line tool.
STEP 2:
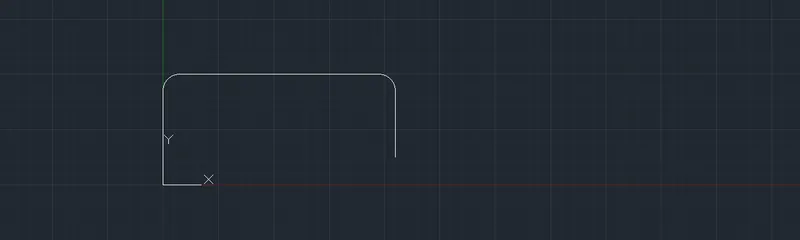
- Select the fillet tool by entering FILLET command in the command tab.
- Click on the radius option in the command line.
- Specify the radius as 15.
- Select the second line as the line of length 210 units.
- Again select the fillet tool by entering FILLET command in the command tab.
- Select the line of length 75 units.
- Click on the radius option in the command line.
- Specify the radius as 15.
- Select the second line as the line of length 210 units.
STEP 3:
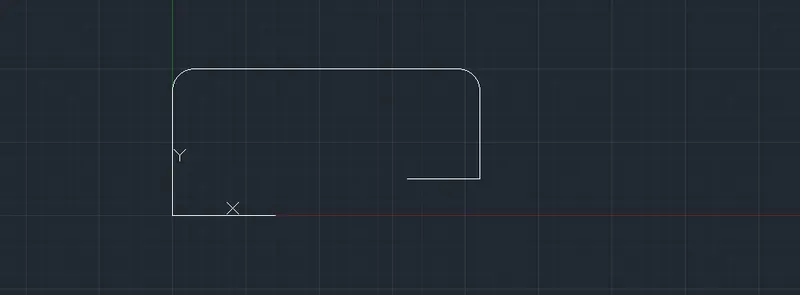
- Specify the line tool by entering LINE command in the command tab.
- Specify the first point as 0,0 in the command line.
- Specify the coordinate of the next point as @70,0 in the command line.
- Press Esc to cancel the line command.
- Select the line tool again by entering the LINE command in the command tab.
- Specify the coordinate of the next point as @210,25 in the command line.
- Specify the coordinate of nex point as@-50,0 in the command line.
- Press Esc to cancel the line command.
STEP 4:
- Select the circle tool by entering CIRCLE command in the command tab.
- Specify the center point of the circle as the mid point of the line of length 70 units created in the above drawing.
- Select the diameter of the circle as 50.
- Select the circle tool by entering CIRCLE command in the command tab.
- Specify the center point of the circle as the mid point of the line of length 50 units as created in the above drawing.
- Specify the diameter of the circle as 30.
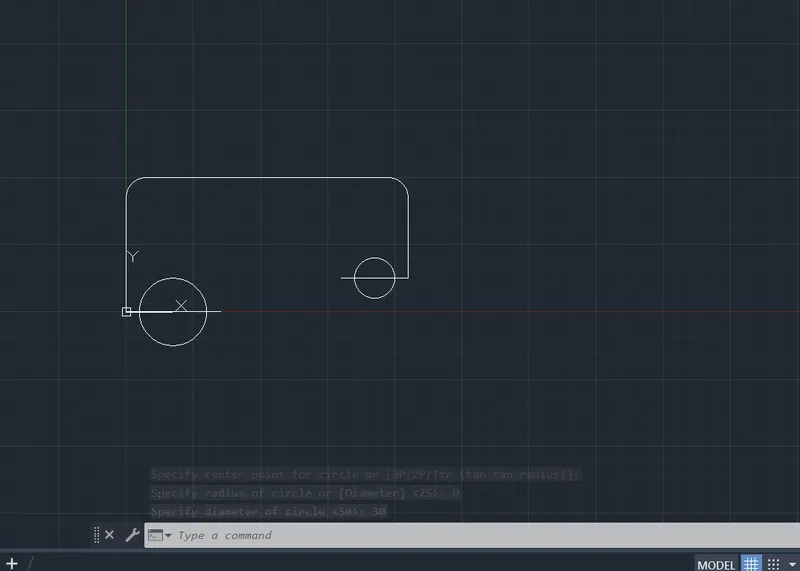
STEP 5:
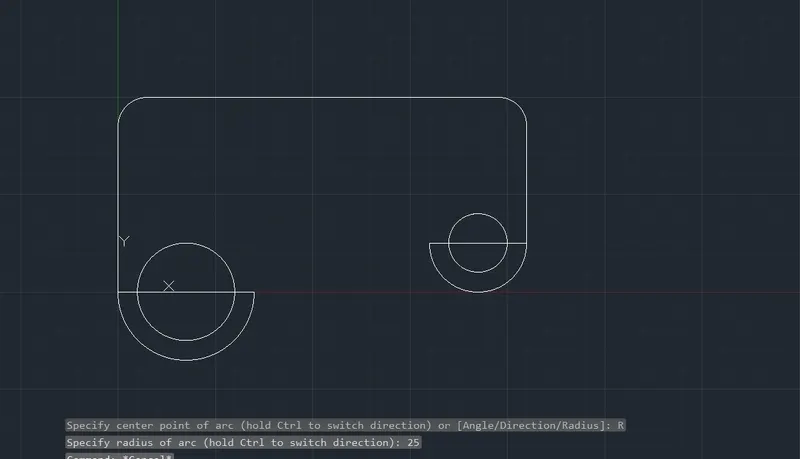
- Selec the arc tool by entering ARC command in the command tab.
- Specify the first point of arc as the start point of the line of length 70 units created in step 4.
- Select the END option in the command line.
- Specify the end point of the arc as the end point of the line of length 70 units created in step 4.
- Select the RADIUS option in the command line.
- Specify the radius as 35.
- Again select the arc tool by entering ARC command in the command tab.
- Specify the start point of arc as the start point of the line of length 50 units is created in step 4.
- Select the END option in the command line.
- Specify the end point of the arc as the end point of the line length 50 units created in step 4.
- Selec the RADIUS option in the command line.
- Specify as RADIUS as 25.
STEP 6:
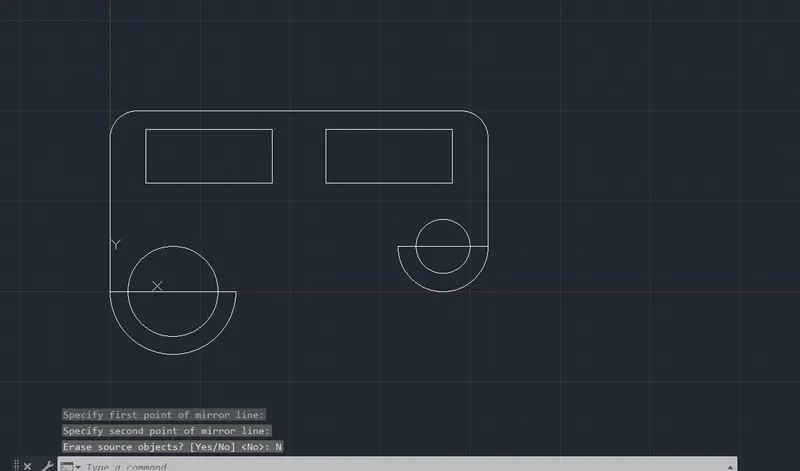
- Select the RECTANGLE tool by entering RECTANG command in the command tab.
- Specify the first point as 20,60 in the command line.
- Select the DIMENSION option in the command line.
- Specify the length of the rectangle as 70 in the command line.
- Specify the width of the rectangle as 30 in the command line.
- Move the cursor towards the upward and click ENTER.
- Select the mirror tool by entering MIRROR command in the command tab.
- Select the rectangle to mirror and click ENTER.
- Select the first point of mirror lines as the midpoint of a line of length 210 units.
- Select the second point of the mirror line.
- Click NO in the erase source object ? prompt.
STEP 7:
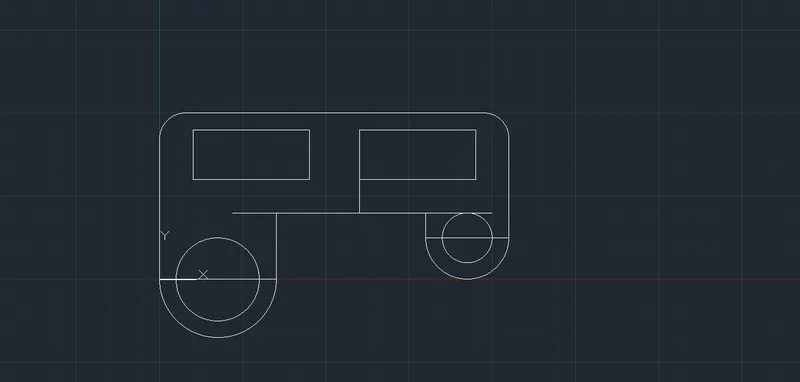
- Select the line tool by entering LINE command in the command tab.
- Specify the first point as the corner of the right hand side rectangle.
- Specify the coordinate of the next point as @0,-20 in the command line.
- Press Esc to cancel the line command.
- Select the line tool by entering LINE command in the command tab.
- Draw a line perpendicular to the line of length 20 units created.
- Press Esc to cancel the line tool.
- Select a line tool again by entering LINE command in the command tab.
- Draw a line perpendicular to the line created in the last step from the end points of both the arcs created in step 5.
- Press Esc to cancel the line tool.
STEP 8:
- TRIM and ERASE the unwanted lines in the drawing.
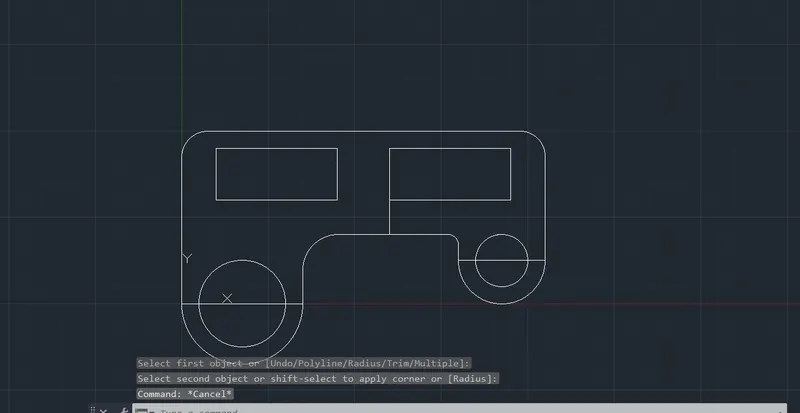
- Select the fillet tool by entering FILLET command in the command tab.
- Click on the radius option in the command line.
- Specify the radius as 20.
- Select the first and second line where the fillet is required.
- Again the select fillet tool by entering FILLET command in the command tab.
- Click on the radius option in the command line.
- Specify the radius as 6.
- Select the first and second line where the fillet is required.
STEP 9:
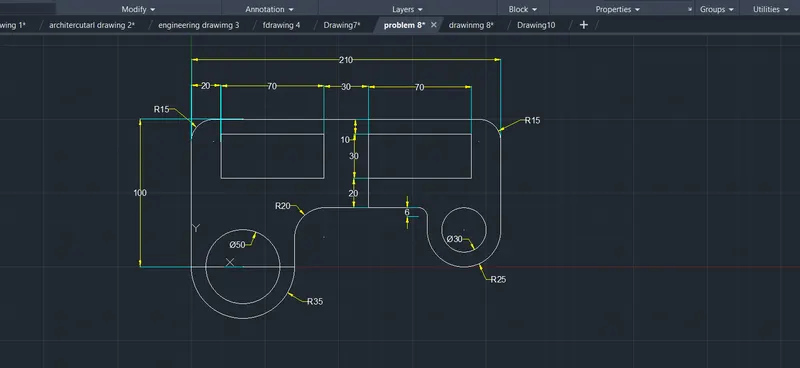
- Enter DIMSTYLE command in the command tab to open the dimension style manager dialog box.
- Click on the modify tab.
- Under the lines option change the color of the dimensions and extensions lines.
- Under the symbols of arrow and option change the arrow size to 4.
- Under the text option change the text height to 4.
- Click ok. Then click on the current and close the dialog box.
- Select the dimension tool by entering DIM in the command line.
- Select the first point and second point of the object to be measured, then drag the dimension line to the desired location. Repeat for all the objects to be measured.
- Press Esc to cancel the dimension tool.
---------------------------------------------------------------------------------------------------------------------
QUESTION 8) AIM: DRAFT THE GIVEN GEOMETRY 8 USING AUTOCAD TOOLS:
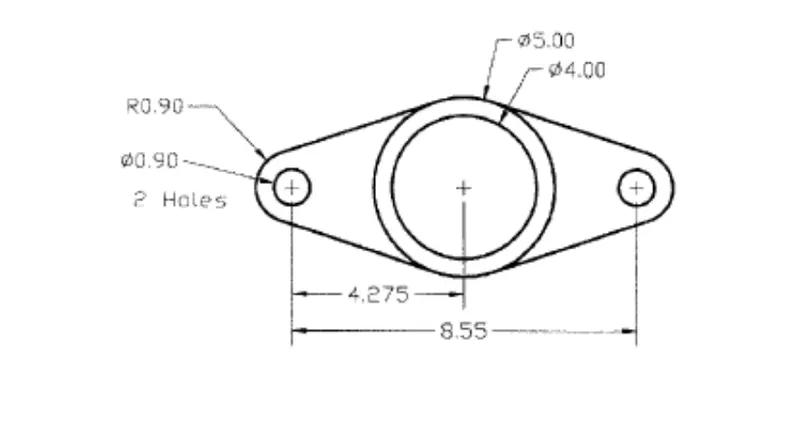
The given geometry is created in autocad using primarily the line and circle tools. The procedure of drawing is explained in detail with a diagram of each step and the final result is given.
PROCEDURE:
STEP 1:
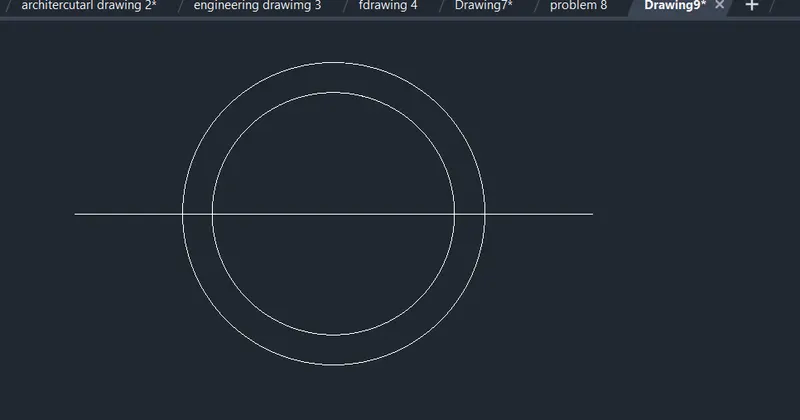
- Select the line tool by entering LINE command in the command tab.
- Specify the first point as 5,5 in the command line.
- Specify the coordinate of the next point as @8.55,0.00 in the command line.
- Press Esc to cancel the line tool.
- Select the circle tool by entering CIRCLE command in the command tab.
- Specify the center point of the circle as the mid point of the line drawn.
- Select the diameter option in the command line.
- Specify diameter of circle as 5.00.
- Select the offset tool by entering OFFSET command in the command tab.
- Enter 0.500 as offset distance in the command line.
- Select the circle of diameter 5 units.
- Click on the inside of the circle.
- Press Esc to cancel the offset command.
STEP 2:
- Select the circle tool by entering CIRCLE command in the command tab.
- Specify the center point of the circle as the start point of the line of length 8.55 units created in the above drawing.
- Select the diameter option in the command line.
- Specify diameter of circle as 0.90.
- Select the circle tool by entering circle command in the command tab.
- Specify the center point of the circle as the end point of the line of length 8.55 units created in the above drawing.
- Select the diameter option in the command line.
- Specify diameter of circle as 0.90.
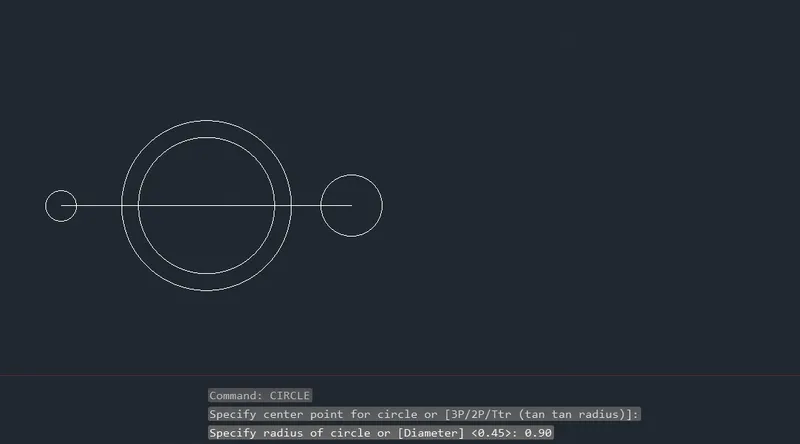
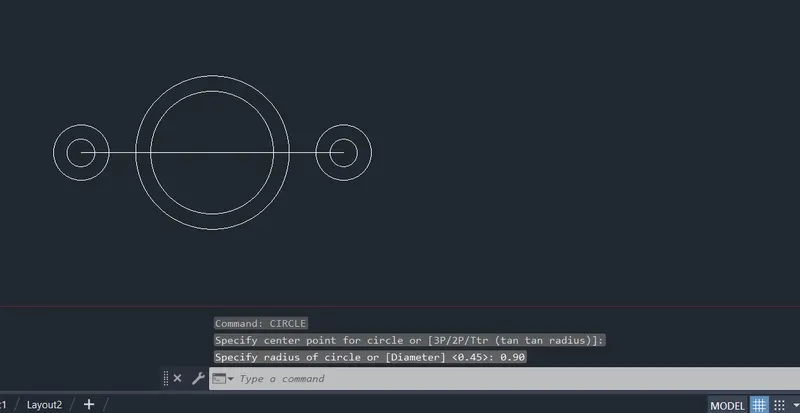
STEP 3:
- Select the circle tool by entering circle command in the command tab.
- Specify the center point of the circle as the start point of the line of length 8.55 units created in the previous step.
- Specify radius of circle as 0.90.
- Select the circle tool by entering circle command in the command tab.
- Specify the center point of the circle as the start point of the line of length 8.55 units created in the previous step.
- Specify radius of circle as 0.90.
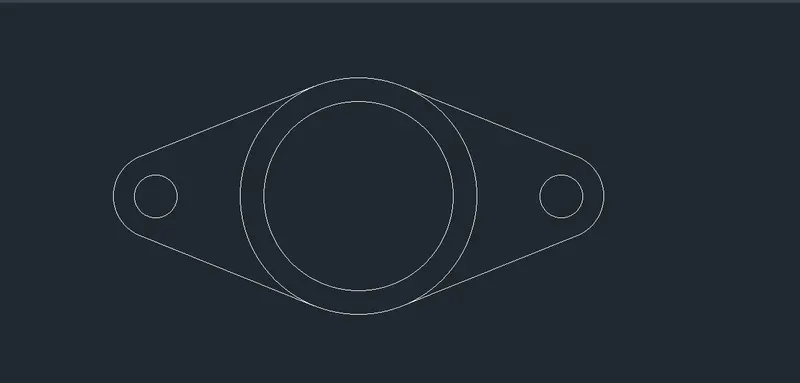
STEP 4:
- Enter OSNAP command in the command tab.
- In the drafting setting dialog box, under object snap option, deselect all the snap modes and turn on only the TANGENT mode.
- Select the line tool by entering LINE command in the command tab.
- Draw a line joining the tangent points of the circle of radius 0.90 on the right side and the circle of diameter 5.00.
- Press Esc to cancel the line tool.
- Repeat the above procedure to draw all four tangents.
- Press Esc to cancel the line tool.
- Select the trim tool by entering TR command in the command tab.
- Press ENTER.
- Select the EDGE option and click on NO EXTEND.
- Select the unwanted lines to b trimed.
- Press Esc to cancel the trim command.
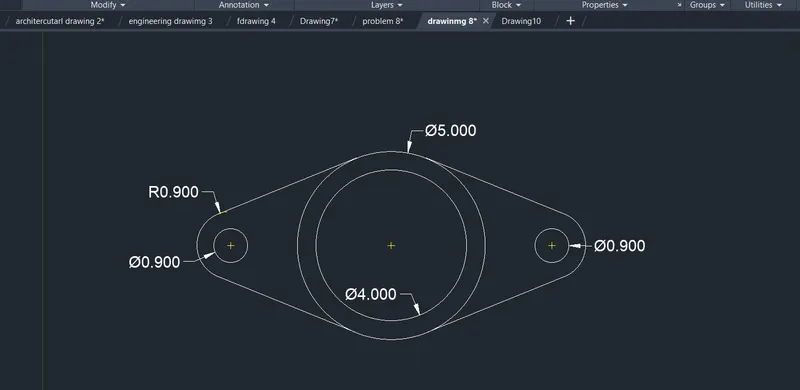
STEP 5:
- Enter DIMSTYLE command in the command tab to open the dimension style manager dialog box.
- Click on the modify tab.
- Under the lines option change the color of the dimensions and extensions lines.
- Under the symbols of arrow and option change the arrow size to 0.300.
- Under the text option change the text height to 0.300.
- Click ok. Then click on the current and close the dialog box.
- Select the dimension tool by entering DIM in the command line.
- Select the first point and second point of the object to be measured, then drag the dimension line to the desired location. Repeat for all the objects to be measured.
- Press Esc to cancel the dimension tool.
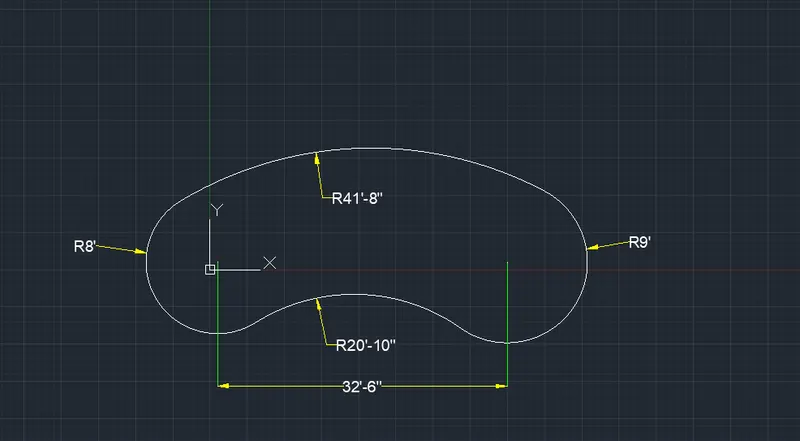
---------------------------------------------------------------------------------------------------------------------
QUESTION 9) AIM: DRAFT THE GIVEN GEOMETRY 9 USING AUTOCAD TOOLS:
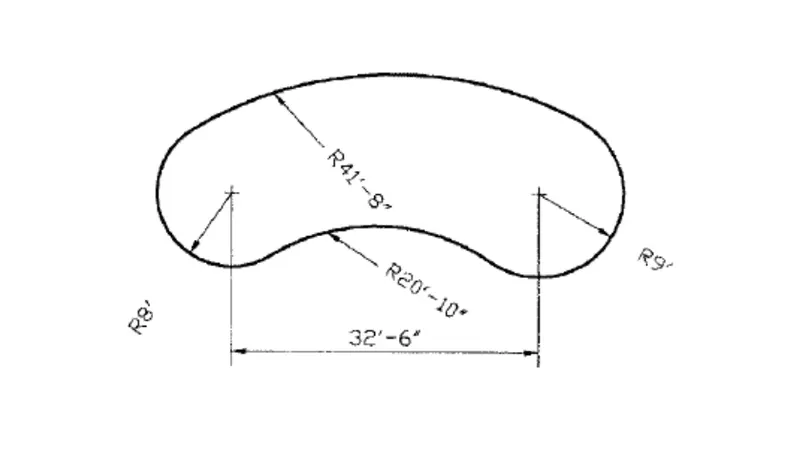
The given geometry is created in autocad using primarily the line and circle tools. The procedure of drawing is explained in detail with a diagram of each step and the final result is given.
PROCEDURE:
STEP 1:
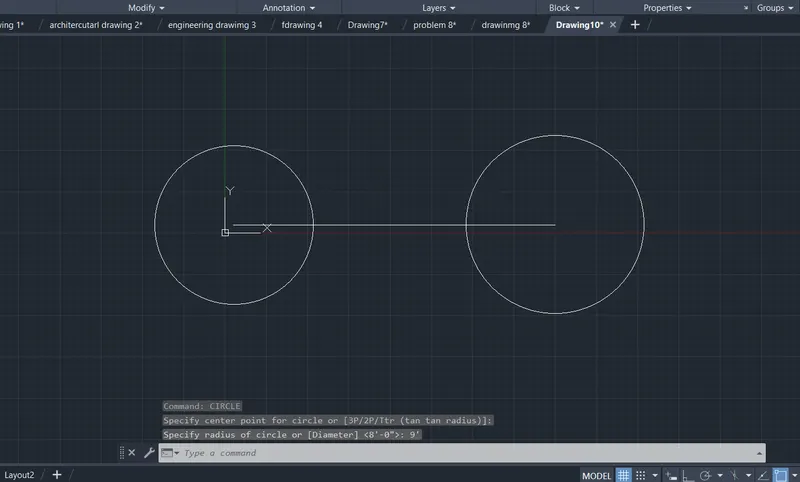
- Select the line tool by entering LINE command in the command tab.
- Specify the first point as 10,10 in the command line.
- Specify the coordinates of the next point as @32’6”,0’00” in the command line.
- Press Esc to cancel the line tool.
- Select the circle tool by entering CIRCLE command in the command tab.
- Specify the center point of the circle as the start point of the line of length 32’6” units created before.
- Specify radius of circle as 8’.
- Select the circle tool by entering CIRCLE command in the command tab.
- Specify the center point of the circle as the start point of the line of length 32’6” units created before.
- Specify radius of circle as 9’.
STEP 2:
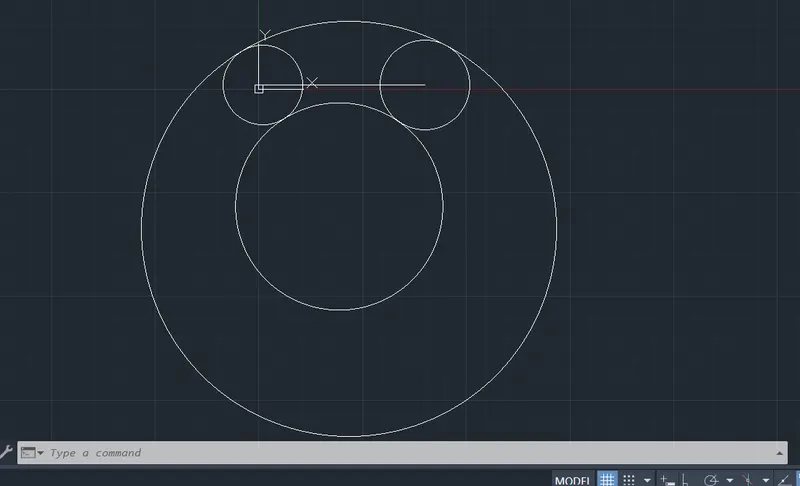
- Select the circle tool by entering CIRCLE command in the command tab.
- Specify the tan tan radius option in the command line.
- Select the first tangent by clicking on the top tangent of the left circle.
- Select the second tangent by clicking on the top tangent of the right circle.
- Specify radius as 41;8”.
- Again select the circle tool by entering CIRCLE command in the command tab.
- Specify the tan tan radius option in the command line.
- Select the first tangent by clicking on the bottom tangent of the left circle.
- Select the second tangent by clicking on the bottom tangent of the right circle.
- Specify radius as 20’10”.
STEP 3:
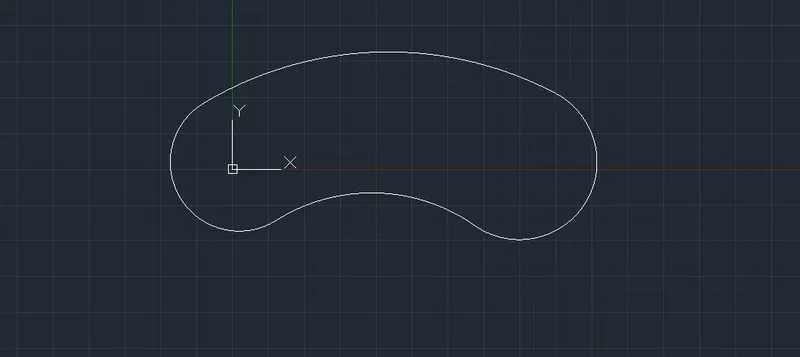
- Select the trim tool by entering TR command in the command tab.
- Erase the unwanted things on the drawing.
STEP 4:
- Enter DIMSTYLE command in the command tab to open the dimension style manager dialog box.
- Click on the modify tab.
- Under the lines option change the color of the dimensions and extensions lines.
- Under the symbols of arrow and option change the arrow size to 15”.
- Under the text option change the text height to 15”.
- Click ok. Then click on the current and close the dialog box.
- Select the dimension tool by entering DIM in the command line.
- Select the first point and second point of the object to be measured, then drag the dimension line to the desired location. Repeat for all the objects to be measured.
- Press Esc to cancel the dimension tool.
---------------------------------------------------------------------------------------------------------------------
QUESTION 10 AIM: DRAFT THE GIVEN GEOMETRY 10 USING AUTOCAD TOOLS:
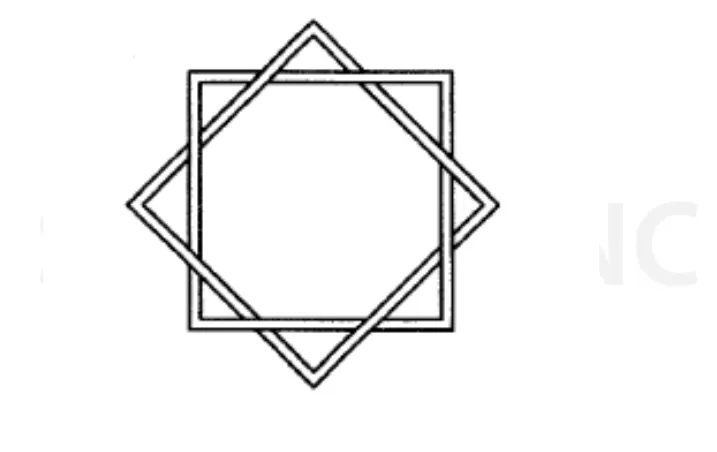
The given geometry is created in autocad using primarily the rectangle tools. The procedure of drawing is explained in detail with a diagram of each step and the final result is given.
PROCEDURE:
STEP 1:
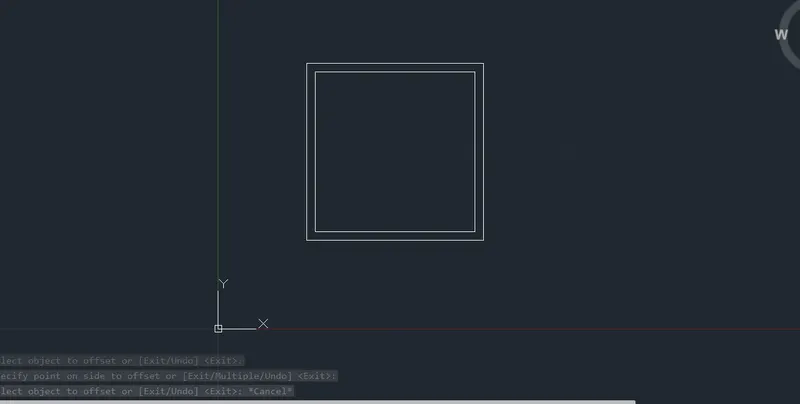
- Select the rectangle tool by entering RECTANG command in the command tab.
- Specify the first point as 5,5 in the command line.
- Select dimension option in the command line.
- Specify length of rectangle as 10 in the command line.
- Specify the width of the rectangle as 10 in the command line.
- Move the cursor towards the upward and click ENTER.
- Select the offset tool by entering OFFSET command in the command tab.
- Enter 0.5 as offset distance in the command line.
- Select the rectangle of size 10 * 10.
- Click on the inside of the rectangle.
- Press Esc to cancel the offset tool.
STEP 2:
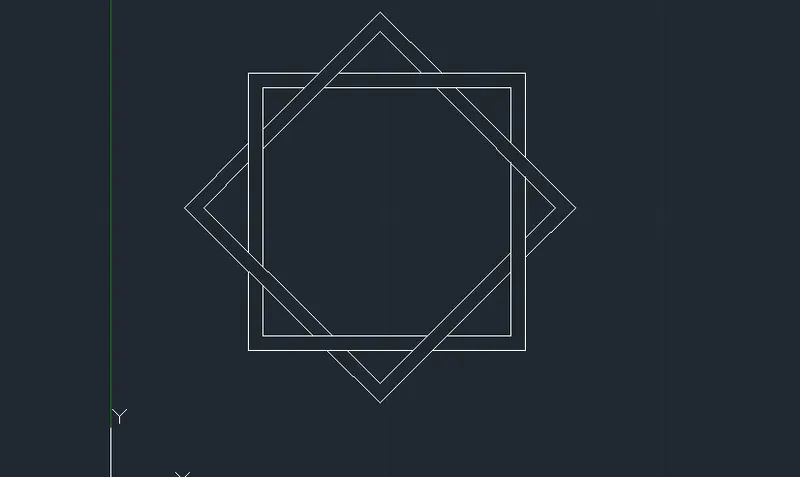
- Select the copy tool by entering COPY command in the command tab.
- Select the drawing created in step 1.
- Specify the base point and click ENTER.
- Select the rotate tool by entering RO command in the command tab.
- Select the copied object and specify the base point.
- Specify rotation angle as 45.
- Select the move tool by entering M command in the command tab.
- Select the rotated object and specify the base point.
- Move the object to the desired location ( keep ortho off).
- Select the trim tool by entering TR command in the command tab.
- Press enter.
- Select the EDGE option and click no extension.
- Select the unwanted lines to be trimmed.
- Press Esc to cancel the trim command.
---------------------------------------------------------------------------------------------------------------------
QUESTION 11) AIM : DRAFT THE GIVEN GEOMETRY 11 USING AUTOCAD TOOLS:
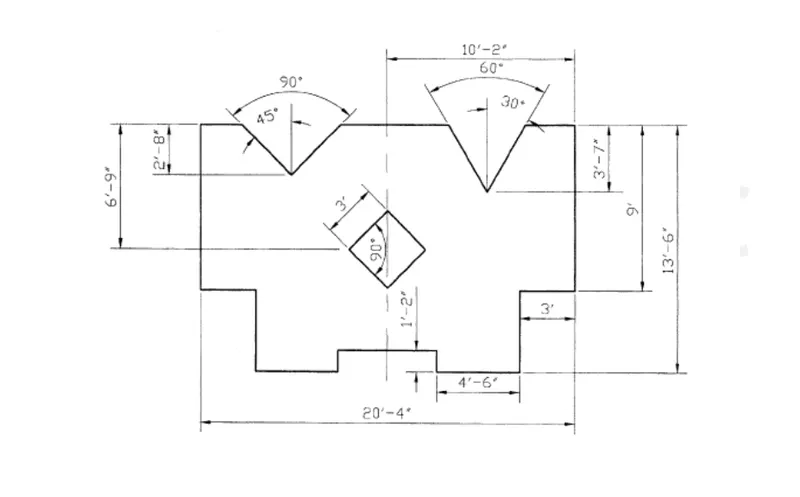
The given geometry is created in autocad using primarily the line tool. The procedure of drawing is explained in detail with a diagram of each step and the final result is given.
PROCEDURE:
STEP 1:
- Select the line tool by entering LINE command in the command tab.
- Keep ortho mode on.
- Specify the first point as 0,0 in the command line.
- Specify the coordinate of the next point as @-3’,0’ in the command line.
- Specify the coordinate of the next point as @0’,-9’ in the common dline.
- Specify the coordinate of the next point as @3’,0’ in the command line.
- Specify the coordinate of the next point as @0’,-4’6” in the command line.
- Specify the coordinate of the next point as @4’6”,0 in the command line.
- Specify the coordinate of the next point as @0’,1’2” in the command line.
- Specify the coordinate of the next point as @5’4”,0’ in the command line.
- Specify the coordinate of the next point as @0’,-1’2” in the command line.
- Specify the coordinate of the next point as @4’6”,0’ in the command line.
- Specify the coordinate of the next point as @0’,4’6” in the command line.
- Specify the coordinate of the next point as @3’,0’ in the command line.
- Specify the coordinate of the next point as @0’9’ in the command line.
- Specify the coordinate of the next point as @-3’,0’ in the command line.
- Press Esc to cancel the line tool.
- Turn ortho off and click polar tracking from the status bar and select the 30,60,90,.....from the drop down list.
- Select the line tool by entering LINE command in the command tab.
- Specify the first point as @-3’,0’ , then pointing the cursor downward enters a length of 3’7”.
- Next, pointing the cursor towards the left draws a line of length of over 2’.
- Press Esc to cancel the line tool.
- Select the mirror tool by entering MIRROR command in the command tab.
- Select the objects to mirror (i.e the line drawn just before) and click ENTER.
- Select the first point of the mirror line.
- Select the second point of the mirror line.
- Click NO in the erase source object.
- Again click on the polar tracking from the status bar and select the 45,90, 135,.....from the drop down list.
- Select the line tool by entering LINE command in the command tab.
- Specify the first point as @0’,0’ , then pointing the cursor downward enters a length of 2’8”.
- Next, pointing the cursor towards the left draws a line of length of over 3’.
- Press Esc to cancel the line tool.
- Select the mirror tool by entering MIRROR command in the command tab.
- Select the objects to mirror (i.e the line drawn just before) and click ENTER.
- Select the first point of the mirror line.
- Select the second point of the mirror line.
- Click NO in the erase source object.
- Select the line tool and join the two open ends of the drawing.
- Press Esc to cancel the line tool.
- Again select the line tool and draw lines bisecting both the angles.
- Press Esc to cancel the line tool.
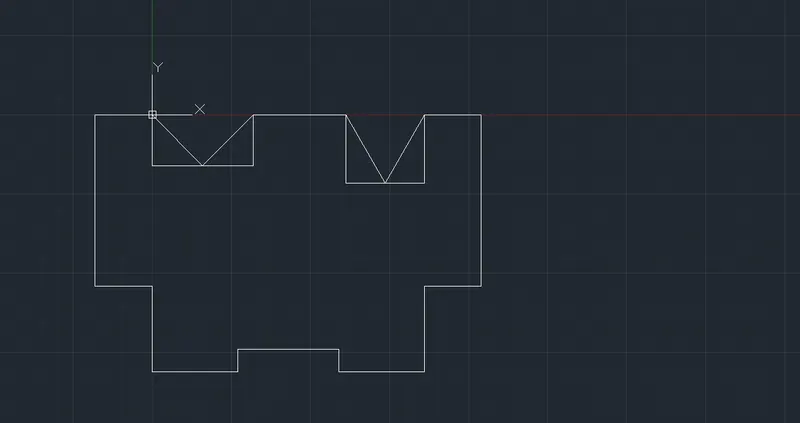
STEP 2:
- Trim and erase the unwanted lines in the drawing.
- Select the line tool and draw a line from the midpoint of the baseline, such that it divides the geometry into two halves.
- Press Esc to cancel the line tool.
- Select the rectangle tool by entering RECTANG command in the command tab.
- Specify the first point as 7’2”,9’ in the command line.
- Select dimension option in the command line.
- Specify the length of the rectangle as 3’ in the command line.
- Specify the width of the rectangle as 3’ in the command line.
- Move the cursor towards the upward and click ENTER.
- Select the rotate tool by entering RO command in the command tab.
- Select the rectangle size 3’ * 3’ and specify the base point at the bottom left corner of the rectangle.
- Using polar tracking, rotate the rectangle to an angle of 45 about the middle line.
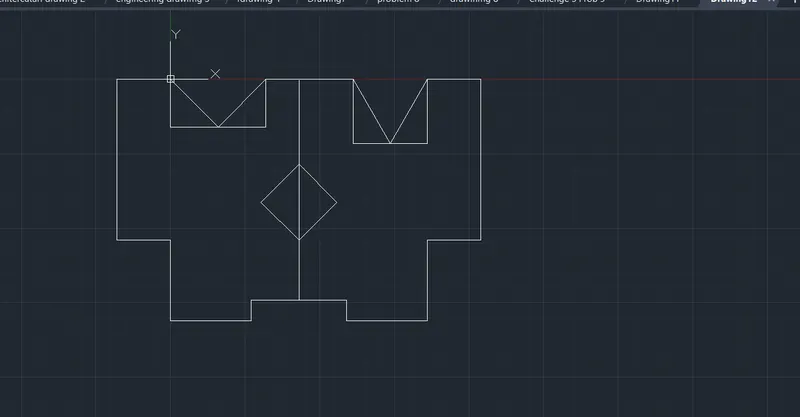
STEP 3:
- Enter DIMSTYLE command in the command tab to open the dimension style manager dialog box.
- Click on the modify tab.
- Under the lines option change the color of the dimensions and extensions lines.
- Under the symbols of arrow and option change the arrow size to 0.5”.
- under the text option change the text height to 0.5”.
- Click ok. Then click on the current and close the dialog box.
- Select the dimension tool by entering DIM in the command line.
- Select the first point and second point of the object to be measured, then drag the dimension line to the desired location. Repeat for all the objects to be measured.
- Press Esc to cancel the dimension tool.
- For angle measurement, select the dimangular tool by entering DIMANGULAR in the command line and then specify the angles of measurement.