Sketch a G+1 residential plan according to Vaastu Shastra and Calculation of Loads as per IS code
Aim:
Sketching the G+1 floor residential plan satisfing the vastu Shastra and calculating the acting on building with giving the information of the drawings.
Ans:-
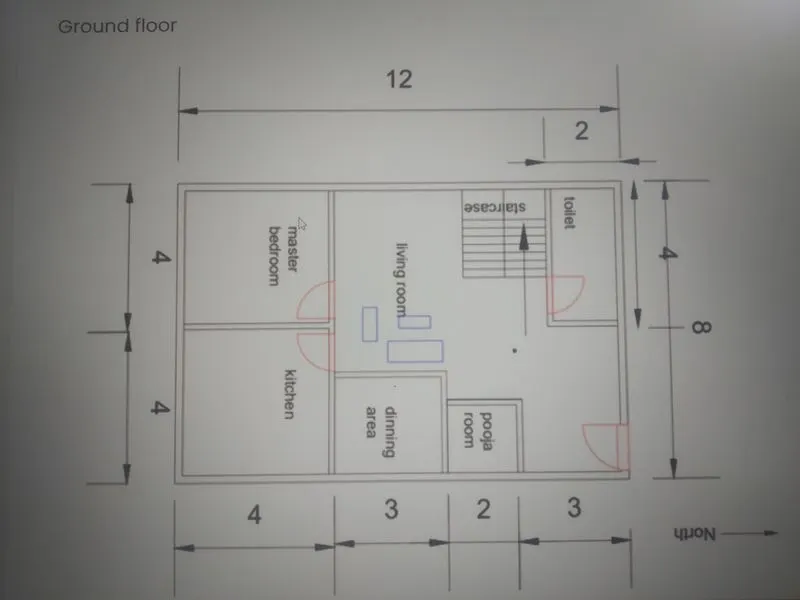
Graund Floor
1 Floor
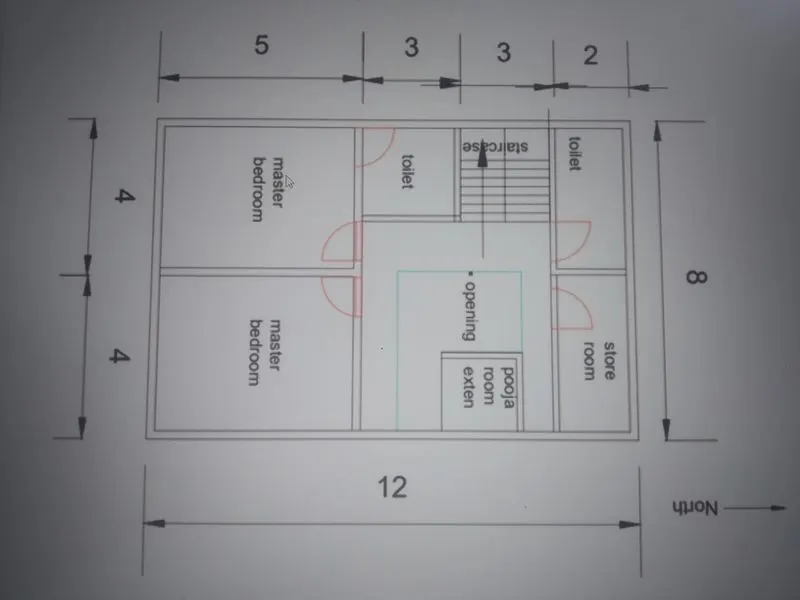
Opening the provided above the ground level for the aesthetic look All door are inwards
- Main door is facing the north direction
- Toilet are not place near the kitchen
- Dining area is near to kitchen for from main door
- Bedroom are placed in Southwest and South East where North East avoided
- All room are rectangle in shape
- Centre House is kept empty
- Kitchen is place in south east direction
- Toilet is in North west
- Living room is in Northwest
- No over hanging beam are allowed qto rooms
- Pooja room is place at east
Required drawing
- Central line drawing
- Footing and column layout with reinforcement details
- Kollam schedule with reinforcement details
- Plinth beam layout with reinforcement details
- First floor beam layout with reinforcement details
- First floor slap layout with reinforcement details
- Lift pit and headroom reinforcement details
Load calculation
Specify the assumed size of room
-All columns are 300 mm × 300 mm
-All beams are 300 mm ×450 mm
-slab thickness if 125 mm
-the height of the world is 3 m
Dead Loads
A. Column
The height of the column as 3 m
Dead load of the column of size 0.3*0.3*3
Total volume of the column
=0.3*0.3*3
=0.27m^3
Unit weight of concrete = 25 KN/m^3
Dead load of column
=Unit weight of concrete × volume of concrete
=25 KN/^m3* 0.27m^3
=6.75 KN
B. Beams
Total C/S area of the beam
=0.3*0.45
=0=135m^2
Unit weight of concrete * area of concrete
=25KN/m^3 * 0.135m
=3.375 KN/m
C. Slabs
Dead load of a slab of 125 mm thickness
Unit weight of concrete = 25 KN/m^3
Self-weight of the slab
=Unit weight of concrete = thickness of concrete
=25 KN/m^3 * 0.125m
=3.125 KN/m^2
D. Walls
Height of wall 3m
Dead load of a Wall of 300 mm thickness
Unit weight of brick wall = 20 KN/m^3
Self-weight of the wall
=Unit weight of brick wall * thickness of wall*height of wall
=20 KN/m^3*0.3m*3m
=18 KN/m
Live loads
According to the IS875 (part2) table 1
For the residential building use the live load of the UDL 2 KN/m^2
For this room and bathroom and no balconies are present in the building.
And near staircase provide the live load on UDL 3 KN/m^3
Here since it is the house the live load of 2 KN/m^2 is adopted on the slab from IS 875 -part 2 table 1
Wind load calculations
since, height of the building is less than 10 m wind load calculation is not implemented on the building where total height of building is 3 m + 3m = 6m.