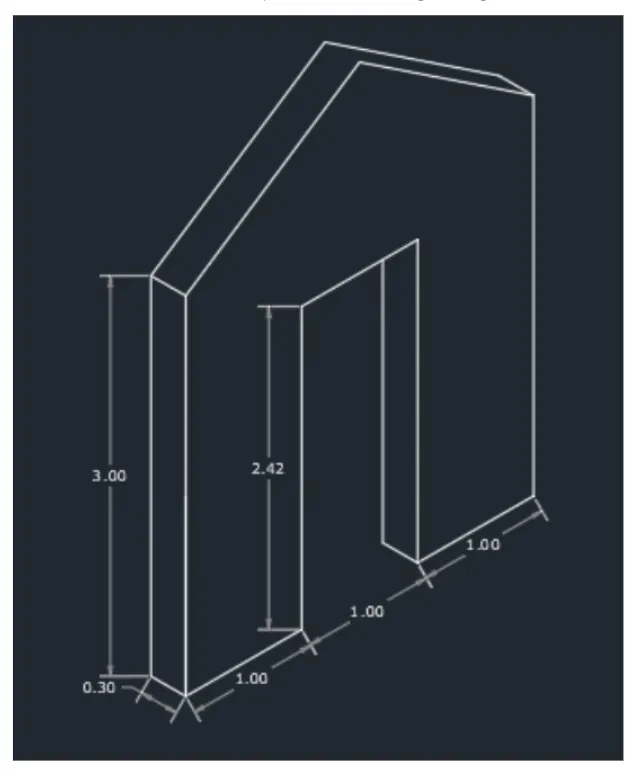
Creating a Floor plan, Footing detail and Isometric view using AutoCad
Q:-1
Aim:-
To creating a floor plan, footing detail and isometric view using AutoCAD
Introduction:-
the main objective of this assignment is get in touch with various tools in AutoCad like the rectangle, polyline,modification tools like copy move offset and model like snap mode and ortho mode.
These tools will be understood by creating a footing detail, two bedroom building, cross section of a 2 bedroom building showing foundation detail and isometric view of step and gable wall
Note: refreshing alphabets are provided only when required
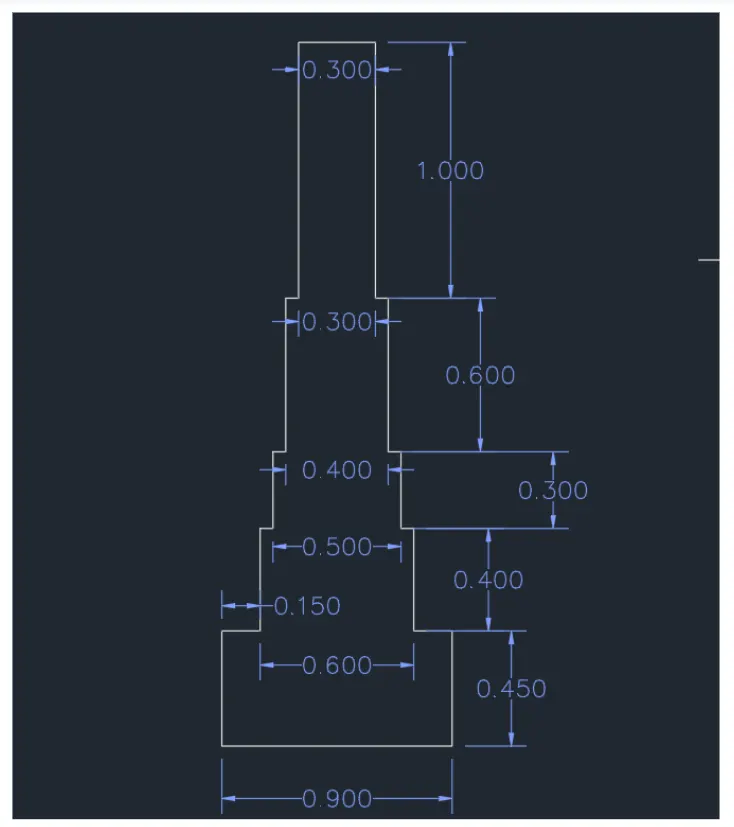
Part 1: cross section of load bearing wall over spread footing
The step by step procedure for drawing class section of load bearing wall over spread footing is as follow :-
Procedure :-
Step:-1
Type Rec or Rectangle in the command line and press enter. specify the first corner of the rectangle.
Enter D for dimension.
Enter the length :.90
Enter the width :25
Specify the other corner.
Step:2
Type L command line and press Enter.
Specify the start point a.
Specify the next point: @0.20,0
Specify the next point: @0,40
Specify the next point: @0.5,0
Specify the next point: @0,40
Specify the next point: @0.5,0
Specify the next point: @0,6
Specify the next point: @0.30,0
Specify the next point: @0,-6
Specify the next point: @0.5,0
Specify the next point: @0,-4
Specify the next point: @0.5,0
Specify the next point: @.0,-0.4
Step:3
Type L command line and press Enter.
Specify the start point b.
Specify the next point: @0,0.5
Specify the next point: @0.30,0
Specify the next point: @0,-0.5
Step:4
Type L command line and press Enter.
Specify the start point c.
Specify the next point: @0,1
Specify the next point: @.30,0
Specify the next point: @0,-1
Step:5
Type L command line and press Enter.
Specify the start point d.
Specify the next point: @.-30,0
Specify the next point: @0.5,0
Specify the next point: @1.15,0
Specify the next point: @0,-0.15
Specify the next point: @1.15,0
Step:6
Type L command line and press Enter.
Specify the start point e.
Specify the next point: @0.3,0
Specify the next point: @0,0.15
Specify the next point: @0.3,0
Specify the next point: @0,0.15
Specify the next point: @0.3,0
Specify the next point: @0,0.15
Specify the next point: @0.3,0
Step:7
Type L command line and press Enter.
Specify the start point f.
Specify the next point: @1,0
Specify the next point: @0,-6
Specify the next point: @-0.95,0
Give the dimension as per drawing using dimension command from command bar
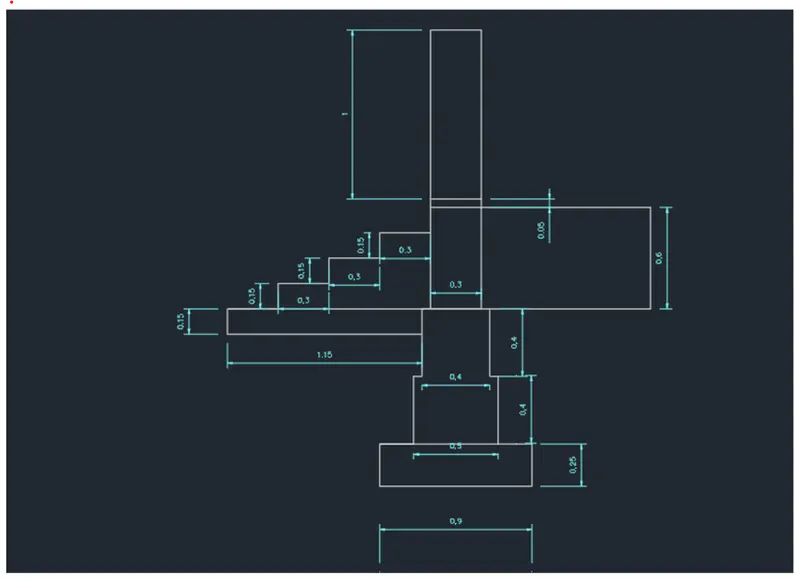
the cross section of load bearing wall over spread footing is completed
Part 2: Cross section of Isolated Footing
The step by step procedure for drawing cross of section isolated footing is as follow
Procedure:-
Step:-1
Type Rec or Rectangle in the command line and press enter. specify the first corner of the rectangle.
Enter D for dimension.
Enter the length :1
Enter the width :40
Specify the other corner.
Step:2
Type CHA or CHAMFER in the command line and press enter
Enter D for Distances
Specify first chamfer distance :25
Specify second chamfer distance:38
Select first line AB and second line AD BC
Repeat the same tape on opposite site online CD and BC
Step:3
Delete line EF
Type L in the command line and press enter
Specify the start point e.
Specify the next point: @0,1.60
Specify the next point: @0.24,0
Specify the next point: @0,-1.60
Step:4
Type L in the command line and press enter
Specify the start point g.
Specify the next point: @0.4,0
Specify the next point: @0,-1.96
Specify the next point: @-0.38,0
Specify the next point: @0,0.04
Step:5
Type L in the command line and press enter
Specify the start point h.
Specify the next point: @-0.4,0
Specify the next point: @0,-1.96
Specify the next point: @-0.38,0
Specify the next point: @0,0.04
Step:5
Type L in the command line and press enter
Specify the start point h.
Specify the next point: @-0.4,0
Step:6
Type L in the command line and press enter
Specify the start point i.
Specify the next point: @0.12,0
type O or offset on the command line and press enter
specify the value of offset distance:20
Select the object to offset ij
(we need to select the line ij with a small square cursor)
Move the cursor inside place the line and continue till required.
Step:7
Give the dimension as per the drawing using dimension command from the command ba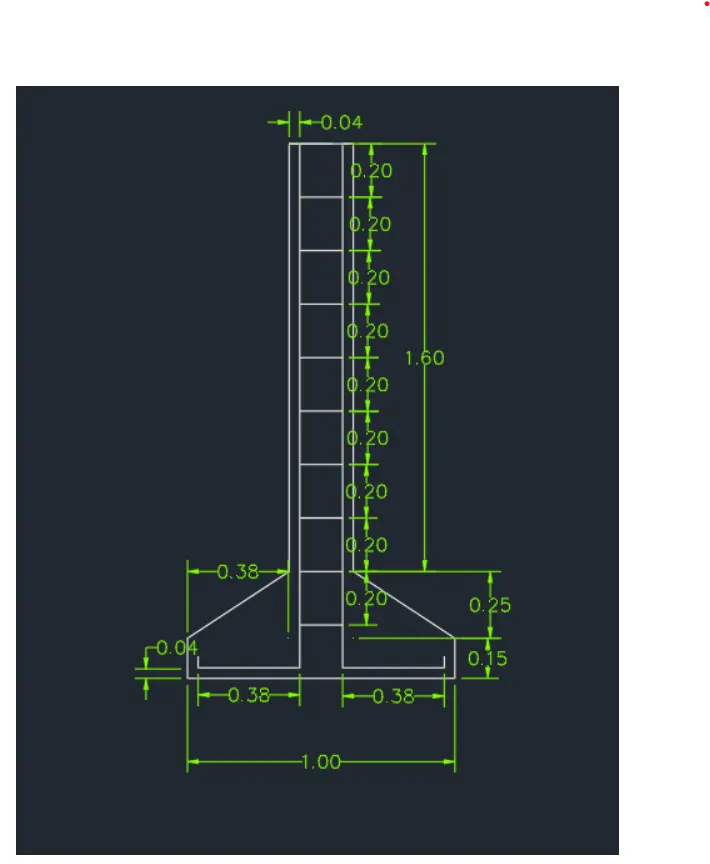
The cross section of isolated footing is completed
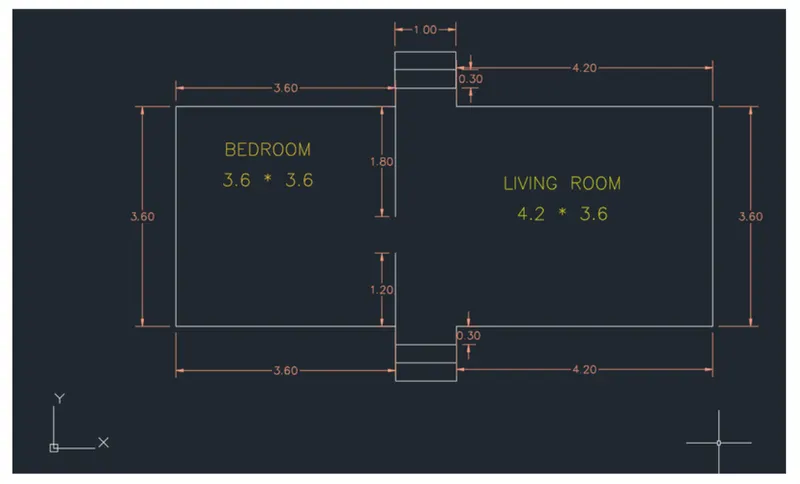
3)
Aim:-
Draw give drawing by using AutoCAD
Procedure :-
- Arrange limits,unit as per the given dimensions
- To draw this drawing we mostly use line command
- While drawing we should be clear about dimension given in the drawing
- before drawing we need to calculate the dimension given in the drawing
- after the completion of drawing we need to use dimension bar to in indicate the distance
- herew need to go to TEXT command to write the bedroom, leaving room for indication.
 4)
4)
4)
Aim:-
Draw given drawing by using AutoCAD
Procedure:-
- Arrange the limits units as per given dimension
- To draw this drawing we mostly use line command
- While drawing we should be clear about dimension given in the drawing
- Before drawing we need to calculate the dimension given in the drawing
- after the completion of drawing we need to use diamention bar to indicates the distance
5)
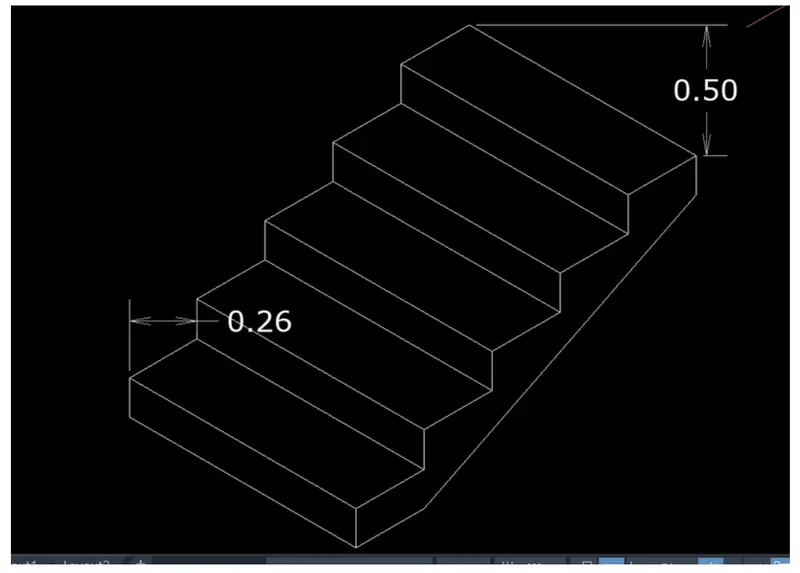
Aim:-
Draw given drawing by using AutoCAD
Procedure:-
- Arrange the limits, units as per the given dimension.
- to draw this drawing we mostly used line command and change the isometric view to draw drawing.
- while drawing we should be clear about dimension given in drawing. use F5 to change the direction of cursor
- before drawing we need to calculate the dimension given in the drawing
- after the completion of growing we need to dimension bar to indicates the distance
6)
Aim:-
Draw given drawing by using AutoCAD
Procedure:-
- Arrange the limits, units as per the given dimension.
- to draw this drawing we mostly used line command and change the isometric view to draw drawing.
- while drawing we should be clear about dimension given in drawing. use F5 to change the direction of cursor
- before drawing we need to calculate the dimension given in the drawing
- after the completion of growing we need to dimension bar to indicates the distance