Sketch a G+1 residential plan according to Vaastu Shastra and Calculation of Loads as per IS code
Aim :-
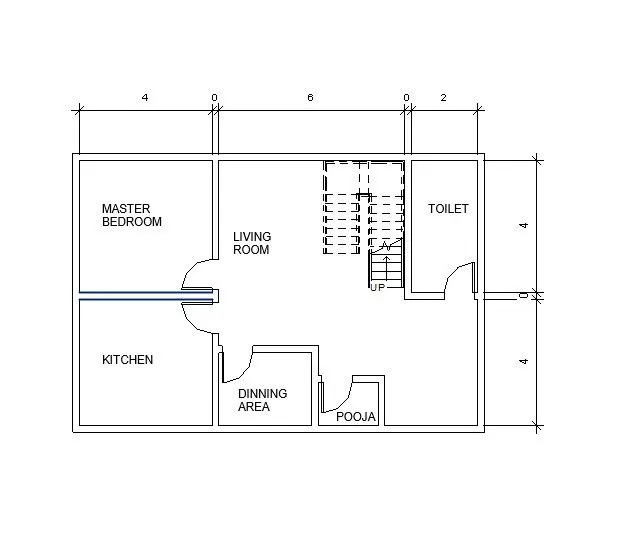
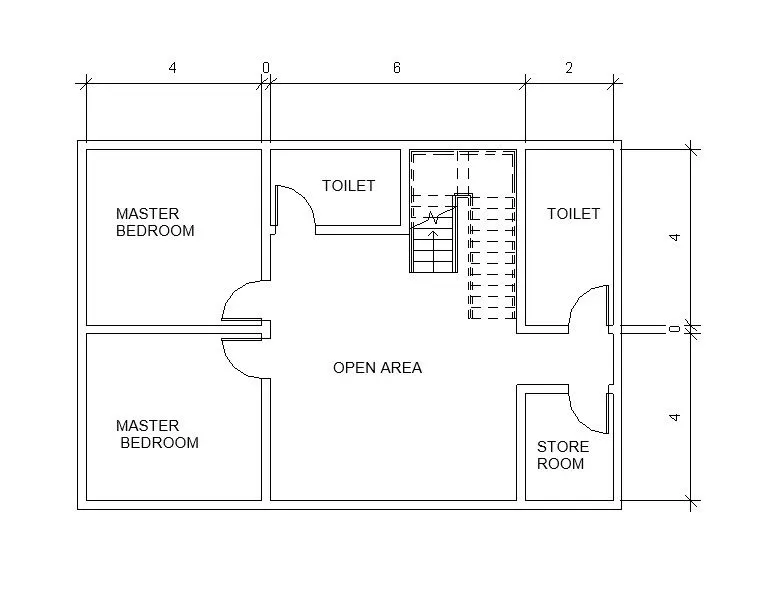
Sketching a G+1 floor residential plan satisfying Vaastu Shastra and calculating load acting on the building with giving information of required drawings.
Answer :-
Opening is provided above the ground level for aesthetic look.
All doors are inward.
- Main door is facing north direction.
- Toilets are not placed near the kitchen.
- Dining area is near to kitchen far from main door.
- Bedrooms are placed in southwest and south east where north east is avoided.
- All rooms are rectangle in shape.
- Center house is kept empty.
- Kitchen is placed in south east direction.
- Toilet is in north west.
- Livingroom is in north west.
- No overhanging beams are allowed to rooms.
- Pooja room is placed at east.
Required Drawings :-
- Center line Drawings.
- Footing and column layout with reinforcement details.
- Plinth beam layout with reinforcement details.
- Column schedule with reinforcement details.
- First floor beam layout with reinforcement details.
- First floor slab layout with reinforcement details.
- Lift pit and headroom with reinforcement details.
Load Calculations :-
Specify assumed size of rooms.
- Columns are 300mm X 300mm
- Beams are 300mm X 450mm
- Slab thickness if 125mm
- Height of the wall is 3m.
Dead Loads :-
Column :-
Dead load of column of size 0.3*0.3*3
Total volume of Column : 0.27 m^3
Unit weight of Concrete : 25 KN/m^3
Dead load of column : 0.27 * 25
: 6.75 KN
Beams :-
Total C/S area of beam : 0.3 * 0.45
: 0.135 m^2
Unit weight of Concrete : 25 KN/m^3
Dead load of beam : 0.135 * 25
: 3.375 KN/m
Slabs :-
Dead load of slab is 125mm thickness.
Unit weight of Concrete : 25 KN/m^3
Self weight of slab : 25 * 0.125
: 3.125 KN/m^2
Walls :-
Height of the wall is 3m.
Dead load of wall 300mm thickness.
Unit weight of wall : 20Kn/m^3
Self weight of wall : 20 * 0.3 * 0.3
: 18 KN/m
Live Loads :-
- According to Is 875 Part:2 Table-1
- For the residential buildings use live load of UDL 2 KN/m^2
- For this rooms and bedrooms and no balconies are present in the buildings.And near staircase provide live load on UDL 3 KN/M^2.
- Since it is house the live load of 2 KN/m^2 is adopted on the slabs from IS 875 Part-2 Tabe-1.
Wind Calculations :-
- Since the height of the building is less than 10 m wind load calculation is not implemented on the building.
- Total height of our building is 3m + 3m = 6m.
GROUND FLOOR
FIRST FLOOR
Result :-
- The plan of G+1 Floor residential building is prepared with consideration of concept pf Vaastu shastra.
- The load calculations are done as per IS code Specification.