Drafting of various geometries using Chamfer, Fillet tool in AutoCad
Aim :-
- To Draw the geometrics using Chamfer, Fillet tool in AUTOCAD.
Drawing-1 :-
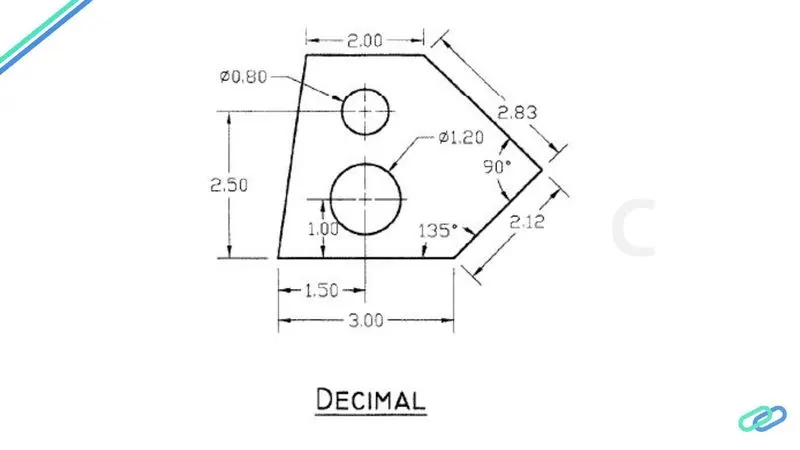
Procedure :-
- Select the line tool by entering LINE Command in tab.
- Specify the starting coordinate of point and @3,0 in command line.
- Now give line command @2.12<45, @2.83<135, @2<180 and close.
- Select the tool Circle by entering 'CIRCLE' command in command tab.
- Specify center point of circle as 1.5,1.
- Specify radius of circle as 2.
- Similarly,Specify center point of circle as 1.5,2.5.
- Specify radius of circle as 0.8.
- Annotate and give dimensios to all line segments and Circles.
Result :-
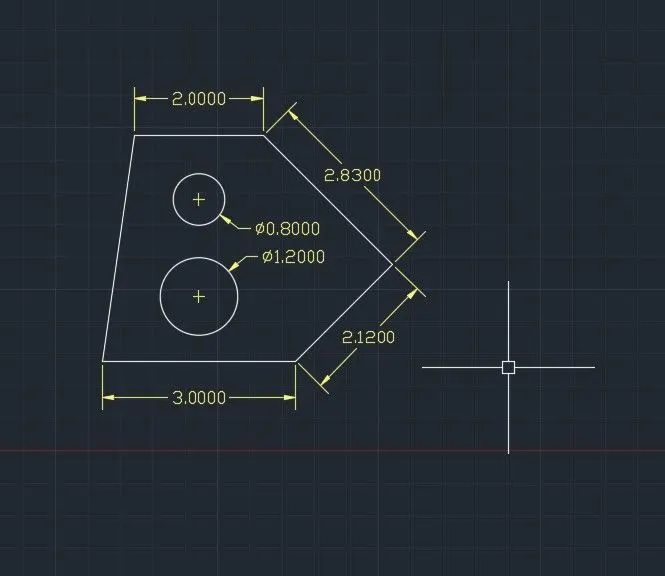
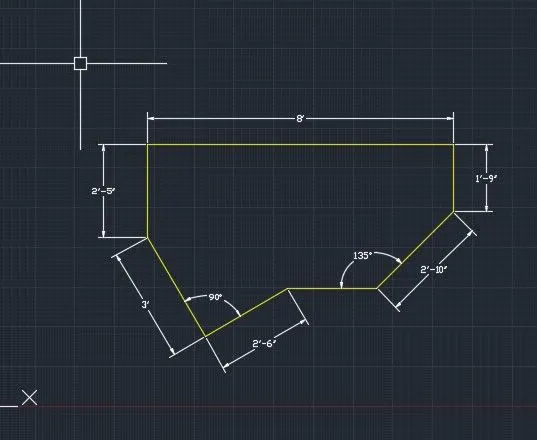
Drawing-2 :-
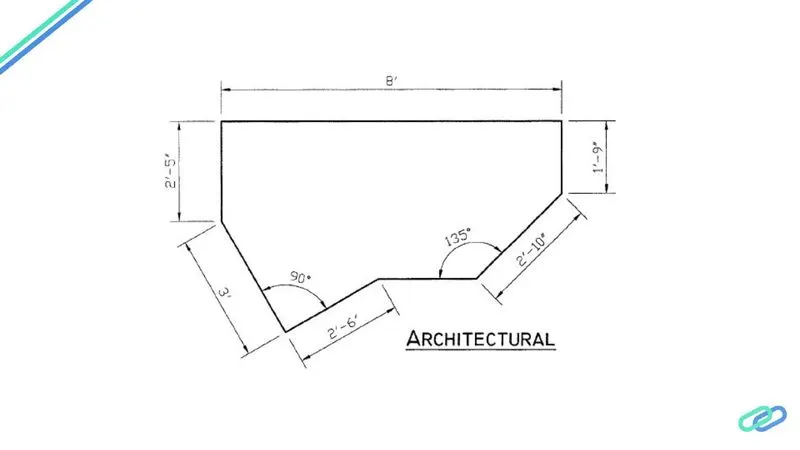
Procedure :-
- Select the line tool by entering LINE Command in tab.
- Specify the starting coordinate of point and @8',0 in command line.
- Now give line command @1'9"<270, @2'10<225.
- Draw the line at 315 degree of 3', at 90 degree of 2'6".
- And Close.
- Annotate and give dimensios to all line segments and Circles.
Result :-
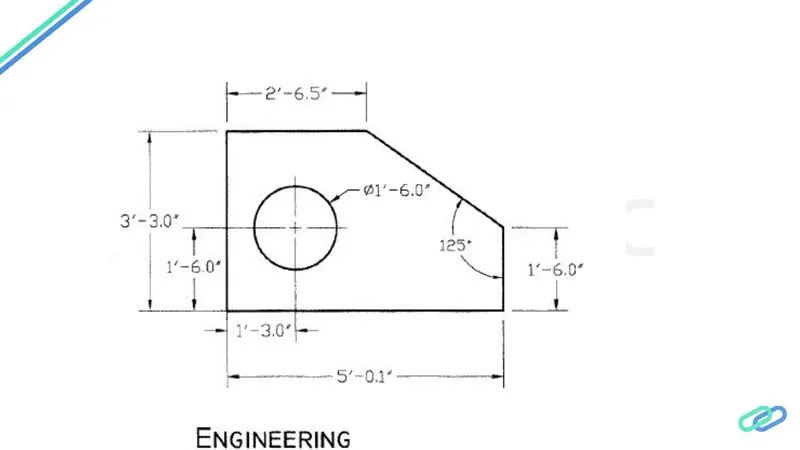
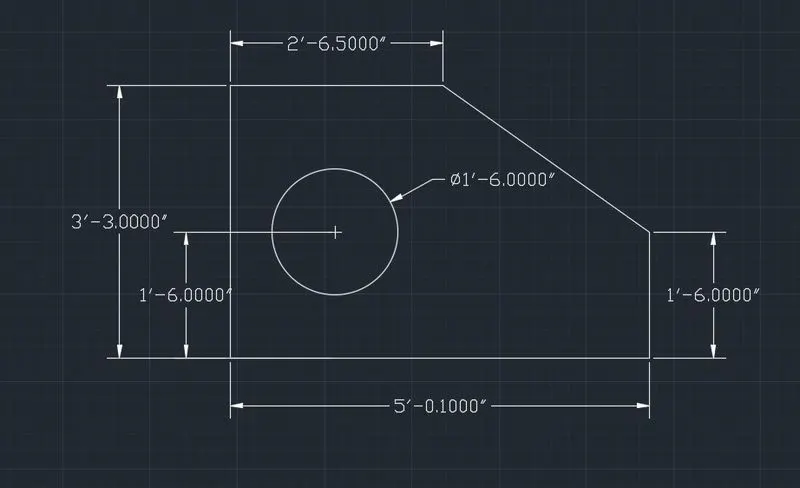
Drawing-3 :-
Procedure :-
- Select the line tool by entering LINE Command in tab.
- Draw the line lengths 2'6.5" in +ve X direction.
- Draw the line from starting of that linr lengths @3'3"<270, then @5'0.1"<0, then @1'6"<90 and C.
- Select the tool Circle by entering 'CIRCLE' command in command tab.
- Specify center point of circle as 1'3",1'6".
- Specify radius of circle as 1'6".
- Annotate and give dimensios to all line segments and Circles.
Result :-
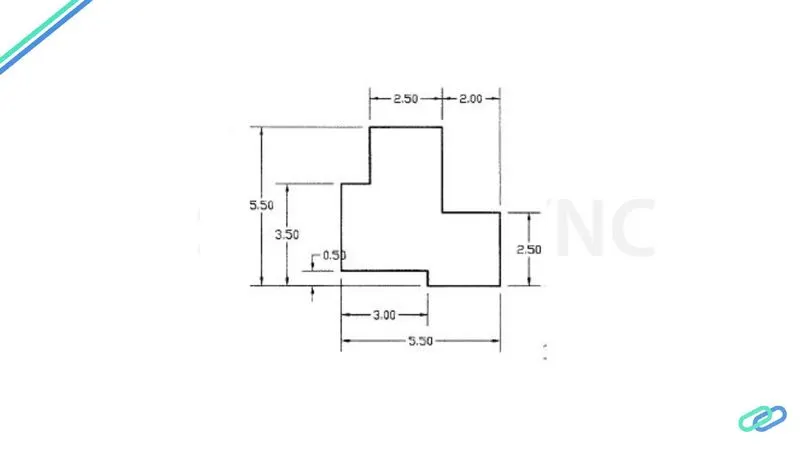
Drawing-4 :-
Procedure :-
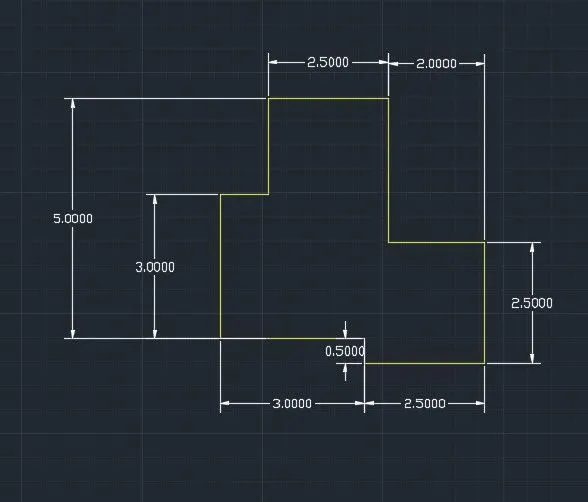
- Select the line tool by entering LINE Command in tab.
- Draw the line lengths 3 units in +ve direction.
- Then @0.5< 270, @2.5<0, @2.5<90, @2<180, @3<90, @2.5<180, @2<270, @1<180.
- Then C.
- Annotate and give dimensios to all line segments and Circles.
Result :-
Drawing-5 :-
Procedure :-
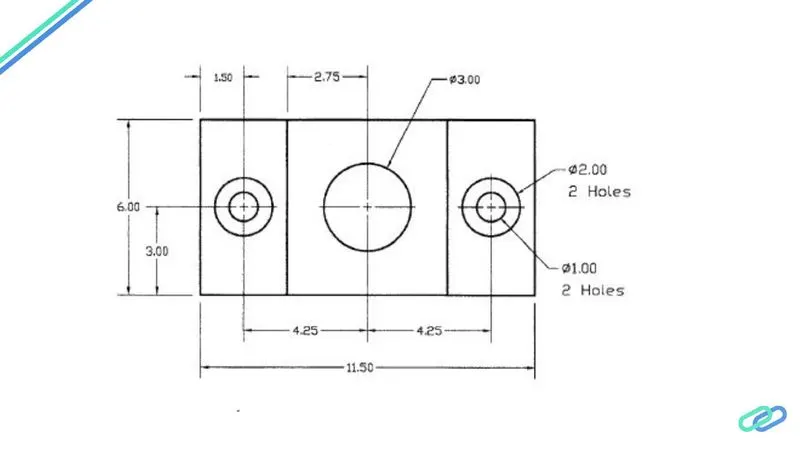
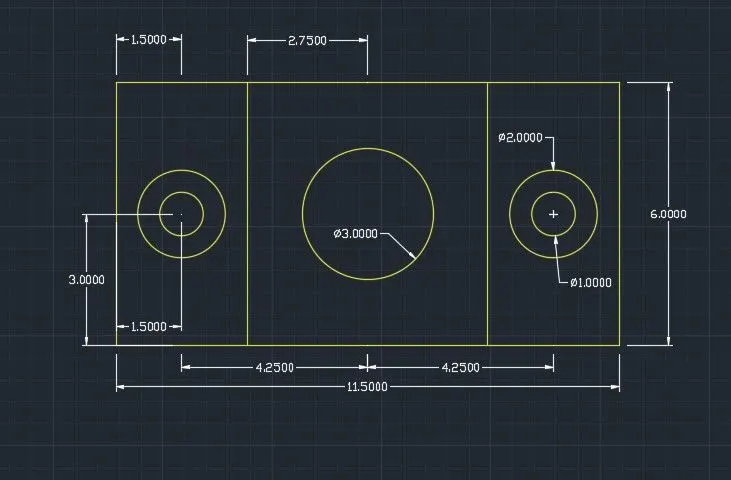
- Select the line tool by entering LINE Command in tab.
- Draw the line lengths 11.5 units in +ve direction.
- Then @6< 90, @11.5<180 then close. (So it is rectangle of size 11.5 X 6 )
- Select the offset tool by entering OFFSET Command in tab.
- Select the object as line of 6 units and type the distance as 3 Units from both end lines.
- Select the tool Circle by entering 'CIRCLE' command in command tab.
- Specify center point of circle as 1.5,3.
- Specify radius of circle as 1 & 2 both the side.
- Select the tool Circle by entering 'CIRCLE' command in command tab.
- Specify center point of circle as 5.75,3.
- Specify radius of circle as 3.
- Annotate and give dimensios to all line segments and Circles.
Result :-
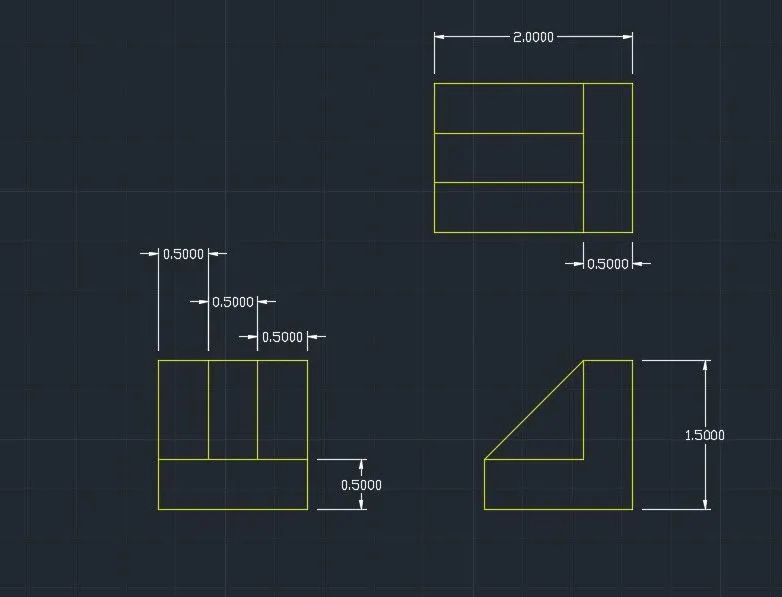
Drawing-6 :-
Procedure :-
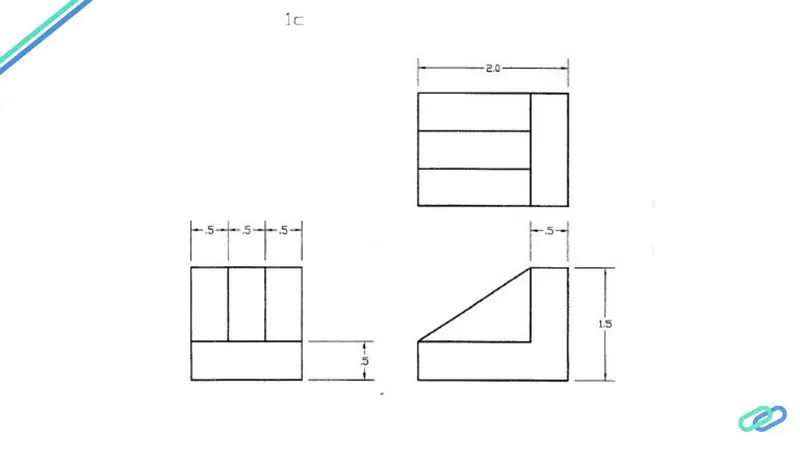
- Select the line tool by entering LINE Command in tab.
- Draw the line lengths 1.5 units in +ve direction.
- Take offset at 0.5 and 2 units distance then connect it with 2 units line.
- Take offset of 2 units line at 0.5 distance from both the side and trim the remaining portion as per required drawing.
- Draw the line lengths 1.5 units in +ve Y direction and 2 units in -ve x direction.
- Take offset from 1.5 units of 0.5 distance then connect it with 2 units line.
- Take offset from 2 units line at 0.5 distance from both the side and trim the remaining portion as per required drawing.
- Using line command draw L shape geometry of size 0.5 and 1.5 units and connect to make the triangular portion.
- Annotate and give dimensios to all line segments and Circles.
Result :-
Drawing-7 :-
Procedure :-
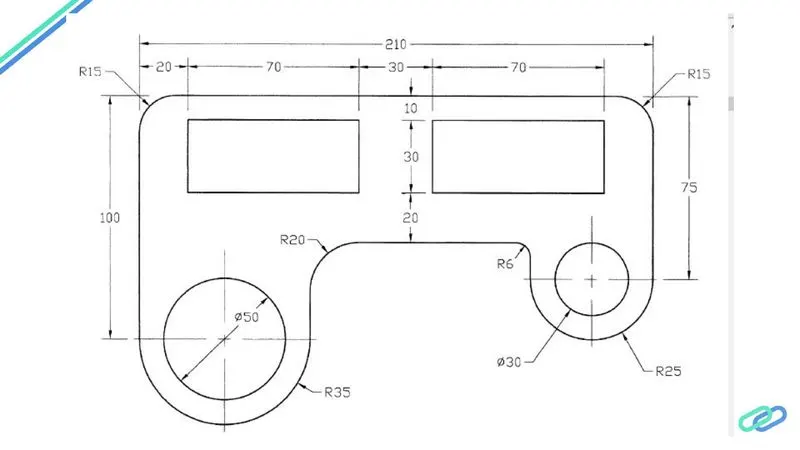
- Select the line tool by entering LINE Command in tab.
- Draw the line lengths 210 units in +ve X direction and line of @100<270 and @75<270 units.
- Draw the Rectangle form 10 units distance sizes 70X30 and copy the object at 30 units distance.
- Draw the arc of radius 35 units at 100 unit line.
- From that center draw circle of raduis 25 units.
- Draw the arc of radius 25 units at 75 unit line.
- From that center draw circle of raduis 15 units.
- Draw the line of 40 units from arc 1 and 90 units in +Ve X direction.
- Select the chamfer tool by entering CHA Command in tab.
- Draw the chamfer sizes 20, 15,20 and 6 in the Drawing.
- Annotate and give dimensios to all line segments and Circles.
Result :-
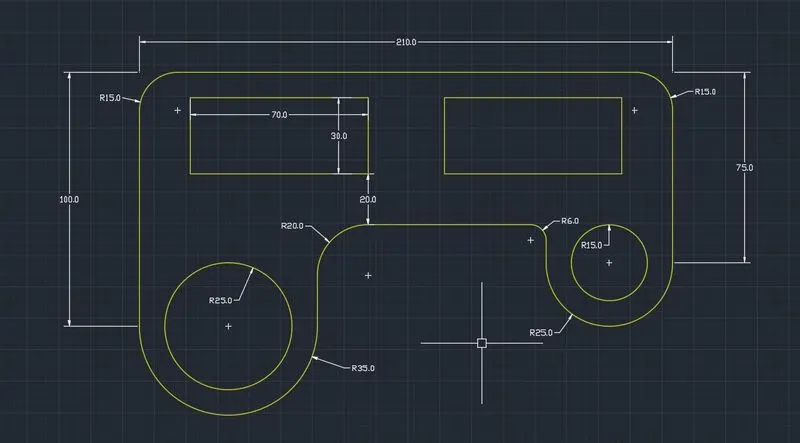
Drawing-8 :-
Procedure :-
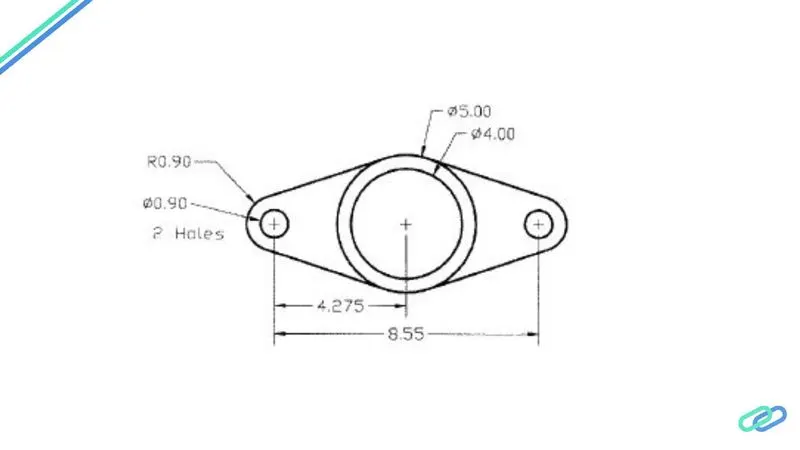
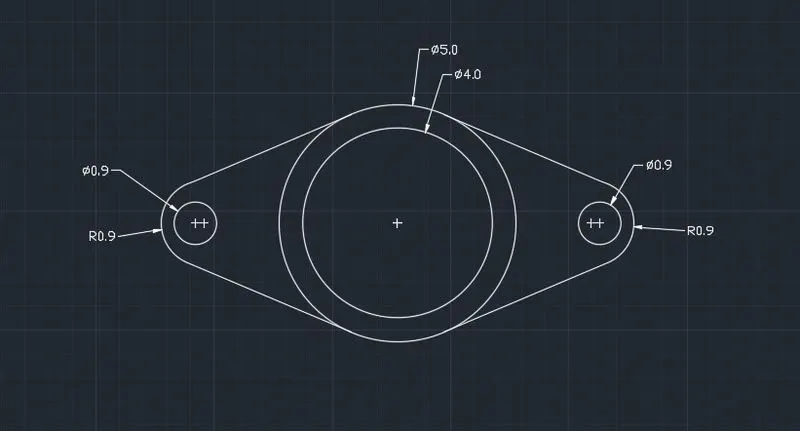
- Select the circle tool by entering CIR Command in tab.
- Draw the circle of size 4 and 5 units.
- Draw the circle of size 0.9 units from C/C distance from 4 and 5 units circle.
- Draw the line from the tangent of the radius 5 units circle from up and down side.
- The fillet it with 0.9 unit radius.
- Mirror the whole drawing from the center of the drawing.
- Annotate and give dimensios to all line segments and Circles.
Result :-
Drawing-9 :-
Procedure :-
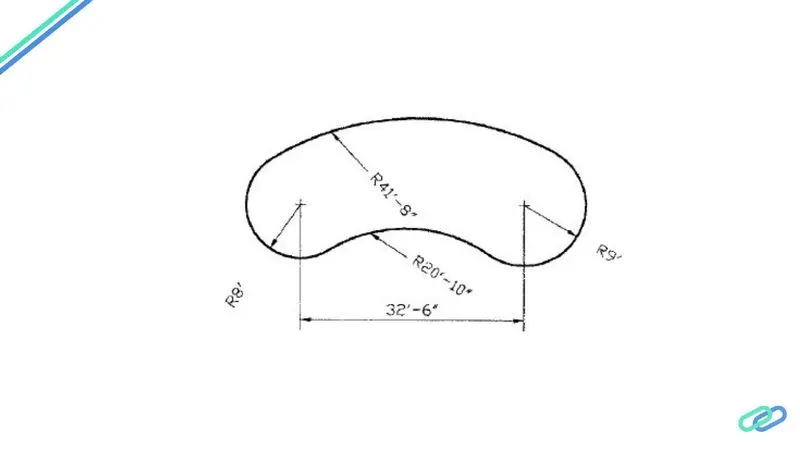
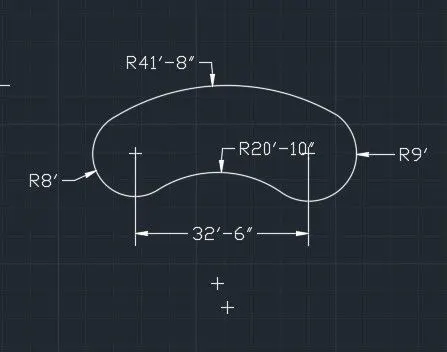
- Select the circle tool by entering CIR Command in tab.
- Draw the circle of size 8' and 9' units radius from the C/C distance of 32'6".
- Using Fillet Command , Connect the circles with radius 41'8" and 20'10".
- Annotate and give dimensios to all line segments and Circles.
Result :-
Drawing-10 :-
Procedure :-
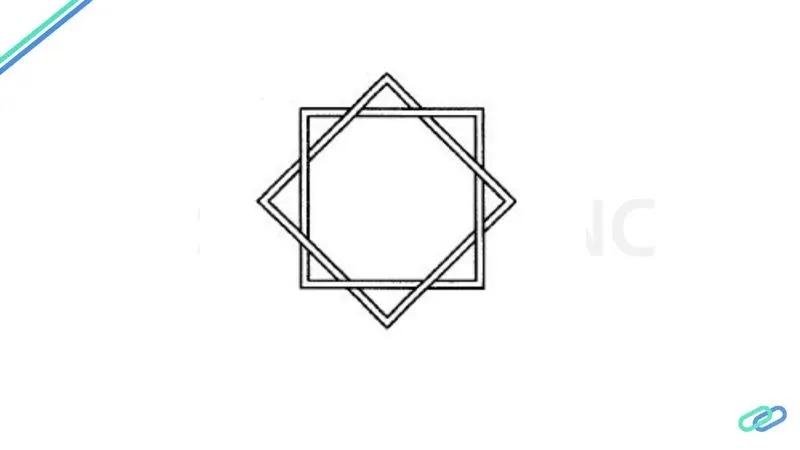
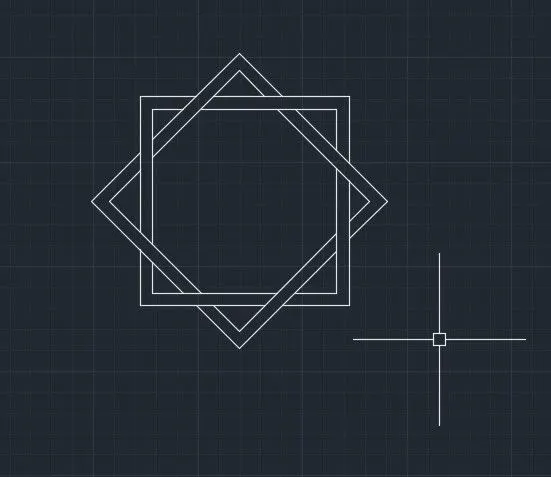
- Draw the Square of any size then offset it with 0.3 unit size.
- Copy the Object and rotate it at 45 degree.
- Trim the unwanted Objects as per drawing.
Result :-
Drawing-11 :-
Procedure :-
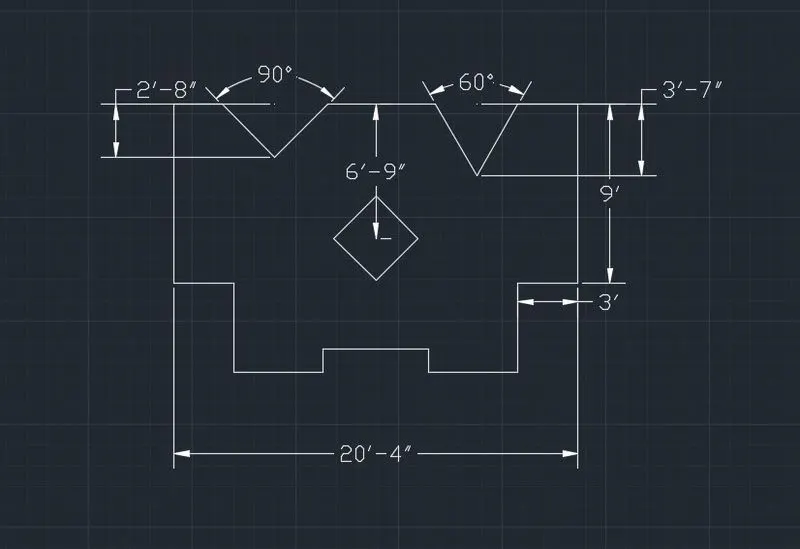
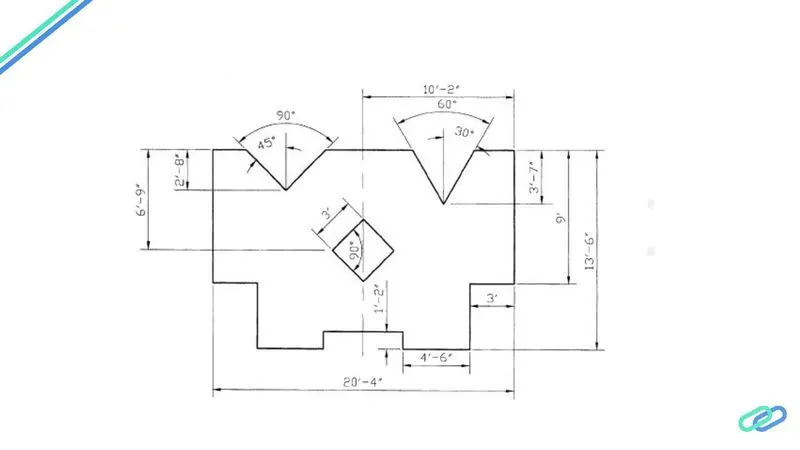
- Select the line tool by entering LINE Command in tab.
- Draw the line of 9' in downward direction. then draw the line as per drawing lengths @3'<180, @4'<270, @4'<180,@1'2"<90.
- Now copy and mirror the whole drawing in the left side direction.
- Draw the Square of size 3' and rotate it to 45 degree. Move the square as the geometric center is 6'9" units away from the upper line.
- Using line tool draw vertical lines of 2'8" and 3'7" and make 30 degree line on each side with respect to reference vertical line and 60 degrees on other end.
- Annotate and give dimensios to all line segments and Circles.
Result :-