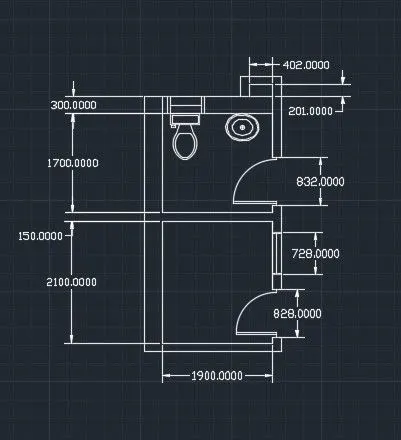
Creating a Residence Layout, Seating plan, Toilet and Utility room plan using AutoCad
Aim :-
- Creating a Residence Layout using AutoCad.
Drawing :-
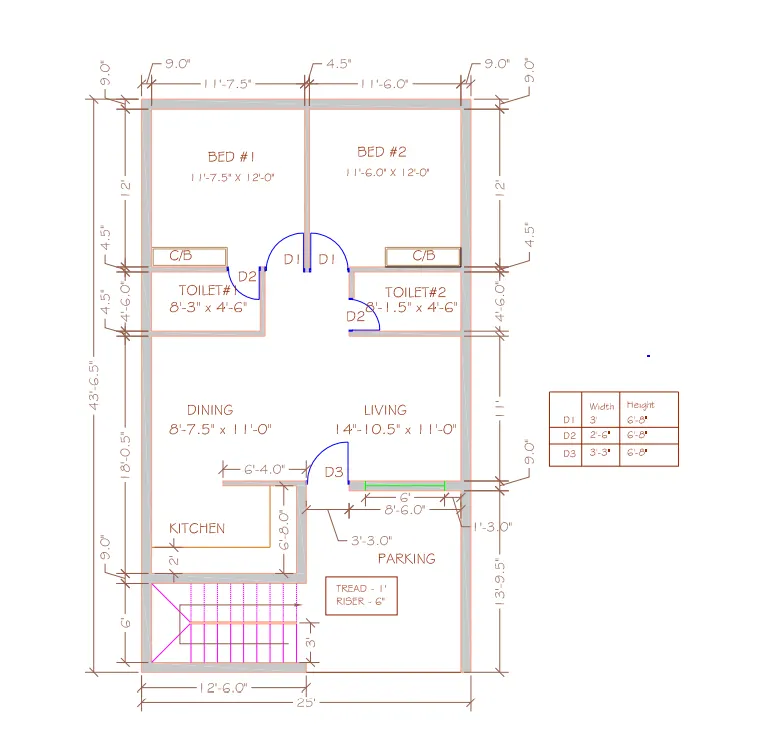
Result :-
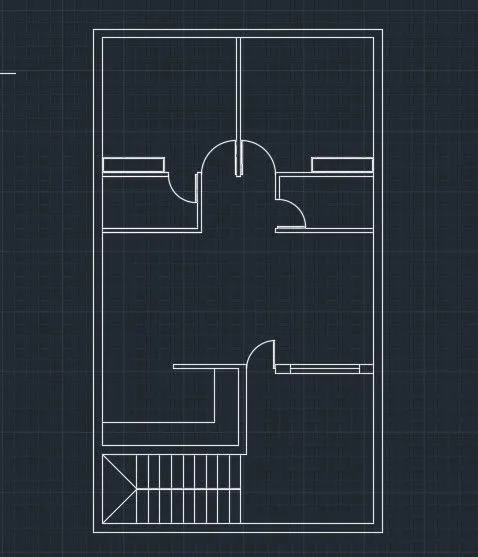
- Draw the Outer boundary wall with XLINE Horizontally and Verically. and take offset of 9".
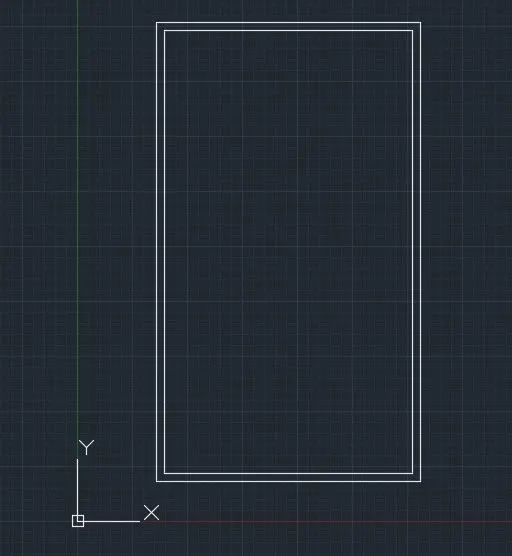
- Then as per the drawing, make the rooms, toilets and kitchen with the sizes with the line and offset command.
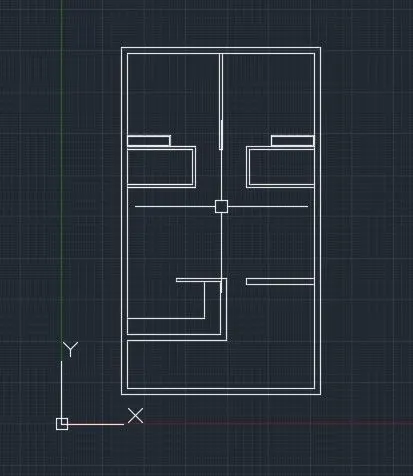
- Then draw the stairs with the tread sizes 1' and riser sizes 6" with the whole size is 12'6" X 6'.
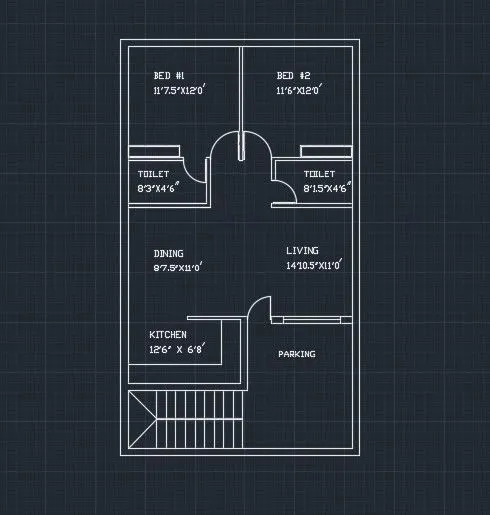
- Input the TEXT with MTEXT command as per the drawing.
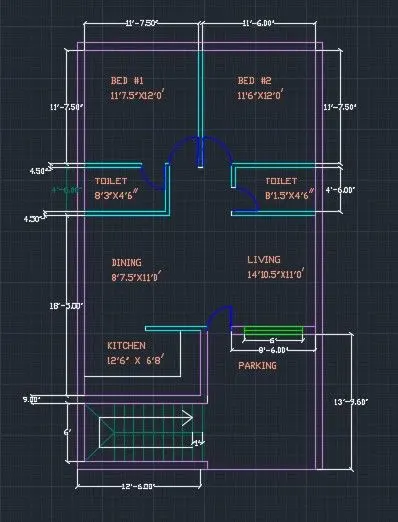
- Input the dimensions as per the drawing.
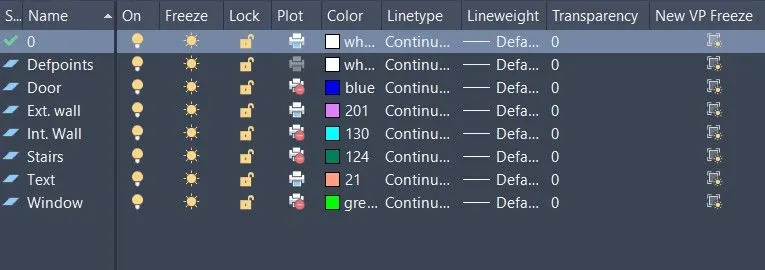
- Use the different layers for different components.Like Doors, Windows, Walls etc.
AIM :-
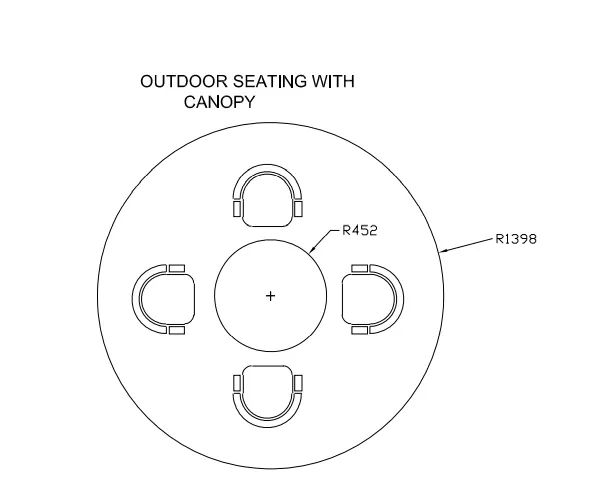
- Creating the seating plan using AUTOCAD.
Drawing :-
Result :-
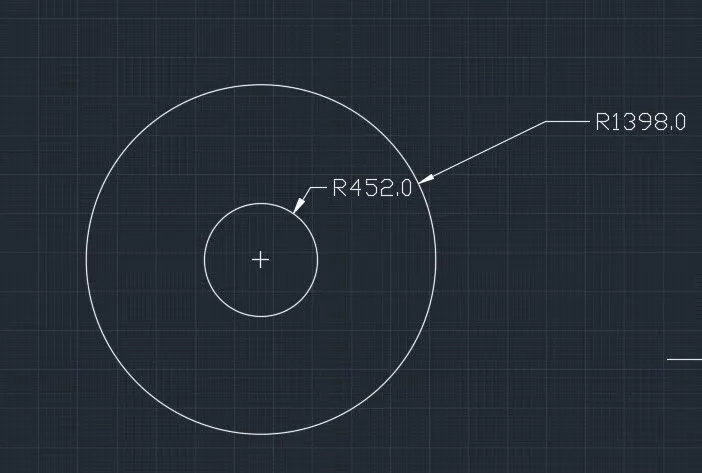
- Type the circle command and draw the circle of radius 452 and 1398 units.
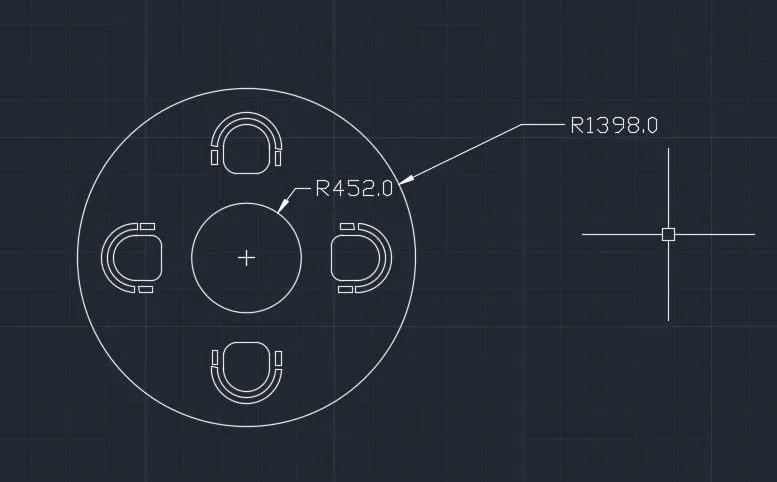
- For seating. use the rectangle command.
- Fillet it at the side of center.
- At the other side make the arc at both the ands.
- Do the Offset 2 times at the same distance and join it.
- Use the copy and Rotate command to copy one object in four other objects.
AIM :-
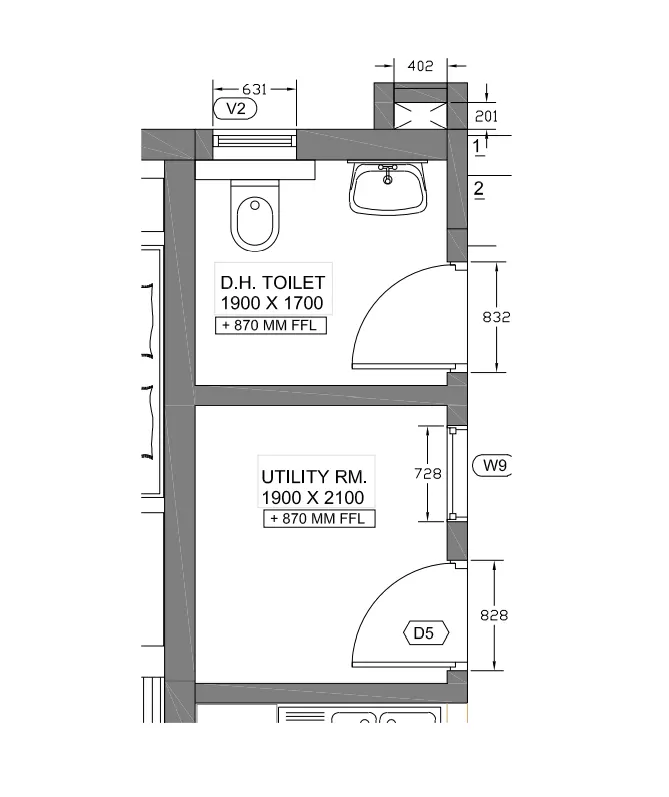
- Creating the toilet and utility room using AUTOCAD.
Drawing :-
Result :-
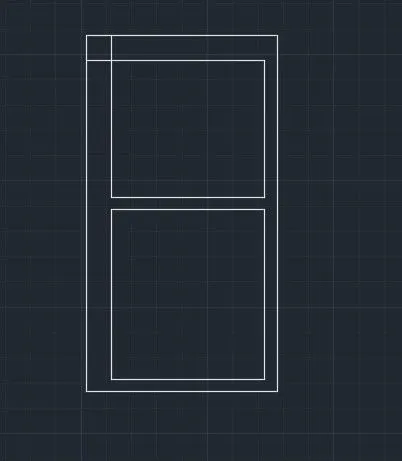
- draw the XLINE horizontally and Vertically.
- As the size of toilet stays 1900 X 1700 and utility room 1900 X 2100 using offset command.Outer wall is 300 units and inner wall is 150 units.
- Using DS (Design Center) put the sink and the toilet at specifed place.
- Draw the doors , window and ventilation as per the sizes.
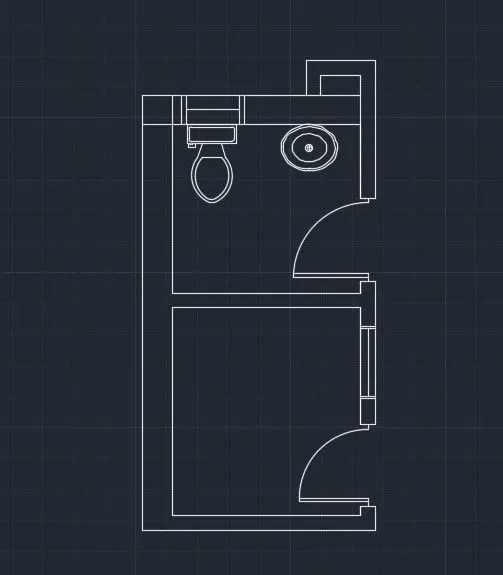
- Use the Dimensions in as per the drawings.