Creating a Residence Layout, Seating plan, Toilet and Utility room plan using AutoCad
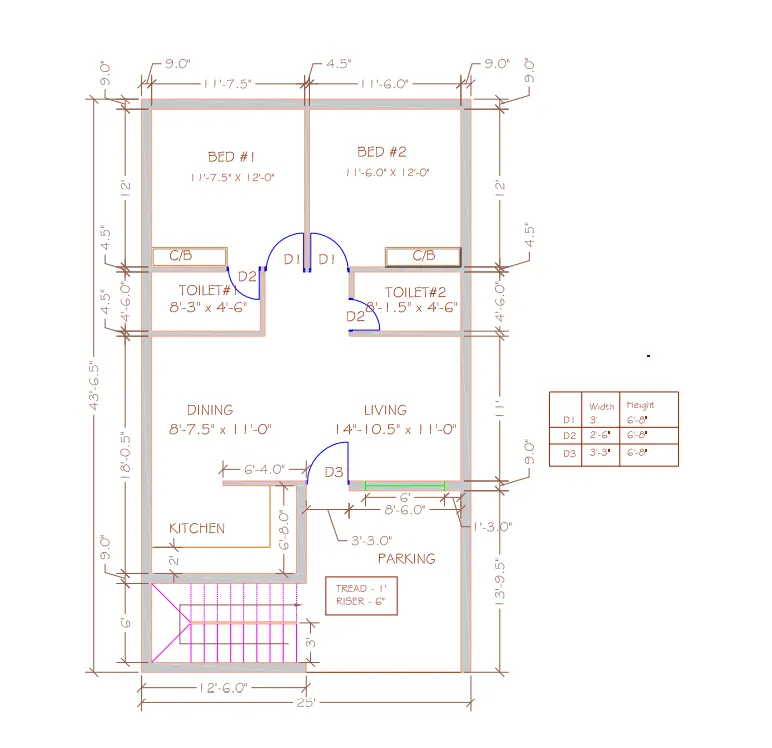
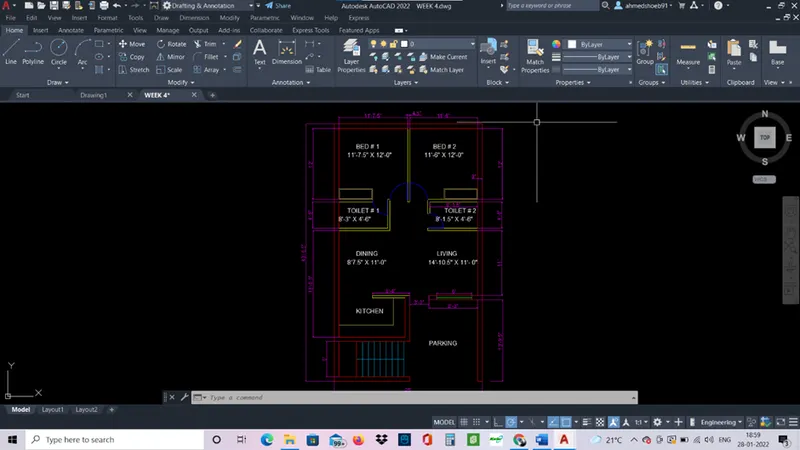
Aim: - to draw the given floor plan in AutoCAD.
Procedure: -
- Units- Engineering
- Limits- 0,0 in left corner and 100’,100’ in right corner.
- Command- xline, draw vertically and horizontally.
- Command- offset, give offset of 9” on both lines. This will be outer walls.
- Continue giving offsets in hor direction for 11’7.5”, 4.5”,11’6” and 9”.
- Now in vertical direction from inside line 12’.
- Trim the excess lines.
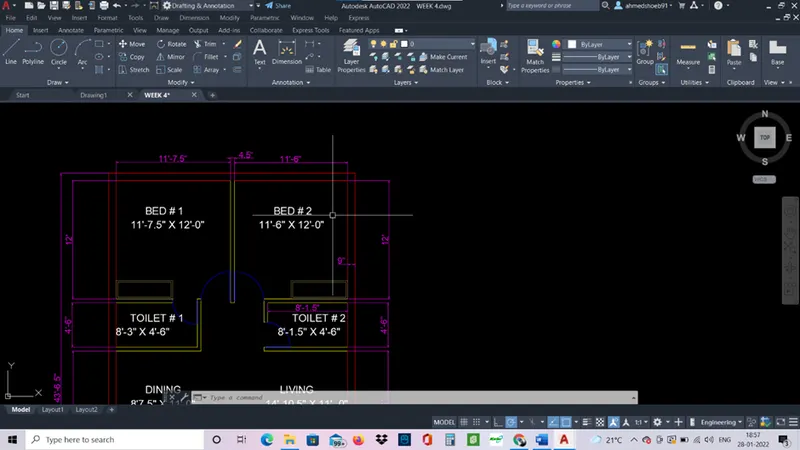
- Now for toilets internal wall dimension of 4.5” and offset from left 8’3” and toilet 2 offset from right for 8’1.5”. draw vertical offset 4’6”.
- Trim the excess lines draw the doors.
- Continue giving offsets similarly for dining and living room.
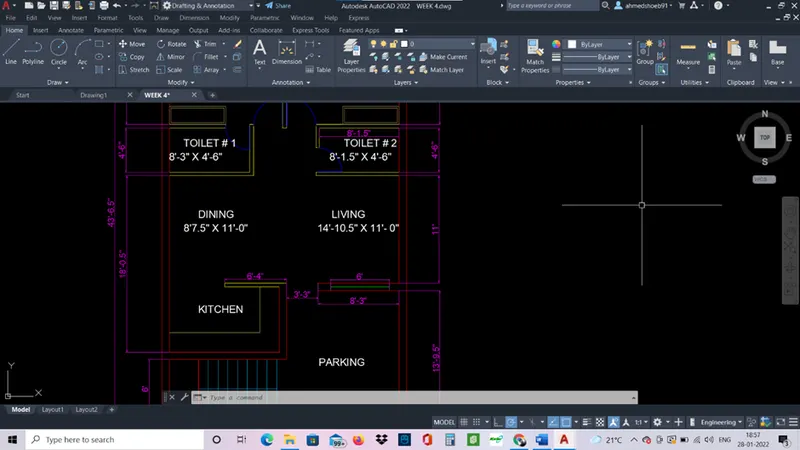
- For kitchen there is a slab of 2’. So give offset of 2’ and fillet with radius 0 to trim or can use trim command.
- Window in living room is drawn using line command for 6’.
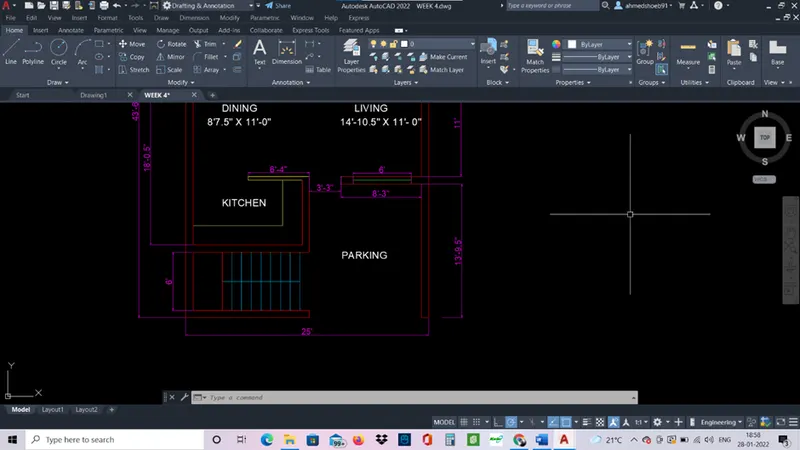
- Stairs are also drawn using offset command. Each step is taken 1’ in dimension. Landing in 3’ and draw a line from the midpoint of the landing till the steps ends.
- For writing texts ‘text’ command is used.
- Give dimensions using dimlinear tool.
- Then setup layer properties.
- Give all different layers name each and individual for example wall ext, wall int, doors, windows, etc and give them different colours to distinguish between them.
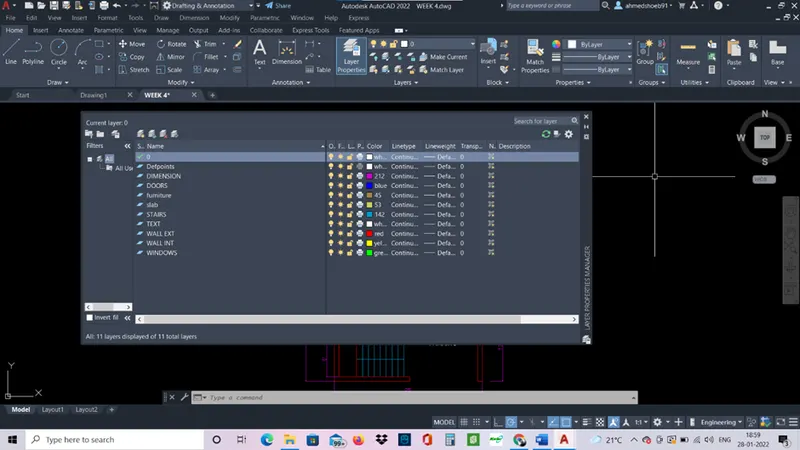
- Select each object which goes according to the layer and assign it that.
Result: -
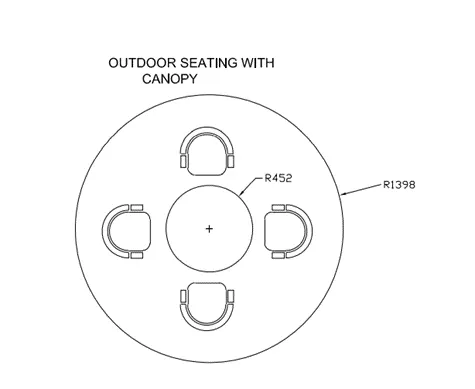
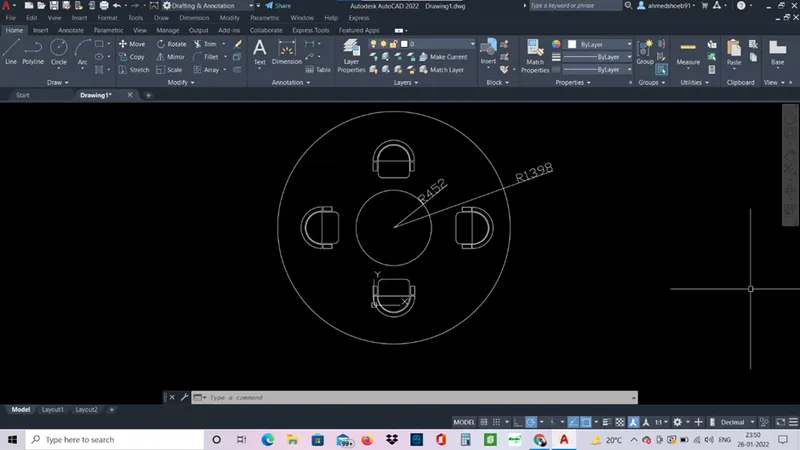
Aim: - to draw a seating plan for an outdoor canopy using AutoCAD.
Procedure: -
Units- decimals
Draw a circle of radius 1398 and a smaller circle of radius 458.
Use xline command and draw line in vertical and horizontal direction in the center of the circles.
For chairs use line command and circle command.
Use the fillet command to smooth at the bottom.
Now copy the chair in four directions. Use copy and rotate tool.
Trim the xline lines.
Result: -
Given sketch is drawn in AutoCAD.
Aim: -
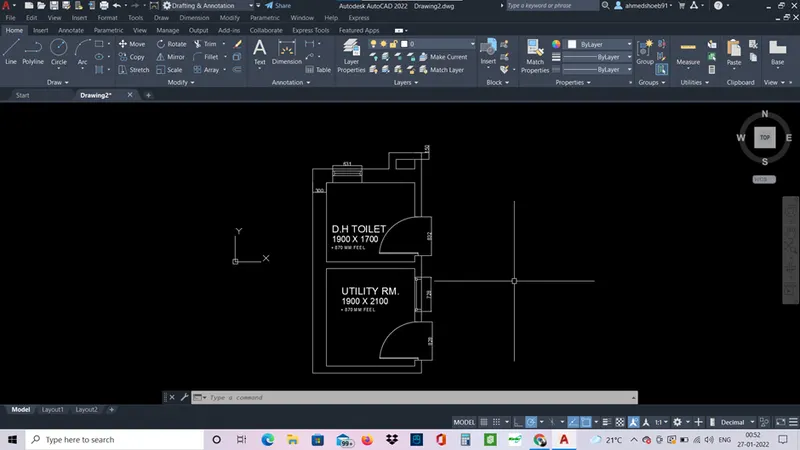
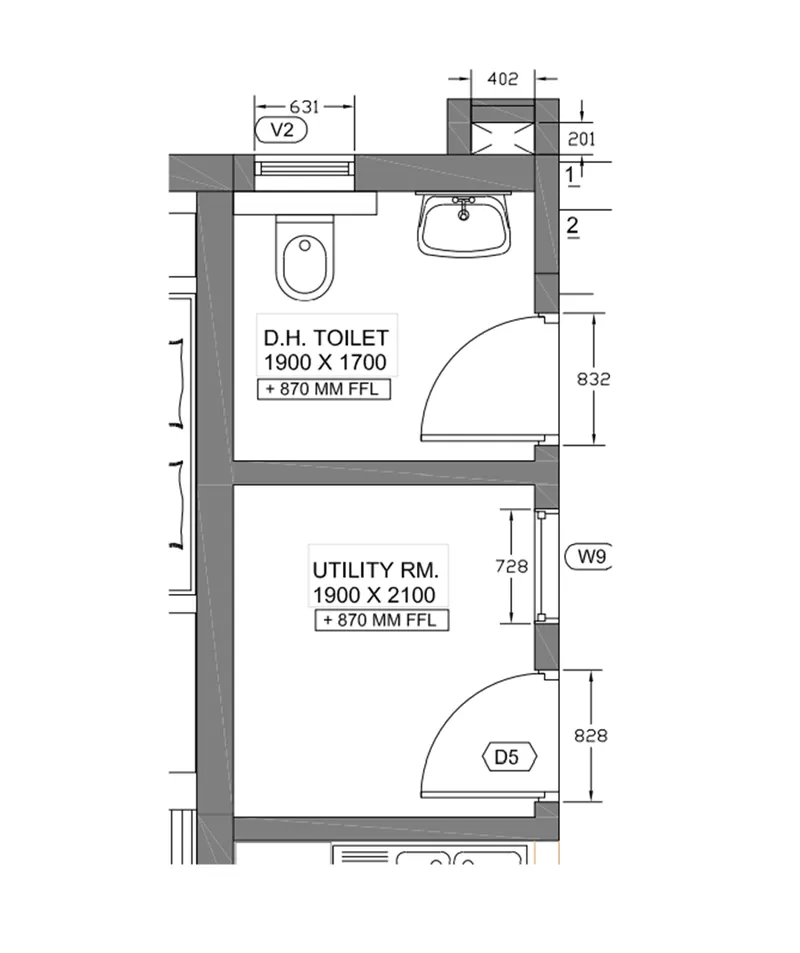
To draw the part plan for the toilets and utility room in AutoCAD.
Procedure: -
Units- decimal
Use xline command and draw horizontal and vertical lines.
As mentioned give an offset of 300mm for outer walls.
In horizontal direction give an offset of 1900mm, 150 mm for internal walls.
In vertical direction, 1700mm then 150mm wall then 2100mm offset then 150mm wall offset.
Trim the excess lines wherever necessary.
Use the line command on toilet wall then give an offset of 631mm this will be window. Draw windows accordingly. Simliraly in utility room use line command and then give an offset of 728mm for windows.
For doors give an opening of 832mm in toilet and 828mm in utility room. Draw the doors accordingly.
The ‘text’ command is used to write the given texts and dimensions.
Result: -