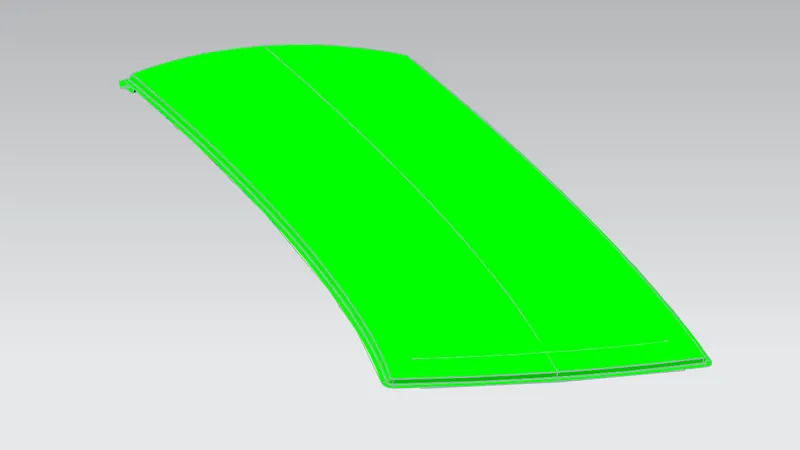
Roof Design
Report
Step 1: download the cad part in the skill lync website and extract it on using extract geometry tool then using the axis plane then trim it on the two parts.
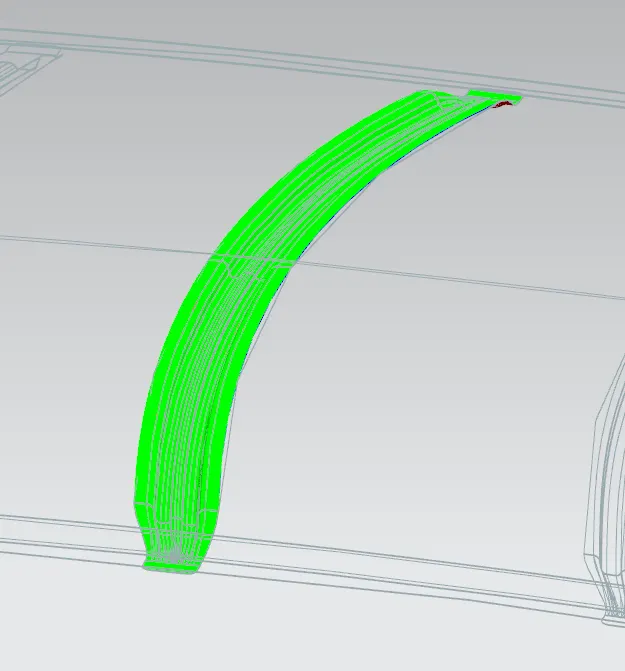
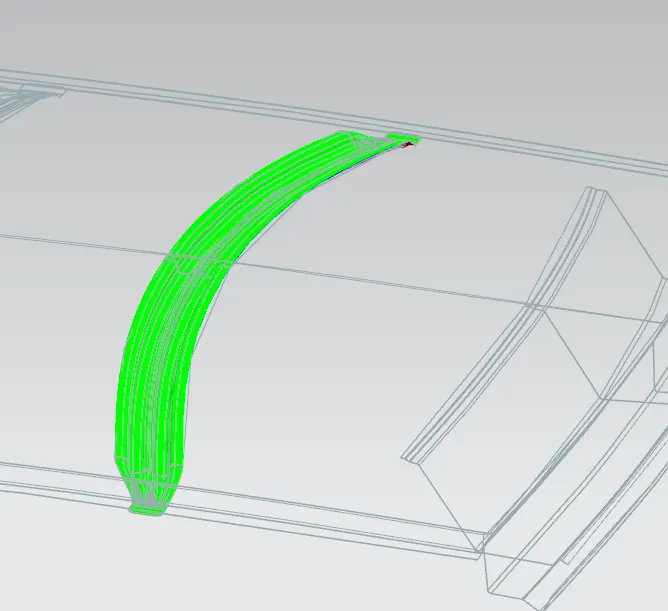
Step 2: offset the surface then as per the master section created angled extand sheet using the law extension command then edge of the surface to use create the curve and offset it on the 120mm in front roof distance.
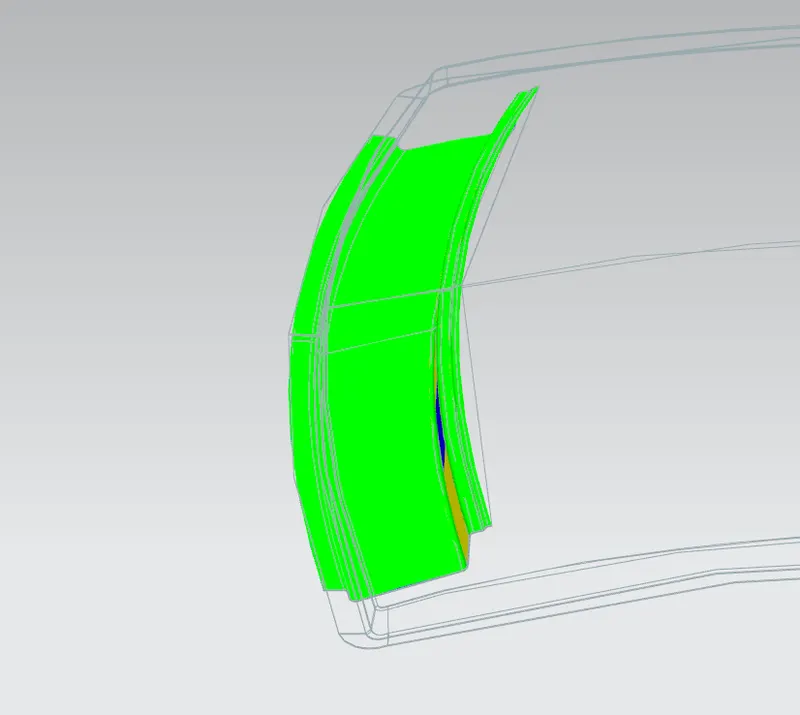
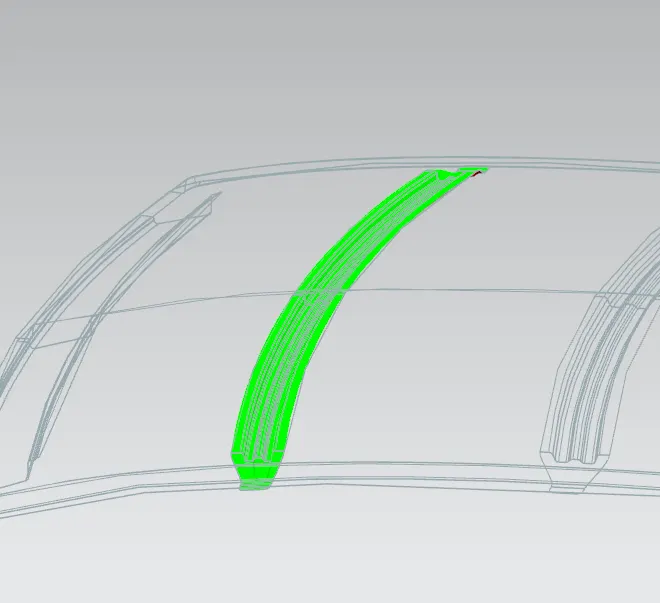
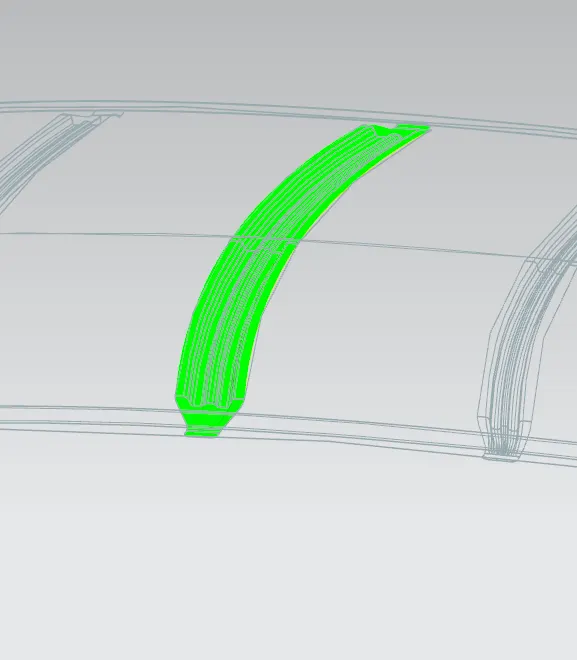
Step 3: bow roof created on 350 mm distance at the edge of roof panel in between the roof outer panel and roof inner panel is having the some distance because of the mastic surface distance is 0.75x5x0.75mm.
Step 4: in between the point of front roof to bow roof 1 that is the A point and distance between the bow roof 1 to center roof that point is B point.
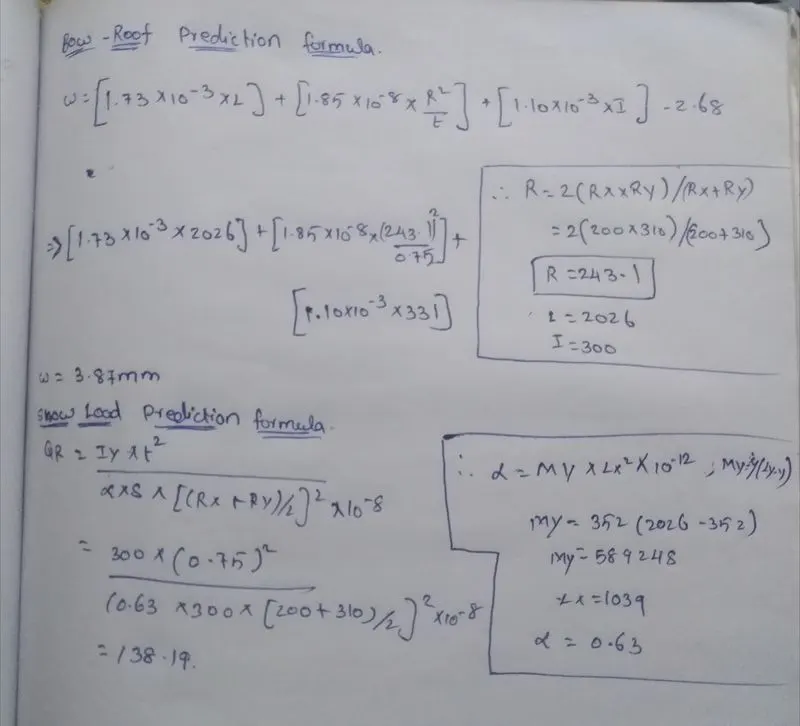
Step 5: all the point of surface creation created as per the master section, and point A to b is having the 300mm distance that is help to calculating the prediction analysis.
Step 6: in the all process of offset the surface and used the commands like, trim, law extension, extend sheet, project curve, etc,.
Step 7: last of create the thicken the surface at 0.75 mm in the surface, then the using the mirror command to make the mirror of the all surface .
Step 8: using the draft analysis of the green color refer to the above 5 deg.