Roof Design
ROOF DESIGN AND ANALYSIS
To design the front and rear roof rails, along with the centre and bow roof rails with respect to the master section drawings provided and performing the analysis of the rail designs.
introduction
Roof
An automobile roof or car top is a BIW portion of an automobile that sits above the passenger compartment, protecting the vehicle occupants from sun,wind,rain, and other external elements.
Types of Roofs
1. hardtops: these are common rigid automobile roofs normally seen in most of the cars which are either made of metal or plastics.
2. Sunroof : A sunroof is an operable type of roof that allows for an opening in the roof ofan automobile. it can allow either light or air or both to enter the vehicle . the are either operated manually or automatically.
Design of roof and its reinforcements
For this project an A surface along with the roof rails will be provided and the roof ditch area along with the front ,Rear centre and bow roof rails are to be designed .
certain criteria are to be followed in order to design the above parts.
Design criteria are to be followed:
1. Material selection
material selection play an important part in designing any part. the material for a part is selected keeping in mind the tensile strength, bending, static and dynamic loading that the part would be subjected to.
2.Visibility criteria
visibilit criteria is one of the most impirtant factors when designing the roof. the roof should be designed such that it does not hinder the visibility range of the driver. the ditch area of the roof is designed keeping this criteria in mind.
3 Head clearance
this factor is considered while creating the reinforcements of the roof . the reinforcements should be designed in a way that it provides headroom clearance for the occupants in the car and does not collide with the head in case the car moves over a bump, it should not act as a hindrance for the driver's rear visibility.
4. Position of the reinforcements
the position of the reinforcements are governed by the below two criteria's.
.Heat distortion
this determines the temperature the roof structure can withstand. the value obtained from the heat distortion prediction formula should be less than 2.7 to be deemed fit for use.
. snow load criteria
this factor is taken into consideration for area with high snowfall which then sets on nthe car car roof. this criterion measures the elsticity of the roof wherein the roof should come back to its original shape and from on the removal of the snow, the value of the Qr obtained for the snow load prediction formula should be greater than 3.1 for the design to quality for being used.
5. drawibility
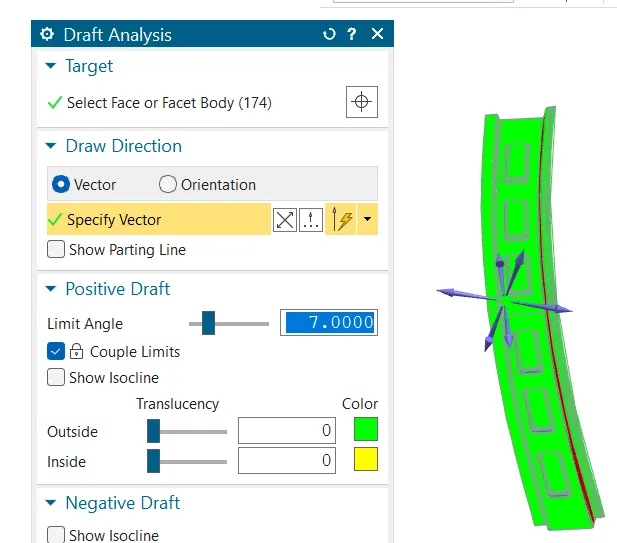
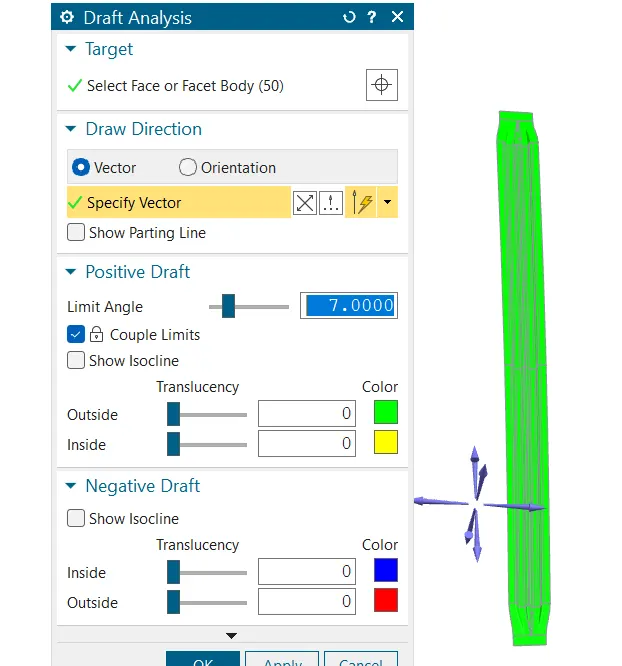
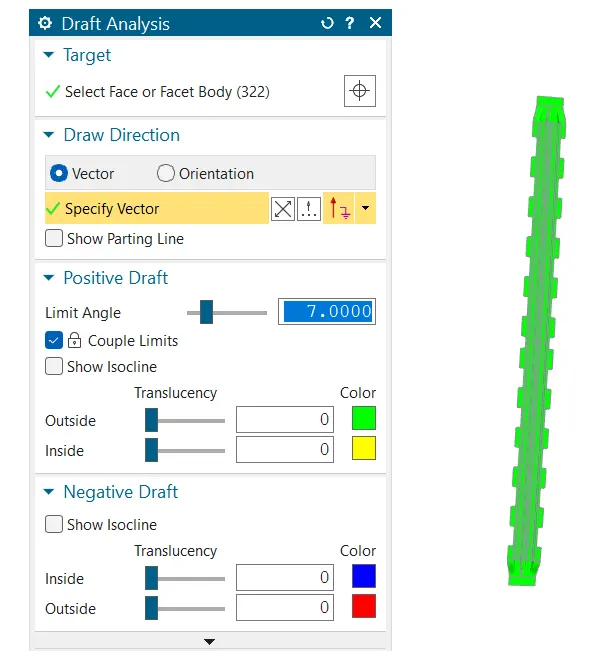
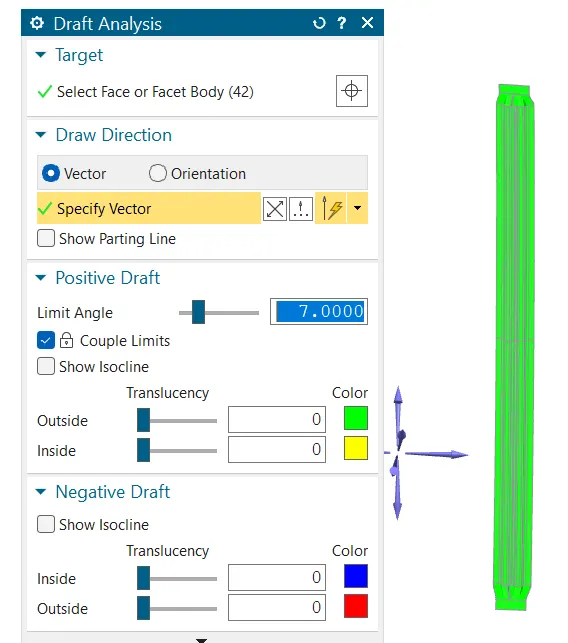
the roof and its parts are manufactured using deep drawing process. for this reasons, the designs should be manufactural and the design should have a positive draft angle for smooth surface build and also reduced induced stresses in various parts of the reinforcements.
Design of roof and its reinforcements
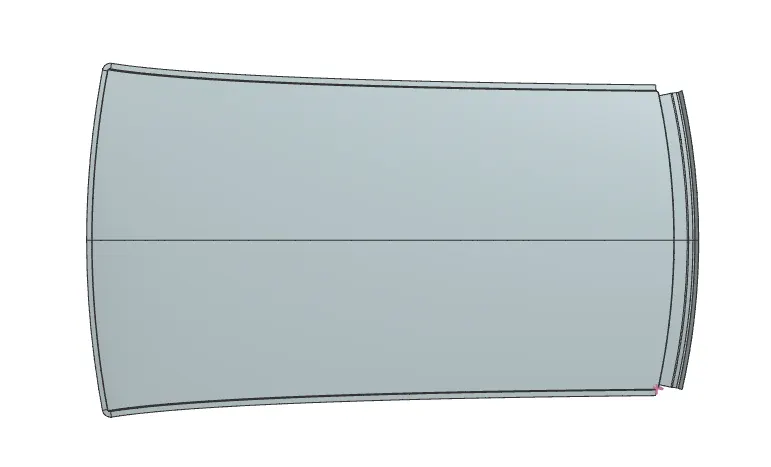
1.Roof
the ditch area of the roof is designed using the master sections provided.
2. Front roof rail
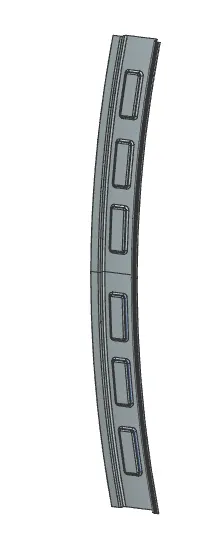
The front rail is created according to the master section and keeping the visibility criteria in mind.
3.Rear roof rail
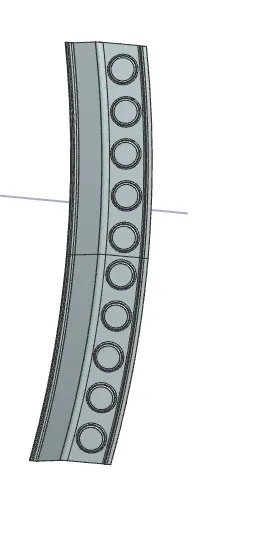
the rear rail is created according to the master section and keeping the visibility criteria in mind.
4.Centre roof rail
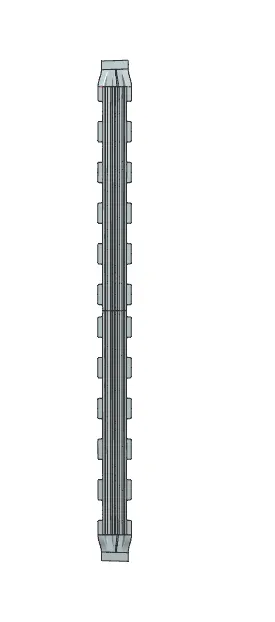
the centre roof rail provides the roof with additional strength in an adverse case of a roll over thus avoiding injury of the occupants of the vehicle.
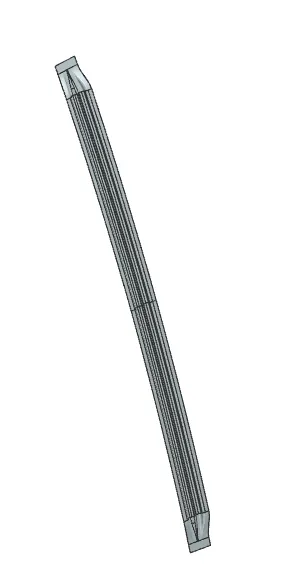
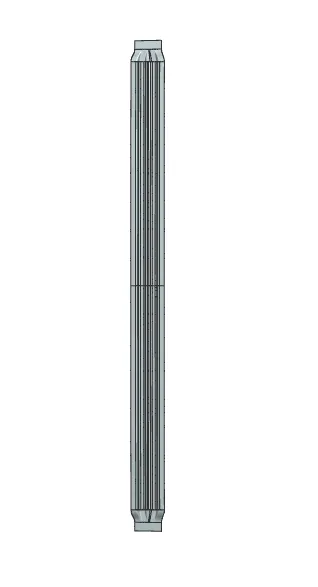
5.Bow roof rail1 and 2
The bow roof rails also provide the roof with structural strength and their position have to be justified by the Heat distortion and snow load criteria. both the bow rails are attached to the roof by means of mastics thus a clearance of 5mm from the roof is provided for that purpose.
HEAT DISTORTION CRITERIA CALCULATION
W = [1.73 x 10^(-3) x L] + [1.85 x 10^(-8) x (R^2)/t] + [ 1.10x10^(-3) x l] - 2.68
Where,
L = Roof Length in X-Direction[mm](Roof dimension in 0-Y)
R = Roof curvature
R = 2(Rx*Ry)/(Rx+Ry)
Rx = X curvature
Ry = Y curvature
t = Roof plate thickness [mm]
l = Bow Roof Span [mm]
HEAT DISTORTION CALCULATION
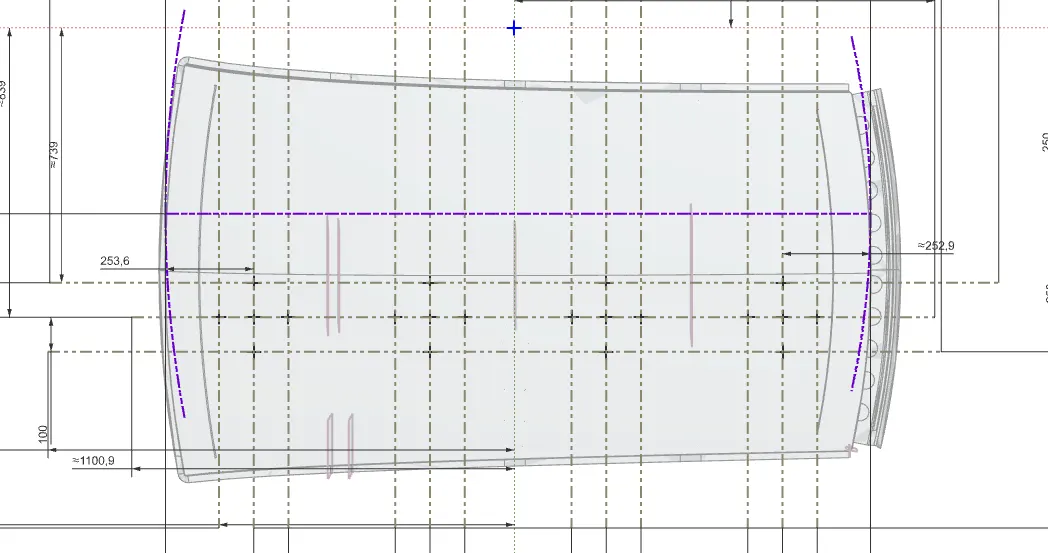
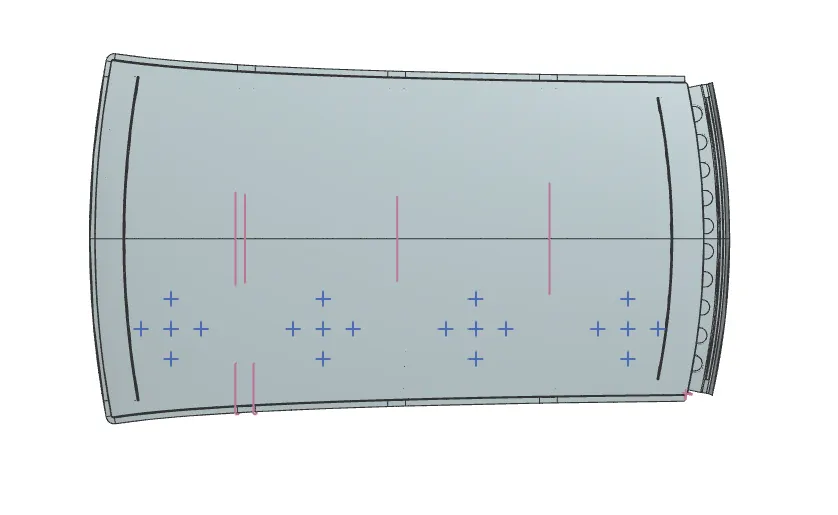
.a sketch is created on a plane on top of the roof
. 0-Y line was created in the X- direction in the centre roof of roof.
. then a horizontal line below 300mm is created named as -3Y line
.two lines on both sides at 100mm were created from -3Y line
. intersection point on the line was created and projected on outer panel of roof
.arcs on these points rae created using arc/circle command and radius of arcs are measured using local radius command.
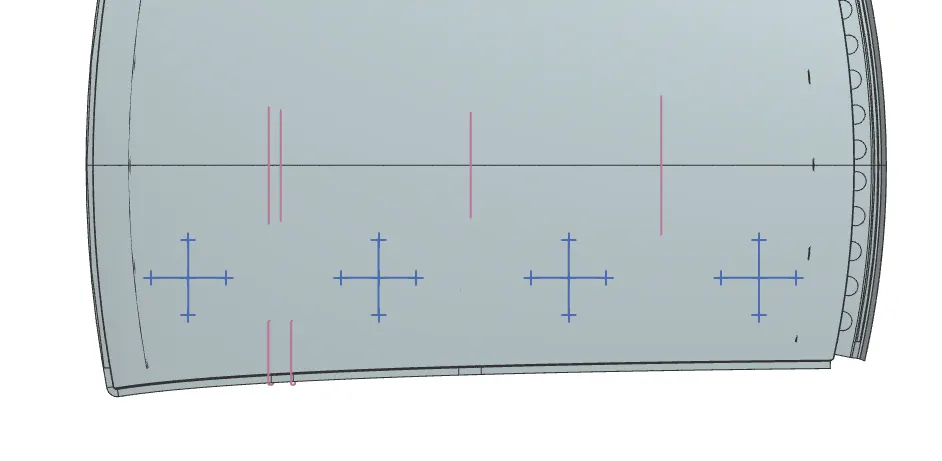
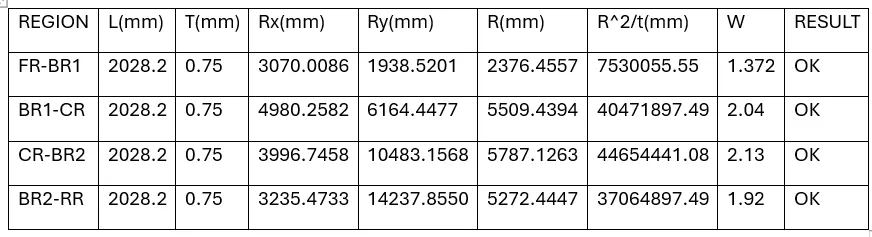
according to judgement condition:
ok<2.7
SNOW LOAD CRITERIA CALCULATION
snow load prediction formula
Qr = [Iy x t2] / [α x s x [(Rx + Ry)/2]2 x 10-8]
Note: The Qr value given over here is correct. There was a typo error in the formula given in the video.
Where,
α = My x Lx2 x 10-12 , My = Y(Ly-Y)
t = Roof plate thickness [mm]
Ly = Distance between the front and rear roof Rails on the Vehicle along with 0Y[mm]
Length of Roof panel with the center point between Roof rail Front /Rear as the front and rear reference point.
Lx = Distance between the Left and Right end of the roof on the Roof BOW [mm]
The width of the roof panel is exposed on the surface.
Y = Distance front Front Roof Rail to Roof BOW[mm]
s = Distance for which Roof BOW bears divided load [mm]
s = L1/2 + L2/2
Iy = Geometrical moment of inertia of Roof BOW (Y cross-section )[mm4]
Rx = Lateral direction curvature radius of roof panel Y cross-section on Roof BOW [mm]
Roof panel curvature Radius of the Length Lx in Front view
Ry = Longitudinal Direction curvature radius of the Roof panel X cross-section on Roof BOW [mm]
Roof panel X curvature radius of length s in Side view
Judgment condition
Qr ≥ 3.1
250 ≤ s ≤ 380
to get the values a sketch was created on top of roof.
.O-Y line was created in the centre of roof
. a line between first ad centre roof rail was created
.then two lines on both sides at 100mm was created
.similar lines were created between other centre roof rail, both bow roof rails and rear roof rails.
. intersection points were created and projected on the roof.
.arcs are created using the projected points and radius of the arcs are created using local radius command.
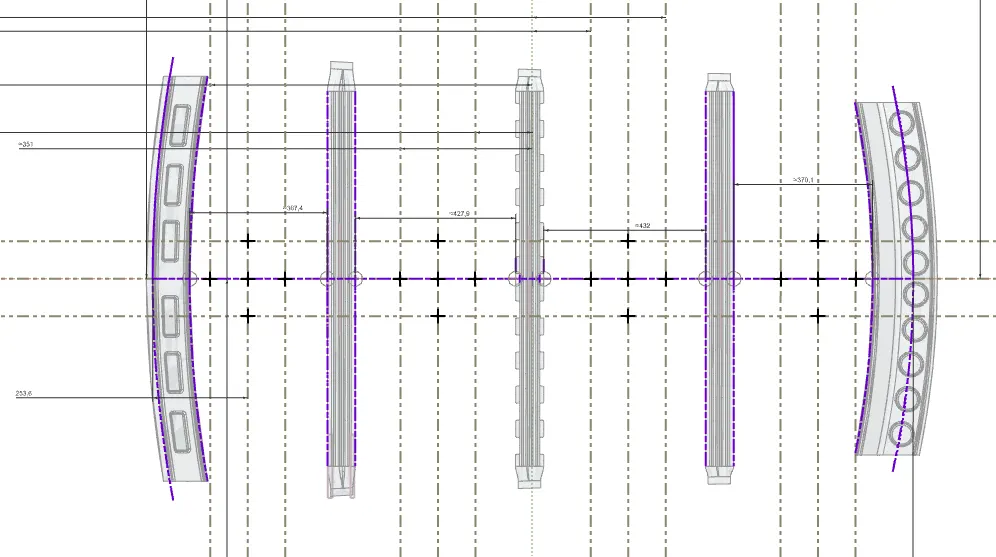
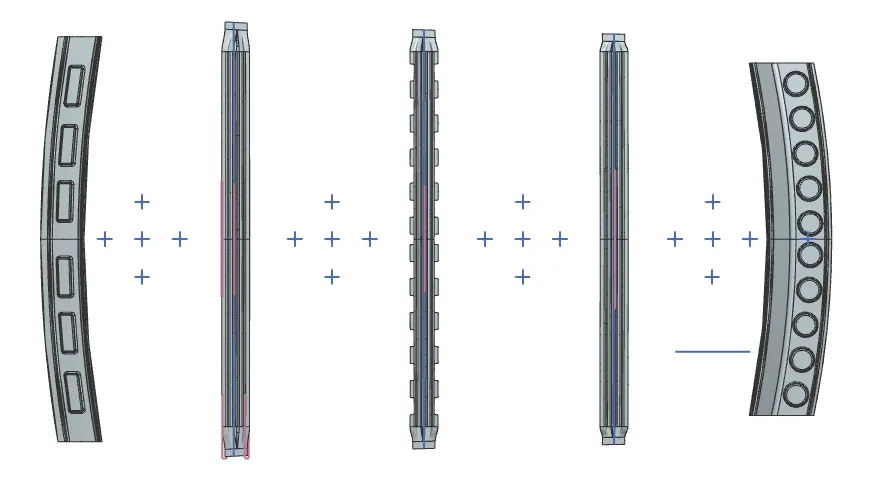
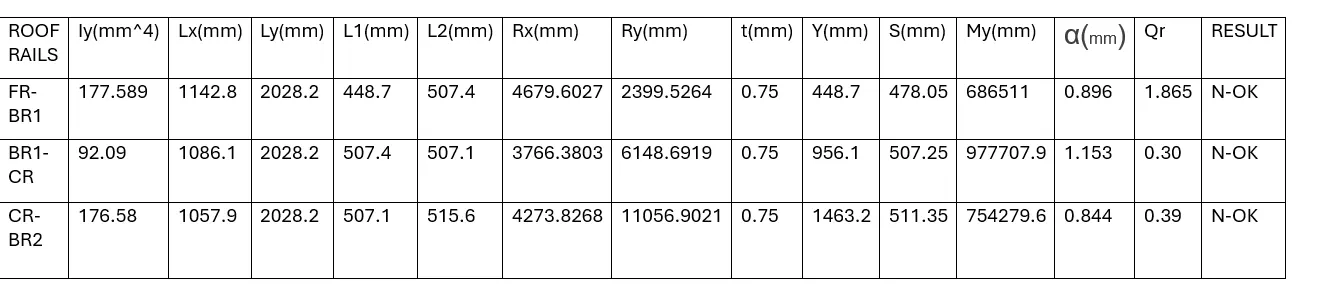
so, according to judgement condition = Qr >= 3.1
here the result of Qr is not fulfilling the demand . so,we have to create some embosses on the roof rails or change the curvature to improve the strength . for that we have to inform to the styling specialist about the design corrections.
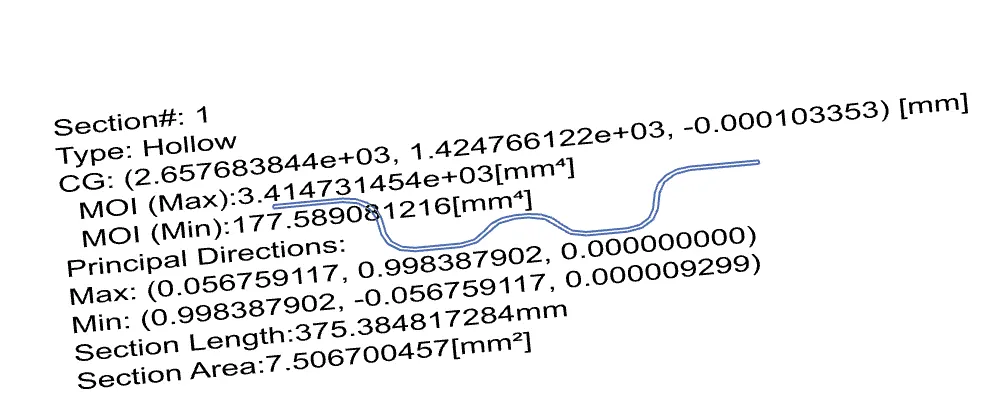
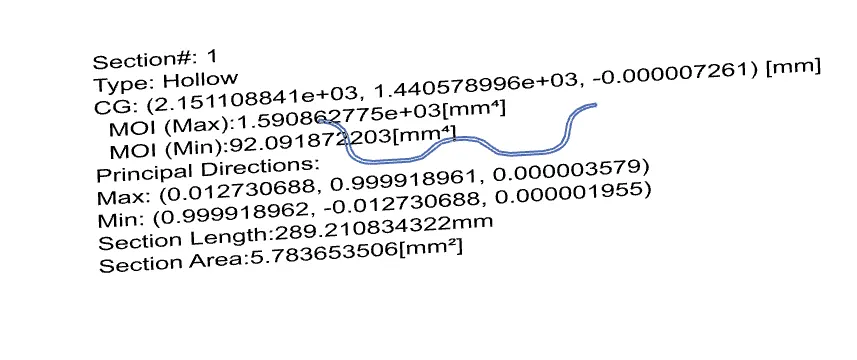
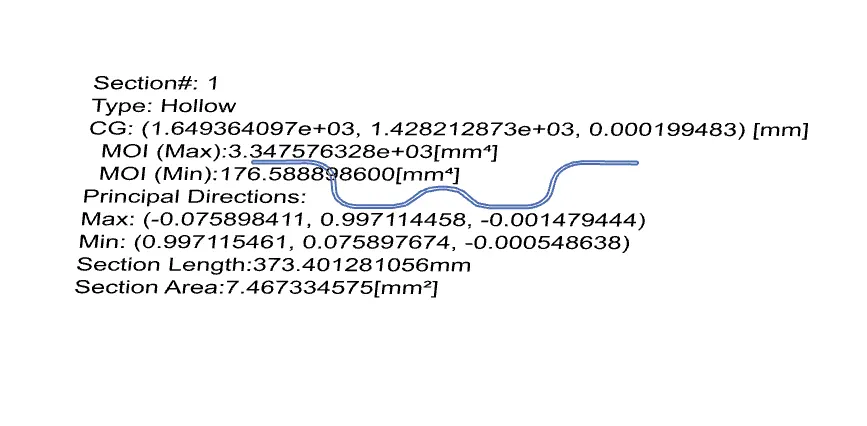
section modulus
BOW ROOF1
CENTRE ROOF
BOW ROOF 2
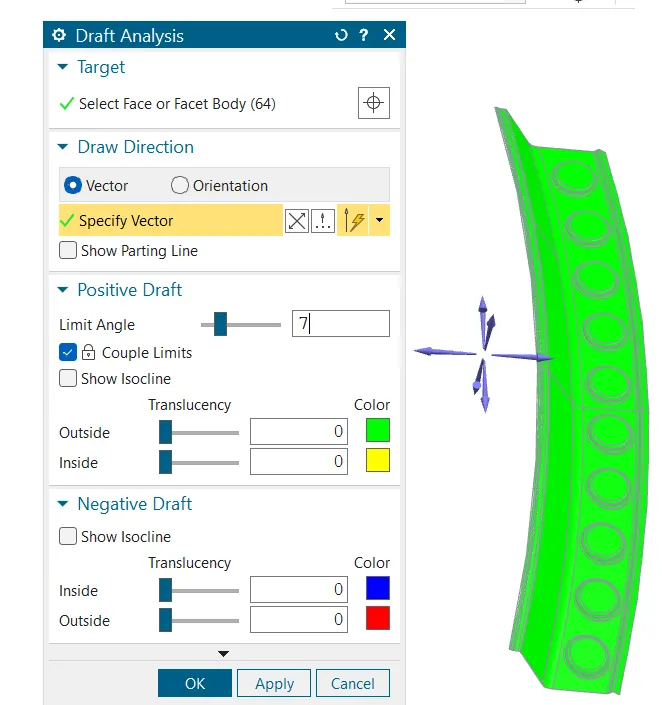
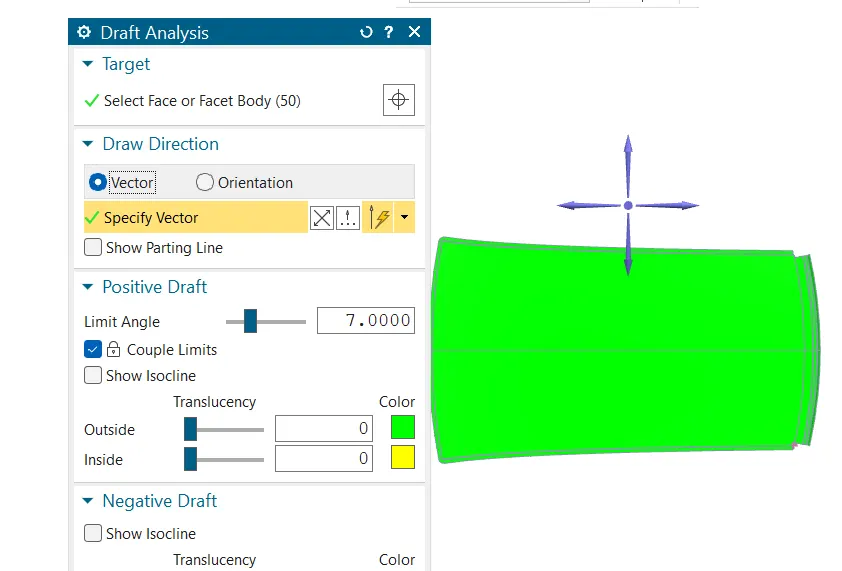
DRAFT ANALYSIS
draft analysis is performed with 7 degrees value.
front roof rail
centre roof rail
1st bow roof
2nd bow roof
rear roof
outer panel
CONCLUSION
the roof rail is designed with all neccesary reinforcements and roof rails according to the given master section and the styling surface, by considering all the design parameters. also the curvature study is done by taking the heat distortion and snow load criteria for determining the strength of the roof.
LINK
the size of the file is exceeding 20MB so it is not possible to attach the zip file of the assembly challenge, therefore link of the zip file is giving below.
https://drive.google.com/file/d/1_oq3QYRvuVLQCdorfI03tj7NmOiG1mVc/view?usp=sharing