Roof challenge
ROOF CHALLENGE
AIM
For the given Roof Styling, create an Assembly by developing the essential flanges for the outer roof and creating the reinforcements. Provide appropriate dimensions and check for Draft analysis. Do a curvature study on the roof and perform calculations to determine the position of the Bow-roofs. Suggest and implement remedies in the design if the criterion is not full-filling
ROOF
An automobile roof is the portion of an automobile that sits above the passenger compartment, protecting the vehicle occupants from sun, wind, rain, and other external elements. Roof plays important role in saving life or reducing impact of injury during accident. It is made of Steel, aluminium, plastic or carbon fibre. Covertible roof has soft material such as vinyl or canvas.
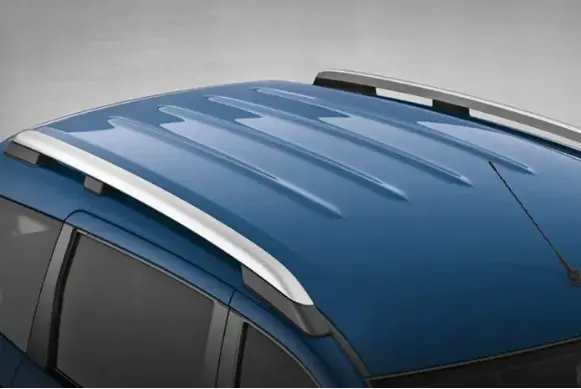
Design Considerations for Roof
- Visibility Criteria
- Head Clearance
- Heat Distortion criteria
- Curvature study
- Safety parameters
Components of Roof
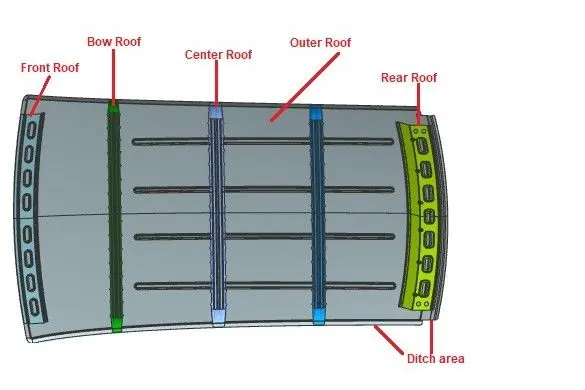
What we see from outside stylish surface isn't the only roof. There are many components, supports or reinforcements are present inside to strengthen the roof. Coponents designed in this project are as follows
- Front roof rail
- Rear roof rail
- Bow roof
- Center roof
- Ditch area
Design Procedure
- Surface extracted from given styling body. This surface is trimmed in halfway and all the operations are performed on this surface.
- From given master section, Ditch area is created for the outer roof surface.
- With reference to the this outer roof and master section, Front roof rail is created as seperate part. Few embosses are provided for strength purpose.
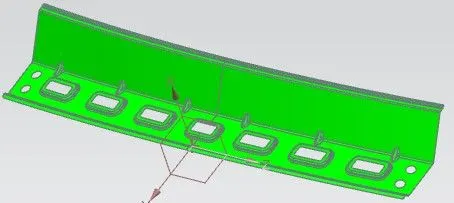
- In similar manner, Rear roof rail is created.
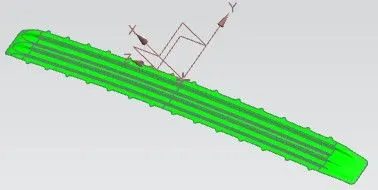
- 2 bow roofs and 1 center roof is provided for the outer roof as a support. Using master section design data, all are created in seperate files.
- After designing all the parts, draft analysis done on the all parts.
- Now for curvature study, first heat distortion criteria is checked.
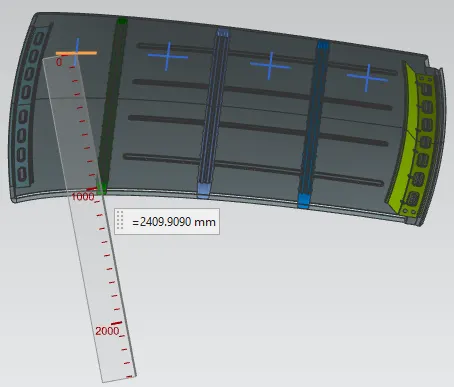
- To get all the values from the formula, a sketch is created. First a line is created at 300mm offset to 0y.
- Then 100mm offset is created to this line both above and below.
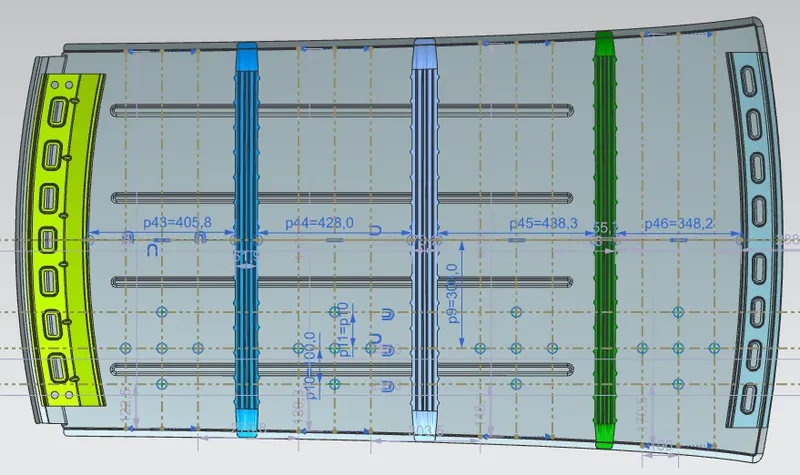
- Now a perpendicular line is drawn from the center of outer edge of front roof and bow roof 1. And 100mm front and back offset is created to this line. This process is repeated for all 4 sections.
- Now required point to calculate Rx and Ry are plotted and projected on the outer roof. 3 point curve is plotted from this point and all the required dimensions are calculated.
- All the values are used to check heat distortion criteria for all section.
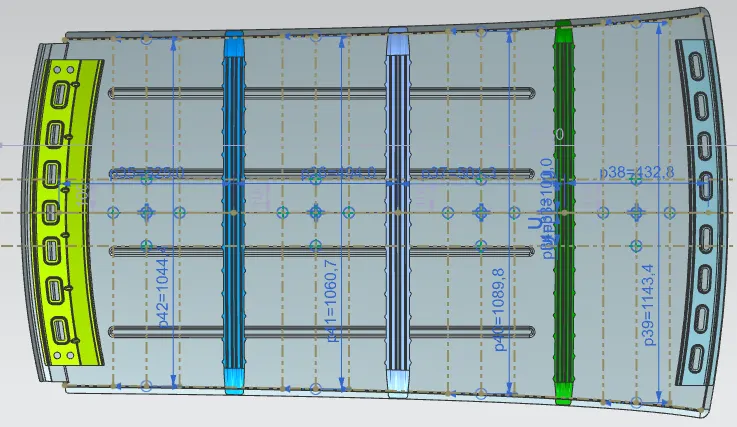
- Now another sketch is created for snow load criteria but at the center(0y). All the offsets are plotted and dimension are measured as per required in formula.
- Heat distortion and snow load criteria is checked for all the parts and find out if it passes the given criteria or not.
- If not, then add embosses to the outer roof to strengthen the roof or ask styling team to change the radius at given position.
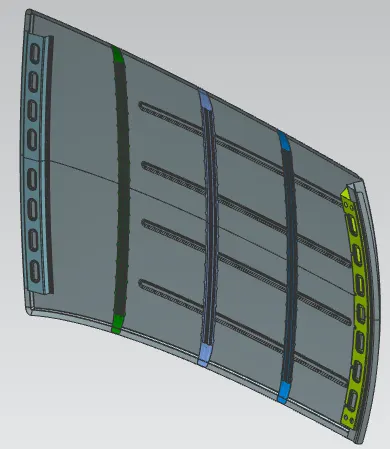
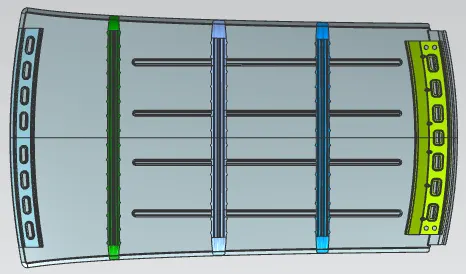
Assembly

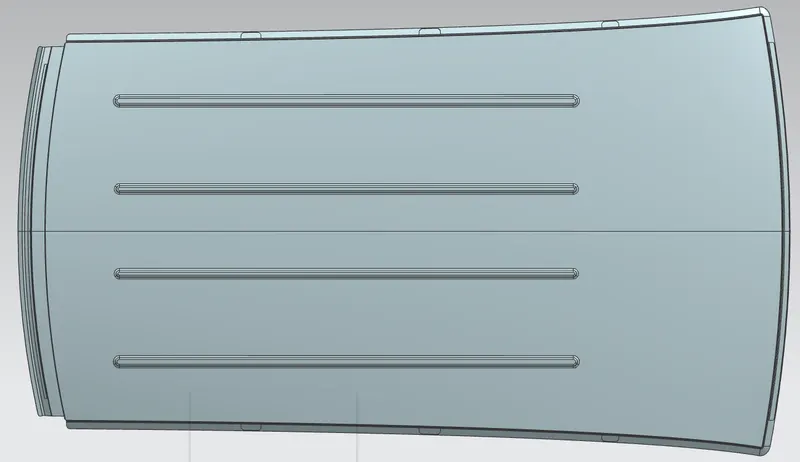
Draft Analysis
All the draft analysis are perform for minimum 7degrees draft angle.
Outer Roof
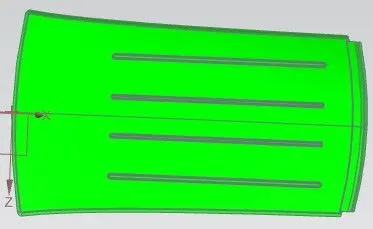
Front Roof Rail
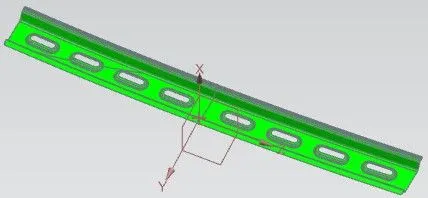
Bow Roof 1
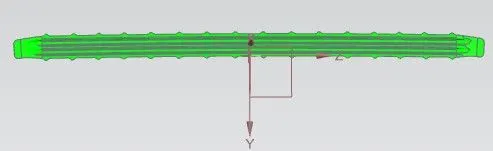
Bow Roof 2
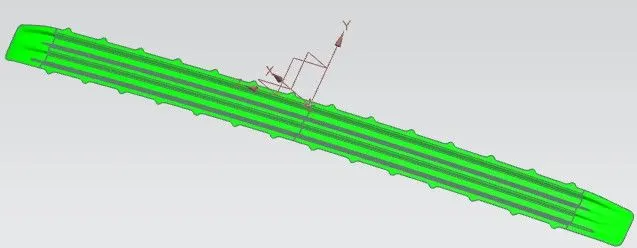
Center Roof
Rear Roof Rail
1. Bow–Roof Prediction Formula
In Heat distortion analysis, heat distortion temperature is predicted, above which materail gets soften when exposed to fixed load, so it cannot be used for structural application. Criteria can be check using below formula
W = [1.73 x 10^(-3) x L] + [1.85 x 10^(-8) x (R^2)/t] + [ 1.10x10^(-3) x l] - 2.68
Where,
L = Roof Length in X-Direction[mm](Roof dimension in 0-Y)
R = Roof curvature
R = 2(Rx*Ry)/(Rx+Ry)
Rx = X curvature
Ry = Y curvature
t = Roof plate thickness [mm]
l = Bow Roof Span [mm]
Judgment Condition
OK< 2.7
Calculation
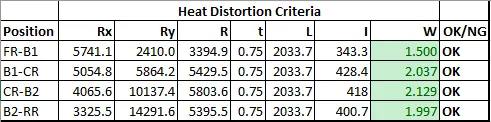
From above table it van be seen that design has cleared the heat distortion criteria.
2. Snowload analysis
This study is performed to check strength of roof with active snow load. Roof should have sufficient strength to withstand snow load or it should rebound to its original shape after removal of snow.
Snow Load Prediction Formula
Qr = [Iy x t2] / [α x s x [(Rx + Ry)/2]2 x 10-8]
Where,
α = My x Lx2 x 10-12 , My = Y(Ly-Y)
t = Roof plate thickness [mm]
Ly = Distance between the front and rear roof Rails on the Vehicle along with 0Y[mm]
Length of Roof panel with the center point between Roof rail Front /Rear as the front and rear reference point.
Lx = Distance between the Left and Right end of the roof on the Roof BOW [mm]
The width of the roof panel is exposed on the surface.
Y = Distance front Front Roof Rail to Roof BOW[mm]
s = Distance for which Roof BOW bears divided load [mm]
s = L1/2 + L2/2
Iy = Geometrical moment of inertia of Roof BOW (Y cross-section )[mm4]
Rx = Lateral direction curvature radius of roof panel Y cross-section on Roof BOW [mm]
Roof panel curvature Radius of the Length Lx in Front view
Ry = Longitudinal Direction curvature radius of the Roof panel X cross-section on Roof BOW [mm]
Roof panel X curvature radius of length s in Side view
Judgment condition
Qr ≥ 3.1
250 ≤ s ≤ 380
Calculation
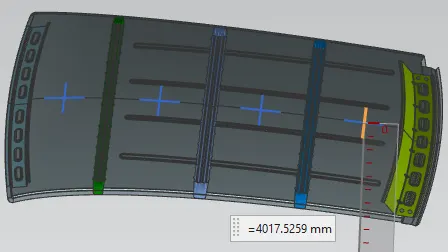
Moment of Inertia
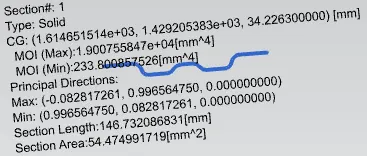 Bow Roof 1
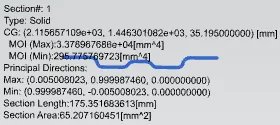 Center Roof
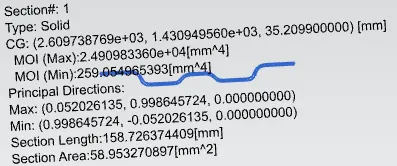 Bow Roof 2

Conclusion
All the reinforcement parts and ditch area are designed as per the given master section. Draft analysis is performed to check whether design passes for minimum draft angle. In curvature study, design cleared the heat distortion criteria as the value passes the judgement condition W<2.7. But it does not clear the Snow load criteria judgement condition Qr>3.1. Below are few suggestions to improve strength of the roof.
- Roof is sent back to Styling team to change the raduis at weak portion, so that it can pass the snow load criteria.
- Bow roof rails position can be change to weaker section to strengthen it.
- Sometimes increase in Bow roof thickness can be useful if Qr value is closer to judgement criteria. As thickness increases, moment of inertia increases which results in higher Qr value.
- Embosses can be provided on the outer roof panel to increase the overall strength of the roof panel.
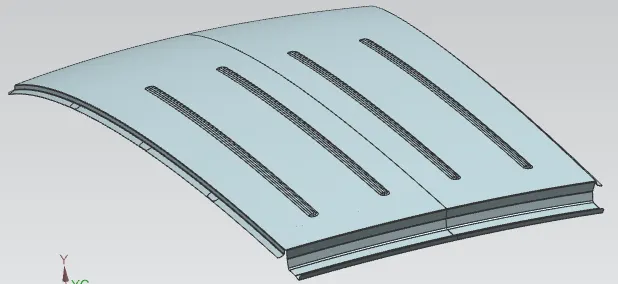
Since this design does not pass snow load criteria, Embosses are created on the outer roof panel to improve the strength.
Manufacturing processes:
As per the design complexity, Roof has to undergo many manufacturing process to get the final desired look. Bending, trimming and stamping process.
- Trimming- presses a part through cutting die to remove excess material
- Bending- a process in which punch die is used to give desired angle and shape to the sheet.
- Punching- removal of scrap from the sheet or to create holes
- Deep drawing- a forming process in which sheet metal blank is radially drawn into a forming die by the mechanical action of a punch
- Embossing- a stamping process for producing raised or sunken designs or relief in sheet metal