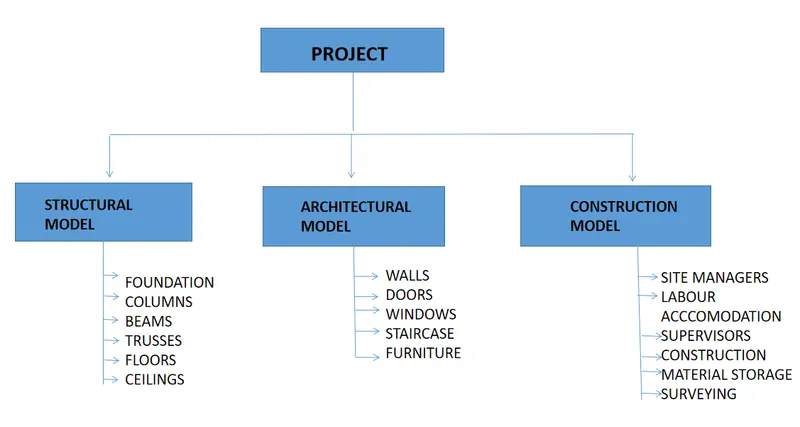
REVIT_Usage of Collabrate tool_Week 6
1) AIM : To set project base point and project shared coordinates for the project(Architectural template) using manage tab
COMMANDS USED :
- Architecture
- Grids
- Manage
PROCEDURE :
- Open revit
- Select a new Architectural template
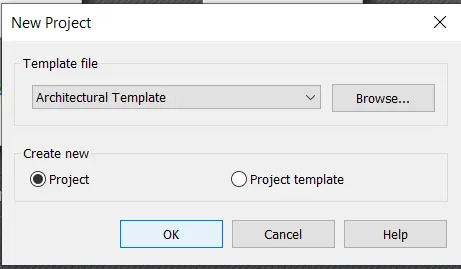
- Save the project as Architectural model
- Go to Architecture tab and select grids command
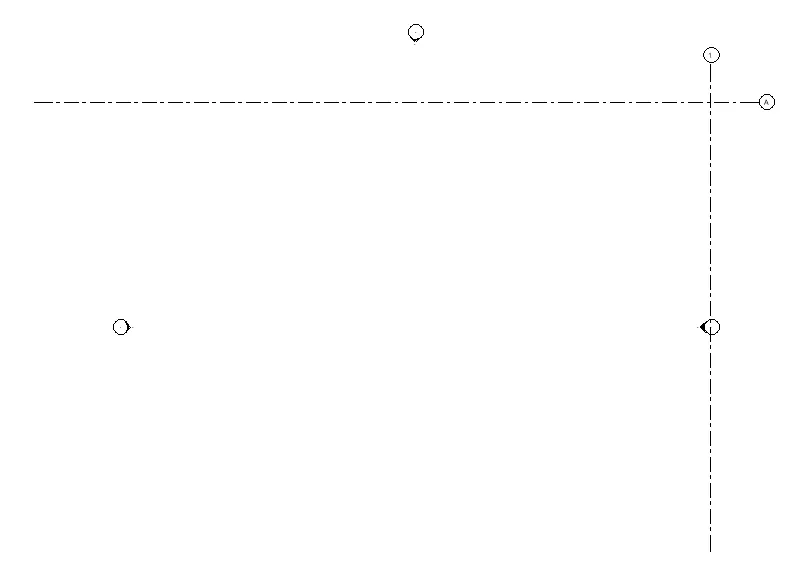
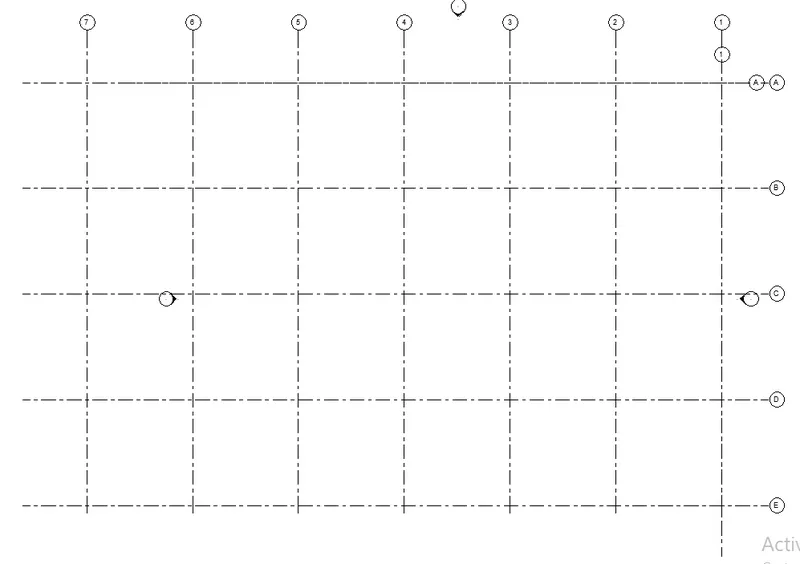
- Draw longitudinal and transverse grids and rename them
- Go to manage tab and select specify coordinates at point
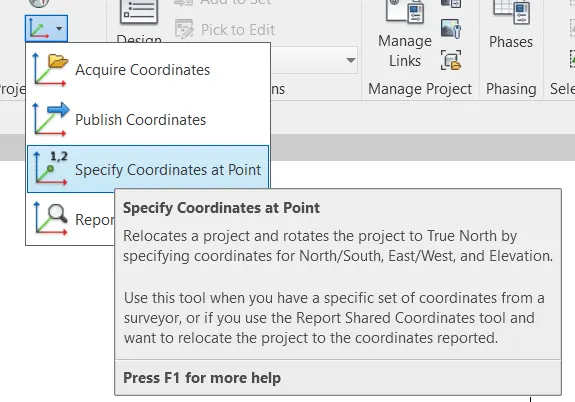
- Now select each grid and specify 0'0"
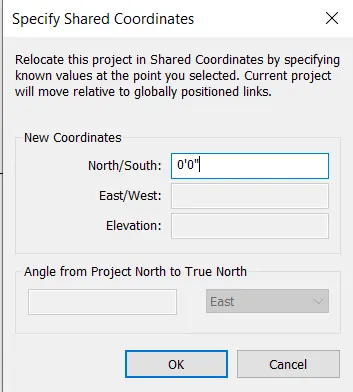
RESULT : As per above procedure, Project base point and project shared coordinates are set up for the architectural template project
2) AIM : To create a structural template and to select the parameters same as architectural template using manage tab
TOOLS USED :
- Structural
- Grids
- Manage
PROCEDURE :
- Open revit
- Select a new Structural template
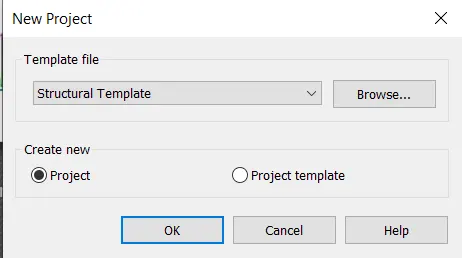
- Save the project as structural model
- Go to the Structural tab and select grids command
- Draw longitudinal and transverse grids and rename them
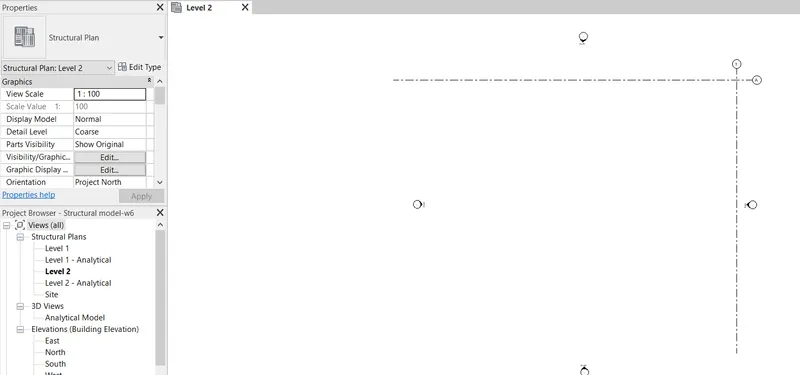
- Go to manage tab and select specify coordinates at a point
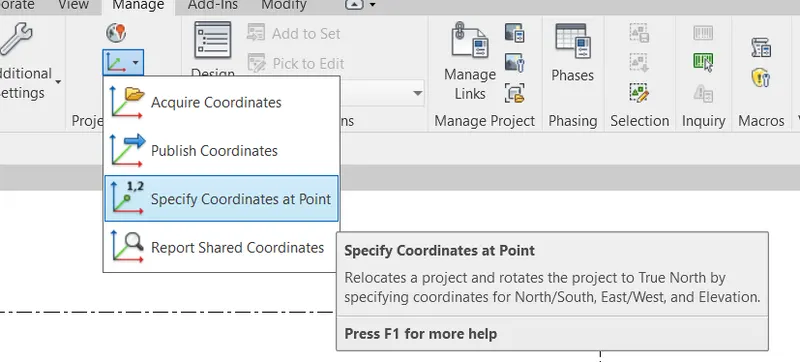
- Specify each grid as 0'0"
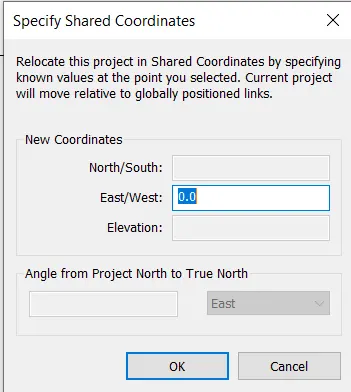
RESULT : As per above procedure, Project base point and project shared coordinates are setup for structural template project
3) AIM : To collaborate the model as a central model
TOOLS USED :
- Collaborate
PROCEDURE :
- Open revit
- Open architectural model from open command
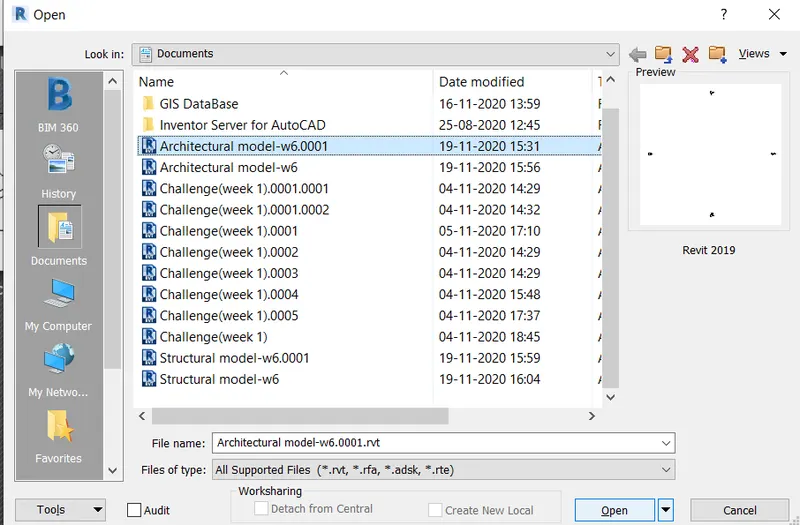
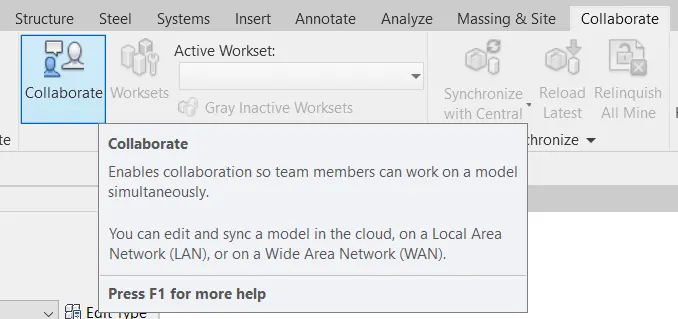
- Go to collaborate tab and select collaborate command
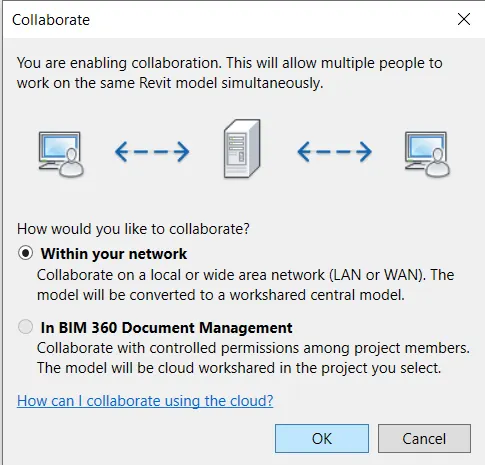
- A pop up appears to choose an option to collaborate
- Choose the option within the network and click ok
- Now close the file, a pop up appears asking save as central model since it is the first time to save after work sharing is enabled
- Click yes
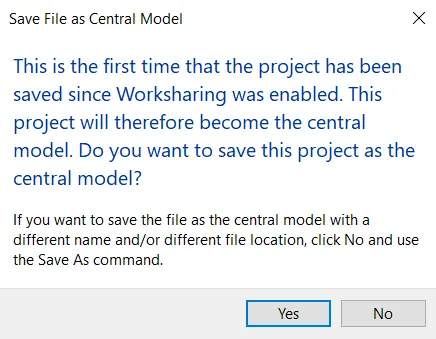
RESULT : By following procedure, collaborating model is done
4) AIM : To draw grids as longitudinal and transverse pattern
TOOLS USED :
- Architecture
- Grids
PROCEDURE :
- Open revit
- Open architectural model from open command
- Go to architecture tab and select grids command
- Draw the grids with an offset of 30'
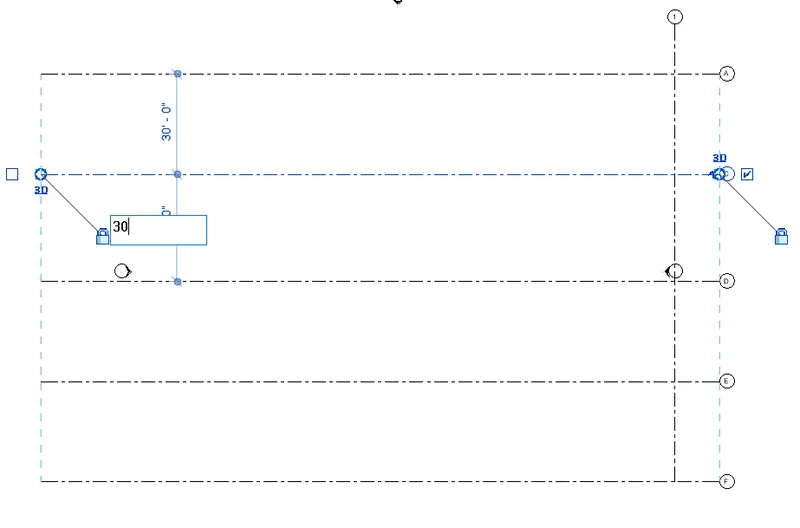
- Draw longitudinal and transverse grids and rename them accordingly
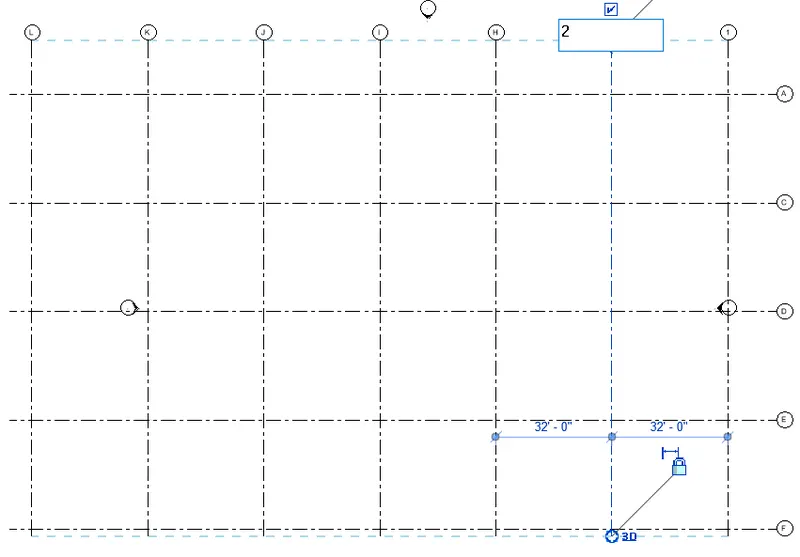
RESULT : By the above procedure, Lognitudinal and transverse pattern is obtained
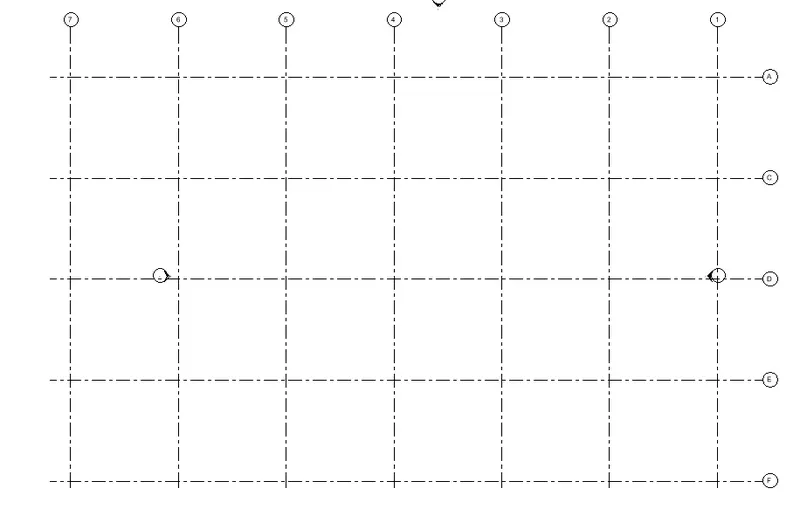
5) AIM : To synchronize the changes from local copy to the central file of architectural model
TOOLS USED :
- Collaborate
- Synchronize with central
PROCEDURE :
- Open revit
- Open architectural model from open command
- Go to collaborate tab and select synchronize command
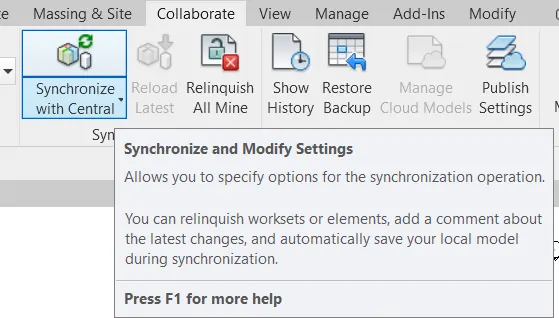
- Click Synchronize now
RESULT : The drawing will sync with central file
6) AIM : To Collaborate structural model as central file
TOOLS USED :
- Collaborate
PROCEDURE :
- Open revit
- Open structural model from open command
- Go to collaborate tab and select collaborate command
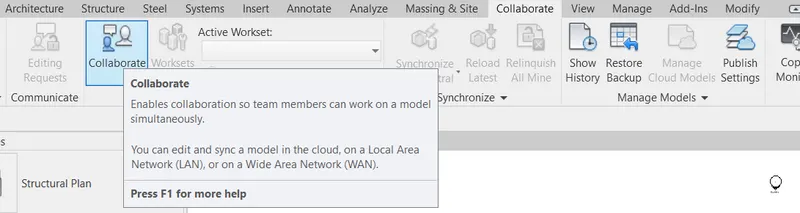
- A pop up appears asking to choose an option
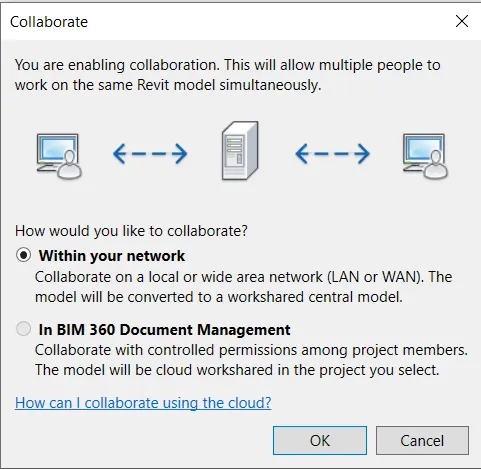
- Select the option within the network
- Close the file and click yes to the pop up saying the file is saving for first time since worksharing was enabled
RESULT : By following above procedure, project file saves as central file
7) AIM : To select grids and levels from architectural model and to copy them to structural model using copy monitor
TOOLS USED :
- Collaborate
- Copy monitor
- Select link
- Copy
PROCEDURE :
- Open revit
- Open architectural model file from open command
- Go to manage tab and link the structural model
- Go to collaborate tab and select copy monitor tab and click on select link
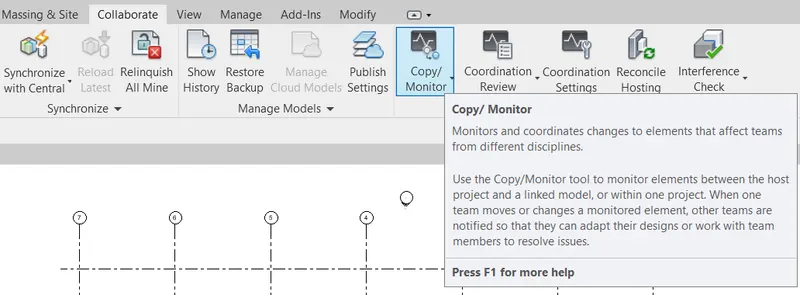
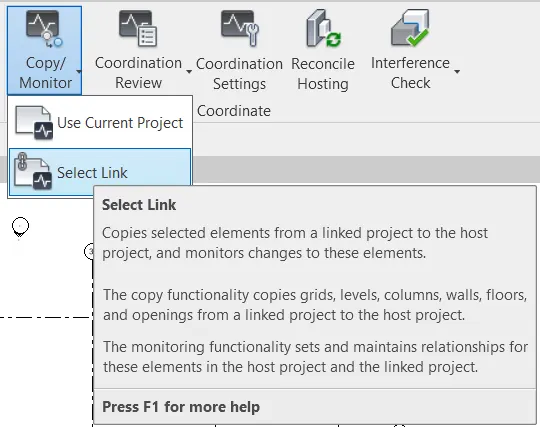
- Select grids and copy them, then click on finish command
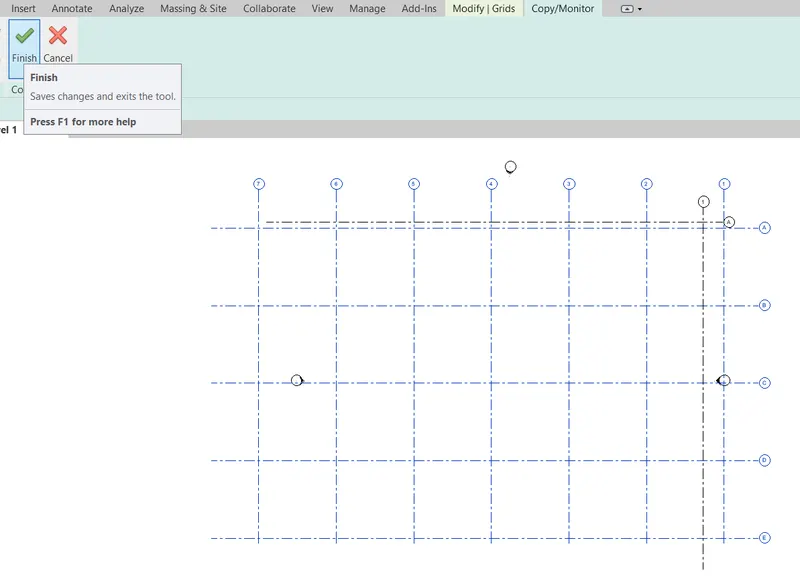
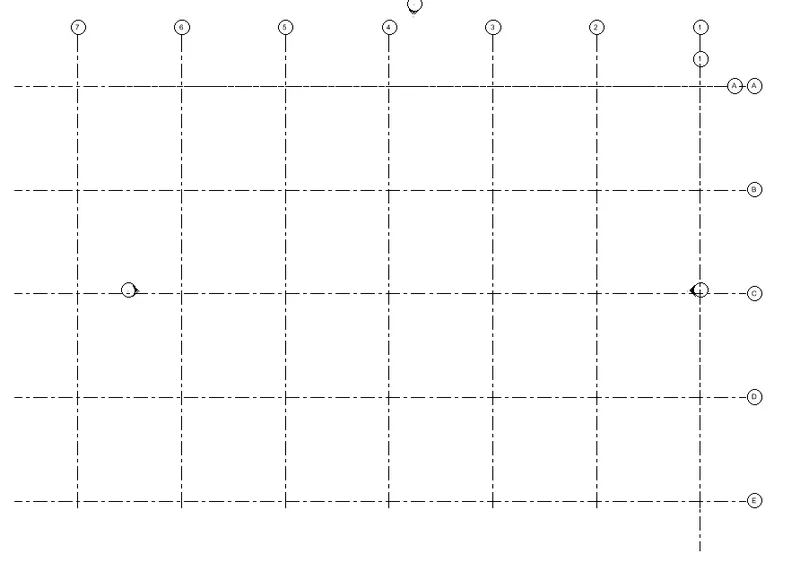
RESULT : Grids and levels are found in structural model file by the above procedure
8) AIM : To create a new file with construction template, to save it as central model and to link both structural and architectural models and to close all files
TOOLS USED :
- New
- Manage
- Manage links command
- Close
PROCEDURE :
- Open revit
- Create a new project file choosing construction template
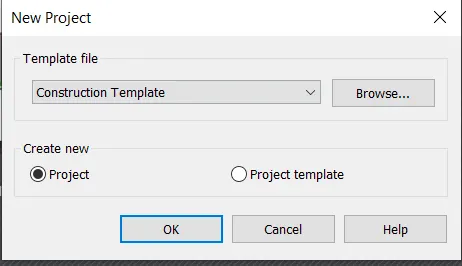
- Save it as central model
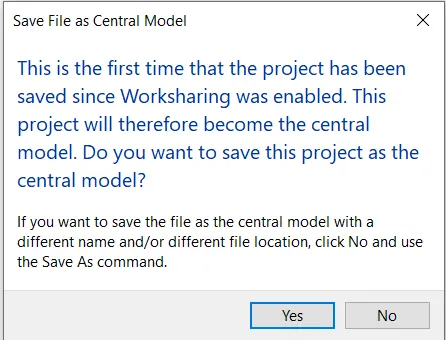
- Go to manage tab, select manage links command
- Add both architectural and structural models and click ok
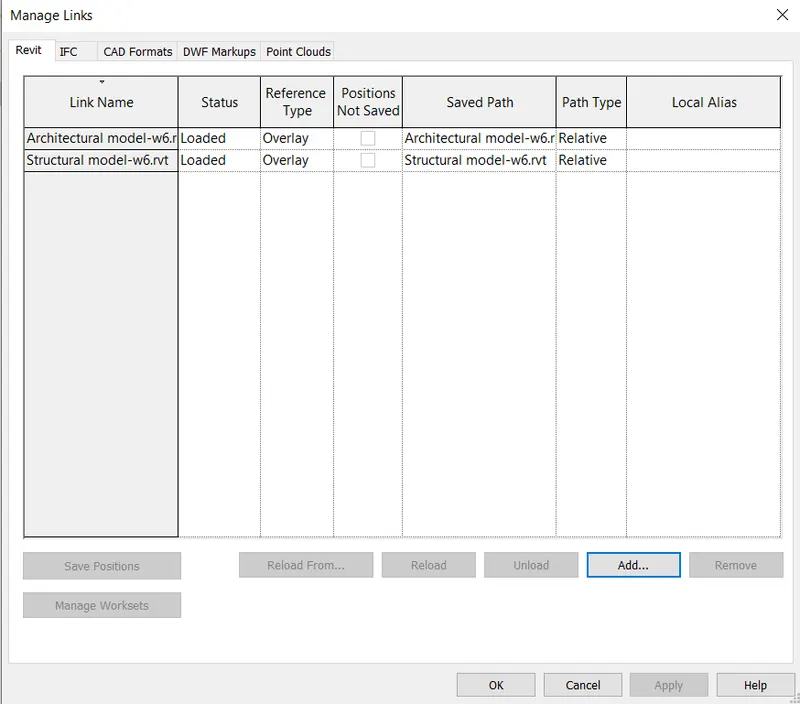
- Save the file and close the file
RESULT : A new model is created, saved as central model and both architectural and structural models are linked to it
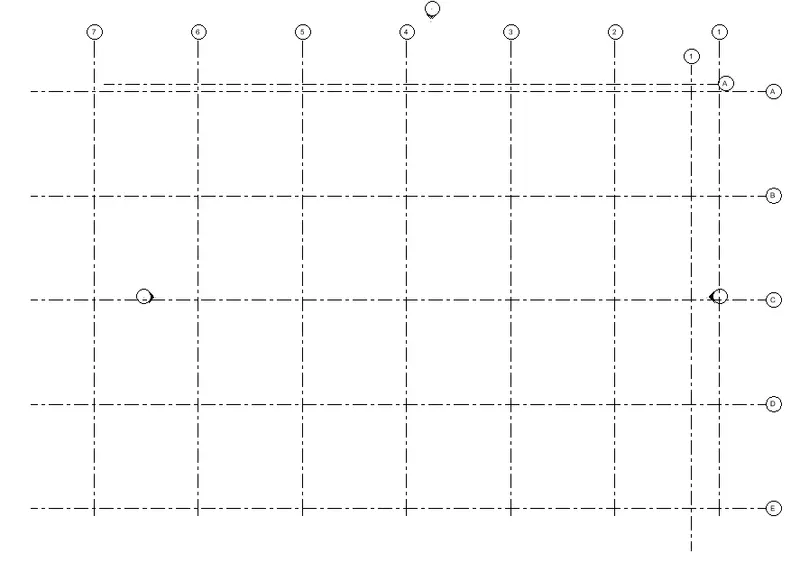
9) AIM: To check if the elements in structural and architectural model are matching in construction template created, if not, to work on shared parameters and linking options under manage links
TOOLS USED :
- Manage
- coordinates
- Acquire coordinates
- Project location
- Relocate project
PROCEDURE :
- Open revit
- Open construction model file from open command
- Go to manage tab, click on coordinates drop down, select the model and select project location command
- Since they are not matching, click on relocate and click on intersection point of grids
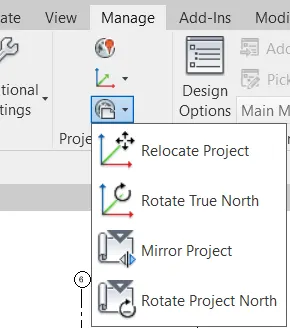
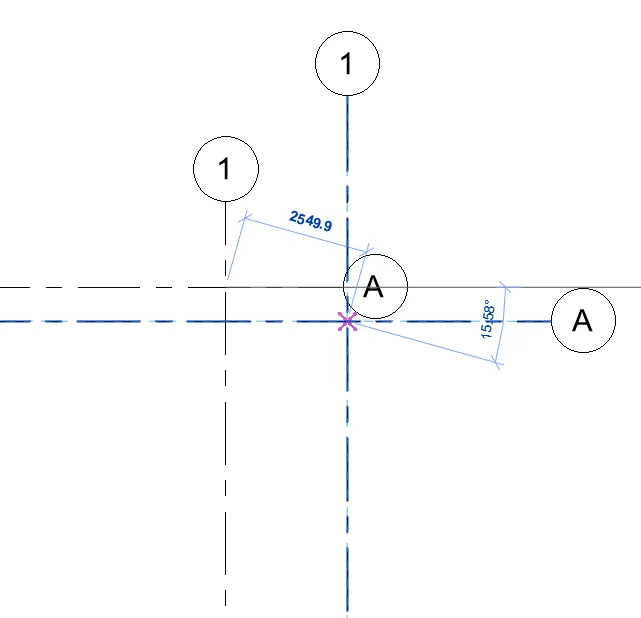
- Elements of both models appear in construction model itself
RESULT : Grids are matching in combined model
10)