REVIT_Revision w.r.t to code_Week 5
1) Why are building codes or standards essential for the modeling/ efficiency of drawings in Revit ?
BUILDING CODE:Building code is a set of rules that specify the standards for constructed objects such as buildings and nonbuilding structures
Codes express all aspects of construction including structural integrity,fire resistance,safe exists,lighting,electrical,energy conservation,plumbing,sanitary facilities,ventilation,seismic design and correct use of construction materials.
Building codes classify standard by use and apply different standards to each classification
A building code is a set of rules to regulate the construction activities across the country.
a building code mainly contains administrative regulations development control rules and general building requirements
BUILDING CODES OR STANDARDS ESSIENTIAL FOR MODELLING OF DRAWING BECAUSE
- The main purpose of building codes are to protect public health,safety and general welfare as they relate to construction and occupancy of buildings and structures
- Model building codes provide protection from tragedy caused by fire ,structural collapse and general deterioration
- Codes and standard allow personnel to expand their knowledge base by use of the documents
- Designers use building code standards out of substantial reference books duing design
- the building code becomes law of particular jurisdiction when formaly enacted by appropraite government or private authority
as we should follow standard codes of building in software as it gives us the drawing as per the specification in the code book which were ready for construction and can be followed by the vendor
2) From the National Building Code list the groups that will be essential to you when you begin modeling in Autodesk Revit.
THE VARIOUS GROUPS THAT WILL BE ESSENTIAL TO ONE WHEN ONE BEGIN MODELLING IN AUTODESK REVIT FEOM NATIONAL BUILDINGS CODE ARE
- ARCHITECTS
- CIVIL ENGINEER
- STRUCTURAL ENGINEER
- ELECTRICAL ENGINEER
- PLAUMBING ENGINEER
- FIRE PROTECTION ENGINNER
- HVAC ENGINEER
- ENVIRONMENT SPECLIST
- TOWN PLANNER
- URBAN ENGINEER
- LANDSCAPE ARCHIETS
- SECURITY SYSTEM ENGINEER
- INTERIOR DESIGNER
- QUANTITY SERVEYOR
- PROJECT MANAGER
- OTHER SPECIALIST
3) List the five major steps that occur in project cycle . The steps should include from conceptualization of project to maintenance and final stage.
FIVE MAJOR STEPS THAT OCCUR IN PROJECT CYCLE ARE DEVELOPED BY PROJECT MANAGEMENT INSTITUTE(PMI) ,THE FIVE PHASES OF PROJECT MANAGEMENT INCLUDE
- Initiation
- Planning
- Execution
- Performance/Monitoring
- Project close
INITIATION:
- This is the first step in step in the project cycle
- It can also be referred to as the ideation or conceptualization stage
- Formalization of design with clients
- Site investigation and surveying the plot
- Selection of the conceptual design to design in required plot
- Development of design for the layout
- prepartaion of primilary design
- Estimation of cost is to be estimated
- Preaparation of detail BOQ
PLANNING:
- This is the second step in the project cycle
- It is a stage where one have to plan the layout of the project
- one have to estimate the cost of the project
- Preaparation of schedules and deadlines
- one have to discuss the teams and indivudual responsibilities
- labours and materials and all equipments to be arranged
- project workflowS
EXCUETION:
- This is the third stage in the project
- It is a longest and most important stage of our project
- one has to set tasks to team members
- starting the work
- excavation is to be done and foundations are to be laid according to deadline
- use the resourcesthat were allocated for the project in a effective way
- Respond quickly to any stumbling blocks
- Keep stakehoders updated how the project is progressing
MONITORING
- This is forth stage in the project cycle
- in this stage one has to control the cost ,communication between the people
- quality of output and performance
- finding solutions to the problmes
PROJECT CLOSE:
- This is the final step in the project cycle
- in his stagwe the project manager's checklist for the closure phase of the project would typically look something like this
- realesaed all deliverables
- tied up any loose ends and made sure that all aspects of the project have been completd
- sending reports to all key stake holders
- TO performe final analysis and to evaluate project is successed or not
4) Give examples of different disciplines involved in construction of a project
THE DIFFERENT DISCIPLINES INVOLVED IN CONSTRUCTION OF A PROJECT ARE
- ARCHITECTS
- CIVIL ENGINEER
- STRUCTURAL ENGINEER
- ELECTRICAL ENGINEER
- PLAUMBING ENGINEER
- FIRE PROTECTION ENGINNER
- HVAC ENGINEER
- ENVIRONMENT SPECLIST
- TOWN PLANNER
- URBAN ENGINEER
- LANDSCAPE ARCHIETS
- SECURITY SYSTEM ENGINEER
- INTERIOR DESIGNER
- QUANTITY SERVEYOR
- PROJECT MANAGER
- OTHER SPECIALIST
5) How are buildings classified ? Place the following buildings under each category
a. Four unit apartments
b. School with capacity of 1000 students
c. A single unit shop.
d. Multi story Shopping complex
e. Steel machine factory
DEPENDING UPON THE CHARACTER OF OCCUPANCY OR TYPE OF USE, BUILDINGS ARE CLASSIFIED INTO DIFFERENT CATEGORIES THEY ARE
- Residential Buildings
- Industrial Buildings
- Educational Buildings
- Institutional Buildings
- Hazardous Buildings
- Assembly Buildings
- Business Buildings
- Mercantile Buildings
- Storage Buildings
a. Four unit apartments - Residential Building
b. School with capacity of 1000 students-Educational Building
c. A single unit shop.- Mercantile Building
d. Multi story Shopping complex-Commercial/Mercantile Building
e. Steel machine factory-Industrial Building
6) Distinguish the roles of Design team and Management team
THE ROLES OF DESIGN TEAM AND MANAGEMENT TEAM ARE ENTIRELY DIFFERENT
DESIGN TEAM:
The design team for construction projects consists of an architect and engineers,Often the team itself may consist of an architectursl firm and an engneering firm which themselves employ several architects or engineers.
ARCHITECTS:
The architect or architectural team is responsible for the design stage of the project.The architect will take an idea the owner has and if that idea is feasible,create a design around it.Different types of architects may specialize in different types of projects.Some architects specialize in specific types of buildings,while others specialize in a subset of the project itself.Modern professional architects seek to produce buildings that are both aesthetically pleasing and functional .Increasingly ,architects are focussing on incorporating sustainabilitu into their designs and charting out new ways to add value to the client through design processes
ENGINEERS:
Design team consist of one or more engineers in addition to architects,Engineers are responsible for ensuring that the finished product of the construction project is safely and appropraitely constructed.But this isn't all engineers make sure that the project is as efficient as possible ,reducing costs while maintaining necessary safety features.Engineers will also conduct an intial survey of the building site to assess feasibility for te project and get a sense of any special accomodations that may need to be made.Effective engineering firms also specialize in optimizing the building process by finding ways to build more efficiently,reducing both costs and time associated with the project
MANAGEMENT TEAM:
Management team is the highest team of managers and leaders in an organization includig the top leader .It is not just collection of top managers but also a team whose results are leveraged by increased cooperation and teamwork encompassing all different functions of the organization
The main objective of project management or construction management is primarily to achieve accomplishment of project in accordance with the designs and specifications in a time and cost framework
Project management team includes,
PROJECT MANAGER :
The project manager plays a primary role in the project and is responsible for its successful completion. The manager’s job is to ensure that the project proceeds within the specified time frame and under the establishedbudget, while achieving its objectives. Project managers make sure that projects are given sufficient resources,while managing relationships with contributors and stakeholders.
PROJECT MANAGER DUTIES:
Develop a project plan
Manage deliverables according to the plan
Recruit project staff
Lead and manage the project team
Determine the methodology used on the project
Establish a project schedule and determine each phase
Assign tasks to project team members
Provide regular updates to upper management
PROJECT TEAM MANAGER:
Project team members are the individuals who actively work on one or more phases of the project. They may be in-house staff or external consultants, working on the project on a full-time or part-time basis. Team memberroles can vary according to each project.
PROJECT TEAM MANAGER DUTIES MAY INCLUDE:
Contributing to overall project objectives
Completing individual deliverables
Providing expertise
Working with users to establish and meet business needs
Documenting the process
PROJECT SPONSOR:
The project sponsor is the driver and in-house champion of the project. They are typically members of seniormanagement – those with a stake in the project’s outcome. Project sponsors work closely with the projectmanager. They legitimize the project’s objectives and participate in high-level project planning. In addition, theyoften help resolve conflicts and remove obstacles that occur throughout the project, and they sign off onapprovals needed to advance each phase.
PROJECT SPONSOR DUTIES:
Make key business decisions for the project
Approve the project budget
Ensure availability of resources
Communicate the project’s goals throughout the organization
EXECUTIVE SPONSOR:
The executive sponser is ideally a high-ranking member of management. He or she is the visible champion of theproject with the management team and is the ultimate decision-maker, with final approval on all phases,deliverables and scope changes.
EXECUTIVE SPONSOR DUTIES INCLUDE:
Carry ultimate responsibility for the project
Approve all changes to the project scope
Provide additional funds for scope changes
Approve project deliverables
BUSINESS ANALYST:
The business analyst defines needs and recommends solutions to make an organization better. When part of aproject team, they ensure that the project’s objectives solve existing problems or enhance performance and addvalue to the organization. They can also help maximize the value of the project deliverables.
BUSINESS ANALYST DUTIES:
Assist in defining the project
Gather requirements from business units or users
Document technical and business requirements
Verify that project deliverables meet the requirements
Test solutions to validate objectives
7) Refer to NBC, Identify the modeling requirements for the project ( from week 4).
a. Height Limitations
b. Area Limitations
c. Room sizing
d. Wall height
e. Thickness based on fire life and safety
f. Passageway requirements
Refering to NBC Requirements of building construction,there are certain limitations for the height,area,room sizing and wall height thickness based on fire life and safety and passageway requirements
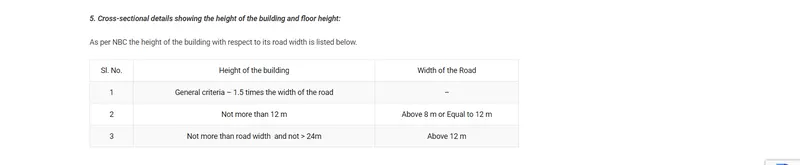
A)HEIGHT LIMITATIONS:
The height of the building shall not exceed 15 m
NOTE:
1)For buildings up to height of 15 m,there is no need to provide lifts
2) Housing for the low -income group shall preferable up to a maximum of two storeys
3)Buildings for housing beyond 15 m in height should be resorted to in exceptional circumstances and it should be governed by provisions laid down in this code
4)If the building abuts on two or more streets of different widths the building shall be deemed to face upon the street that has the greater width
B) AREA LIMITATIONS:
The minimum plot size with ground coverage should not exceed 75 percent,shall not be 40 m2 small and medium town and not less than 30 m2 in metropolitian cities.Plot sizes below 30 m2 but not less than15 m2 may be permitted in case of cluster planning
Floor Area Ratio (F.A.R) or Floor Space Index(F.S.I) or Total built-up area : Total Built-up area = Total Site area – All Open spaces area
Sum of All floors area
Floor Area Ratio (F.A.R) = ——————————-
Area of the site
Floor Area = Built-up area – Area of wall thickness.
The local authority or the secondary authority is responsible for governing the value of F.A.R, is different for different zones and type of buildings in the locality. The F.S.I can be utilized for checking the density of the population. E.g. if the plot area is 1200 Sqft and if the allowable F.S.I is 0.8, then the maximum built-up area allowed for the plot is 960 Sqft. As per the National Building Code (NBC-2016) for clear understanding the built-up area versus plot area is as follows.

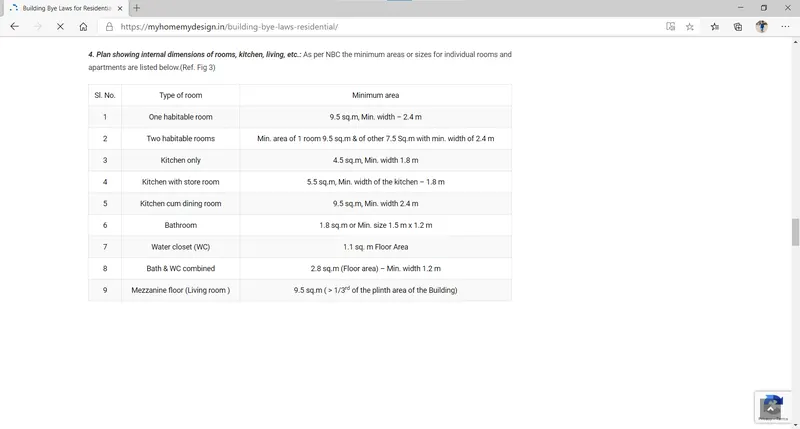
C)ROOM SIZING:
D)WALL HEIGHT:
Minimum height of rooms /spaceshall be as follows
a)Habitable room-2.75m
b)Kitchen-2.6m
c)Bath/water-closet-2.2m
d)Corridor-2.1m
e)In case of sloping roofs ,the average hright of roofs for habitable rooms-2.75m
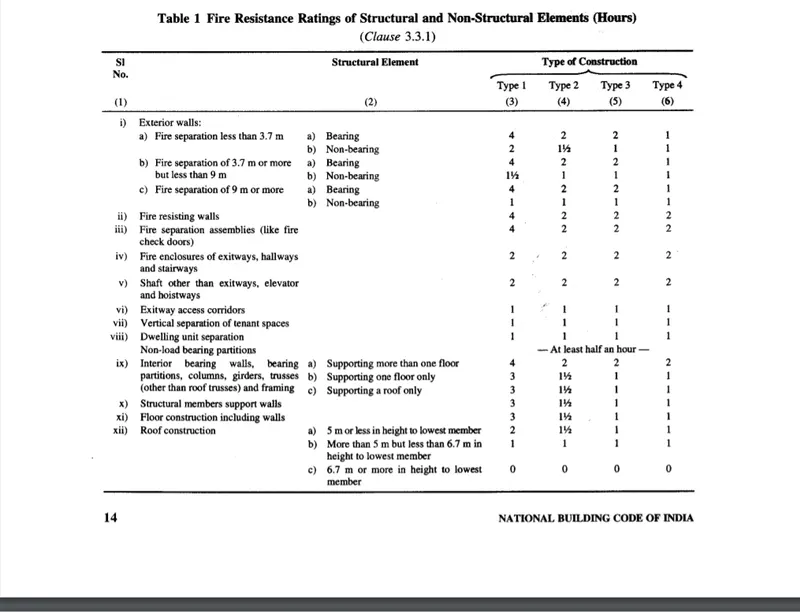
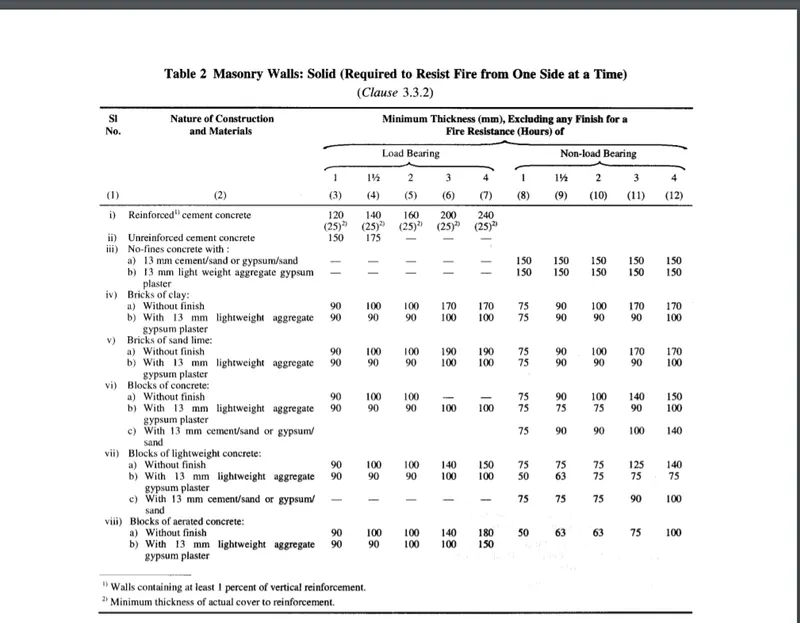
E)THICKNESS BASED ON FIRE LIFE AND SAFETY :
F)PASSAGEWAY REQUIREMENTS:
AIM: IDENTIFYING THE MODEL REQUIREMENTS OF WEEK-4 PROJECT AS PER THE NBC REQUIREMENTS
TOOLS AND COMMANDS USED:
- ARCHITECTURAL
- WALLS
- FLOOR
- ROOF
- FILE
PROCEDURE:
STEP-1:Open the revit file and and open the week 4 project from selecting save option
STEP-2:Select ground floor level plan and see the dimensions of the room are in according to the nbc rules or not
STEP-3:Select the elevation view and check the height of the building whether it satisfies the nbc rules or not
STEP-4: open the view tab and select the 3d view and select 3d default view select the walls and constraint it to the level-2 then walls will automatically change its height to level-2
STEP-5:check all the parameters like floor height area etc are satisfying the nbc rules or not
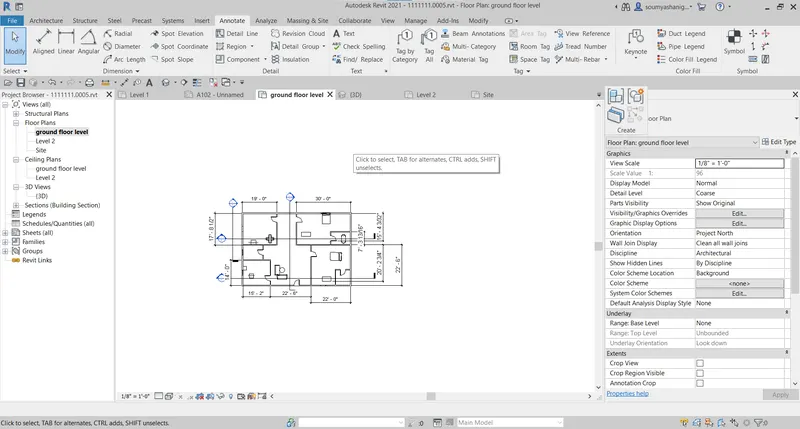
3D VIEW:
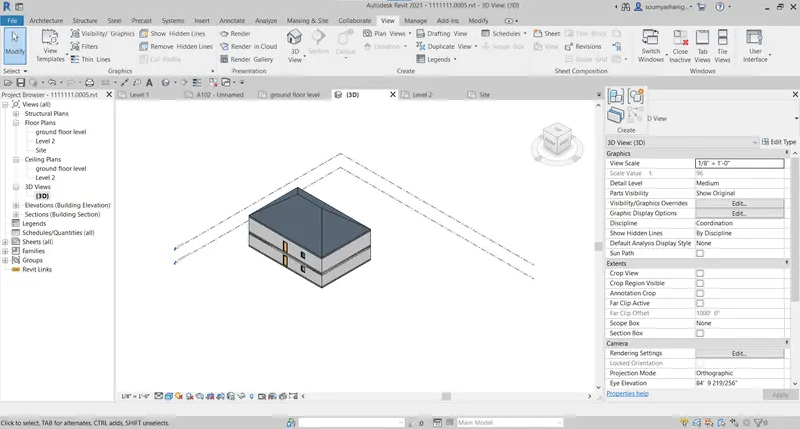
RESULT: MY PROJECT IS ACCORDING TO THE NCB QUIDELINES AND STAIRCASE OR SHAFT NEEDS TO BE ADDED IN MY PROJECT
8) We have identified requirements for modeling from question 7, Use these numbers from code book and verify the numbers used in modeling the unit from week 2 to week 4. If the numbers are not reasonable, use the numbers obtained from the code book to create a revision of the mode.
This model resembles the actual modeling requirements for Project 1 of course
ANS:from previous question 7 we came to know the building requirements according to nbc rules
MY PROJECT PARAMETERS:
- building height should be 1.5 times the width of the street , my project is satisfying the nbc requirements
i.e width of my street is 10m therefore my building height is 1.5*10=15
- area limitations can be calculated in a way that
FAR=TOTAL COVERED AREA OF ALL FLOORS /TOTAL PLOT AREA
TOTAL AREA OF TWO FLOORS IS 222 M2
total plot size is 180 m2
FAR=222/180=1.2M2 This also satisfies the nbc requirements
- room size are of accordingly the nbc requirements
- staircase is not added to the project
- apart from that all are satisfying the nbc requirements
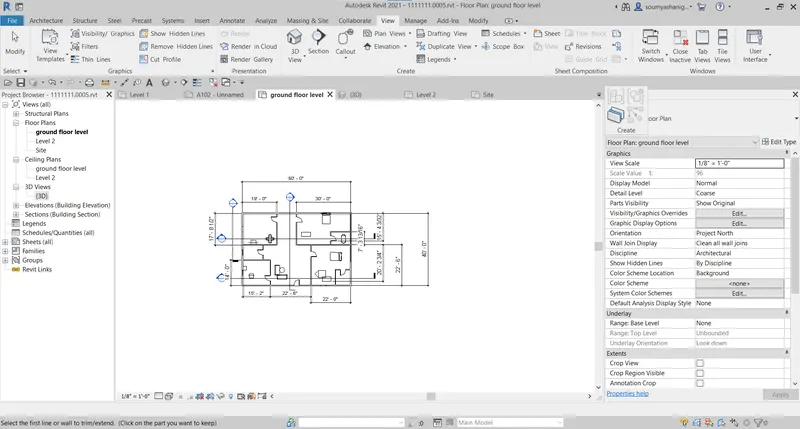
3d view:
ALL PARAMETERS SATISFIED THE NBC REQUIREMENTS BUT STAIRCASE IS TO BE ADDED TO BUILDING