II. Answer in detail
AIM: To create a Ground + 4 residential building as per NBC standard and making it a central model file.
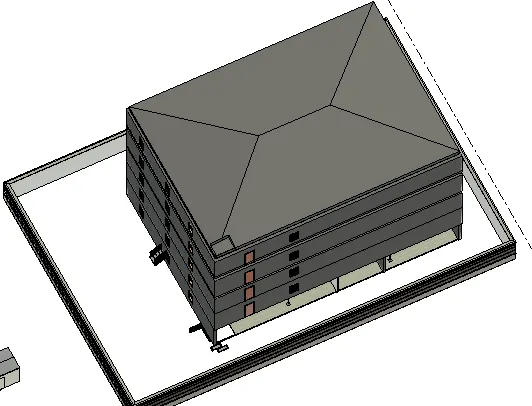
- The sloped roof at the top level of the building (10 degrees)
- Architectural components including furniture and home appliances
- Room tags and Annotations
- Section cut through each room either longitudinally or transversely
- Create a camera view on each room and add it in a sheet template
TOOLS REQUIRED:
WALL
CLIPBOARD
PASTE
ALIGN TO SELECT LEVELS
LEVEL
PROPERTIES
PROCEDURE:
# using the wall icon present in the architectural tab crate the model in any level ( say ground floor level).
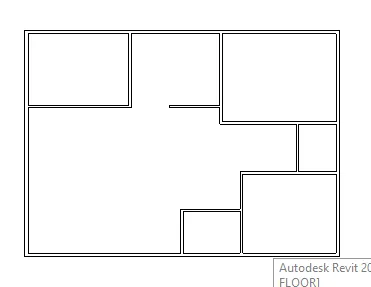
# Apply floor to the model by floor icon present in the architectural tab.
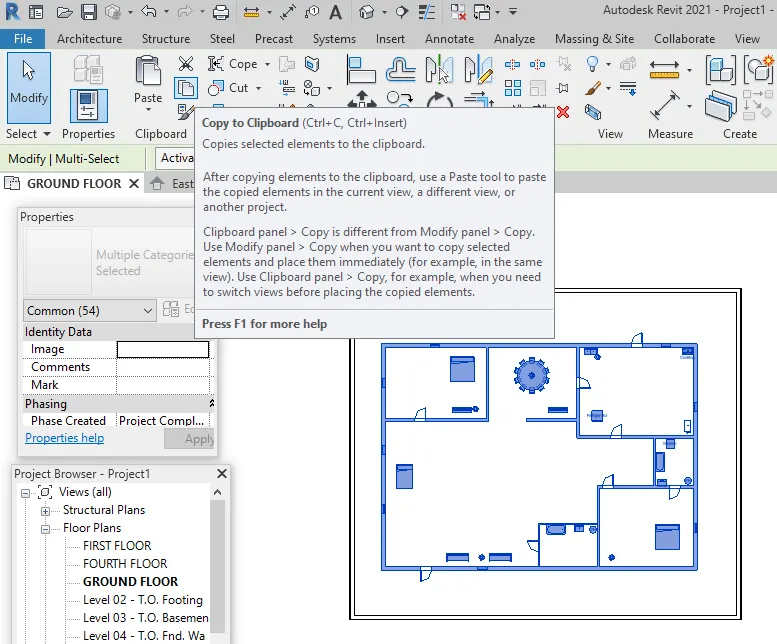
# selct the plan of the model on the ground floor to the clipboard then for floors of the building select align to selected levels option in the
paste icon where we can paste the plan to any selected level.
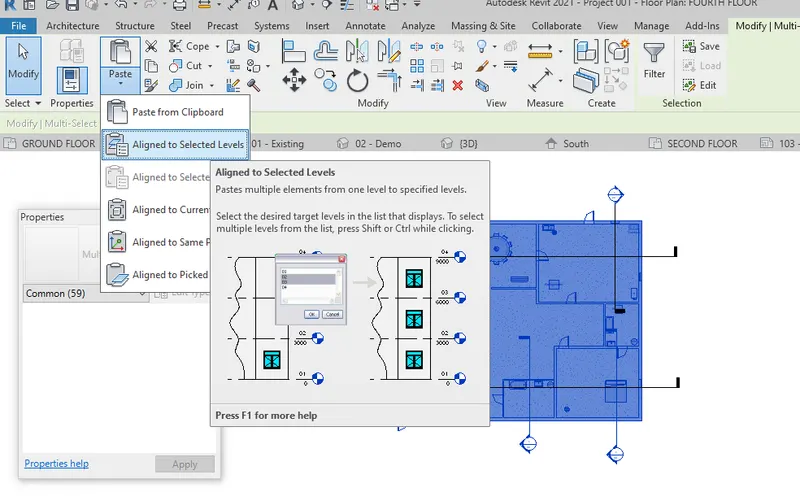
# then adjust the heights of the model elements by constraining them elements to levels.
- The sloped roof at the top level of the building (10 degrees)
TOOLS/COMMANDS REQUIRED:
ROOF
ROOF BY FOOTPRINT
PROPERTIES
ARCHITECTURE
LEVEL
PROCEDURE:
* After designing the building, select the topmost level of the building.
* then select roof by footprint option available in the architectural tab
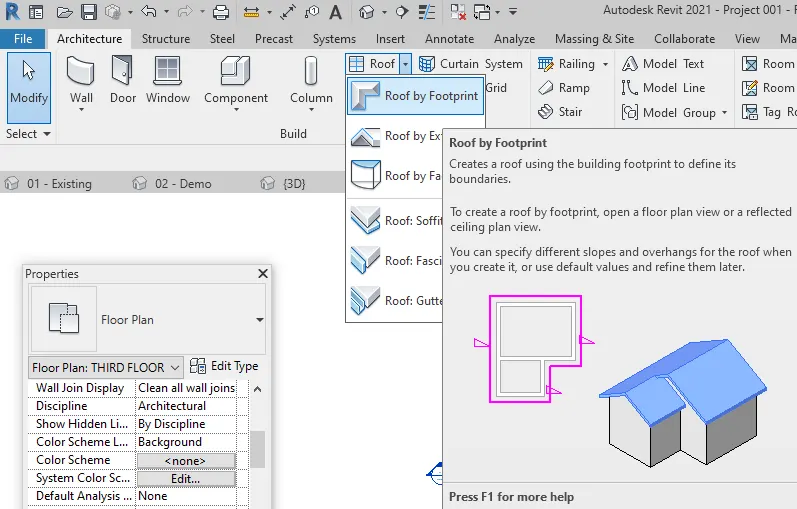
* then select the boundaries of the topmost level plan and adust its parameters by constraining it to levels.
* now set the slope of the roof as 10 degrees using the properties tab, and also can change the materials
2.Architectural components including furniture and home appliances
TOOLS/COMMAND REQUIRED:
LOAD FAMILY
INSERT
VIEW
3D VIEW
COMPONENTS
PROCEDURE;
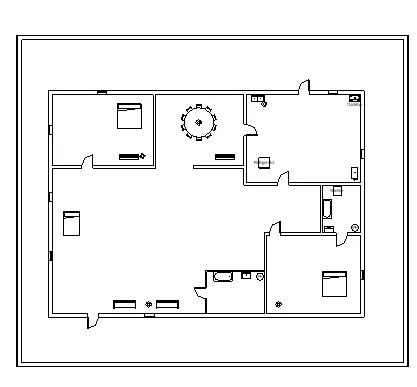
* After finishing the construction of the residential plan.
* choose load family icon present in the insert tab.
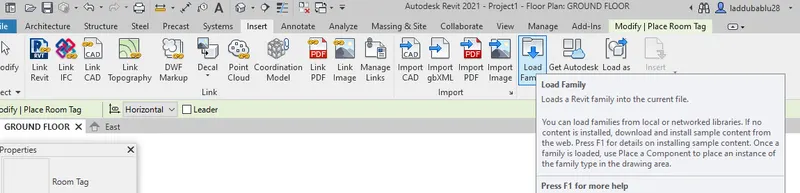
* where we can load the elements and the components required for the model and place it at the desired location.
* for example if we want a bed in our model we can load it and place it at the desired location in our model.
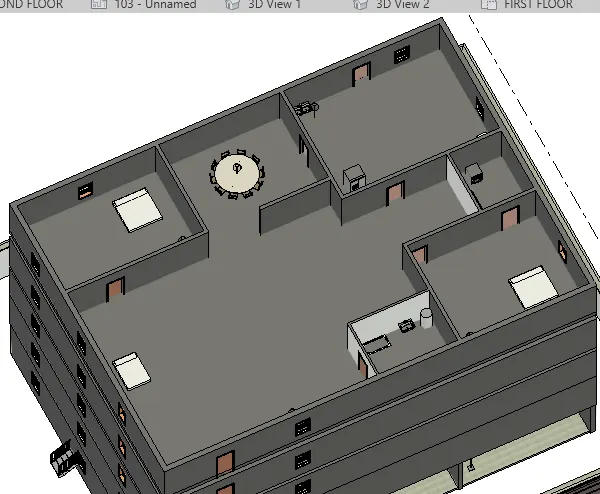
# for the more specific view we can view 3D view by 3D view tab and can make necessary modifications
3. Room tags and Annotations
TOOLS/COMMANDS REQUIRED:
ROOM
ROOM TAG
WALLS
ROOM SEPERATOR
ALIGN
ANNOTATE
PROPERTIES
VIEW
3D VIEW
PROCEDURE:
* The model is divided into different rooms using partition walls, room separators.
* then select the room icon to separate closed room regions.
* with the help of a room tag icon we can name the rooms based on the purpose it serves.
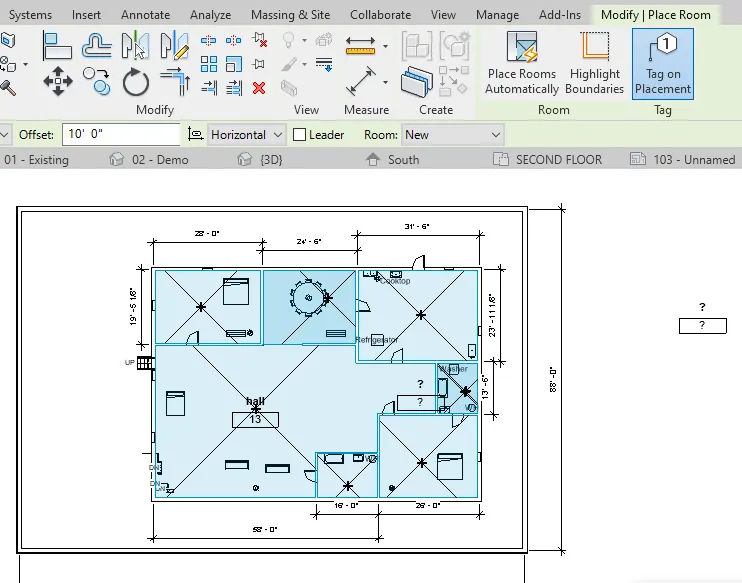
* use aligned in annotate tab to measure the dimensions of the rooms.
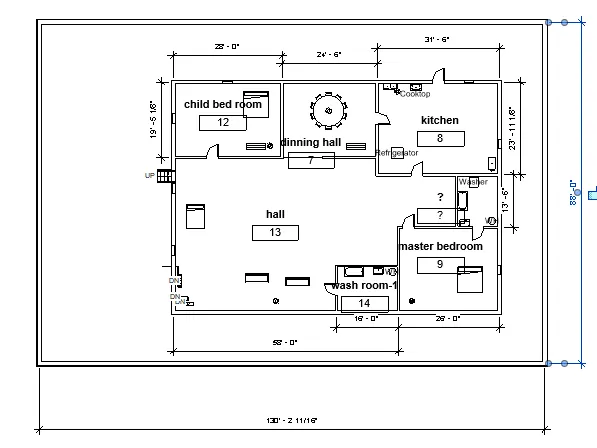
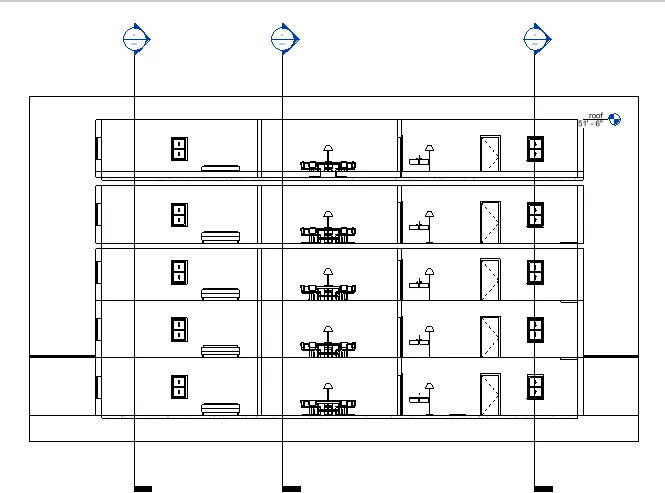
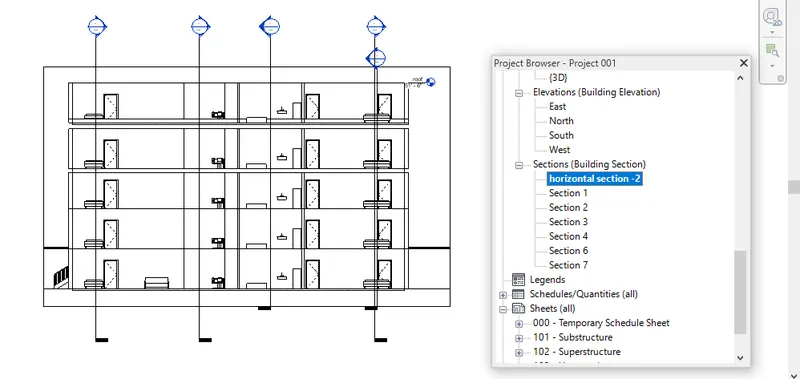
4.Section cut through each room either longitudinally or transversely
TOOLS/COMMANDS REQUIRED:
SECTION
3D VIEW
PROJECT BROWSER
VIEW
PROCEDURE:
* Select section property from the view tab.
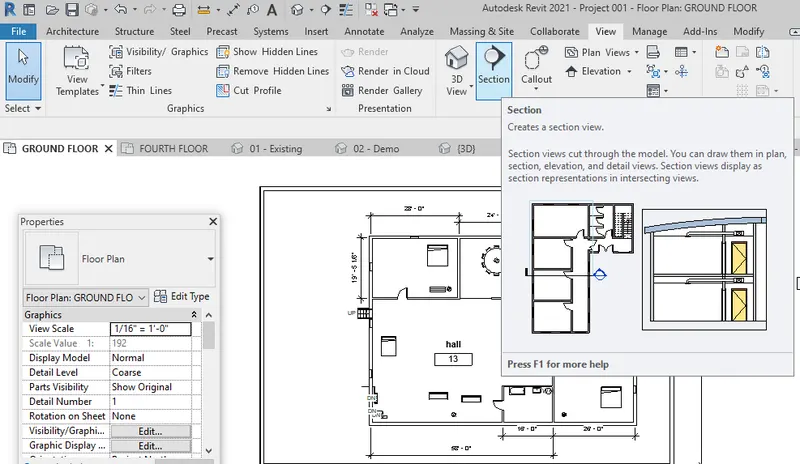
* place the sectional plane at desired locations.
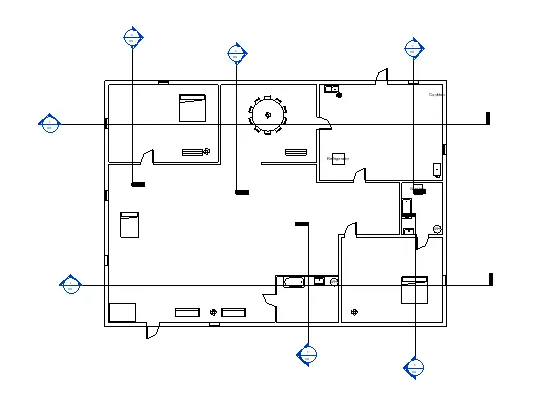
* the sectional views can be viewed and accessed through the property browser tab.
5.Create a camera view on each room and add it in a sheet template
TOOLS/COMMANDS REQUIRED:
3D VIEW
CAMERA VIEW
SHEET TEMPLATE
PROJECT BROWSER
PROPERTIES
VIEW
REALISTIC
PROCEDURE:
* From the view icon select the camera view icon.
* place the cameras at different locations covering all rooms
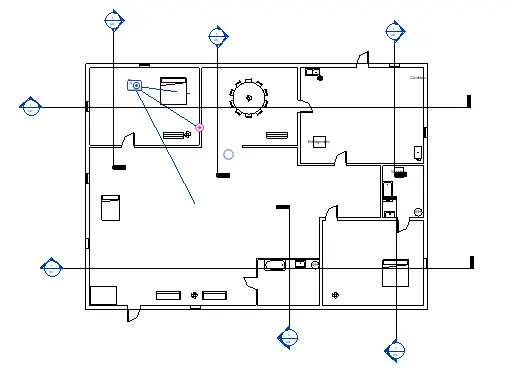
*name the views and modify its outlines for a more detailed and specific view USING PROJECT BROWSER TAB.
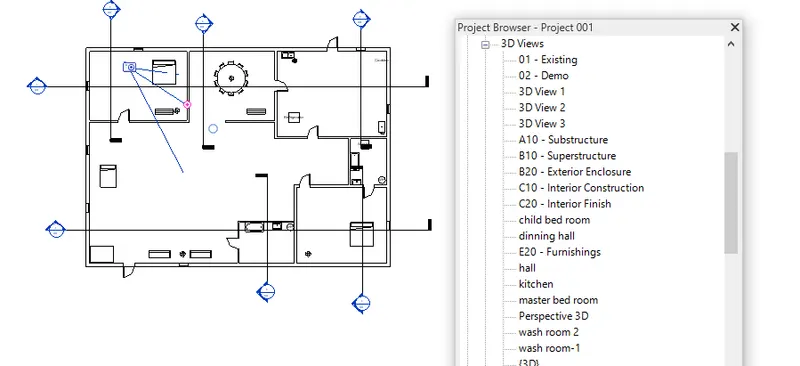
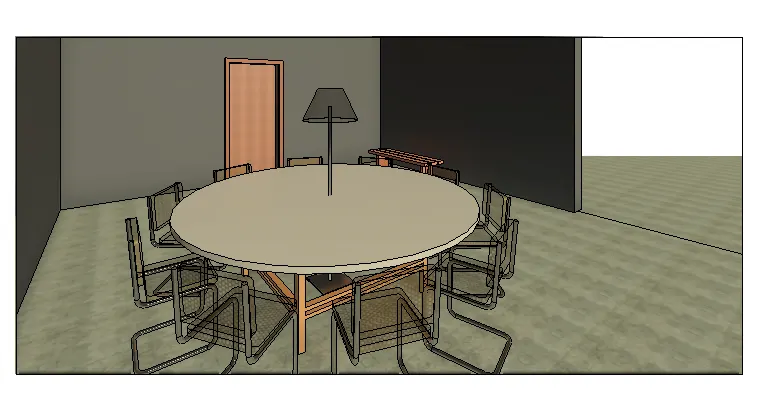
* now open the sheet in the view tab and modify its details and place the camera views in the sheet by dragging them to the sheet
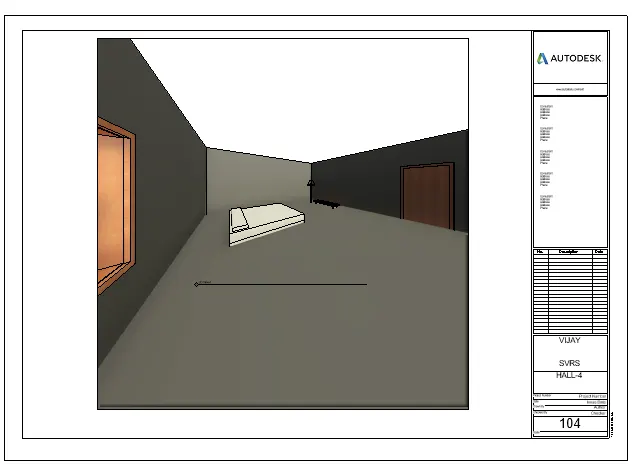
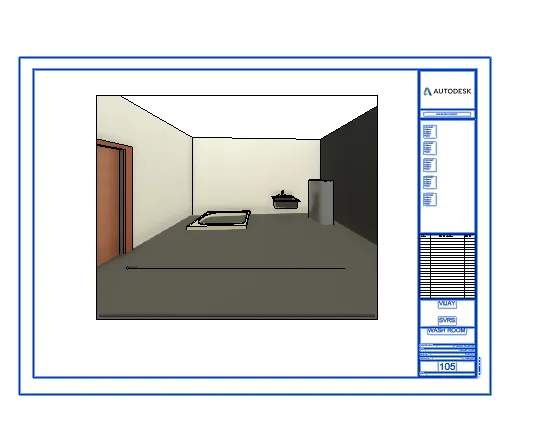
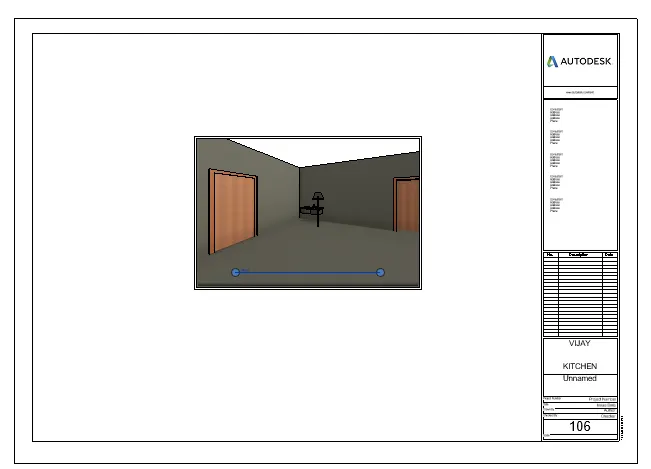
Result: In this way, we have created aG+4 residential building as per NBC codes
and we also have changed the slope of the roof to 10 degrees,
we have added components to the model,
we have also named the rooms using room tag and gave dimensions to the rooms by annotations icon,
we have created section views of the model,
and created a camera view of rooms and added it in a sheet template.
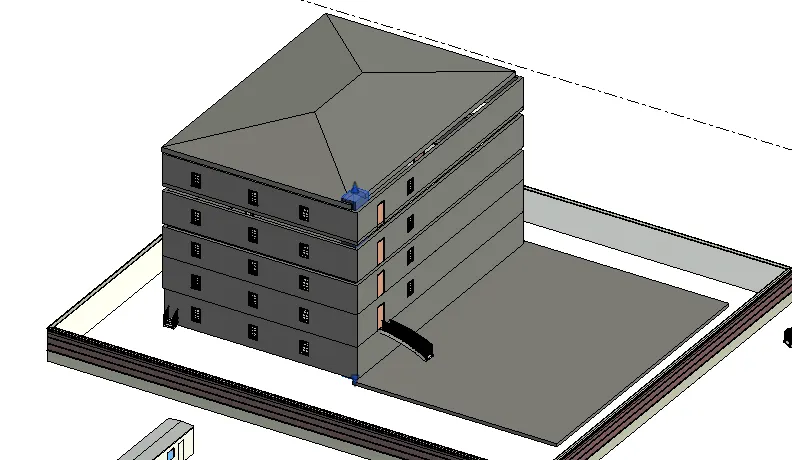
FINAL RESIDENTIAL MODEL(G+4) FOLLOWING NBC CODES IS CREATED.