II. Answer in detail
AIM : To Create a G+4 Residential building as per NBC standards and make it a central model file. And model should contain :
- The sloped roof at the top level of the building (10 degrees)
- Architectural components including furniture and home appliances
- Room tags and Annotations
- Section cut through each room either longitudinally or transversely
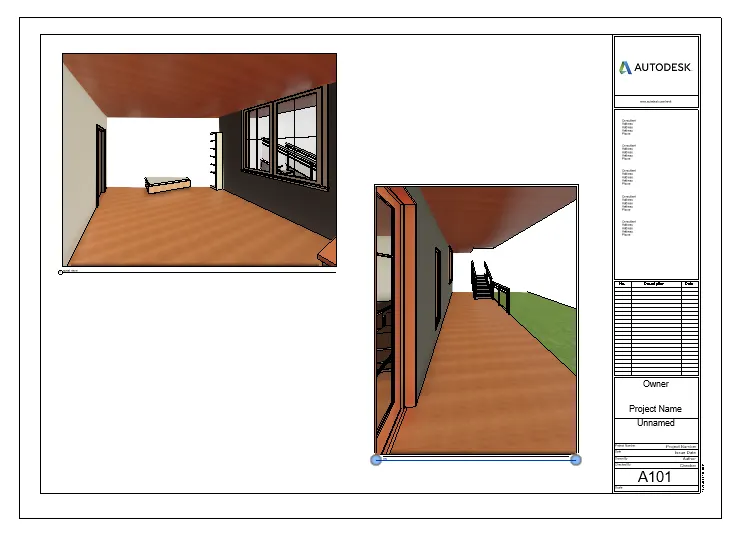
- Create a camera view on each room and add it in a sheet template.
TOOLS REQUIRE : File, new, architecture, manage, collaborate, room, ceiling, roof, insert, project browser.
PROCEDURE :
- The Sloped roof at the top level of the building (10 degrees)
- Firstly the required plan of the residential building by using wall tool from architecture tool.
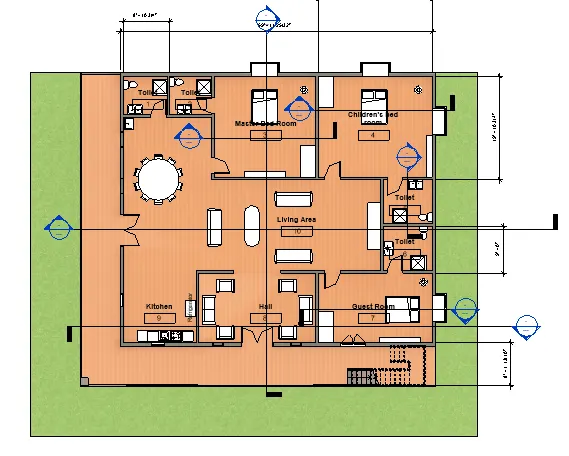
- Now add required no. of floors to the plan.
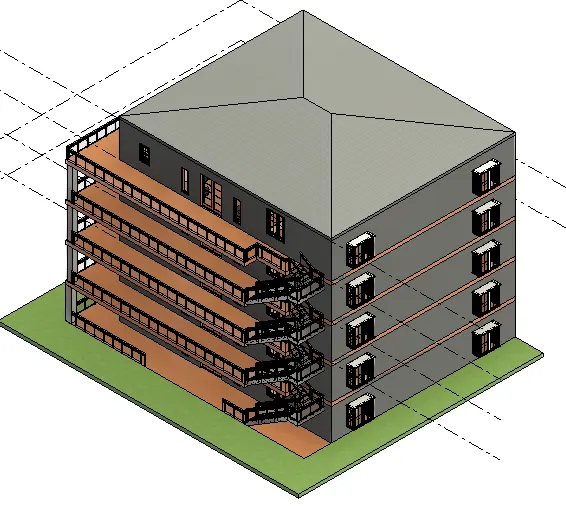
- Then select higher level of the plan.
- Now select roof tool, a drop down box appears then select roof by foot prints option.
- Now select exterior wall of the floor and then adjust the roof of the floor accurately.
- Now select manage tool and click on project units.
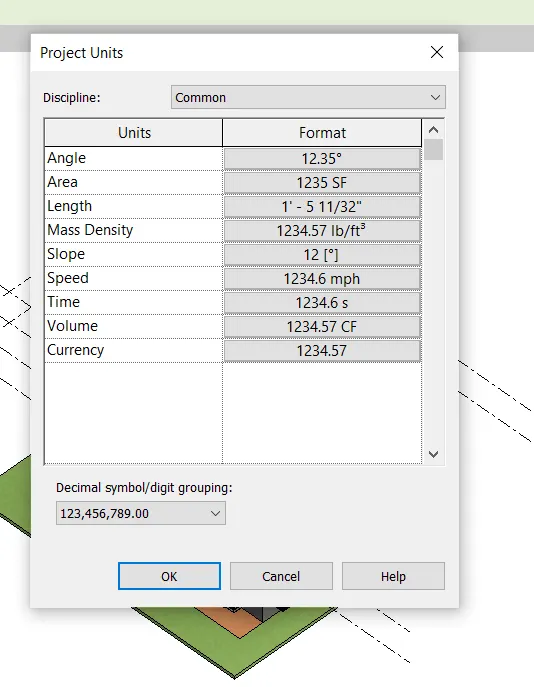
- Select slope and change its units from feets to degrees.
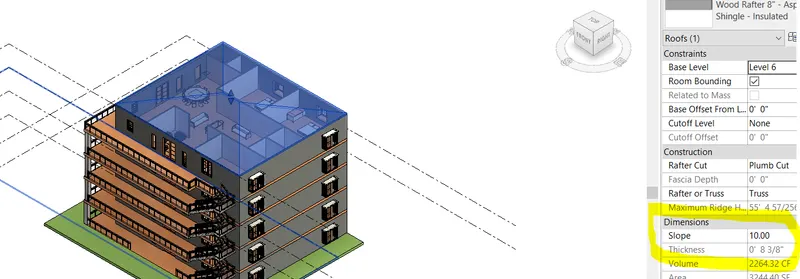
2. Architectural components including furniture and home appliance
- Firstly Select the ground floor plan.
- Now select insert tool and select load families option from it.
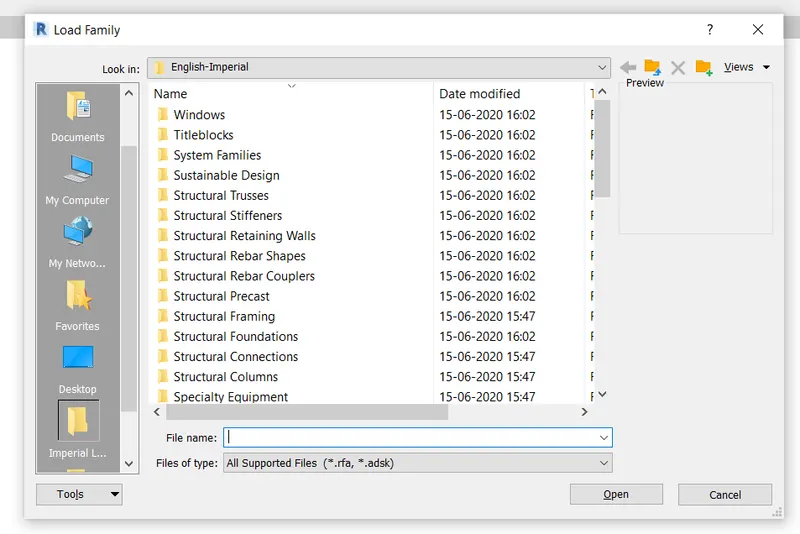
- Then select required and suitable furniture and home appliances.
- Then place them accordingly at convenient locations.
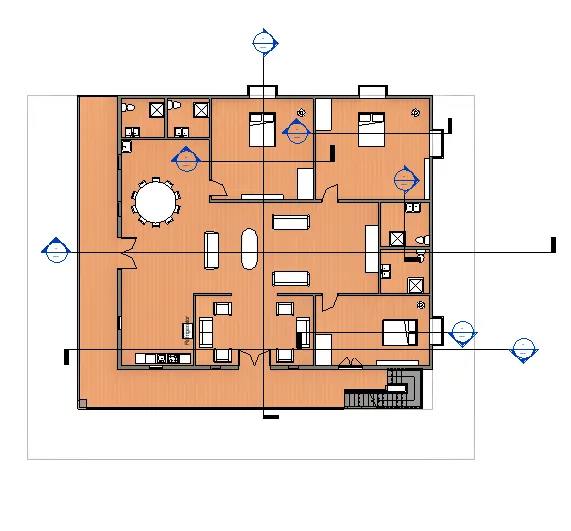
3. Room tags and Annoation
- Firstly draw the required interior walls in the layout plan, by using wall tool from architecture tab.
- Now select room tag option from architecture tool bar.

- Now by using room tag separate all the rooms and mention name of each room.
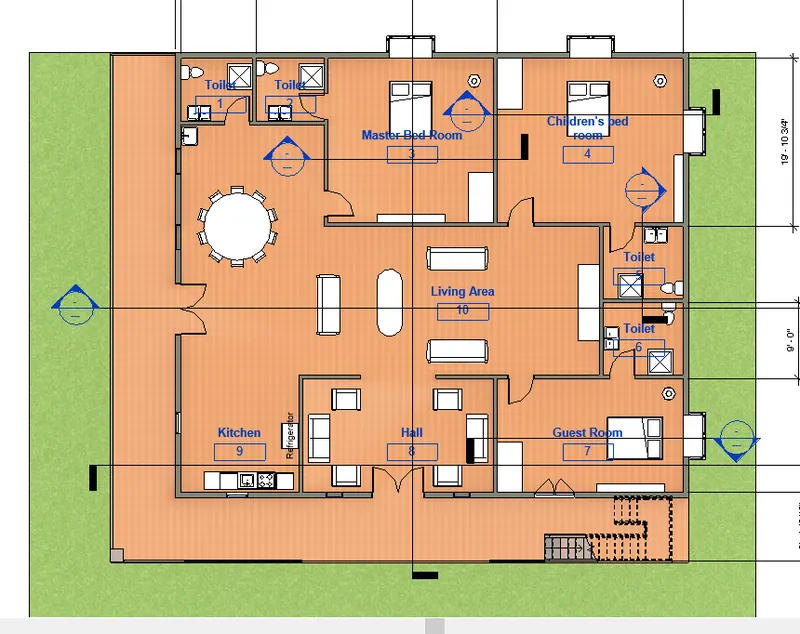
- Now select annotate tool and choose aligned option from it.
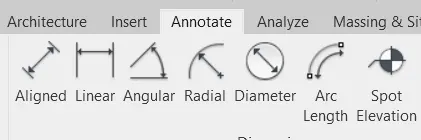
- Now give the dimensions of the layout using annotations tool.
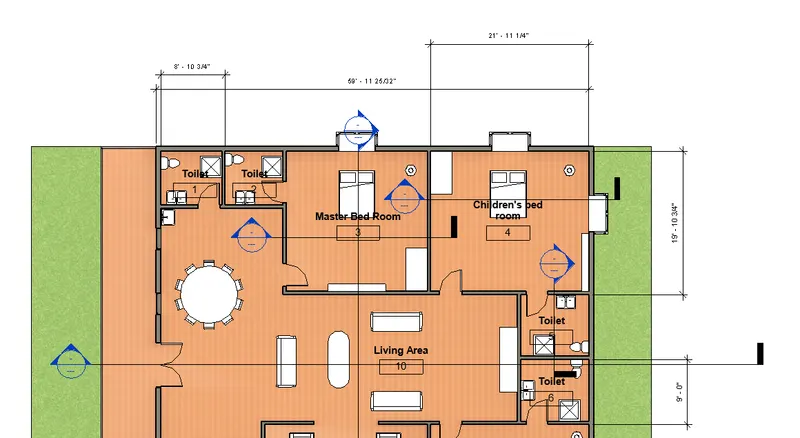
4. Section cut through each room either longitudinally or transversely
- Now select view tool, then choose section tool from it.
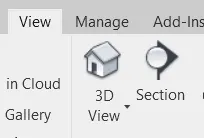
- Now open ground floor layout view and draw required sections accordingly, either longitudinally or transversely.
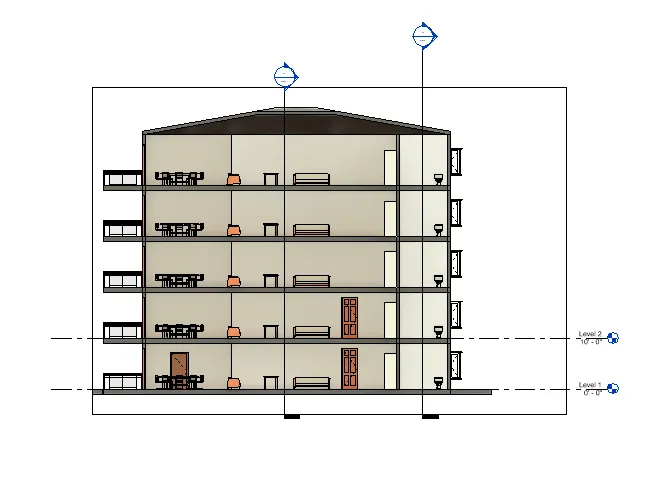
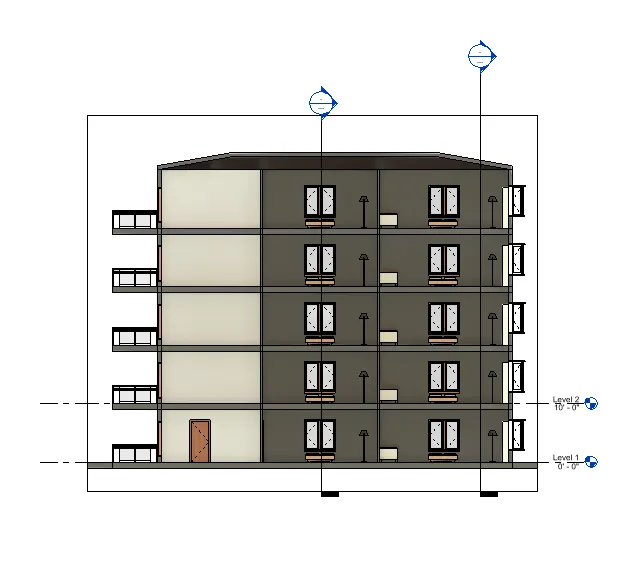
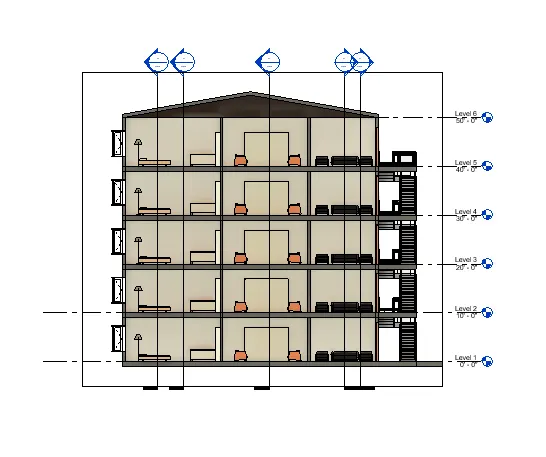
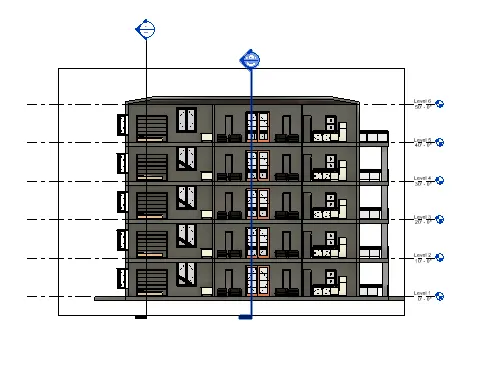
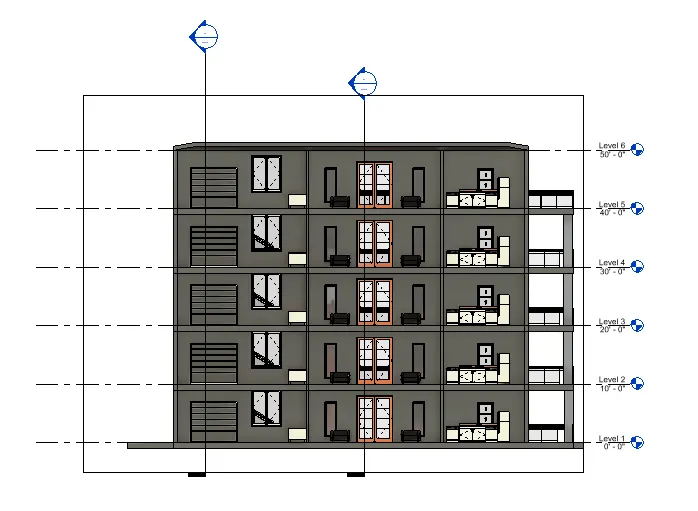
5. Create a camera view on each room and add it in a sheet template
- Now select view tab and then choose 3d view option from it.
- Then a pop up box appears, now select camera view from it.
- Place the camera at required view positions to obtain camera view of different rooms.
- Then select sheet tool from view tab.
- Now pop up window appears, then select sheet size click ok.
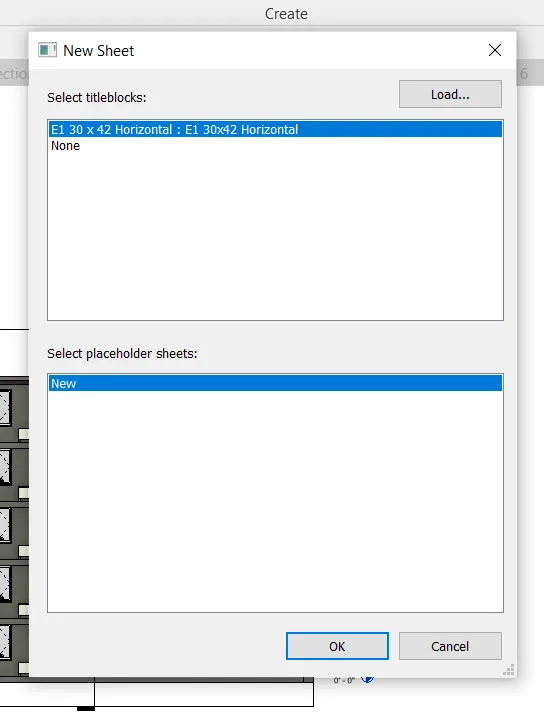
- Now drag required views into the sheets from project browser.
RESULT : G+4 Residential building designed as per NBC guidelines successfully.