REVIT_Revision w.r.t to code_Week 5
1) Why are building codes or standards essential for the modeling/ efficiency of drawings in Revit ?
ans: A building code is set of rules to manage the development activities across the country. the aim of the building codes are to guard public safety it's associated with construction of structures and buildings. to realize the minimum standards of safety of residents of building, it defines set of guidelines to manage construction activities termed as building codes. The NBC provides the rules for regulating the activities. The code contains administrative regulations, development control rules and general building requirements ,structural design, fire safety, plumbing facilities etc.,
2) From the National Building Code list the groups that will be essential to you when you begin modeling in Autodesk Revit.
list of groups that are essential in autodesk Revit:
- ARCHITECT
- CIVIL ENGINEER
- STRUCTURAL
- INTERIOR DESIGNER
- PLUMBING
- PROJECT MANAGER
according to the occupancy
- RESIDENTIAL
- EDUCATIONAL
- ASSEMBLY
- INDUSTRIES
- BUSSINESS
3) List the five major steps that occur in project cycle . The steps should include from conceptualization of project to maintenance and final stage.
ANS: Five major steps that occur in project cycle:
-
Initiation
-
Planning
-
Execution
-
Monitoring and control
- Termination
1)INTIATION:
- The first construction project phase is building conception and initiation.
- The owner initiates the thought and gathers his team of experts.
- Collectively, the team decides whether or not a project is possible and if they will realistically complete it within the specified timeframe.
- this suggests gathering a team of trusted partners together to try to to accurate research to work out the scope and price of a project.
2)PLANNING:
- Once a project is approved , an idea must be outlined and put into writing.
- Having a written plan helps make sure that everyone on the team is on an equivalent page and understands the steps that they need to fancy complete the project effectively.
- During this step within the development project’s life cycle, many of the basic best practices for project management in construction are utilized during this phase.
- The more issues that the team can address during the planning phase will save time and money during the execution phase.
- This phase is imperative in preparing and executing a successful project.
3)EXECUTION:
- This stage is where the team collectively develops deliverables to satisfy the customer. this is often where the magic happens and thus the project involves life.
- Using the plan because the project guide, team members assign specific tasks for completion and allocates resources accordingly.
- variety of the precise tasks during this phase include: assigning teams, executing project management plans, conducting status meetings, updating project schedule, and modifying project plans.
4)CONTROL:
- This stage of the project life cycle is all about monitoring.
- Project performance and control goes hand in hand with the previous step because they occur simultaneously.
- During this construction project phase, project managers track a project’s progress.
- repeatedly the project manager must make several adjustments to stay a project on target .
5)TERMINATION OR CLOUSRE:
- Once the team executes all the deliverables and delivers it to the satisfaction of the customer, they will close the project.
- When the team officially completes the project, we enter the ultimate stage of the development project life cycle.
- This last step is vitally important because it allows team members to guage , document and learn from the project.
- Project Close helps members determine what issues that they had in order that they will make improvements within the future.
4) Give examples of different disciplines involved in construction of a project
ANS: DISCIPLINES INVOLVED IN CONSTRUCTION OF A PROJECT:
- ARCHITECT
- STRUCUTRAL
- CONTRUCTION
- COST ESTIMATION
- MANAGEMENT
- INTERIOR
- SURVEYOR
- PLUMBING & ELECTRICAL ENGINEERS
- ENVIRONMENTAL SPECIALIST
- FIRE PROTECTION
- GEOTECHNICAL
- TOWN PLANNER
- OTHER SUBJECTS SPECIALIST
5) How are buildings classified ? Place the following buildings under each category
ANS: Buildings are classified according to NBC in different ways
- RESIDENTIAL
- EDUCATIONAL
- INSTITUTIONAL
- BUSSINESS
- ASSEMBLY
- INDUSTRIAL
- STORAGE
- HAZARDOUS
- MERCANTILE
a. Four unit apartments
- It falls under residential category
b. School with capacity of 1000 students
- eductional
c. A single unit shop.
- bussiness
d. Multi story Shopping complex
- mercantile
e. Steel machine factory
- industry
6) Distinguish the roles of Design team and Management team
ans: design team and management team both play vital roles in construction
DESIGN TEAM:
- design teams mailny focucs on the designing of building according to the requirements
- centralized teams keeps all the designers together in same space who the ability in desicion making
- a team can build with cross-skills to cover almost every project need.
- architects plan in both ways accordingly to the asthectical value and functional value to create a value added design
- Some common design team roles that you might encounter are:
- Marketing Designer
- Creative Director
- Illustrator
- Animator
- Art Director
- Brand Manager
- product designer
MANAGEMENT TEAM:
- this teams executes the work that has been done by the design team
- engineer specalists comes under this category and do work according t their specialisation
- they ensure about the saftey during the constrcution to aviod the long term damages
- the objective of the project managemnet is to produce a project which meets the clients requirement on budget and schedule at all acceptable risk,quality and safety
- Some common management team that you might encounter are:
- site management team
- procurement team
- surveying team
- site engineering team
7) Refer to NBC, Identify the modeling requirements for the project ( from week 4)
a. Height Limitations
b. Area Limitations
c. Room sizing
d. Wall height
e. Thickness based on fire life and safety
f. Passageway requirements
according to the NBC,
HEIGHT OF THE BUILDING should be 1.5 times the width of the road + front open space
AREA LIMITATIONS can be calculated using FAR =total covered area of all floors / total plot area
ROOM SIZING :
KITCHEN: the area of the kitchen shall exceed 5.0 sq.m with a minimum width of 1.8 m with excluding dining room,with dining room floor area can be with 7.5 sq.m and width 2.1 sqm
BATHROOM:
- the height of the bathroom shall not be less than 2.1 m.
- area of bathrrom max 1.8 sq.m and min width of 1.2 m.
- floor area of closet shall be 1.1 sq.m with min width of 0.9 m.
HEIGHT OF ROOM:
- The heigth of rooms should not be essthan 2.75
- the area should be with min of 9.5 sq.m fr a single room
THICKNESS BASED ON FIRE LIFE AND SAFETY:
PASSAGEWAY REQUIREMENTS:
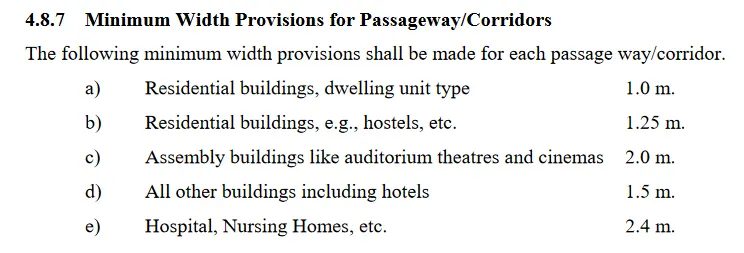
AIM: To set week 4 project according to the NBC requirement
TOOLS USED:
- open
- architectural
- walls
- floors
- ceiling
- properties
PROCEDURE:
- open the revit file (project-4)
- Select the ground floor plan from project browser
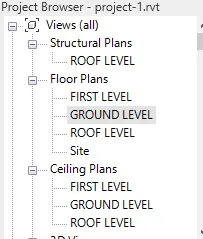
- make changes if required
- click on elevation and set the height required
- adjust the wall cnstraints properly to the levels.
- click on 3Dview see the changes
RESULT: the buildig has been set acording to the NBC requirements
my project is according to nbc requirements
8) We have identified requirements for modeling from question 7, Use these numbers from code book and verify the numbers used in modeling the unit from week 2 to week 4. If the numbers are not reasonable, use the numbers obtained from the code book to create a revision of the mode.
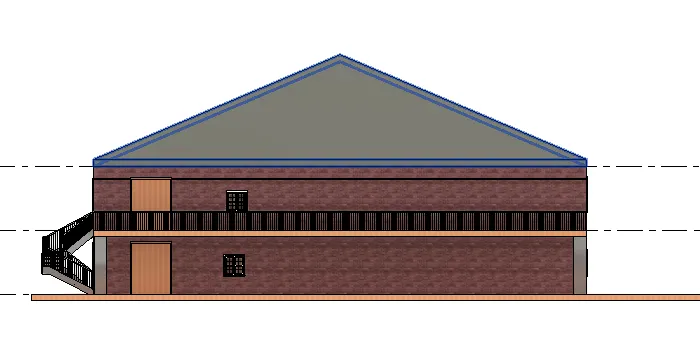
This model resembles the actual modeling requirements for Project 1 of course work
ans:
as per NBC ,height of building must be 1.5 times of width of road
resdential area road width=5m apox
therefore, 1.5*5= 7.5m
MY building height = 24'=> 24/3.281= 7.324
hence satisfied the requirements
area limitations,
FAR=total covered area of all floors/ total plot area
=(75*85)*2/(90*120)
=1.2
hence it satifies the NBC conditions,it comes under type-1,2,3
room sizes are stanadard,
stairs has been incuded
RESULT: