REVIT_ Plan, 3D View & Structural Drawings_Project 2
1) Select the type of structure you want to build from one of the three below
a. Multi Unit Residential Apartment
b. Office Buildings
c. School
Ans:I will select the Multi Unit Residential Apartment from above 3 options.
2) Assume reasonable assumptions for geographic and location details for your project modeling. Based on assumptions and type of structure selected identify the modeling requirements from NBC
Ans:
a; my project is placed in croweded area(residential area)
b;width of the road in front of my project is 60feet.
c;project is placed in plain area.
As per nbc codes height limit from far calculation is 5 V-1
Min length and width is room as per nbc code V-1
fire and saftey from nbc part lV
3) Using the structural model, include the following components based on the type of structure selected
a. Foundation – Isolated / Wall/Matt Foundation
b. Columns
c. Beams Connected to Columns
d. Roof Framing/ Truss
e. Floor / Decks
f. Floor Openings for Elevators and Stairs
Aim: Using the structural model, include the following components based on the type of structure selected
a. Foundation – Isolated / Wall/Matt Foundation
b. Columns
c. Beams Connected to Columns
d. Roof Framing/ Truss
e. Floor / Decks
f. Floor Openings for Elevators and Stairs
procedure:
open the sturctural template file and save it
now collabarate the project and make central file.
select structural grids and draw the grids horizental and vertical.
now specify the cordinates by using mange tab.
select the manage link and link the structutral and architectural file.
now make sure the grids are not overlapped.and save the project
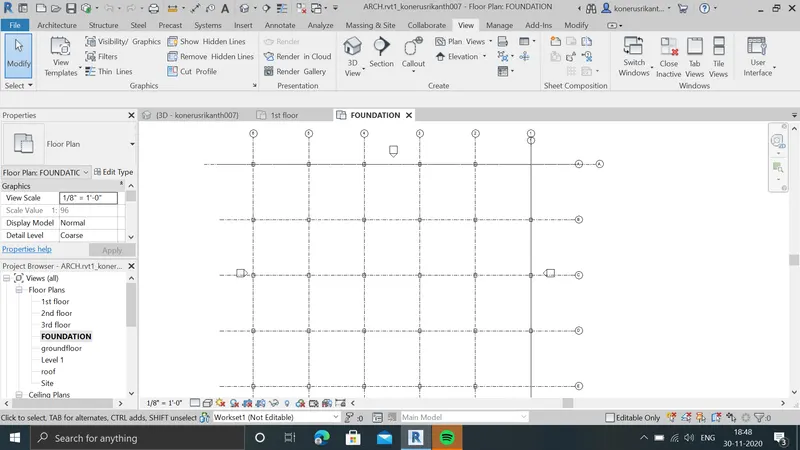
now open the structural template draw the grids in x and y axis.
now open elivation plan and draw the levels12'.
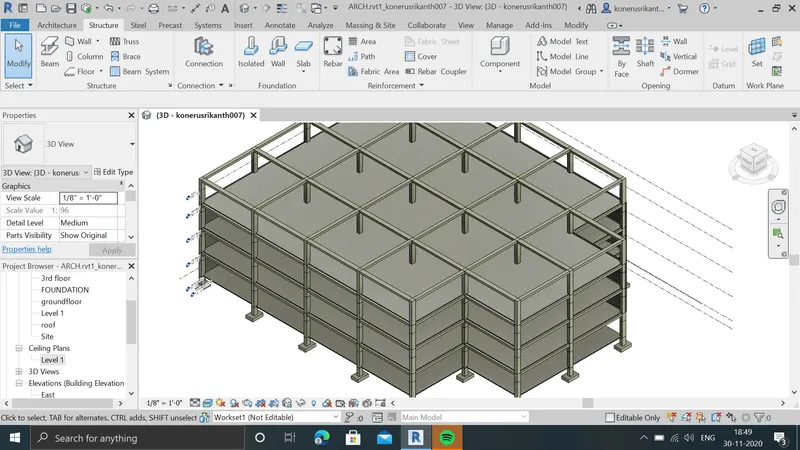
Select the floor plan and draw the floor as per project and copy it to roof.
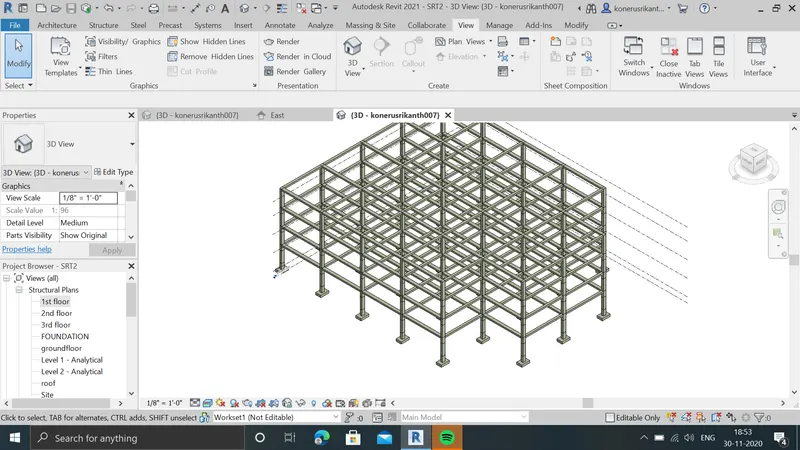
now draw colums at grids using properties tab
now select footing and draw footings at the colums.
and also draw the beams connected the coloums.
after drawing coloums and beams select analytical view in propertis.
draw the stair case and open shaftopening for stairs.
results as shown below,
Result:
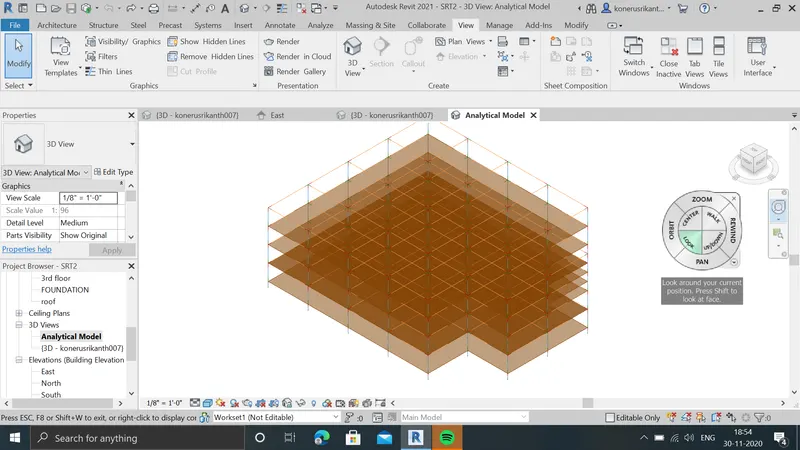
4) Using the architectural model, include the following components based on the type of structure selected
a. Wall Layout with appropriate material and finishing
b. Exterior façade with fancy finish
c. Interior partition walls to size rooms
d. Components to add details to room ( Desk, Chair, Lighting, Plumbing fixtures)
e. Add components such as stairs Elevators
f. Have at-least one side of building with curtain walls and glass panels
g. Include interior and exterior lighting fixtures
h. Place proper topographic components from outside ( Trees, Parking, Plants) to add details to the model
Aim:Using the architectural model, include the following components based on the type of structure selected
a. Wall Layout with appropriate material and finishing
b. Exterior façade with fancy finish
c. Interior partition walls to size rooms
d. Components to add details to room ( Desk, Chair, Lighting, Plumbing fixtures)
e. Add components such as stairs Elevators
f. Have at-least one side of building with curtain walls and glass panels
g. Include interior and exterior lighting fixtures
h. Place proper topographic components from outside ( Trees, Parking, Plants) to add details to the model
Procedure:
open the arch template we can see that grids made in strct template.
select copy moniter and select grids
open visibility graphicsand select custum and off annotation
now we will ser arch grids only
pin the grids
skecth the required walls and interior partion partion walls for rooms
now draw the doors and windows and copy into diff levela
now draw the celieng and copy to all levels
and draw the stair case and railings
select the insert command and select famiy and select components
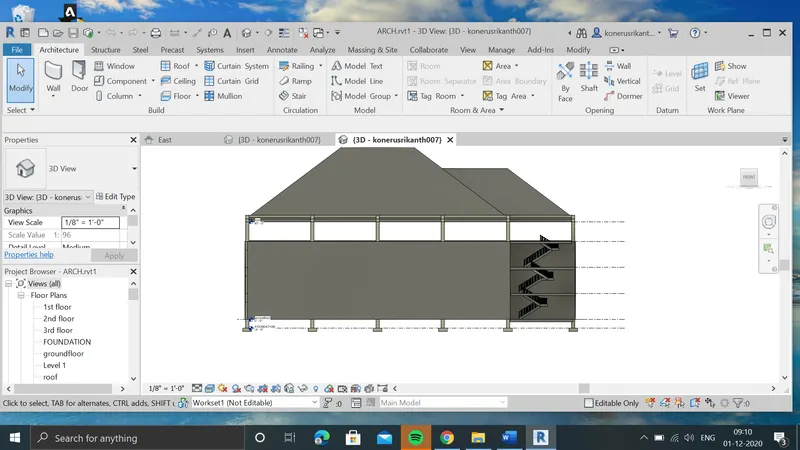
now draw the roof.
add tress and parking plants etc.
Result;
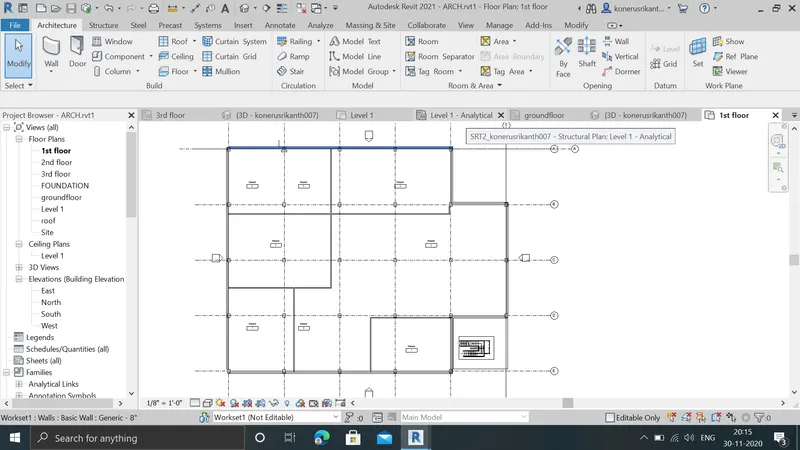
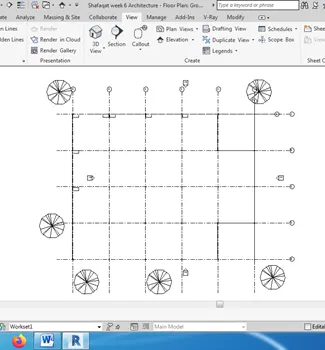
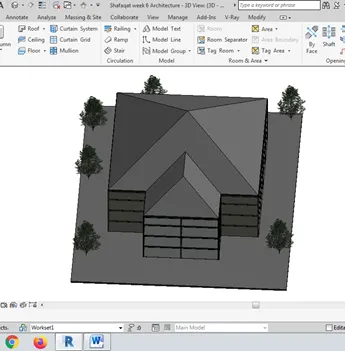
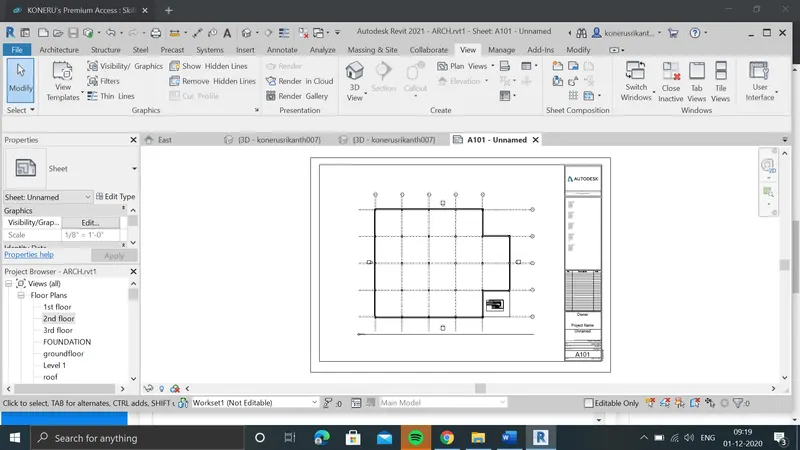
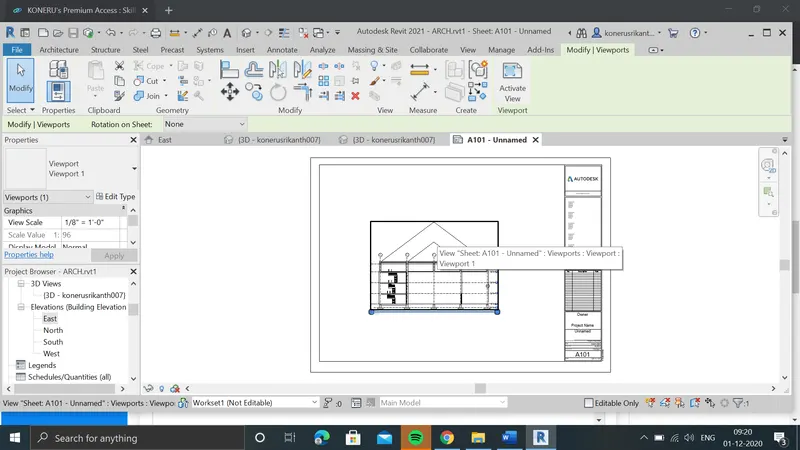
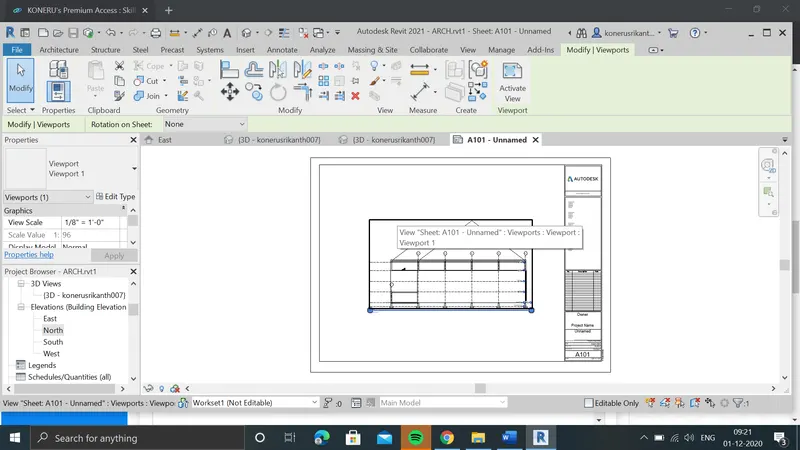
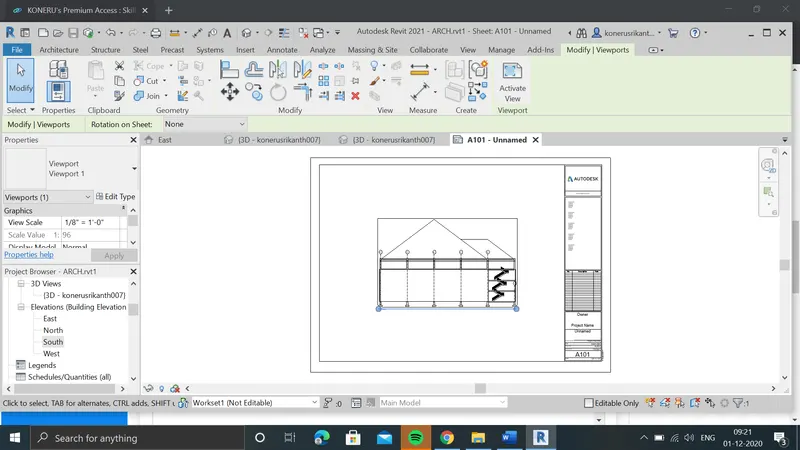
5) Provide set of drawings in architectural and structural model to list the following details with categories and appropriate sheet templates included
a. Floor Plans with Annotations
b. Elevations
c. Sections
Aim:to Provide set of drawings in architectural and structural model to list the following details with categories and appropriate sheet templates included
procedure:
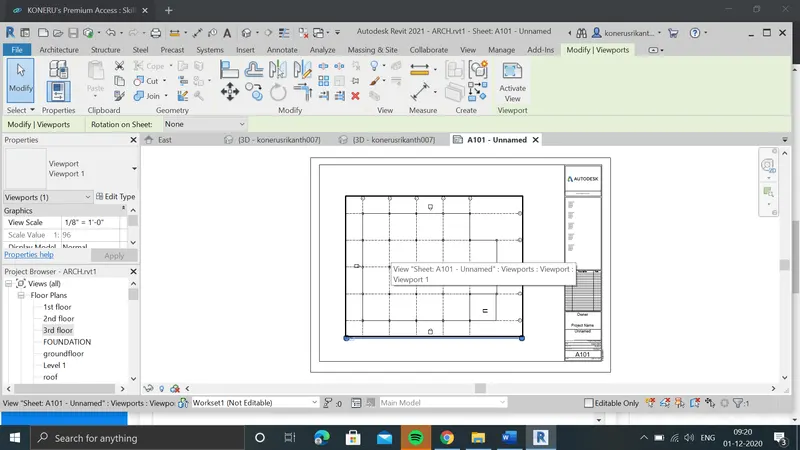
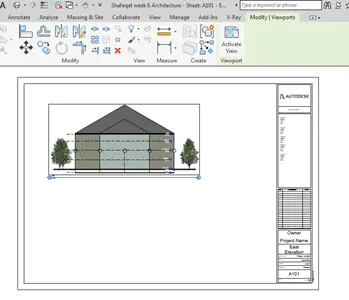
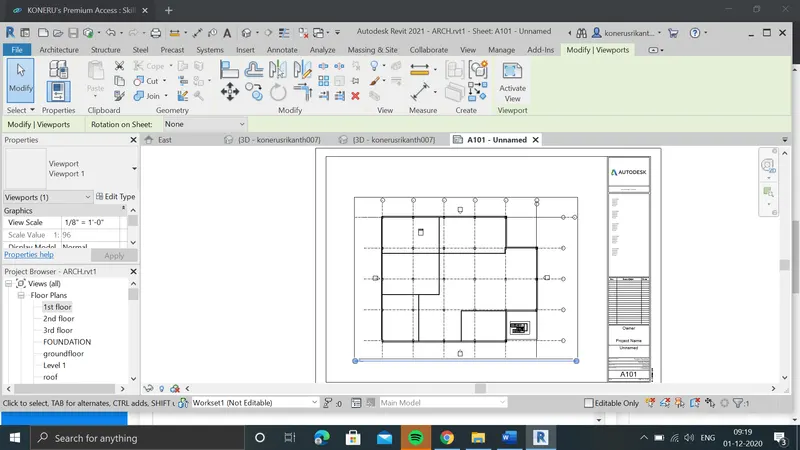
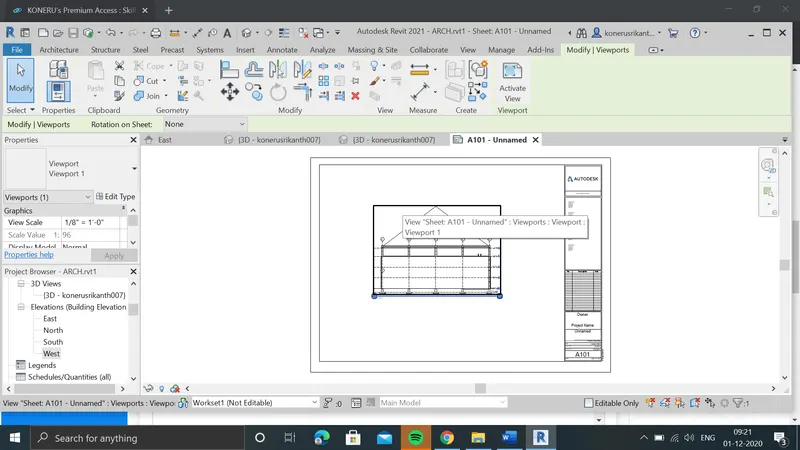
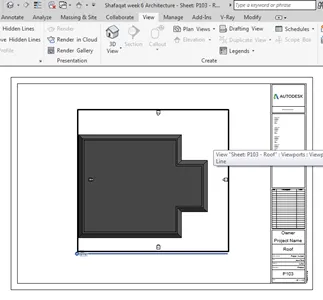
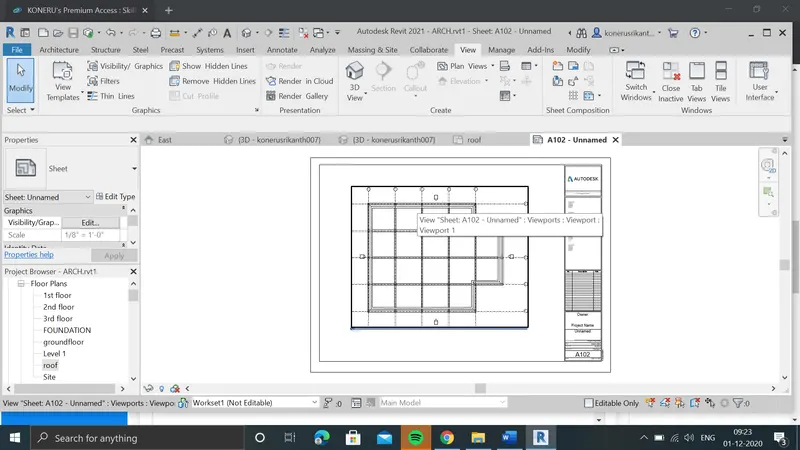
open the view opthin and select the sheet and load it .
load the sheet in project.
now drag the elivations ,plans,sections in to the sheet.
result:
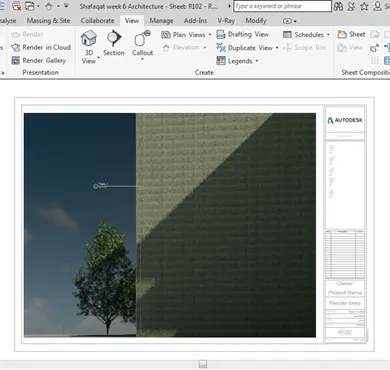
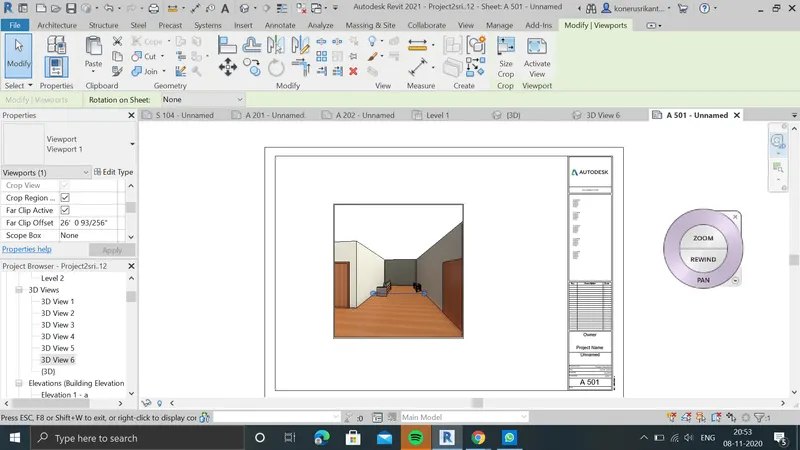
6) Using the Rendering settings, Render images of 3D model produced and include the rendered images to the drawing sheets
a. Rendering from interior rooms
b. Rendering from out showing topographic features
c. Rendering through structural framing
aim :Using the Rendering settings, Render images of 3D model produced and include the rendered images to the drawing sheets
a. Rendering from interior rooms
b. Rendering from out showing topographic features
c. Rendering through structural framing
procedure:
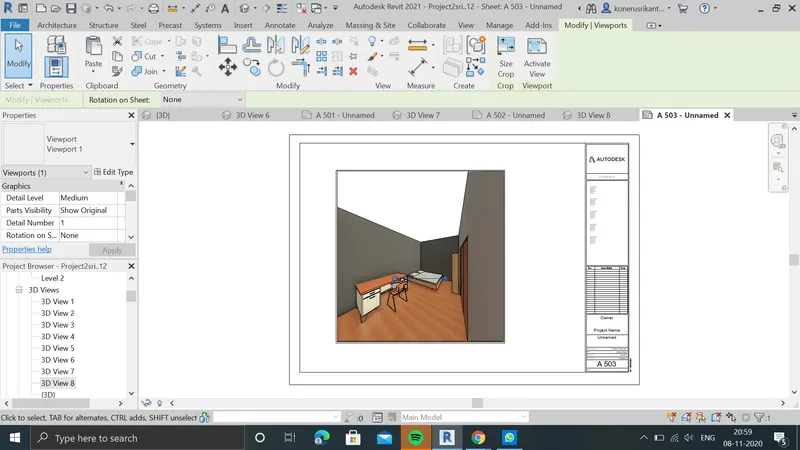
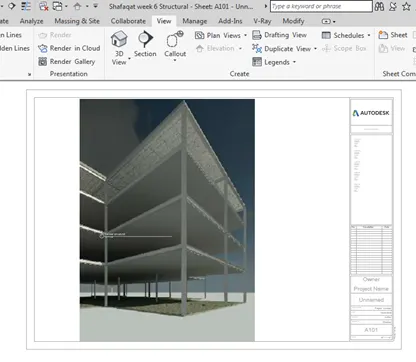
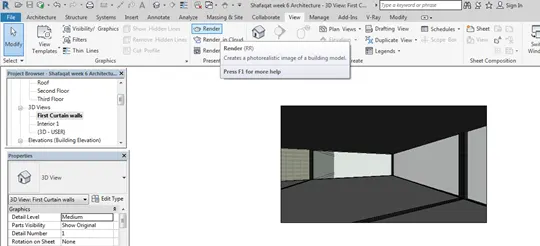
open the 3d and select the camera through the interior rooms, exterior and structural framig
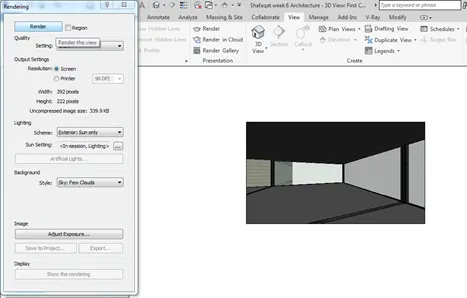
and select the render and do rendering
select exterior sun,artifical setting and clouds etc.
resulta:
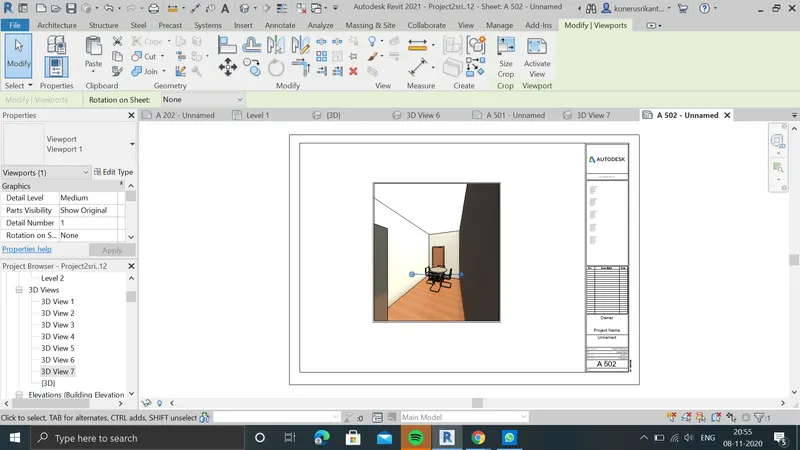
7) Print the set of drawing sheets created and submit the drawings from architecture and structure model
aim: Print the set of drawing sheets created and submit the drawings from architecture and structure model
procedure:
open the view and select print
since i not have the print so just iam attaching sheets i created.
results: